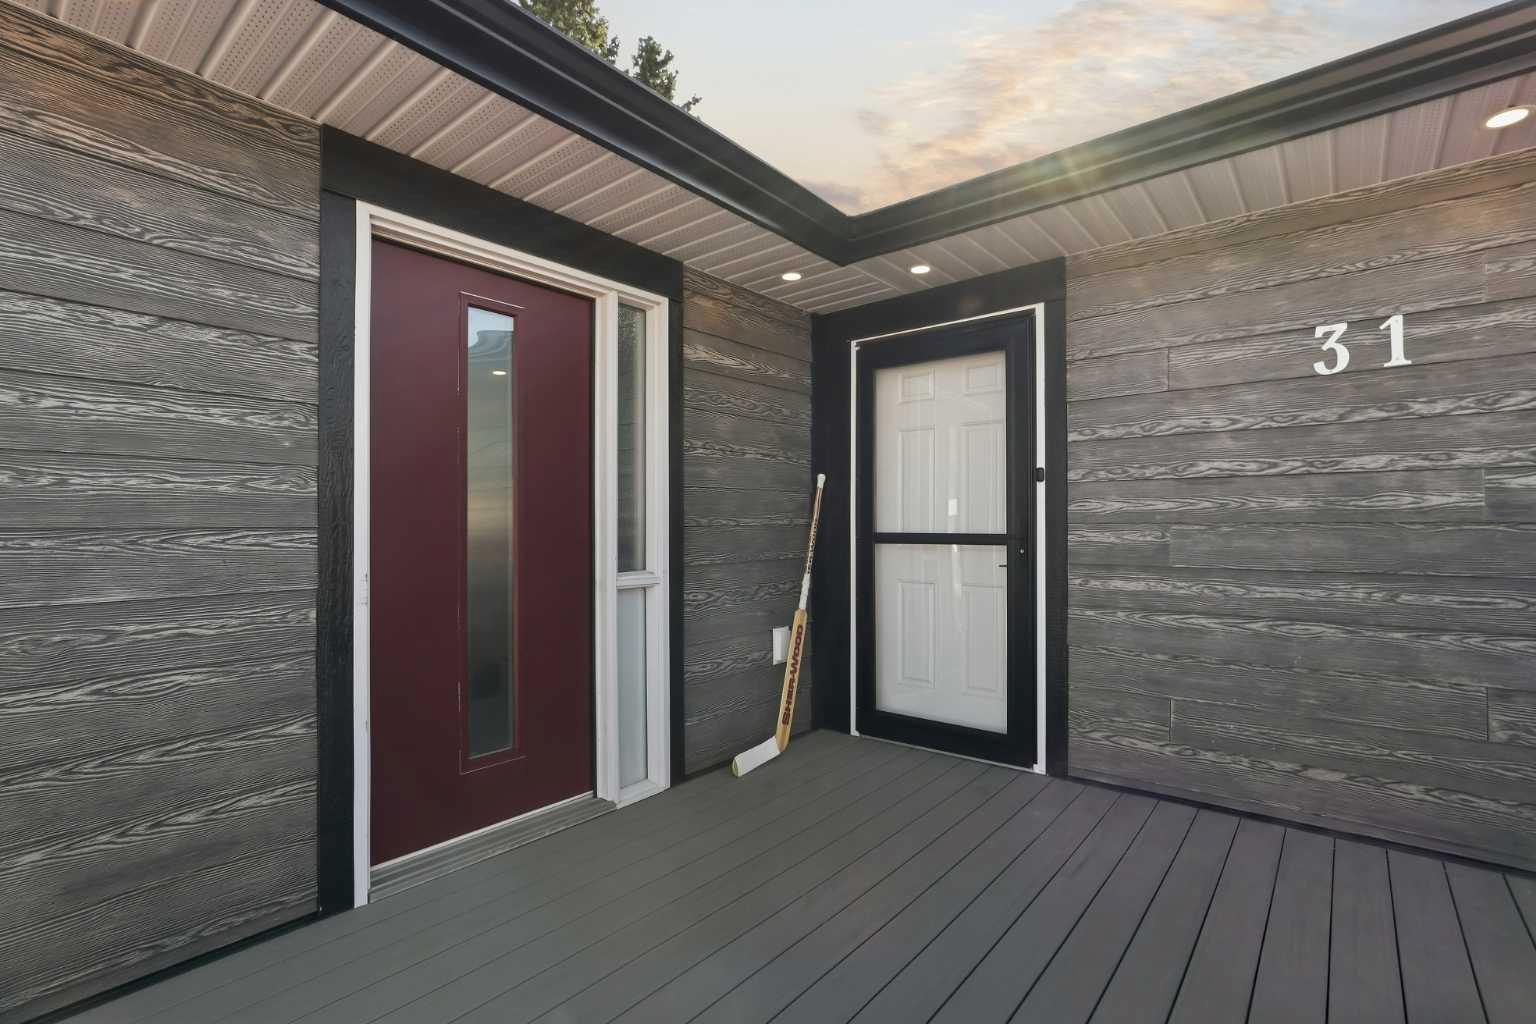
31, 1410 43 Street S, Lethbridge, Alberta
Mobile For Sale in Lethbridge, Alberta
$194,900
-
Property Type
 Mobile
-
Bedrooms
 2
-
Bath
 1
-
Garage
 0
-
Sq Ft
 1,188
-
Year Built
 1976
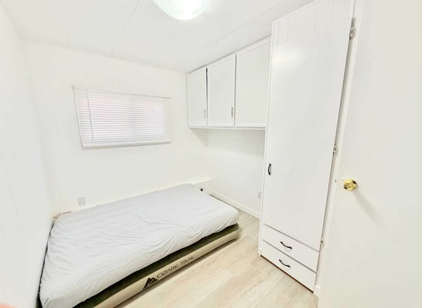
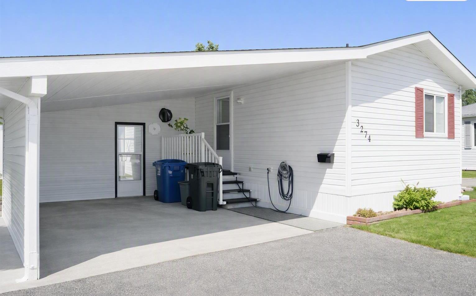
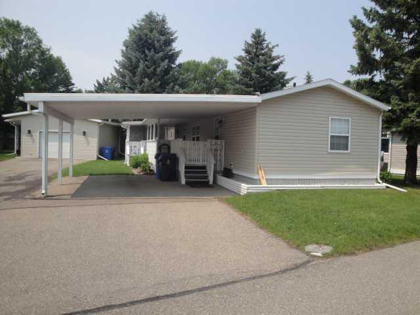
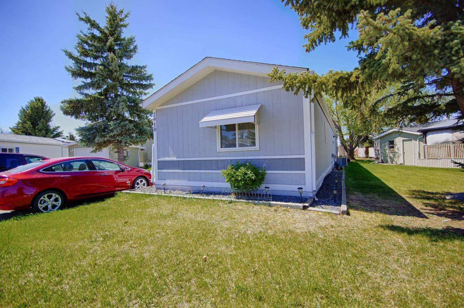
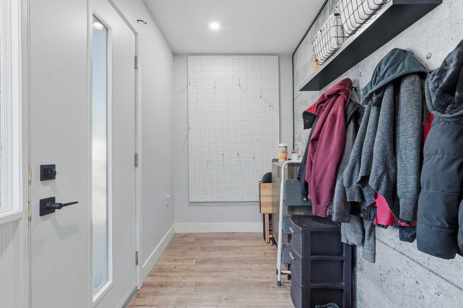
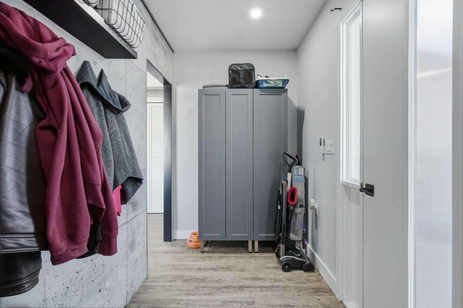
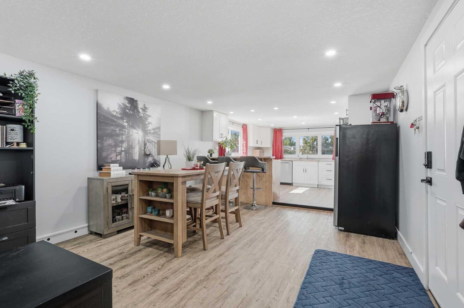
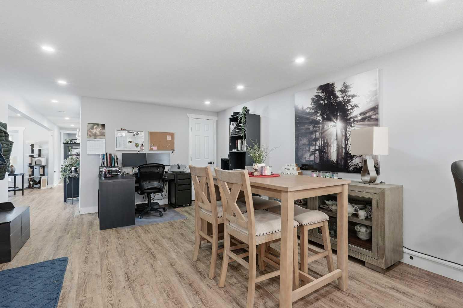
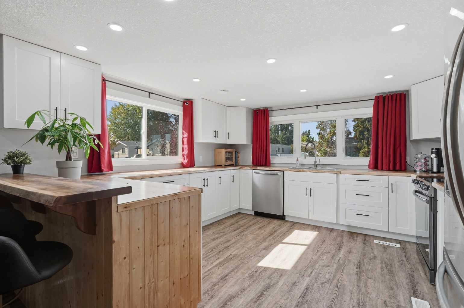
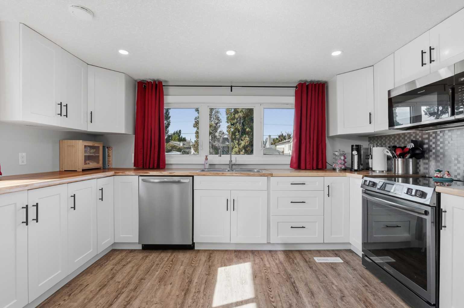
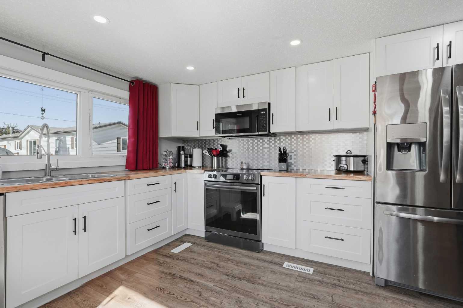
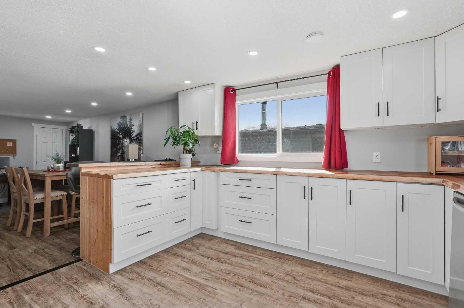
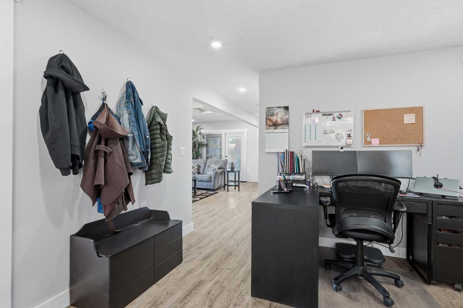
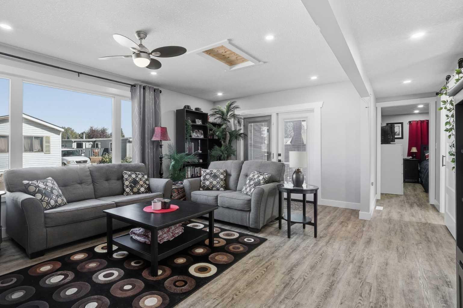
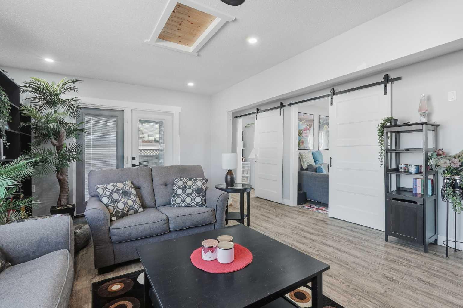
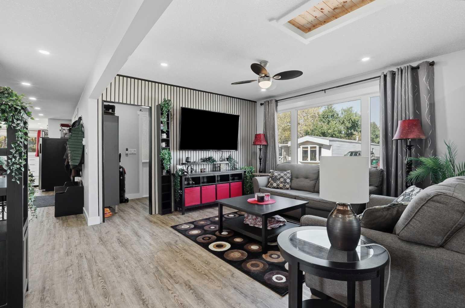
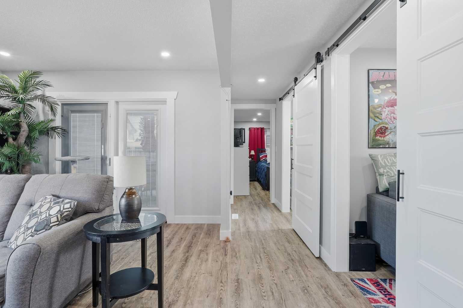
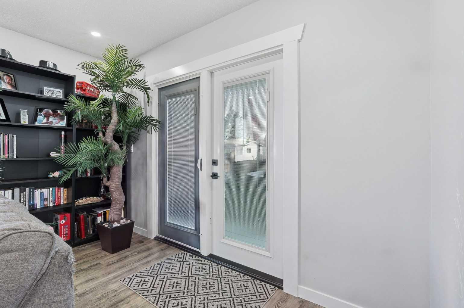
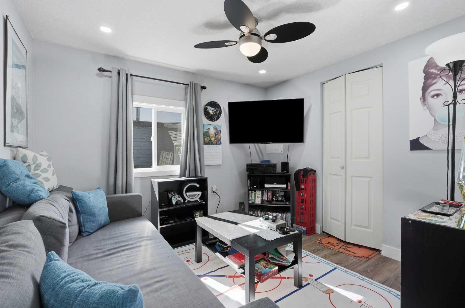
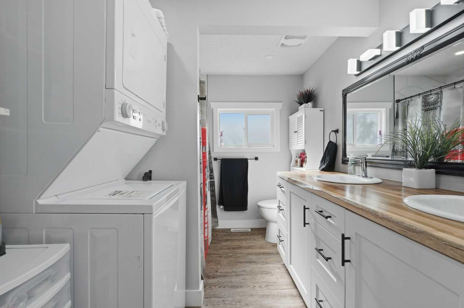
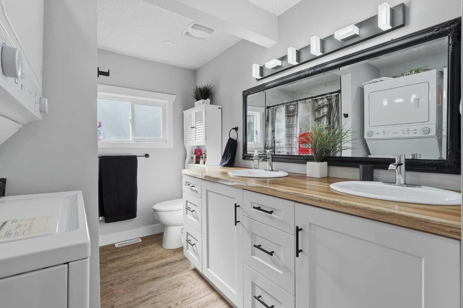
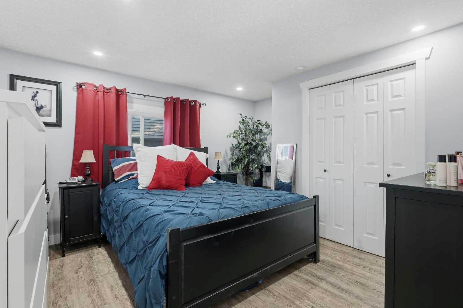
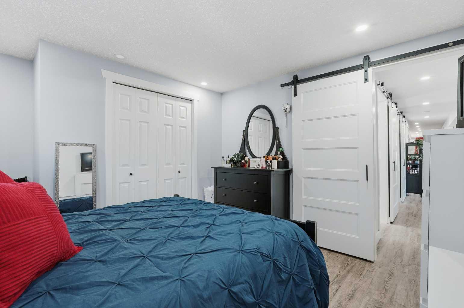
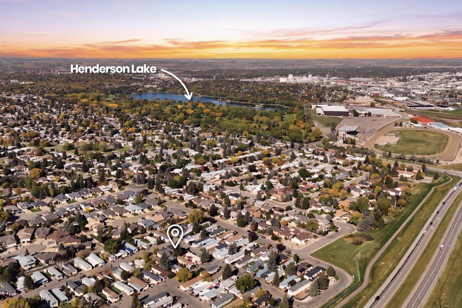
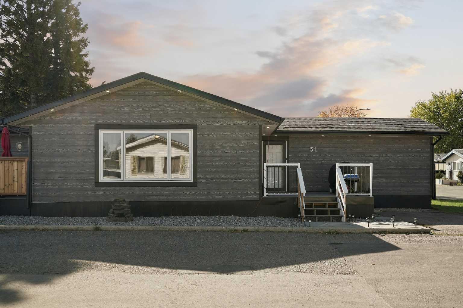
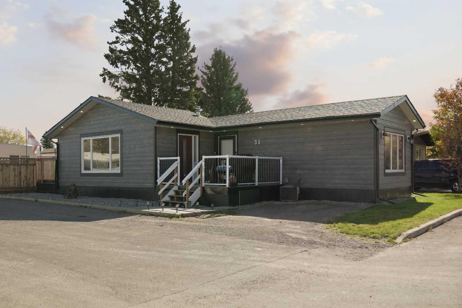
This 2 bedroom, 1 bathroom home in Parkview Estates was fully renovated in 2024 and is completely move in ready. It's just minutes from Henderson Lake and plenty of amenities. Inside you'll find new flooring, paint, and lighting, plus a kitchen with recently updated stainless steel appliances. The bigger updates are done too, including the roof, furnace, central A/C, hot water tank, and electrical subpanel. There's spray foam insulation in the attic and under the addition, and most of the plumbing was moved inside to protect it from freezing in the winter. Book a showing with your favourite REALTOR® today!
| Street Address: | 31, 1410 43 Street S |
| City: | Lethbridge |
| Province/State: | Alberta |
| Postal Code: | N/A |
| County/Parish: | Lethbridge |
| Subdivision: | Parkview |
| Country: | Canada |
| Latitude: | 49.67774870 |
| Longitude: | -112.78101680 |
| MLS® Number: | A2349317 |
| Price: | $194,900 |
| Property Area: | 1,188 Sq ft |
| Bedrooms: | 2 |
| Bathrooms Half: | 0 |
| Bathrooms Full: | 1 |
| Living Area: | 1,188 Sq ft |
| Building Area: | 0 Sq ft |
| Year Built: | 1976 |
| Listing Date: | Oct 01, 2026 |
| Garage Spaces: | 0 |
| Property Type: | Mobile |
| Property Subtype: | Mobile |
| MLS Status: | Active |
Additional Details
| Flooring: | N/A |
| Construction: | N/A |
| Parking: | Parking Pad |
| Appliances: | Dishwasher,Electric Stove,Microwave Hood Fan,Refrigerator,Washer/Dryer,Window Coverings |
| Stories: | N/A |
| Zoning: | N/A |
| Fireplace: | N/A |
| Amenities: | Park,Playground,Schools Nearby,Shopping Nearby |
Utilities & Systems
| Heating: | Forced Air |
| Cooling: | Central Air |
| Property Type | Mobile |
| Building Type | Mobile |
| Square Footage | 1,188 sqft |
| Community Name | Parkview |
| Subdivision Name | Parkview |
| Title | Freehold |
| Land Size | 1,292 sqft |
| Built in | 1976 |
| Annual Property Taxes | Contact listing agent |
| Parking Type | Parking Pad |
Bedrooms
| Above Grade | 2 |
Bathrooms
| Total | 1 |
| Partial | 0 |
Interior Features
| Appliances Included | Dishwasher, Electric Stove, Microwave Hood Fan, Refrigerator, Washer/Dryer, Window Coverings |
| Flooring | Vinyl |
Building Features
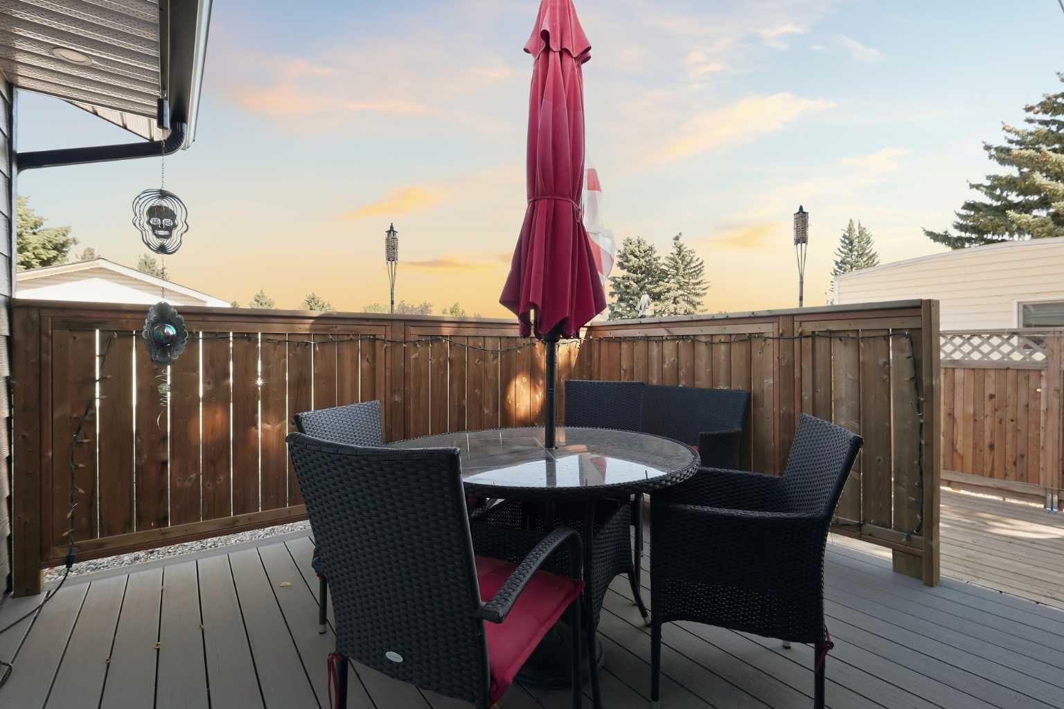
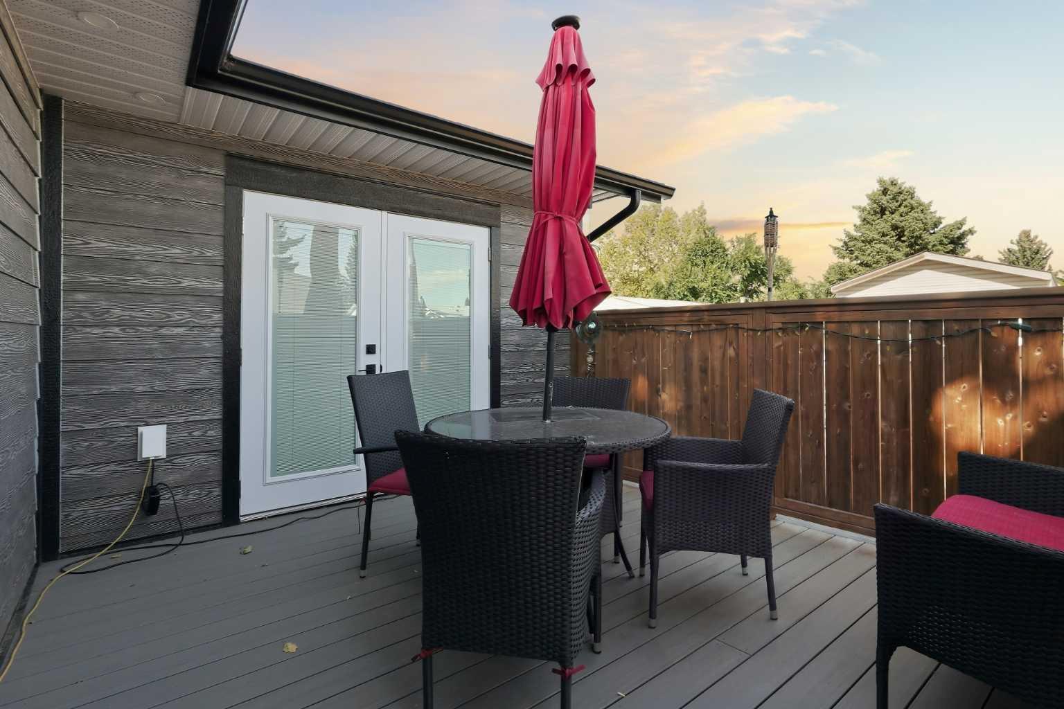
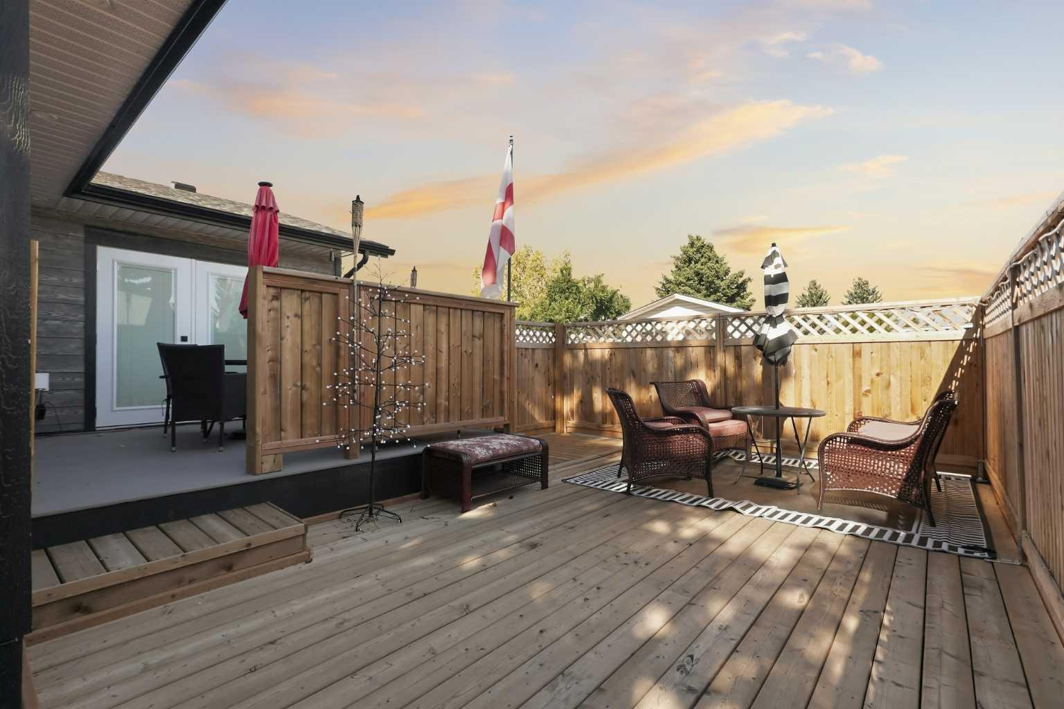
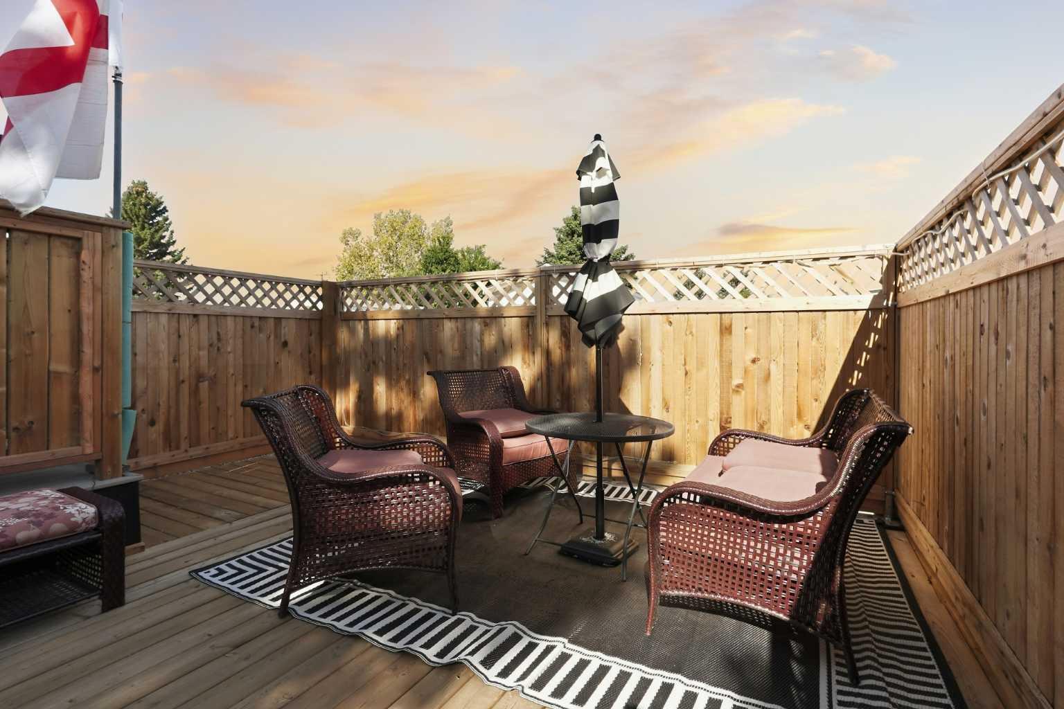
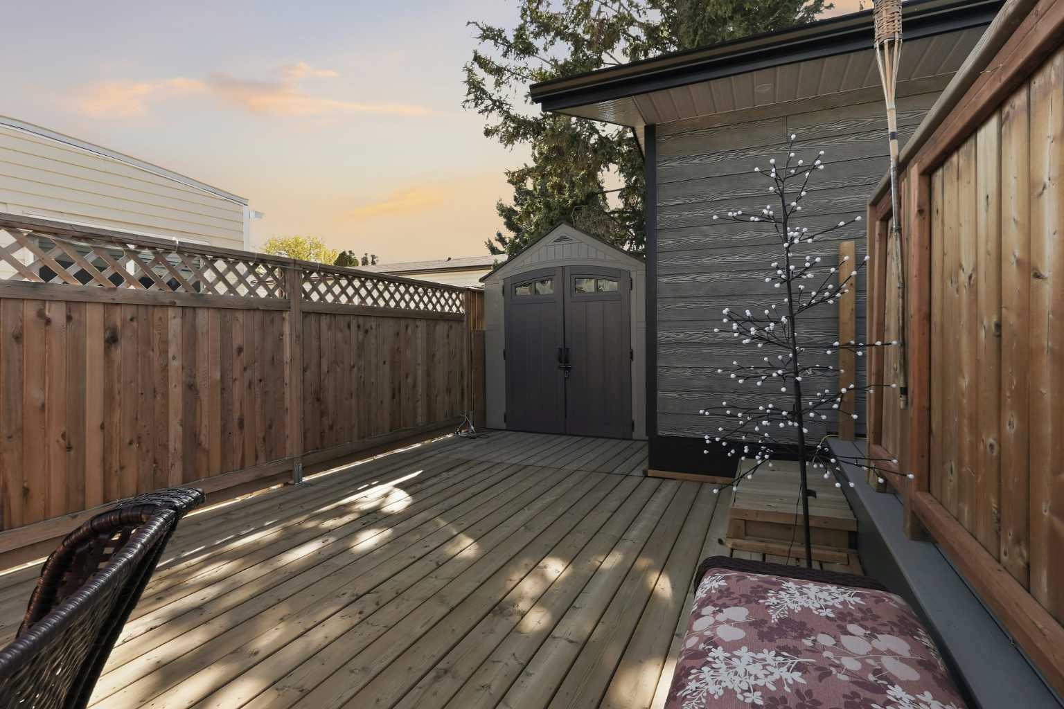
| Structures | Deck |
Heating & Cooling
| Cooling | Central Air |
| Heating Type | Forced Air |
Neighbourhood Features
| Community Features | Park, Playground, Schools Nearby, Shopping Nearby |
| Amenities Nearby | Park, Playground, Schools Nearby, Shopping Nearby |
Parking
| Parking Type | Parking Pad |
| Total Parking Spaces | 2 |
Interior Size
| Total Finished Area: | 1,188 sq ft |
| Total Finished Area (Metric): | 110.37 sq m |
Room Count
| Bedrooms: | 2 |
| Bathrooms: | 1 |
| Full Bathrooms: | 1 |
| Rooms Above Grade: | 5 |
Lot Information
| Lot Size: | 1,292 sq ft |
| Lot Size (Acres): | 0.03 acres |
- Dishwasher
- Electric Stove
- Microwave Hood Fan
- Refrigerator
- Washer/Dryer
- Window Coverings
- Park
- Playground
- Schools Nearby
- Shopping Nearby
- Parking Pad
- Deck
Floor plan information is not available for this property.
Monthly Payment Breakdown
Loading Walk Score...
What's Nearby?
Powered by Yelp