3002 29th Street S, Lethbridge, Alberta
Mobile For Sale in Lethbridge, Alberta
$249,900
-
Property Type
 Mobile
-
Bedrooms
 2
-
Bath
 2
-
Garage
 1
-
Sq Ft
 1,120
-
Year Built
 1993
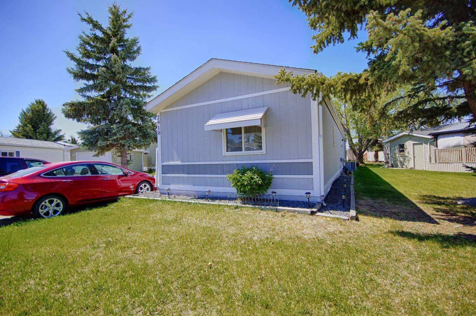
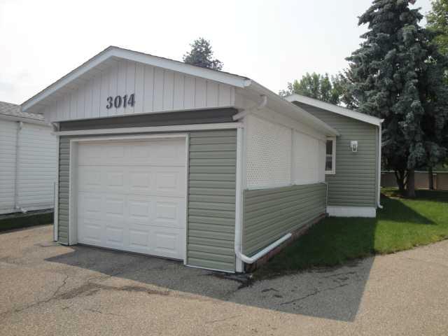
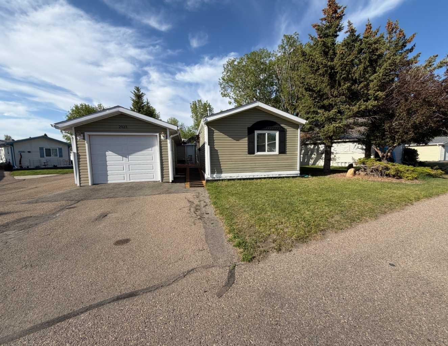
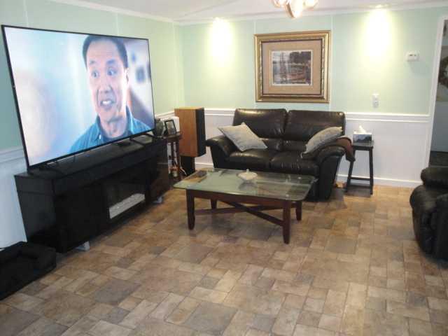
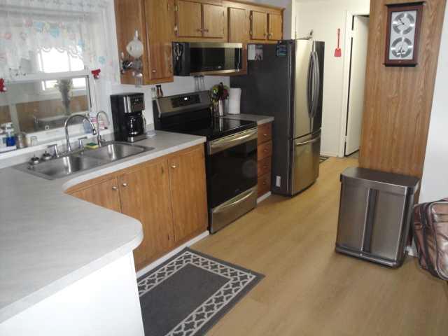
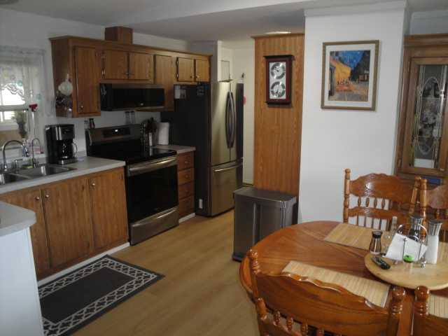
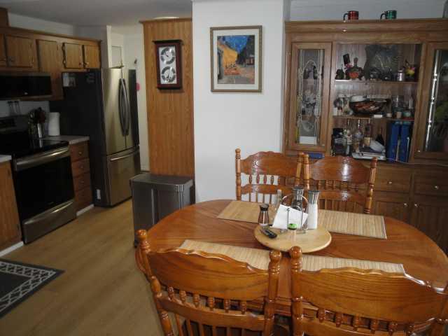
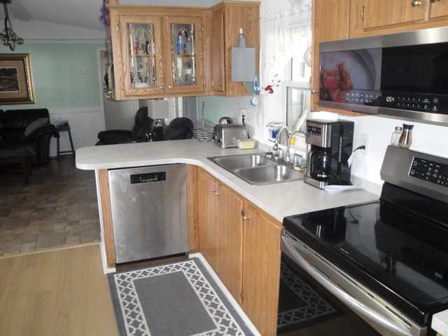
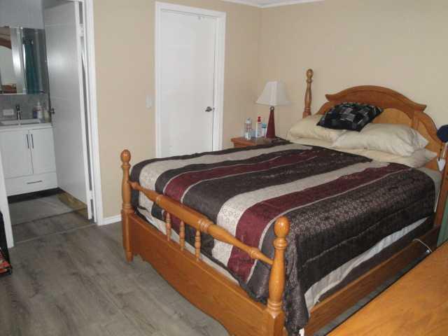
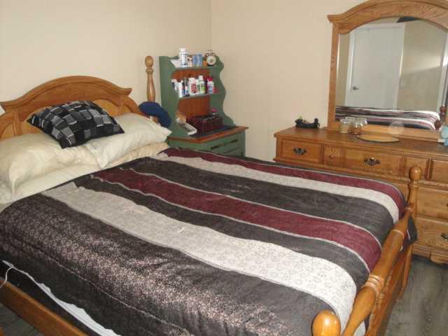
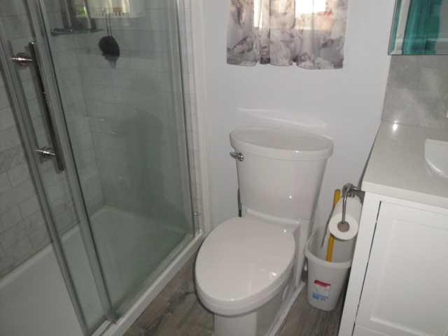
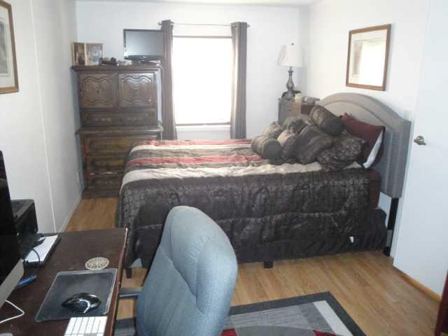
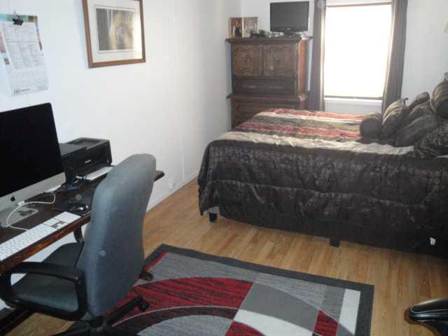
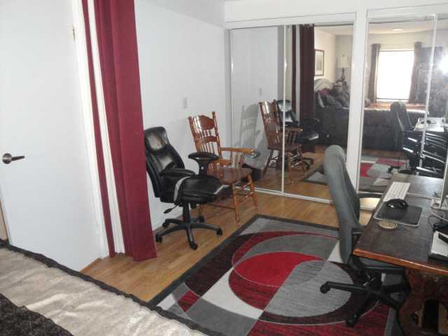
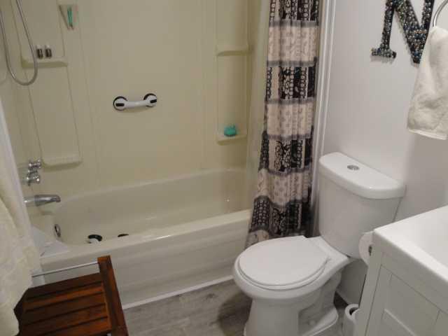
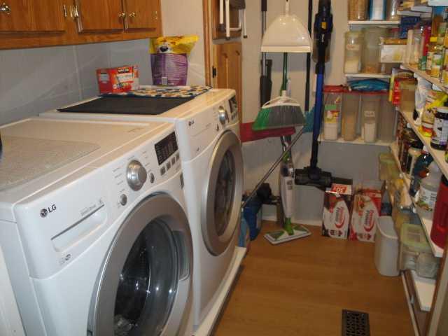
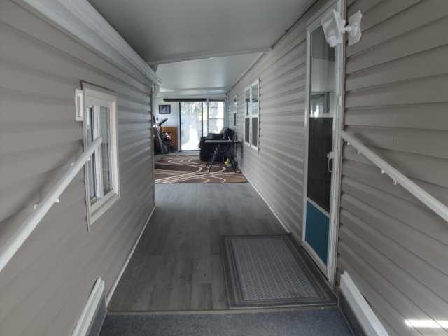
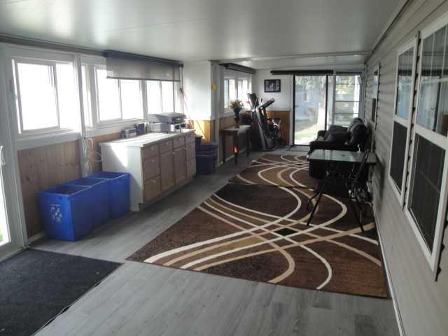
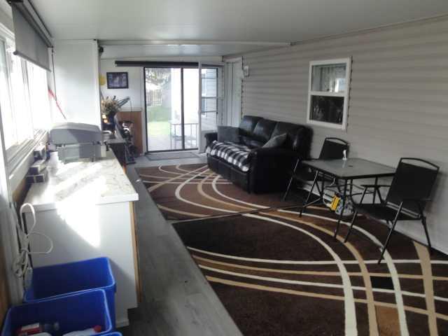
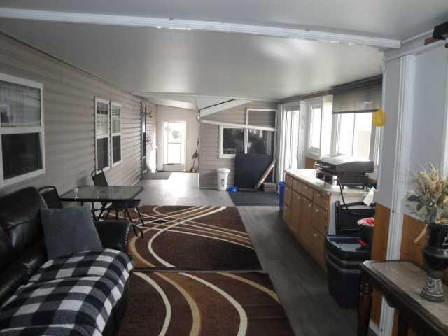
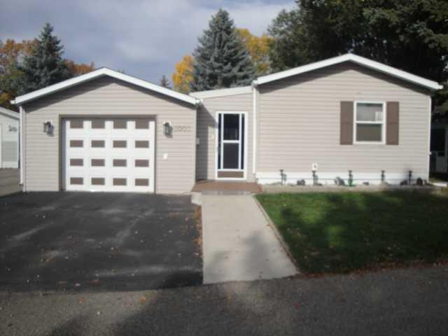
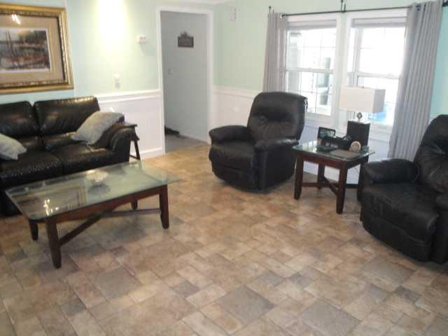
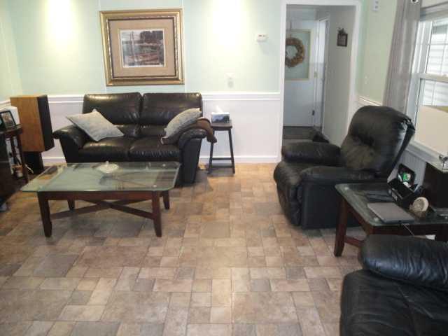
Discover a tranquil retreat within Parkbridge Estates, beautifully situated in South Lethbridge, where this meticulously maintained single wide manufactured home offers comfortable living and convenient access to nearby amenities. Spanning 1,120 square feet, this one-story residence provides ample space for two bedrooms and two full bathrooms, including a private ensuite bath with walk in shower, for added comfort and privacy. Inside, floors adorned with durable linoleum and stylish vinyl plank create an inviting atmosphere, while the central air ensures year-round climate control. A dedicated laundry room simplifies household chores, and an enclosed deck provides a relaxing outdoor space for enjoying fresh air and sunshine. Outside, a single detached garage provides secure parking for one vehicle, complemented by two additional spaces for easy access. Residents appreciate access to community features such as a clubhouse and playground, alongside convenient shopping opportunities nearby. With its thoughtfully designed layout and desirable location, this mobile home presents a wonderful opportunity for comfortable living within a welcoming 55+ active adult community setting. Buyer must be approved by Parkbridge Estates management.
| Street Address: | 3002 29th Street S |
| City: | Lethbridge |
| Province/State: | Alberta |
| Postal Code: | N/A |
| County/Parish: | Lethbridge |
| Subdivision: | Parkbridge Estates |
| Country: | Canada |
| Latitude: | 49.66307196 |
| Longitude: | -112.80111129 |
| MLS® Number: | A2348206 |
| Price: | $249,900 |
| Property Area: | 1,120 Sq ft |
| Bedrooms: | 2 |
| Bathrooms Half: | 0 |
| Bathrooms Full: | 2 |
| Living Area: | 1,120 Sq ft |
| Building Area: | 0 Sq ft |
| Year Built: | 1993 |
| Listing Date: | Sep 25, 2026 |
| Garage Spaces: | 1 |
| Property Type: | Mobile |
| Property Subtype: | Mobile |
| MLS Status: | Pending |
Additional Details
| Flooring: | N/A |
| Construction: | N/A |
| Parking: | Single Garage Detached |
| Appliances: | Refrigerator,Stove(s) |
| Stories: | N/A |
| Zoning: | N/A |
| Fireplace: | N/A |
| Amenities: | Clubhouse,Playground,Shopping Nearby |
Utilities & Systems
| Heating: | Forced Air |
| Cooling: | Central Air |
| Property Type | Mobile |
| Building Type | Mobile |
| Square Footage | 1,120 sqft |
| Community Name | Parkbridge Estates |
| Subdivision Name | Parkbridge Estates |
| Title | Freehold |
| Land Size | Unknown |
| Built in | 1993 |
| Annual Property Taxes | Contact listing agent |
| Parking Type | Garage |
| Time on MLS Listing | 24 days |
Bedrooms
| Above Grade | 2 |
Bathrooms
| Total | 2 |
| Partial | 0 |
Interior Features
| Appliances Included | Refrigerator, Stove(s) |
| Flooring | Linoleum, Vinyl Plank |
Building Features
| Structures | Deck, Enclosed |
Heating & Cooling
| Cooling | Central Air |
| Heating Type | Forced Air |
Neighbourhood Features
| Community Features | Clubhouse, Playground, Shopping Nearby |
| Amenities Nearby | Clubhouse, Playground, Shopping Nearby |
Parking
| Parking Type | Garage |
| Total Parking Spaces | 3 |
Interior Size
| Total Finished Area: | 1,120 sq ft |
| Total Finished Area (Metric): | 104.05 sq m |
Room Count
| Bedrooms: | 2 |
| Bathrooms: | 2 |
| Full Bathrooms: | 2 |
| Rooms Above Grade: | 4 |
Lot Information
- Refrigerator
- Stove(s)
- Clubhouse
- Playground
- Shopping Nearby
- Single Garage Detached
- Deck
- Enclosed
Floor plan information is not available for this property.
Monthly Payment Breakdown
Loading Walk Score...
What's Nearby?
Powered by Yelp
REALTOR® Details
CARY RONSPIES
- (403) 327-2221
- cronspies@hotmail.com
- RE/MAX REAL ESTATE - LETHBRIDGE