436 Macleod Trail SW, High River, Alberta
Residential For Sale in High River, Alberta
$429,000
-
Property Type
 Residential
-
Bedrooms
 2
-
Bath
 1
-
Garage
 0
-
Sq Ft
 1,184
-
Year Built
 1944
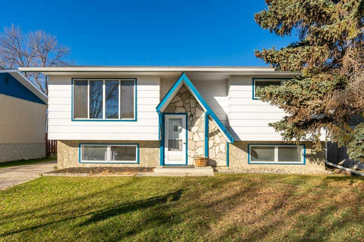
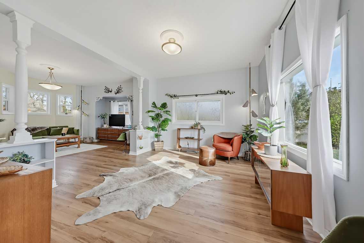
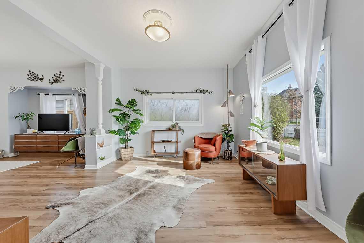
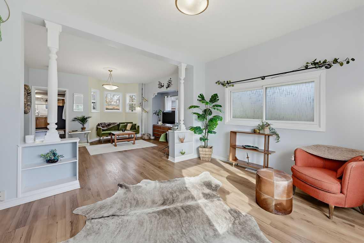
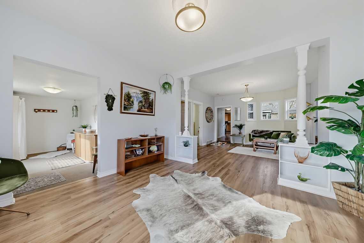
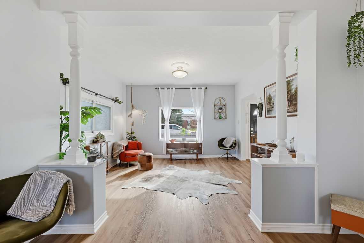
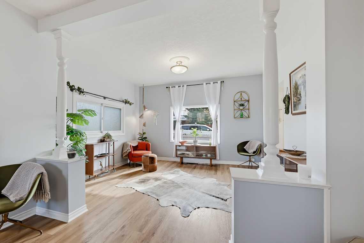
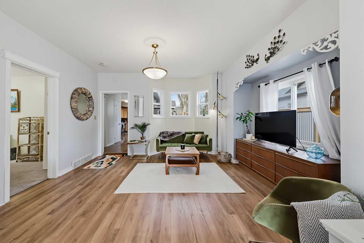
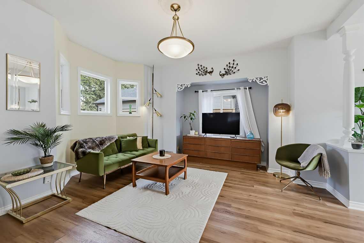
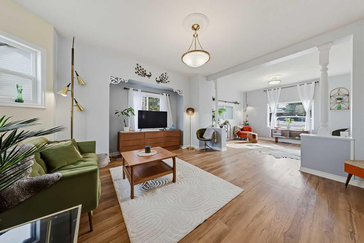
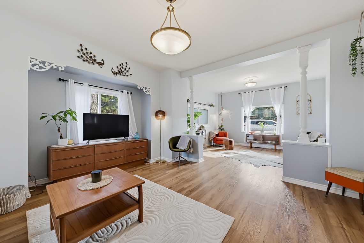
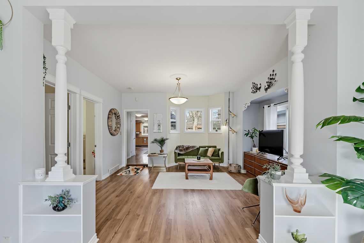
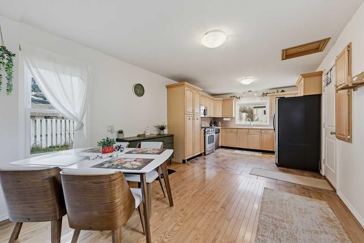
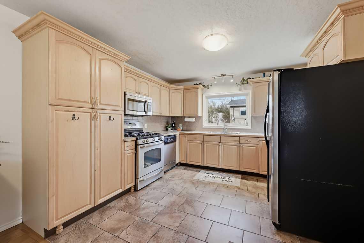
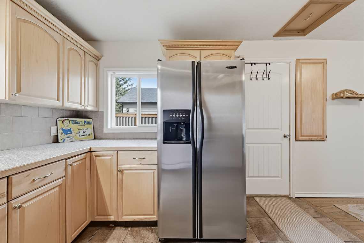
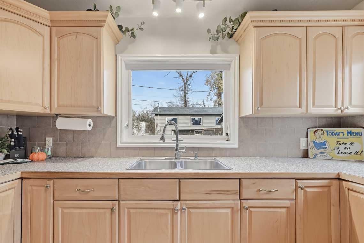
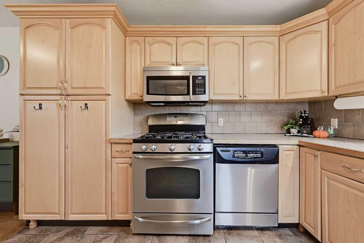
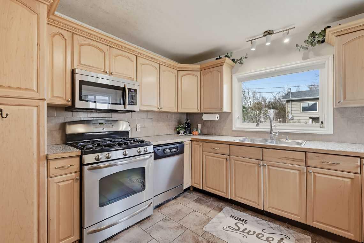
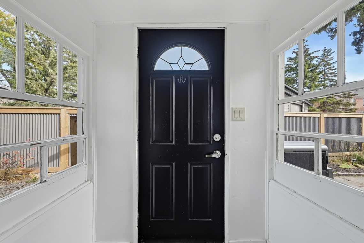
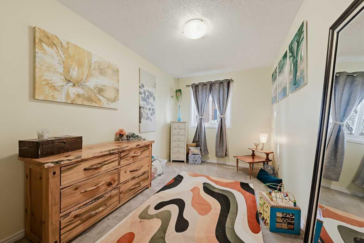
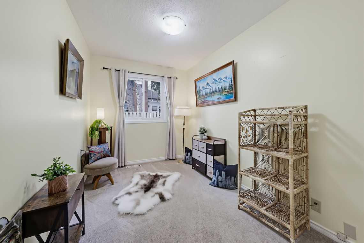
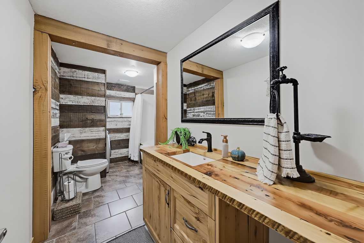
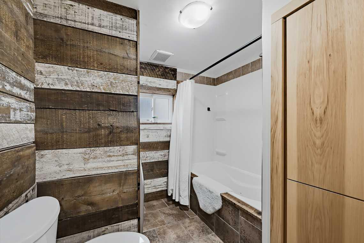
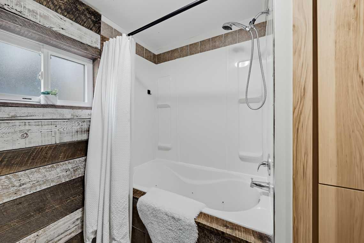
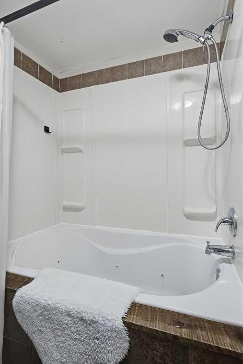
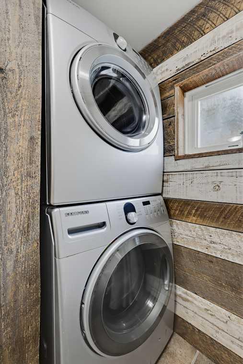
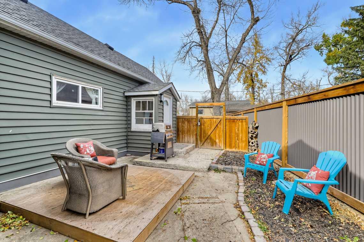
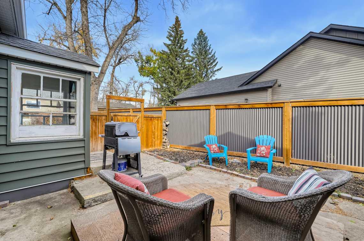
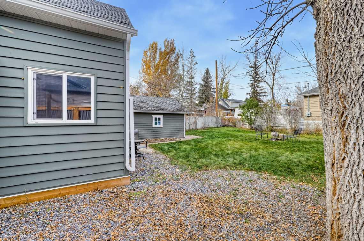
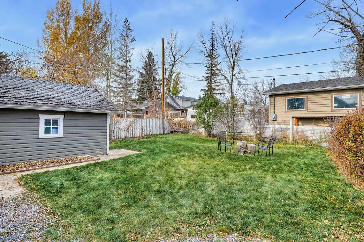
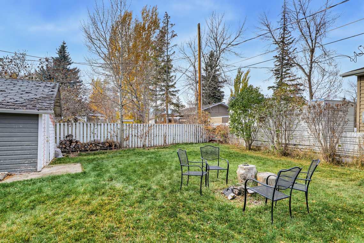
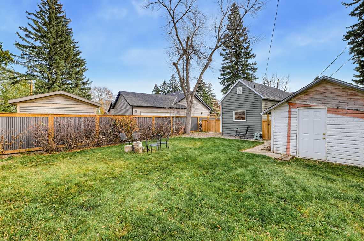
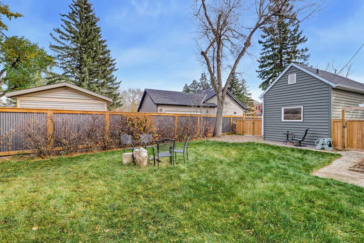
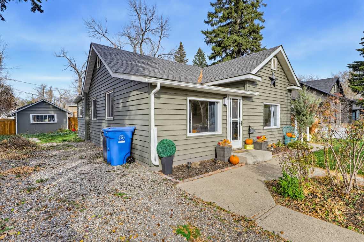
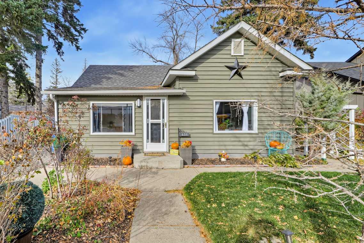
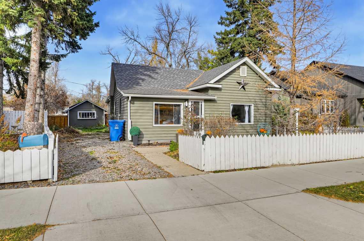
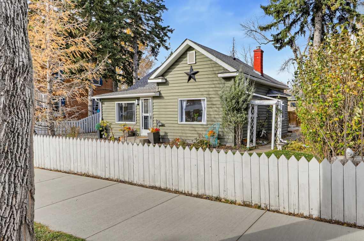
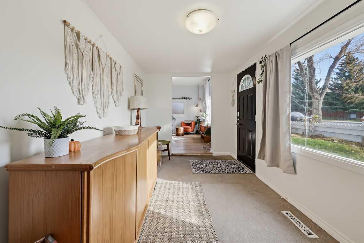
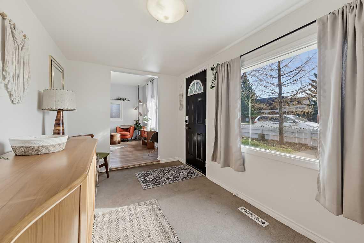
Wonderful Location – Turn-Key Bungalow! Enjoy a fantastic location just steps away from George Lane Park, downtown, the hospital, and schools. This charming, 2-bedroom bungalow is move-in ready and waiting for you to create years of wonderful memories. As you enter the home, you are welcomed by a spacious entryway filled with natural sunlight, offering the perfect spot for a cozy reading nook or a place to relax. The spacious living room features a beautiful built-in column and bookcase, creating two distinct living spaces with plenty of character and versatility. The updated kitchen features hardwood flooring along with ample counter space and cabinetry. A convenient 4-piece bathroom with laundry adds to the home's functionality. The basement provides additional storage space, while outside, you'll discover a huge yard thoughtfully divided to create a private area perfect for relaxing and enjoying the outdoors. A 12' x 16' storage shed provides even more room for your belongings. Whether you're a first-time buyer, downsizing, or looking for a home in a convenient central location, this property is full of charm and opportunity. Call today to view this great home and get ready to start packing!
| Street Address: | 436 Macleod Trail SW |
| City: | High River |
| Province/State: | Alberta |
| Postal Code: | N/A |
| County/Parish: | Foothills County |
| Subdivision: | Downtown High River |
| Country: | Canada |
| Latitude: | 50.57737686 |
| Longitude: | -113.87790110 |
| MLS® Number: | A2354379 |
| Price: | $429,000 |
| Property Area: | 1,184 Sq ft |
| Bedrooms: | 2 |
| Bathrooms Half: | 0 |
| Bathrooms Full: | 1 |
| Living Area: | 1,184 Sq ft |
| Building Area: | 0 Sq ft |
| Year Built: | 1944 |
| Listing Date: | Oct 27, 2026 |
| Garage Spaces: | 0 |
| Property Type: | Residential |
| Property Subtype: | Detached |
| MLS Status: | Active |
Additional Details
| Flooring: | N/A |
| Construction: | Wood Frame |
| Parking: | Off Street |
| Appliances: | Dishwasher,Gas Stove,Refrigerator,Washer/Dryer,Window Coverings |
| Stories: | N/A |
| Zoning: | TND |
| Fireplace: | N/A |
| Amenities: | Park,Playground,Schools Nearby,Sidewalks,Street Lights,Walking/Bike Paths |
Utilities & Systems
| Heating: | Forced Air |
| Cooling: | None |
| Property Type | Residential |
| Building Type | Detached |
| Square Footage | 1,184 sqft |
| Community Name | Downtown High River |
| Subdivision Name | Downtown High River |
| Title | Fee Simple |
| Land Size | 8,260 sqft |
| Built in | 1944 |
| Annual Property Taxes | Contact listing agent |
| Parking Type | Off Street |
| Time on MLS Listing | 9 days |
Bedrooms
| Above Grade | 2 |
Bathrooms
| Total | 1 |
| Partial | 0 |
Interior Features
| Appliances Included | Dishwasher, Gas Stove, Refrigerator, Washer/Dryer, Window Coverings |
| Flooring | Carpet, Hardwood, Vinyl |
Building Features
| Features | High Ceilings |
| Construction Material | Wood Frame |
| Structures | See Remarks |
Heating & Cooling
| Cooling | None |
| Heating Type | Forced Air |
Exterior Features
| Exterior Finish | Wood Frame |
Neighbourhood Features
| Community Features | Park, Playground, Schools Nearby, Sidewalks, Street Lights, Walking/Bike Paths |
| Amenities Nearby | Park, Playground, Schools Nearby, Sidewalks, Street Lights, Walking/Bike Paths |
Parking
| Parking Type | Off Street |
| Total Parking Spaces | 3 |
Interior Size
| Total Finished Area: | 1,184 sq ft |
| Total Finished Area (Metric): | 110.00 sq m |
Room Count
| Bedrooms: | 2 |
| Bathrooms: | 1 |
| Full Bathrooms: | 1 |
| Rooms Above Grade: | 6 |
Lot Information
| Lot Size: | 8,260 sq ft |
| Lot Size (Acres): | 0.19 acres |
| Frontage: | 60 ft |
- High Ceilings
- Private Yard
- Dishwasher
- Gas Stove
- Refrigerator
- Washer/Dryer
- Window Coverings
- Partial
- Park
- Playground
- Schools Nearby
- Sidewalks
- Street Lights
- Walking/Bike Paths
- Wood Frame
- Poured Concrete
- Landscaped
- See Remarks
- Off Street
Floor plan information is not available for this property.
Monthly Payment Breakdown
Loading Walk Score...
What's Nearby?
Powered by Yelp
REALTOR® Details
Darren Metcalfe
- (403) 652-9750
- darren@c21foothills.ca
- Century 21 Foothills Real Estate