405 Sunvale Crescent NE, High River, Alberta
Condo For Sale in High River, Alberta
$394,900
-
Property Type
 Condo
Condo
-
Bedrooms
 2
2
-
Bath
 2
2
-
Garage
 2
2
-
Sq Ft
 1,042
1,042
-
Year Built
 2009
2009
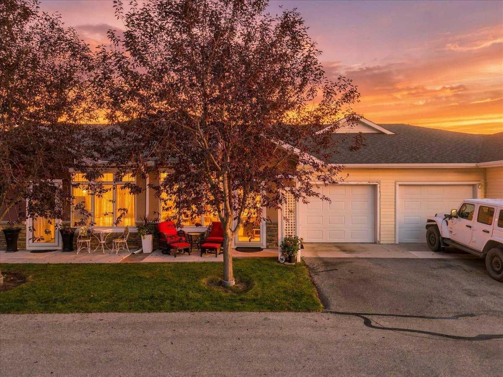
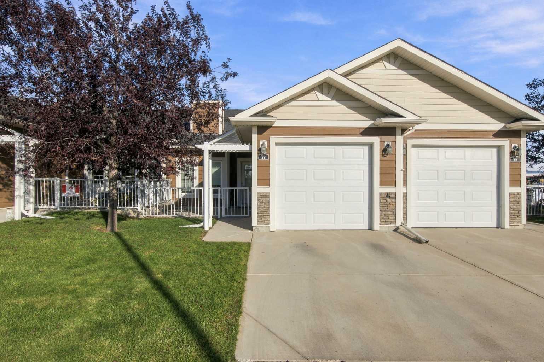
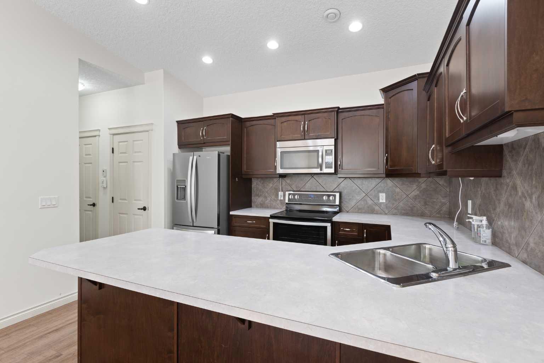
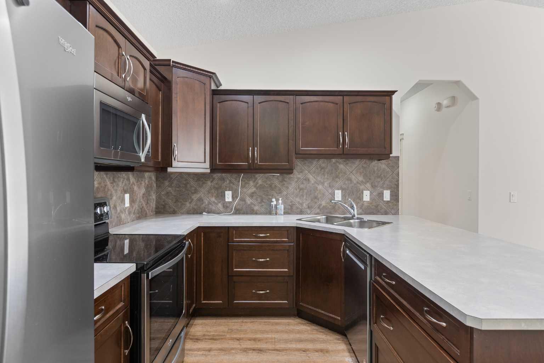
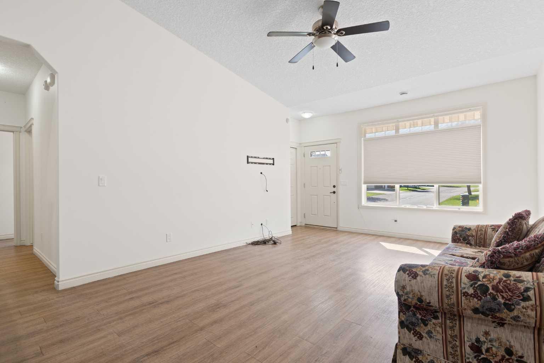
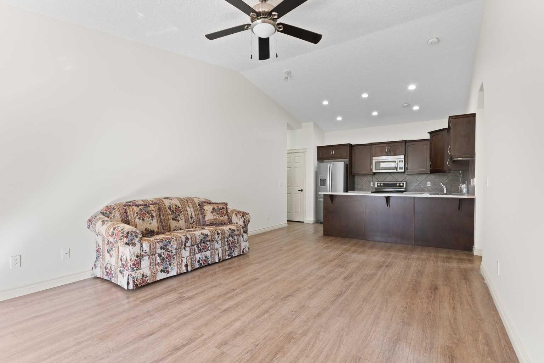
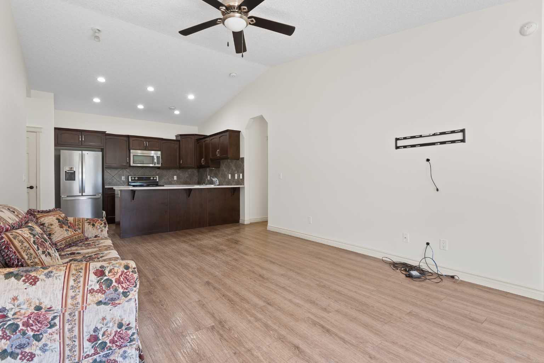
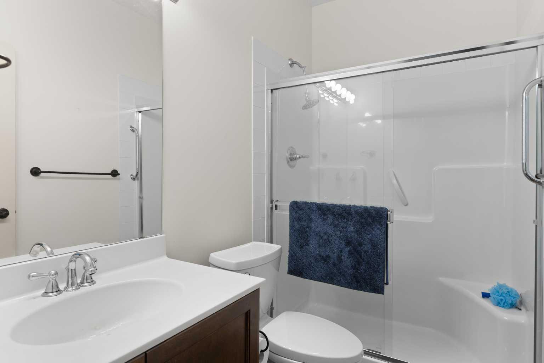
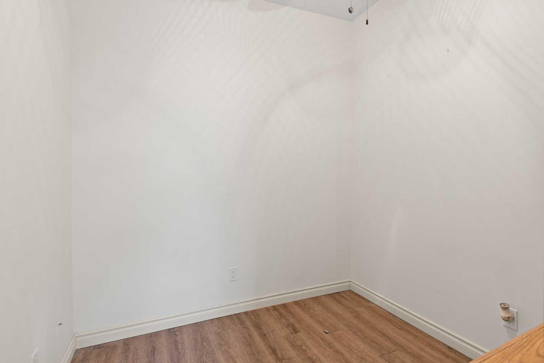
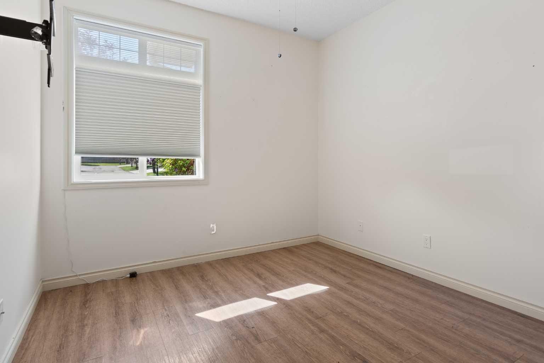
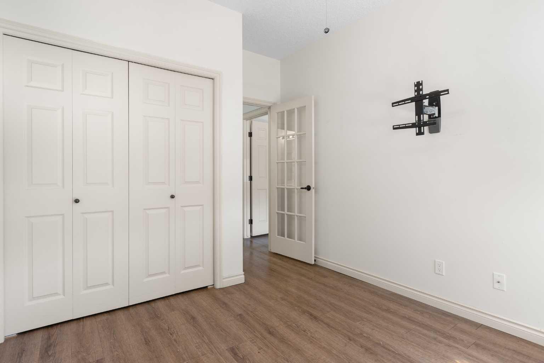
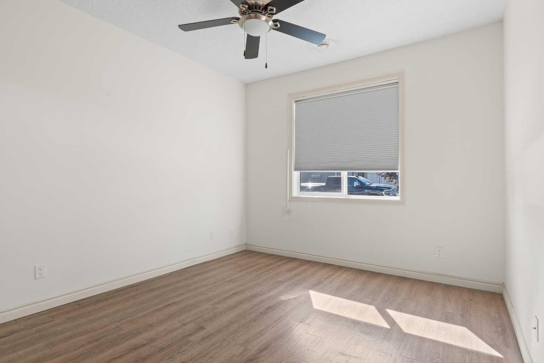
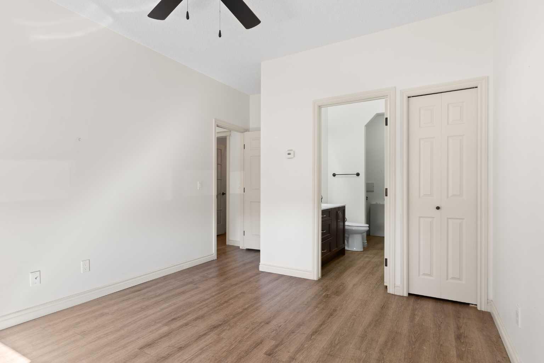
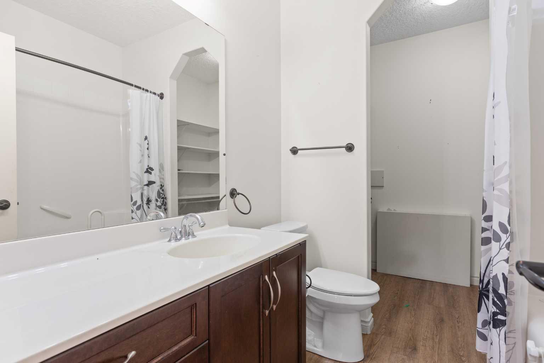
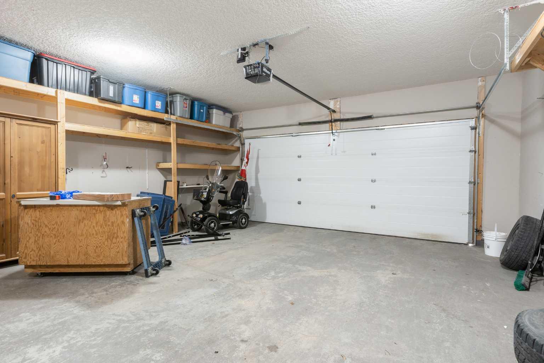
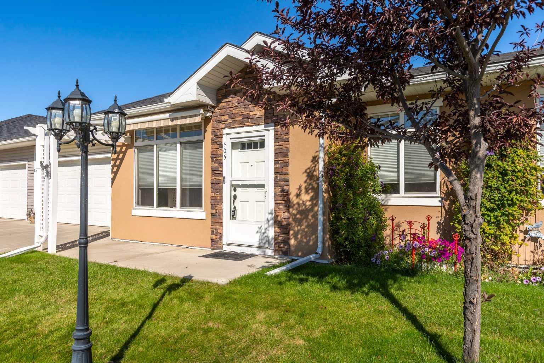
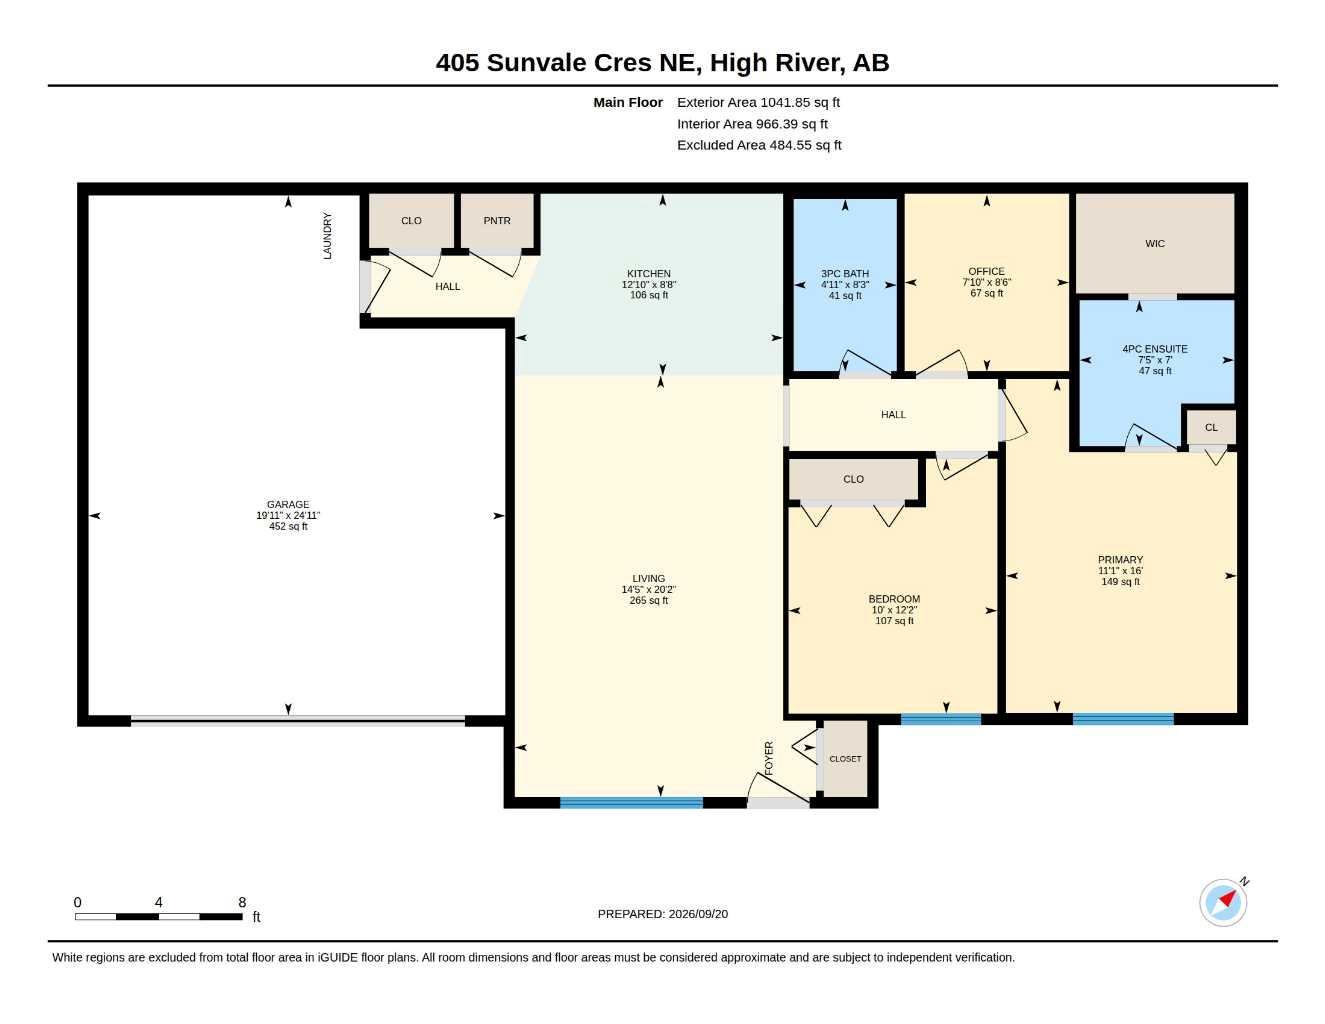
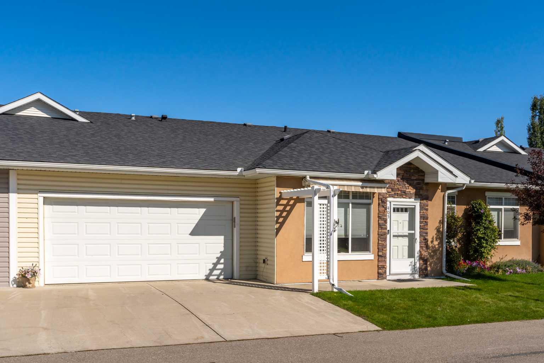
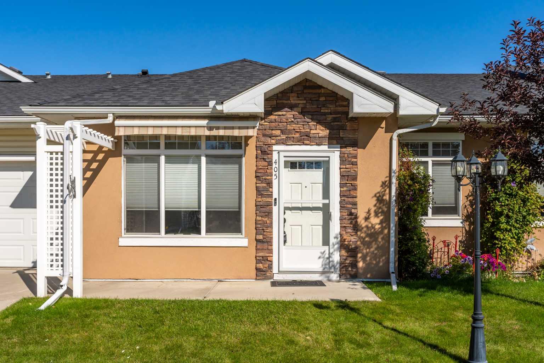
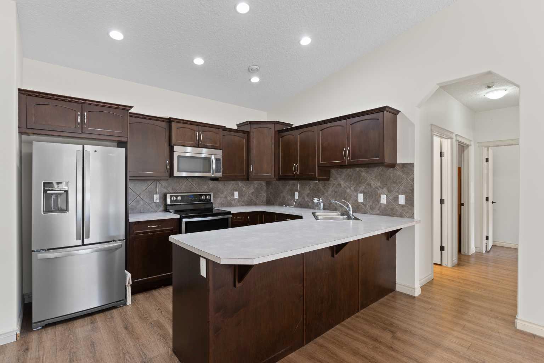
Enjoy easy one-level living in this bright and comfortable 40+ condo, complete with a zero-barrier entrance and a double heated garage! The spacious living room features vaulted ceilings and flows into the open-concept kitchen with newer stainless steel appliances, plenty of cabinet space, and a pantry. Laundry is conveniently located in the heated garage, freeing up extra storage inside. The well-designed layout offers a spacious primary bedroom with a 4-piece ensuite and walk-in closet, a good-sized second bedroom, and a comfortable den. The main 3-piece bathroom includes a walk-in shower for added convenience. Condo fees include all utilities except electricity. Located in a quiet, friendly community with a gazebo and outdoor sitting area, plus shopping and amenities within walking distance. A comfortable home in a great location with low-maintenance living, where your pets are welcome (with approval). Please click the multimedia tab for an interactive 3D tour and floor plans.
| Street Address: | 405 Sunvale Crescent NE |
| City: | High River |
| Province/State: | Alberta |
| Postal Code: | N/A |
| County/Parish: | Foothills County |
| Subdivision: | Sunrise Meadows |
| Country: | Canada |
| Latitude: | 50.58423832 |
| Longitude: | -113.83539510 |
| MLS® Number: | A2348279 |
| Price: | $394,900 |
| Property Area: | 1,042 Sq ft |
| Bedrooms: | 2 |
| Bathrooms Half: | 0 |
| Bathrooms Full: | 2 |
| Living Area: | 1,042 Sq ft |
| Building Area: | 0 Sq ft |
| Year Built: | 2009 |
| Listing Date: | Sep 24, 2026 |
| Garage Spaces: | 2 |
| Property Type: | Residential |
| Property Subtype: | Row/Townhouse |
| MLS Status: | Active |
Additional Details
| Flooring: | N/A |
| Construction: | Vinyl Siding |
| Parking: | Double Garage Attached |
| Appliances: | Dishwasher,Dryer,Microwave Hood Fan,Refrigerator,Stove(s),Washer,Window Coverings |
| Stories: | N/A |
| Zoning: | TND |
| Fireplace: | N/A |
| Amenities: | Schools Nearby,Shopping Nearby,Sidewalks |
Utilities & Systems
| Heating: | In Floor |
| Cooling: | None |
| Property Type | Residential |
| Building Type | Row/Townhouse |
| Square Footage | 1,042 sqft |
| Community Name | Sunrise Meadows |
| Subdivision Name | Sunrise Meadows |
| Title | Fee Simple |
| Land Size | 1,435 sqft |
| Built in | 2009 |
| Annual Property Taxes | Contact listing agent |
| Parking Type | Garage |
Bedrooms
| Above Grade | 2 |
Bathrooms
| Total | 2 |
| Partial | 0 |
Interior Features
| Appliances Included | Dishwasher, Dryer, Microwave Hood Fan, Refrigerator, Stove(s), Washer, Window Coverings |
| Flooring | Vinyl |
Building Features
| Features | High Ceilings, No Animal Home, No Smoking Home, Open Floorplan, Pantry, Storage, Vinyl Windows, Walk-In Closet(s) |
| Style | Attached |
| Construction Material | Vinyl Siding |
| Building Amenities | Gazebo |
| Structures | Patio |
Heating & Cooling
| Cooling | None |
| Heating Type | In Floor |
Exterior Features
| Exterior Finish | Vinyl Siding |
Neighbourhood Features
| Community Features | Schools Nearby, Shopping Nearby, Sidewalks |
| Pets Allowed | Restrictions, Yes |
| Amenities Nearby | Schools Nearby, Shopping Nearby, Sidewalks |
Maintenance or Condo Information
| Maintenance Fees | $606 Monthly |
| Maintenance Fees Include | Common Area Maintenance, Heat, Insurance, Maintenance Grounds, Parking, Professional Management, Reserve Fund Contributions, Sewer, Snow Removal, Trash, Water |
Parking
| Parking Type | Garage |
| Total Parking Spaces | 4 |
Interior Size
| Total Finished Area: | 1,042 sq ft |
| Total Finished Area (Metric): | 96.79 sq m |
| Main Level: | 1,042 sq ft |
Room Count
| Bedrooms: | 2 |
| Bathrooms: | 2 |
| Full Bathrooms: | 2 |
| Rooms Above Grade: | 5 |
Lot Information
| Lot Size: | 1,435 sq ft |
| Lot Size (Acres): | 0.03 acres |
- High Ceilings
- No Animal Home
- No Smoking Home
- Open Floorplan
- Pantry
- Storage
- Vinyl Windows
- Walk-In Closet(s)
- None
- Dishwasher
- Dryer
- Microwave Hood Fan
- Refrigerator
- Stove(s)
- Washer
- Window Coverings
- Gazebo
- Schools Nearby
- Shopping Nearby
- Sidewalks
- Vinyl Siding
- Slab
- Front Yard
- Landscaped
- Lawn
- Double Garage Attached
- Patio
Floor plan information is not available for this property.
Monthly Payment Breakdown
Loading Walk Score...
What's Nearby?
Powered by Yelp
REALTOR® Details
Laura Stretch
- (403) 861-3498
- laura@jlrealestate.ca
- RE/MAX Complete Realty