821 5 Street SE, High River, Alberta
Residential For Sale in High River, Alberta
$399,900
-
Property Type
 Residential
-
Bedrooms
 4
4
-
Bath
 2
2
-
Garage
 0
0
-
Sq Ft
 863
863
-
Year Built
 1975
1975
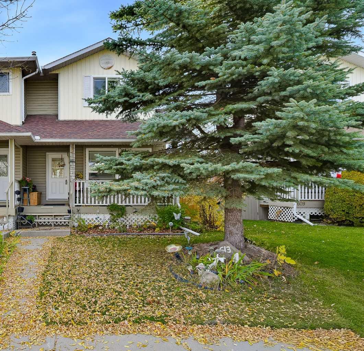
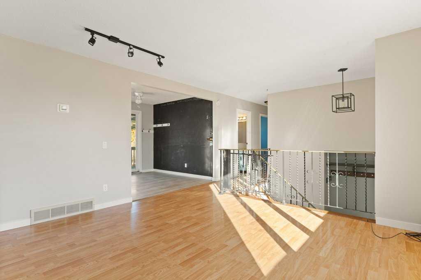
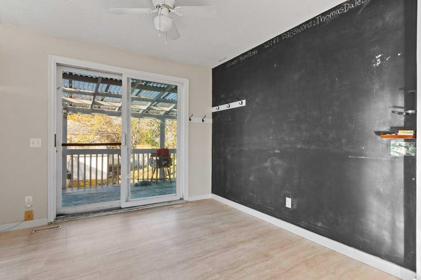
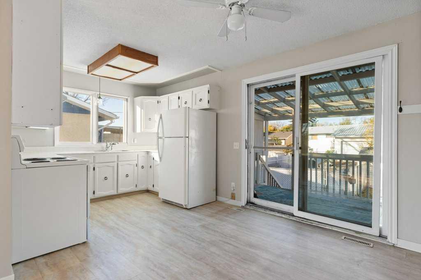
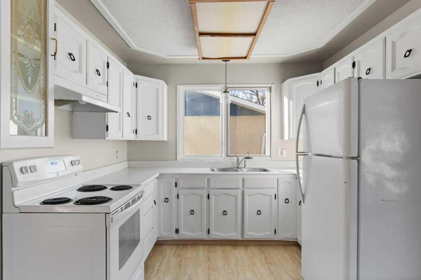
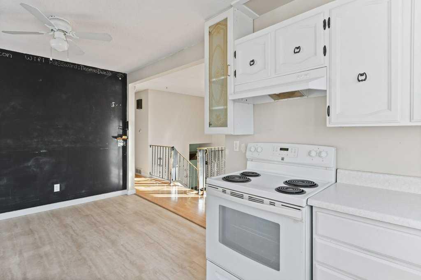
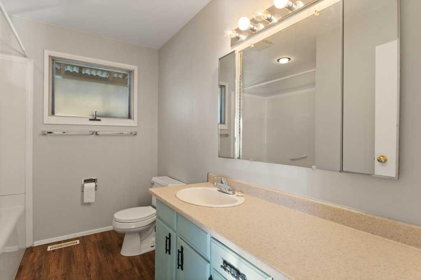
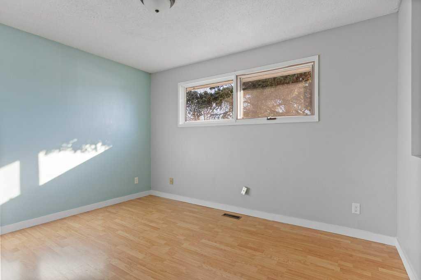
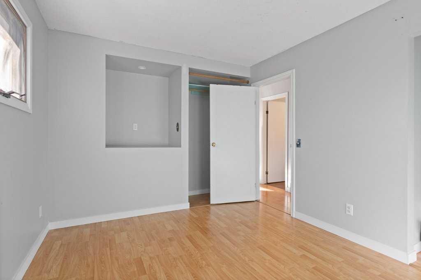
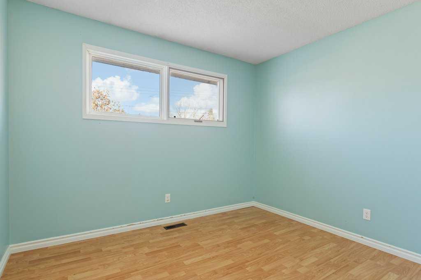
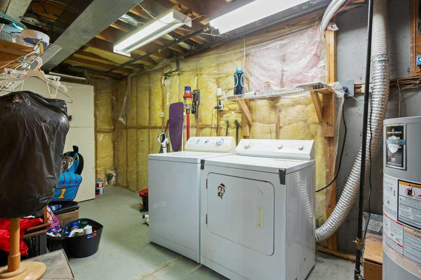
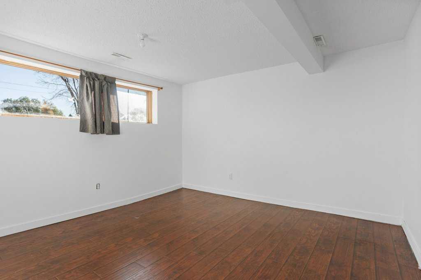
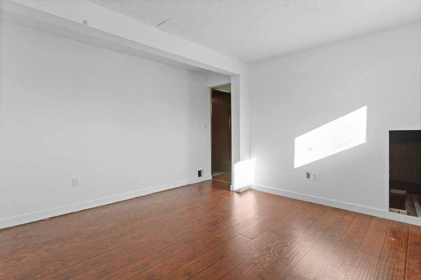
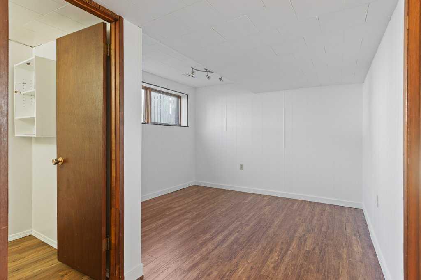
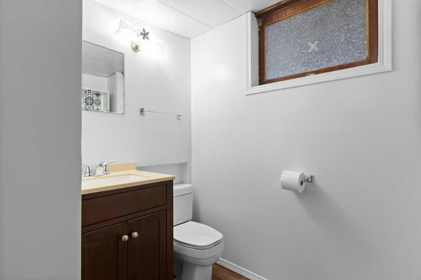
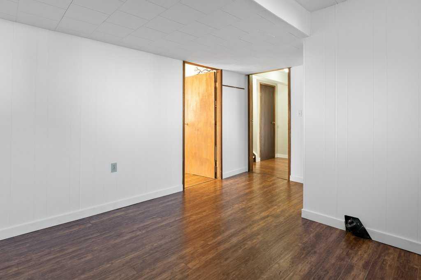
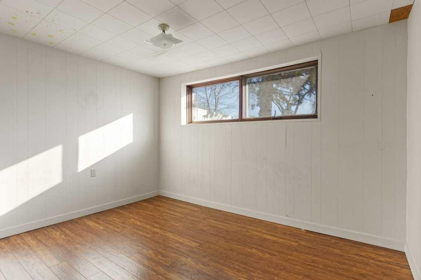
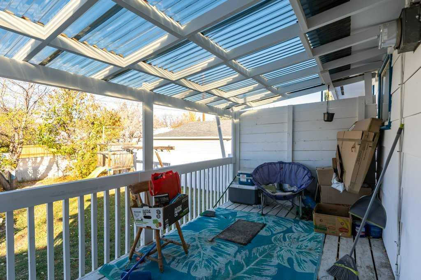
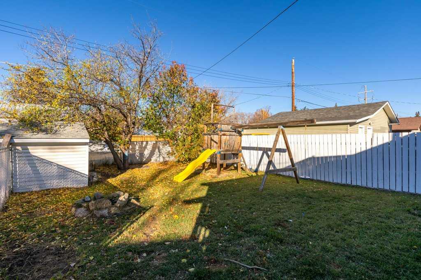
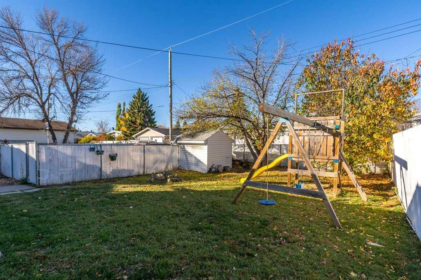
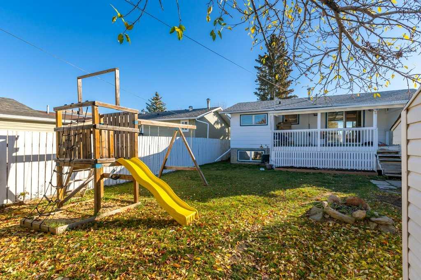
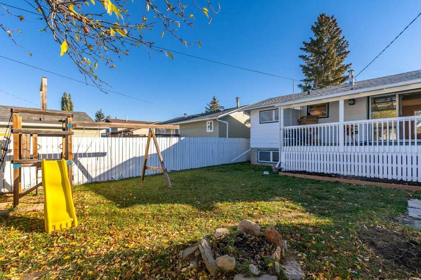
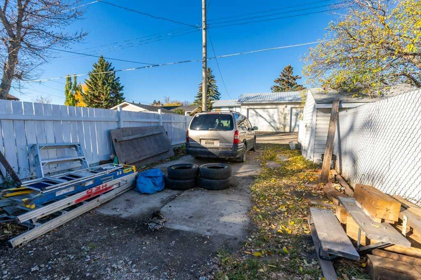
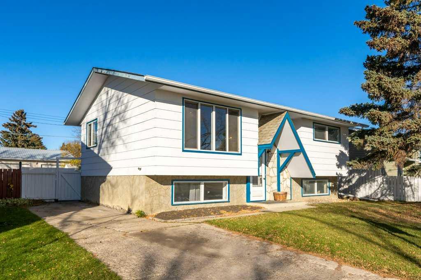
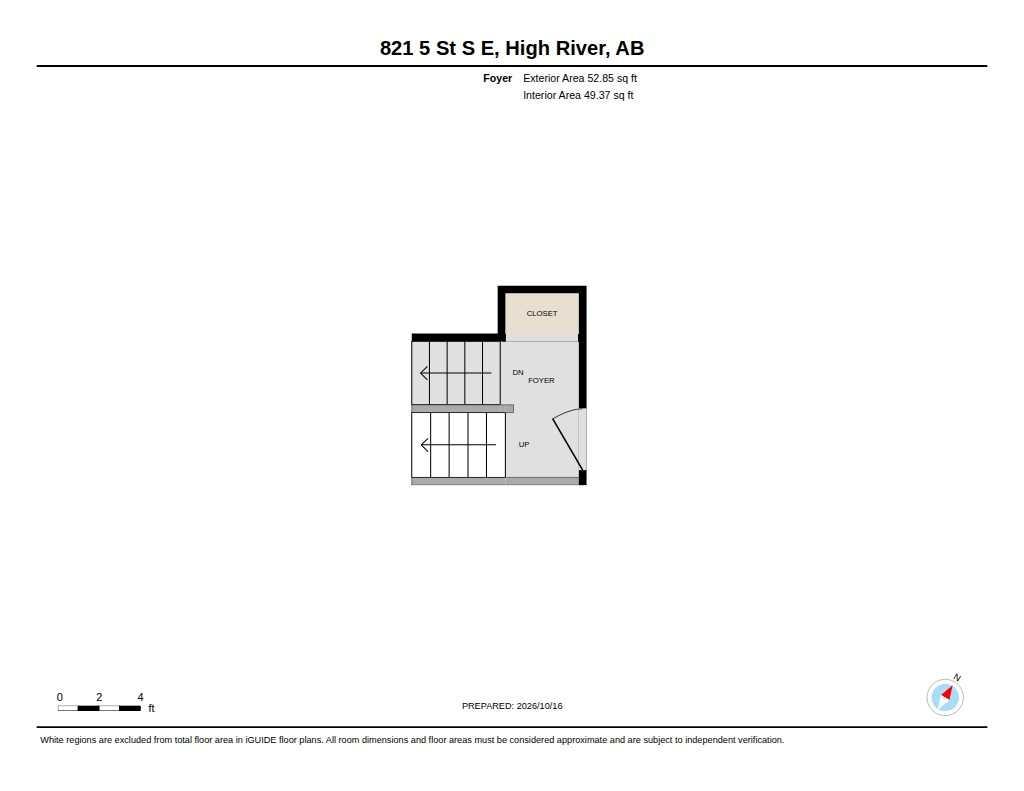
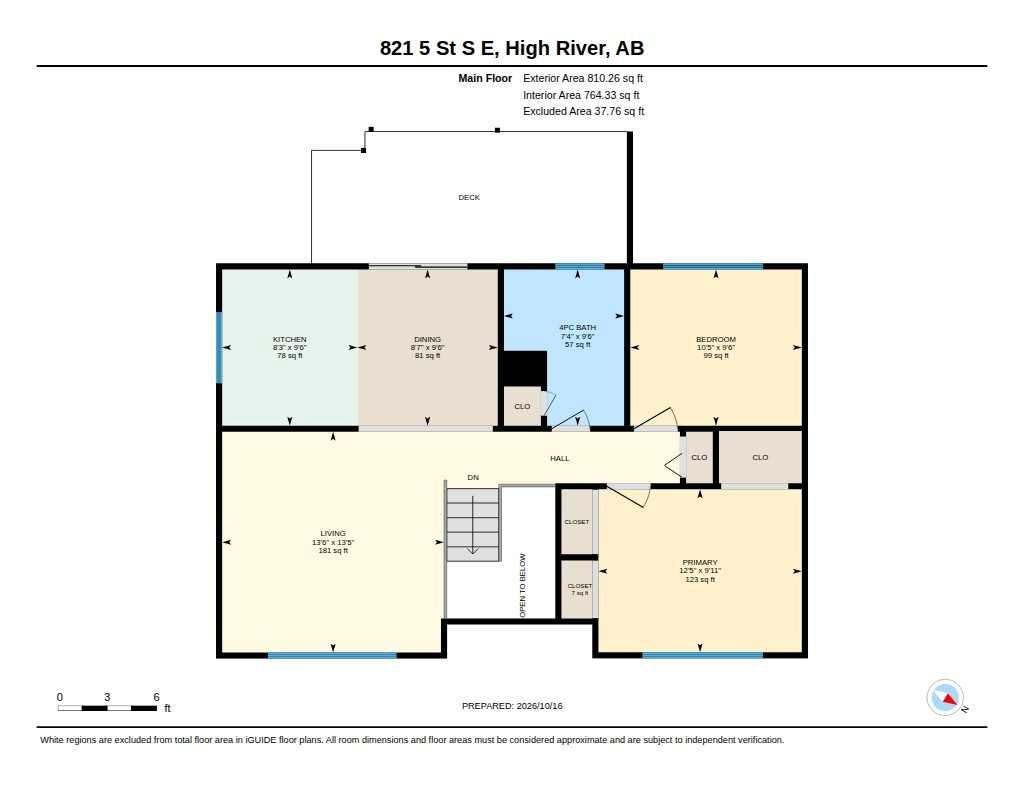
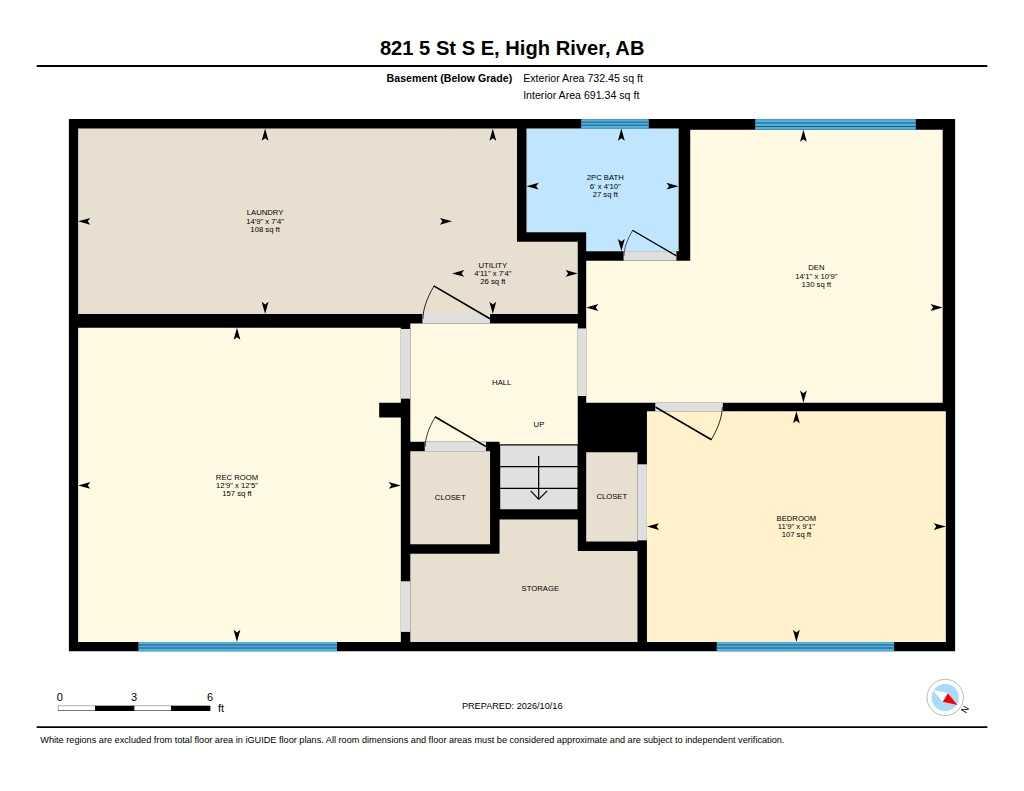
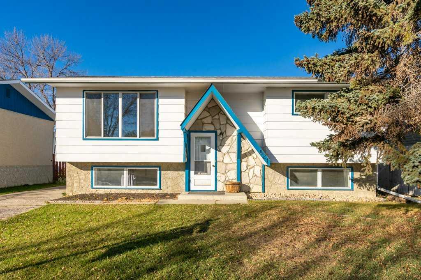
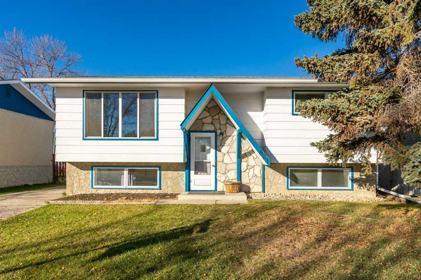
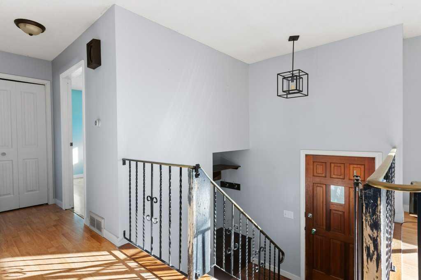
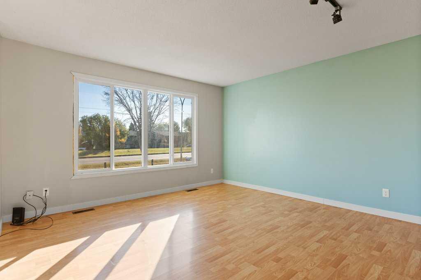
Fully finished bi-level in an excellent neighbourhood, offering 4 bedrooms and 1.5 bathrooms. The main floor features a spacious living room with a newer, large picture window, a functional country-style kitchen with patio doors leading to the covered back deck, two good-sized bedrooms and a 4-piece bathroom. Downstairs offers two additional bedrooms, a half bath, family room and laundry room with extra storage. Outside, you'll find RV parking, a fully fenced backyard and convenient back alley access. Within walking distance to all three levels of schools, the rec centre, Happy Trails and shopping. A great opportunity to add your own personal touches and make this house your home! Please click the multimedia tab for an interactive virtual 3D tour and floor plans.
| Street Address: | 821 5 Street SE |
| City: | High River |
| Province/State: | Alberta |
| Postal Code: | N/A |
| County/Parish: | Foothills County |
| Subdivision: | Southeast Central High River |
| Country: | Canada |
| Latitude: | 50.57490402 |
| Longitude: | -113.85962926 |
| MLS® Number: | A2352548 |
| Price: | $399,900 |
| Property Area: | 863 Sq ft |
| Bedrooms: | 4 |
| Bathrooms Half: | 1 |
| Bathrooms Full: | 1 |
| Living Area: | 863 Sq ft |
| Building Area: | 0 Sq ft |
| Year Built: | 1975 |
| Listing Date: | Oct 14, 2026 |
| Garage Spaces: | 0 |
| Property Type: | Residential |
| Property Subtype: | Detached |
| MLS Status: | Active |
Additional Details
| Flooring: | N/A |
| Construction: | Composite Siding,Stone,Wood Frame |
| Parking: | Parking Pad,RV Access/Parking |
| Appliances: | Dryer,Refrigerator,Stove(s),Washer |
| Stories: | N/A |
| Zoning: | TND |
| Fireplace: | N/A |
| Amenities: | Park,Playground,Schools Nearby,Shopping Nearby,Sidewalks,Street Lights,Walking/Bike Paths |
Utilities & Systems
| Heating: | Forced Air,Natural Gas |
| Cooling: | Central Air |
| Property Type | Residential |
| Building Type | Detached |
| Square Footage | 863 sqft |
| Community Name | Southeast Central High River |
| Subdivision Name | Southeast Central High River |
| Title | Fee Simple |
| Land Size | 4,999 sqft |
| Built in | 1975 |
| Annual Property Taxes | Contact listing agent |
| Parking Type | Parking Pad |
Bedrooms
| Above Grade | 2 |
Bathrooms
| Total | 2 |
| Partial | 1 |
Interior Features
| Appliances Included | Dryer, Refrigerator, Stove(s), Washer |
| Flooring | Laminate |
Building Features
| Features | No Smoking Home, Storage, Sump Pump(s) |
| Construction Material | Composite Siding, Stone, Wood Frame |
| Structures | Deck |
Heating & Cooling
| Cooling | Central Air |
| Heating Type | Forced Air, Natural Gas |
Exterior Features
| Exterior Finish | Composite Siding, Stone, Wood Frame |
Neighbourhood Features
| Community Features | Park, Playground, Schools Nearby, Shopping Nearby, Sidewalks, Street Lights, Walking/Bike Paths |
| Amenities Nearby | Park, Playground, Schools Nearby, Shopping Nearby, Sidewalks, Street Lights, Walking/Bike Paths |
Parking
| Parking Type | Parking Pad |
| Total Parking Spaces | 4 |
Interior Size
| Total Finished Area: | 863 sq ft |
| Total Finished Area (Metric): | 80.19 sq m |
| Main Level: | 810 sq ft |
| Below Grade: | 732 sq ft |
Room Count
| Bedrooms: | 4 |
| Bathrooms: | 2 |
| Full Bathrooms: | 1 |
| Half Bathrooms: | 1 |
| Rooms Above Grade: | 5 |
Lot Information
| Lot Size: | 4,999 sq ft |
| Lot Size (Acres): | 0.11 acres |
| Frontage: | 50 ft |
- No Smoking Home
- Storage
- Sump Pump(s)
- None
- Dryer
- Refrigerator
- Stove(s)
- Washer
- Full
- Park
- Playground
- Schools Nearby
- Shopping Nearby
- Sidewalks
- Street Lights
- Walking/Bike Paths
- Composite Siding
- Stone
- Wood Frame
- Poured Concrete
- Back Lane
- Rectangular Lot
- Parking Pad
- RV Access/Parking
- Deck
Floor plan information is not available for this property.
Monthly Payment Breakdown
Loading Walk Score...
What's Nearby?
Powered by Yelp
REALTOR® Details
Laura Stretch
- (403) 603-8516
- laura@jlrealestate.ca
- RE/MAX Complete Realty