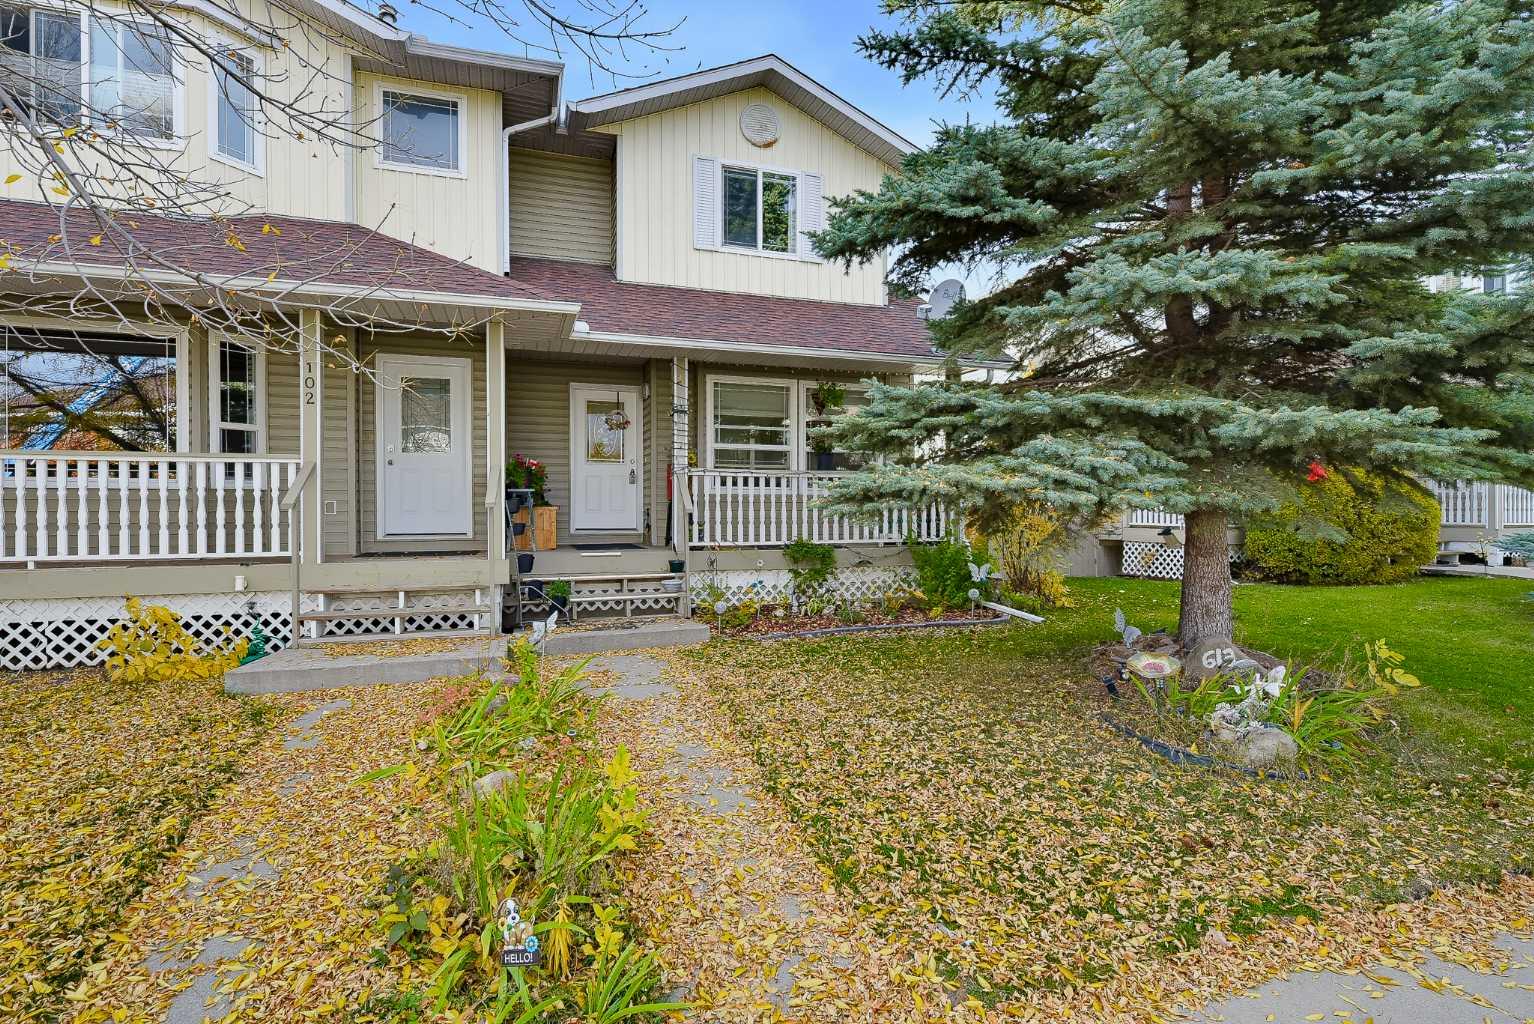
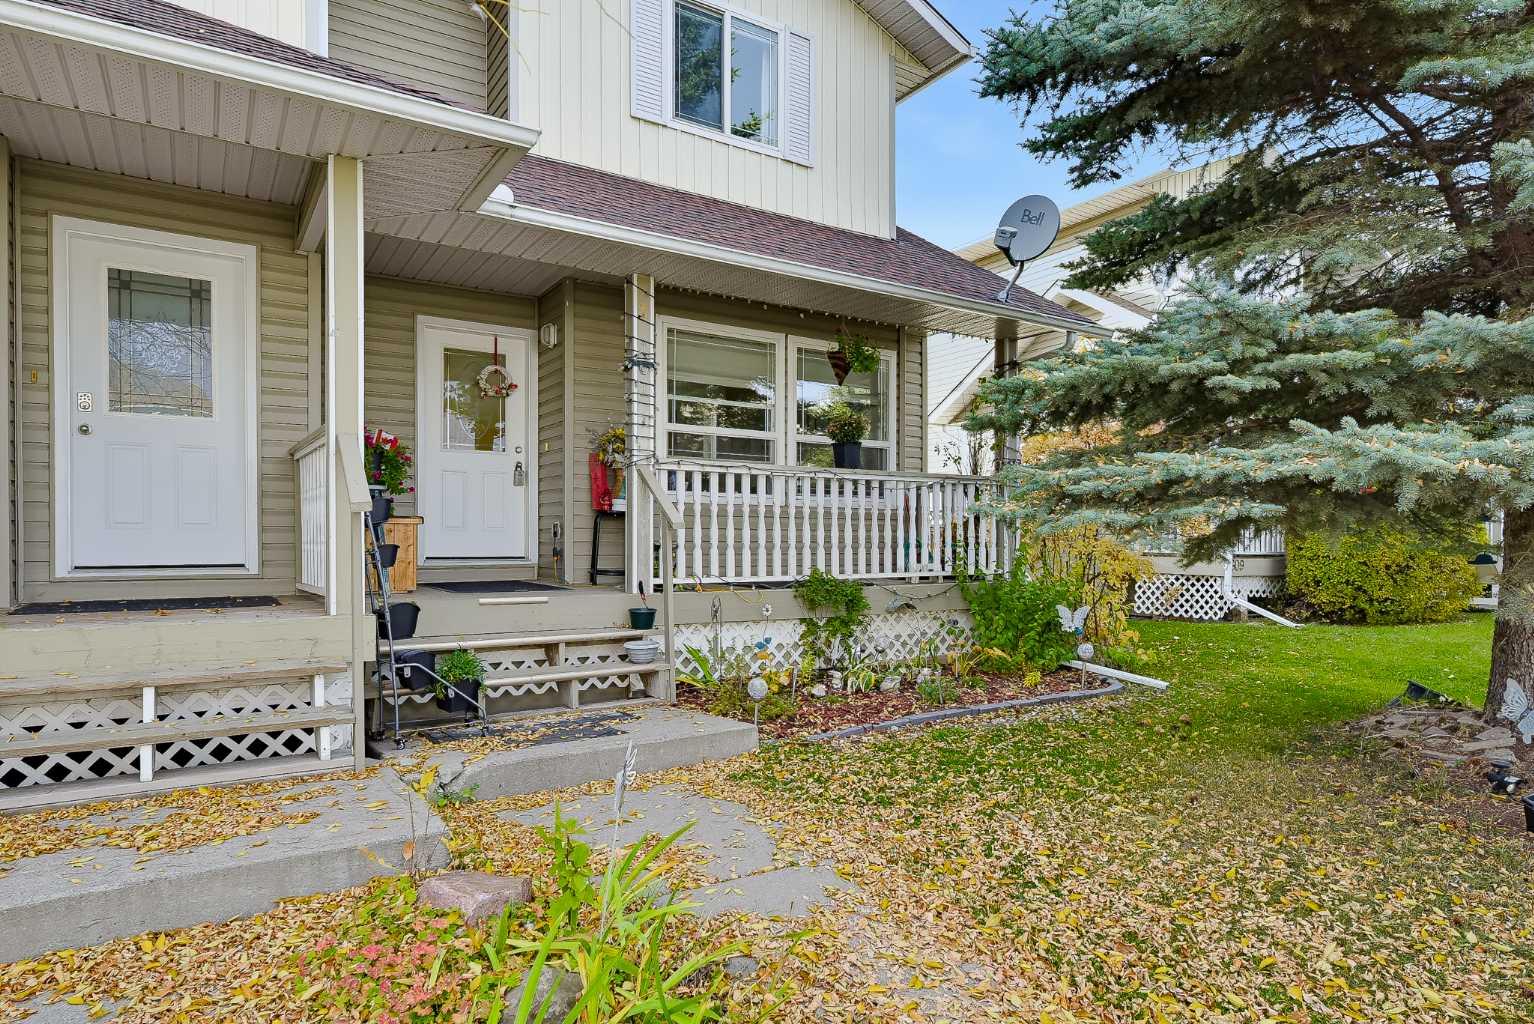
101, 613 19 Street SE, High River, Alberta
Condo For Sale in High River, Alberta
$349,999
-
Property Type
 Condo
Condo
-
Bedrooms
 3
3
-
Bath
 2
2
-
Garage
 0
0
-
Sq Ft
 1,277
1,277
-
Year Built
 1999
1999
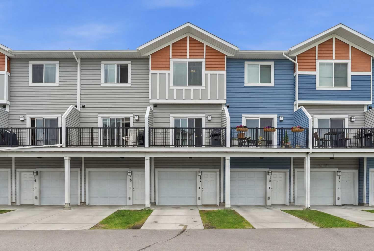
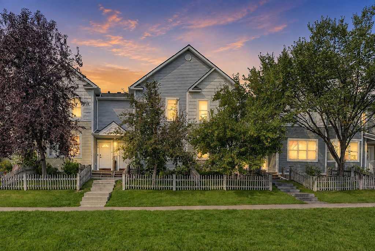
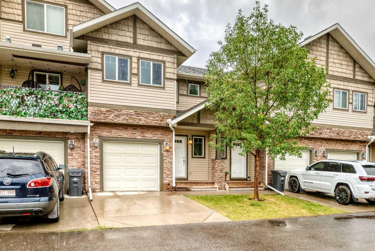
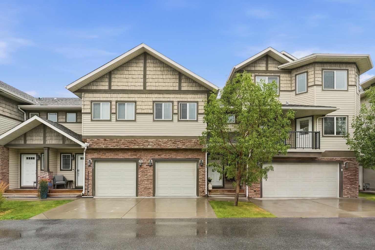
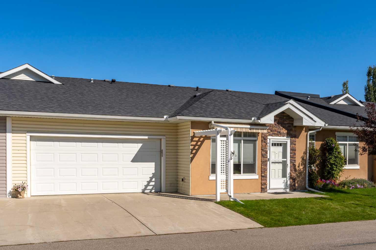
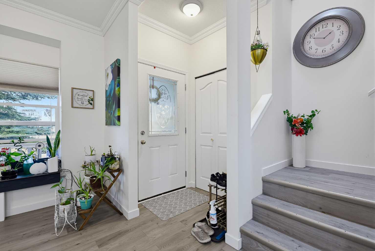
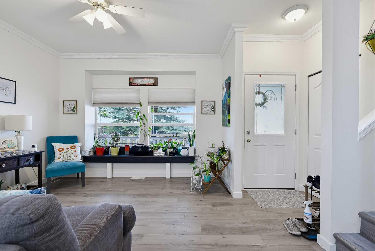
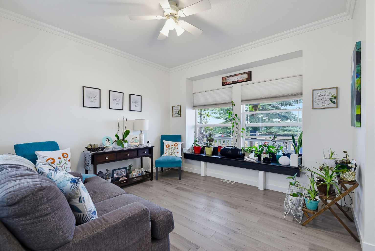
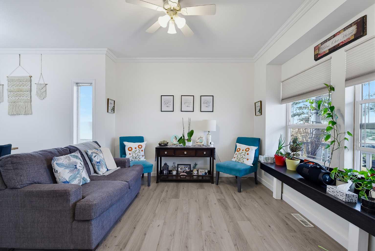
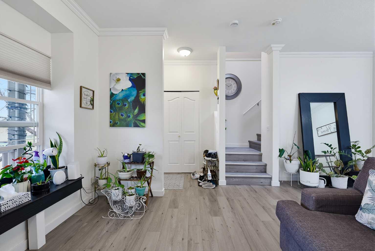
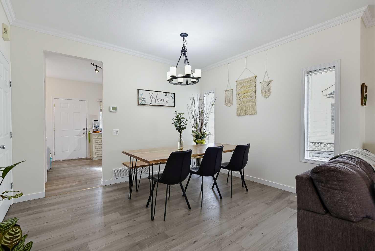
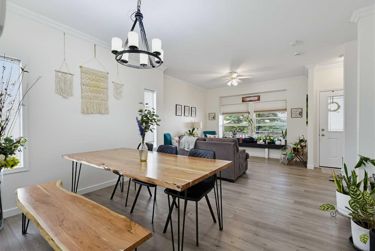
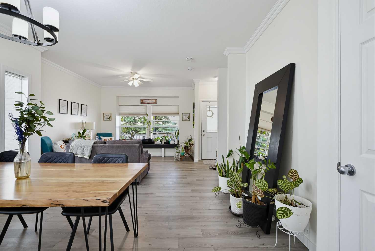
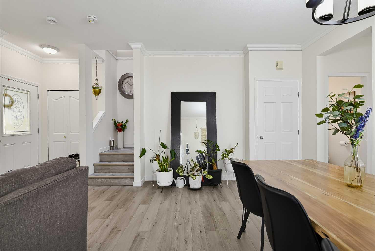
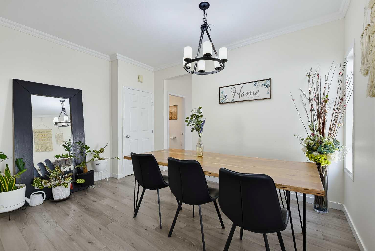
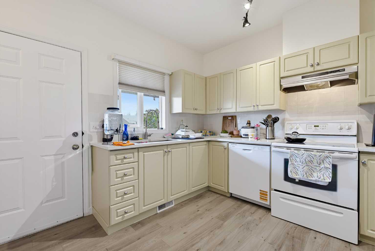
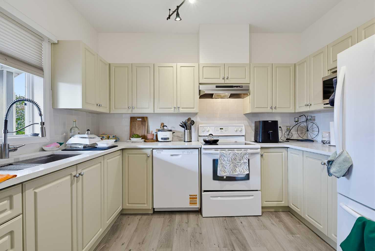
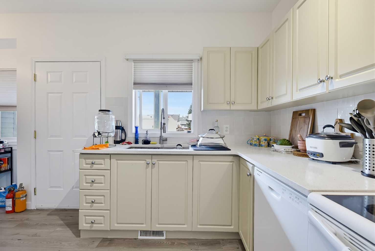
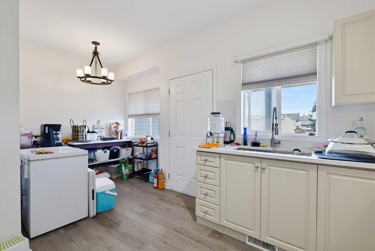
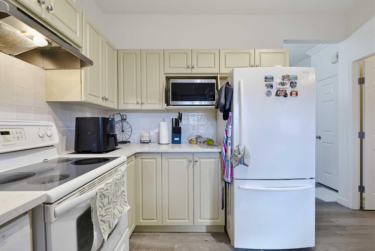
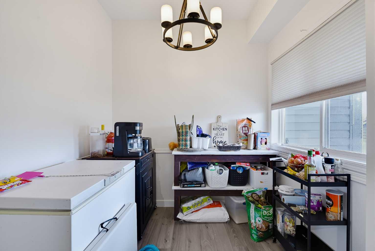
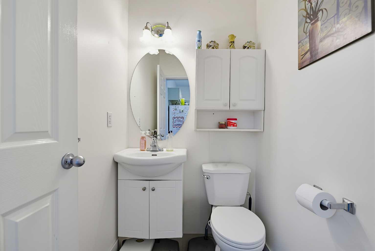
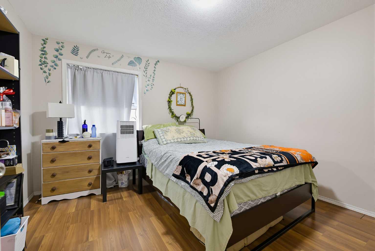
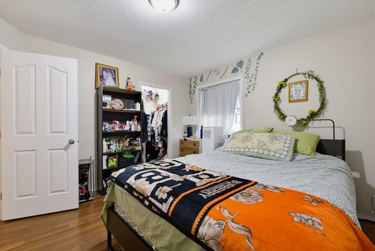
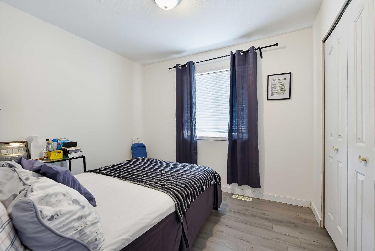
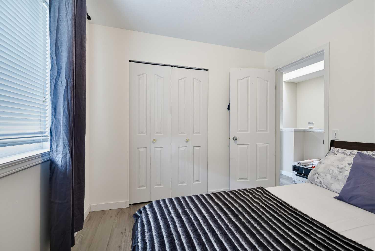
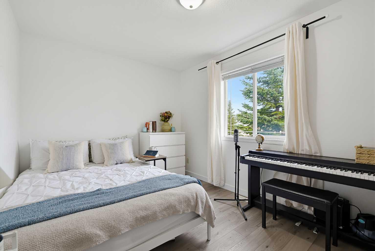
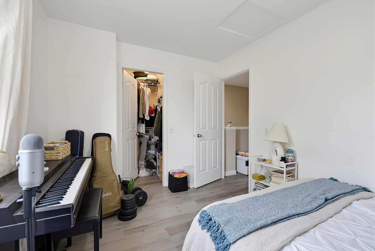
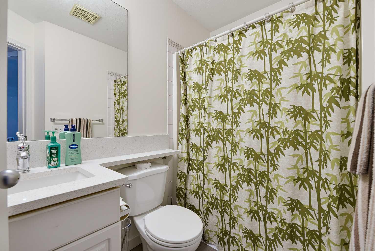
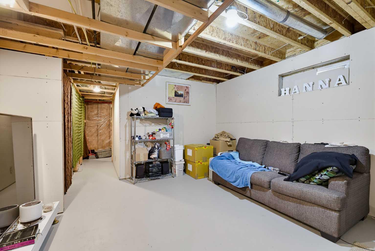
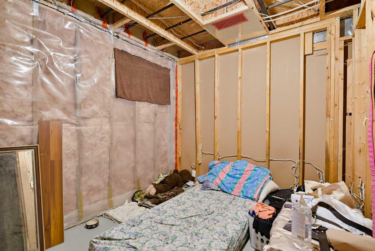
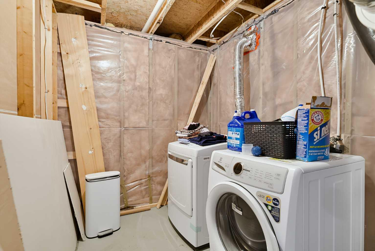
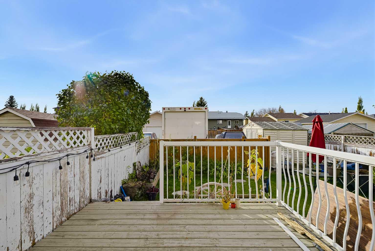
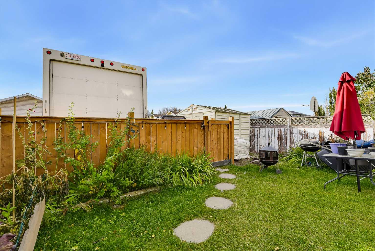
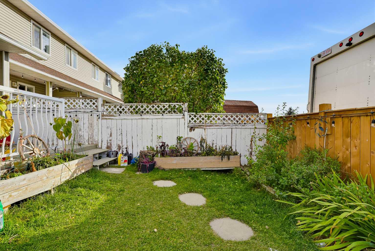
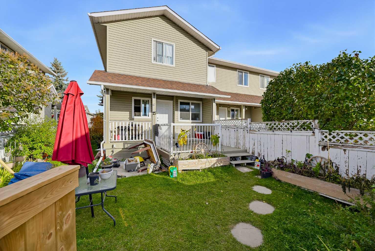
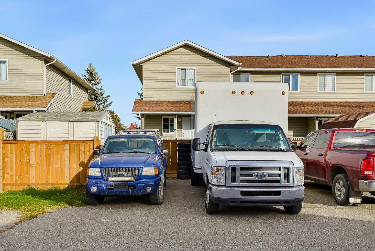
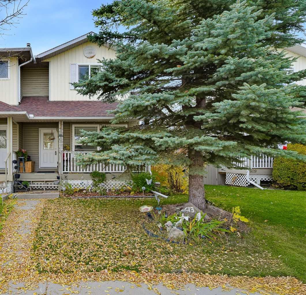
Welcome to this inviting townhome nestled in a quiet neighborhood in High River! Offering 3 bedrooms, 1 full bathroom and 1 half bath, this home features a spacious living room, a generous dining area, and additional space in the kitchen for a breakfast table. The kitchen has been refreshed with newly painted cabinets and walls, beautiful countertops, and a brand new dishwasher. Enjoy your morning coffee on the welcoming front porch or entertain family and friends on the back deck, perfect for summer barbecues. The fenced backyard features a storage shed and provides access to a 2 parking stalls. Additional street parking is available at the front. The basement offers excellent potential for future development and includes space for an office/bedroom and family room, along with a rough-in for a 4 pc bathroom. Whether you're a first-time buyer, a growing family, or an investor, this property offers a wonderful opportunity to enjoy comfortable living in a peaceful setting. Don't miss your chance to make this charming home your own!
| Street Address: | 101, 613 19 Street SE |
| City: | High River |
| Province/State: | Alberta |
| Postal Code: | N/A |
| County/Parish: | Foothills County |
| Subdivision: | Sunshine Meadow |
| Country: | Canada |
| Latitude: | 50.57723419 |
| Longitude: | -113.83715742 |
| MLS® Number: | A2351422 |
| Price: | $349,999 |
| Property Area: | 1,277 Sq ft |
| Bedrooms: | 3 |
| Bathrooms Half: | 1 |
| Bathrooms Full: | 1 |
| Living Area: | 1,277 Sq ft |
| Building Area: | 0 Sq ft |
| Year Built: | 1999 |
| Listing Date: | Oct 09, 2026 |
| Garage Spaces: | 0 |
| Property Type: | Residential |
| Property Subtype: | Row/Townhouse |
| MLS Status: | Active |
Additional Details
| Flooring: | N/A |
| Construction: | Vinyl Siding,Wood Frame |
| Parking: | Stall |
| Appliances: | Dishwasher,Dryer,Electric Stove,Microwave,Refrigerator,Washer,Window Coverings |
| Stories: | N/A |
| Zoning: | TND |
| Fireplace: | N/A |
| Amenities: | Shopping Nearby,Sidewalks |
Utilities & Systems
| Heating: | Forced Air,Natural Gas |
| Cooling: | None |
| Property Type | Residential |
| Building Type | Row/Townhouse |
| Square Footage | 1,277 sqft |
| Community Name | Sunshine Meadow |
| Subdivision Name | Sunshine Meadow |
| Title | Fee Simple |
| Land Size | 3,046 sqft |
| Built in | 1999 |
| Annual Property Taxes | Contact listing agent |
| Parking Type | Stall |
| Time on MLS Listing | 6 days |
Bedrooms
| Above Grade | 3 |
Bathrooms
| Total | 2 |
| Partial | 1 |
Interior Features
| Appliances Included | Dishwasher, Dryer, Electric Stove, Microwave, Refrigerator, Washer, Window Coverings |
| Flooring | Laminate, Vinyl |
Building Features
| Features | High Ceilings, No Smoking Home |
| Style | Attached |
| Construction Material | Vinyl Siding, Wood Frame |
| Building Amenities | Parking |
| Structures | Deck, Front Porch |
Heating & Cooling
| Cooling | None |
| Heating Type | Forced Air, Natural Gas |
Exterior Features
| Exterior Finish | Vinyl Siding, Wood Frame |
Neighbourhood Features
| Community Features | Shopping Nearby, Sidewalks |
| Pets Allowed | Restrictions, Yes |
| Amenities Nearby | Shopping Nearby, Sidewalks |
Maintenance or Condo Information
| Maintenance Fees | $200 Monthly |
| Maintenance Fees Include | Common Area Maintenance, Insurance |
Parking
| Parking Type | Stall |
| Total Parking Spaces | 2 |
Interior Size
| Total Finished Area: | 1,277 sq ft |
| Total Finished Area (Metric): | 118.64 sq m |
| Main Level: | 630 sq ft |
| Upper Level: | 647 sq ft |
Room Count
| Bedrooms: | 3 |
| Bathrooms: | 2 |
| Full Bathrooms: | 1 |
| Half Bathrooms: | 1 |
| Rooms Above Grade: | 6 |
Lot Information
| Lot Size: | 3,046 sq ft |
| Lot Size (Acres): | 0.07 acres |
- High Ceilings
- No Smoking Home
- Private Yard
- Dishwasher
- Dryer
- Electric Stove
- Microwave
- Refrigerator
- Washer
- Window Coverings
- Parking
- Full
- Shopping Nearby
- Sidewalks
- Vinyl Siding
- Wood Frame
- Poured Concrete
- Wood
- Back Lane
- Back Yard
- Cul-De-Sac
- Stall
- Deck
- Front Porch
Floor plan information is not available for this property.
Monthly Payment Breakdown
Loading Walk Score...
What's Nearby?
Powered by Yelp
REALTOR® Details
Jocelyn Quiday
- (587) 228-1978
- joyquiday@gmail.com
- Greater Calgary Real Estate