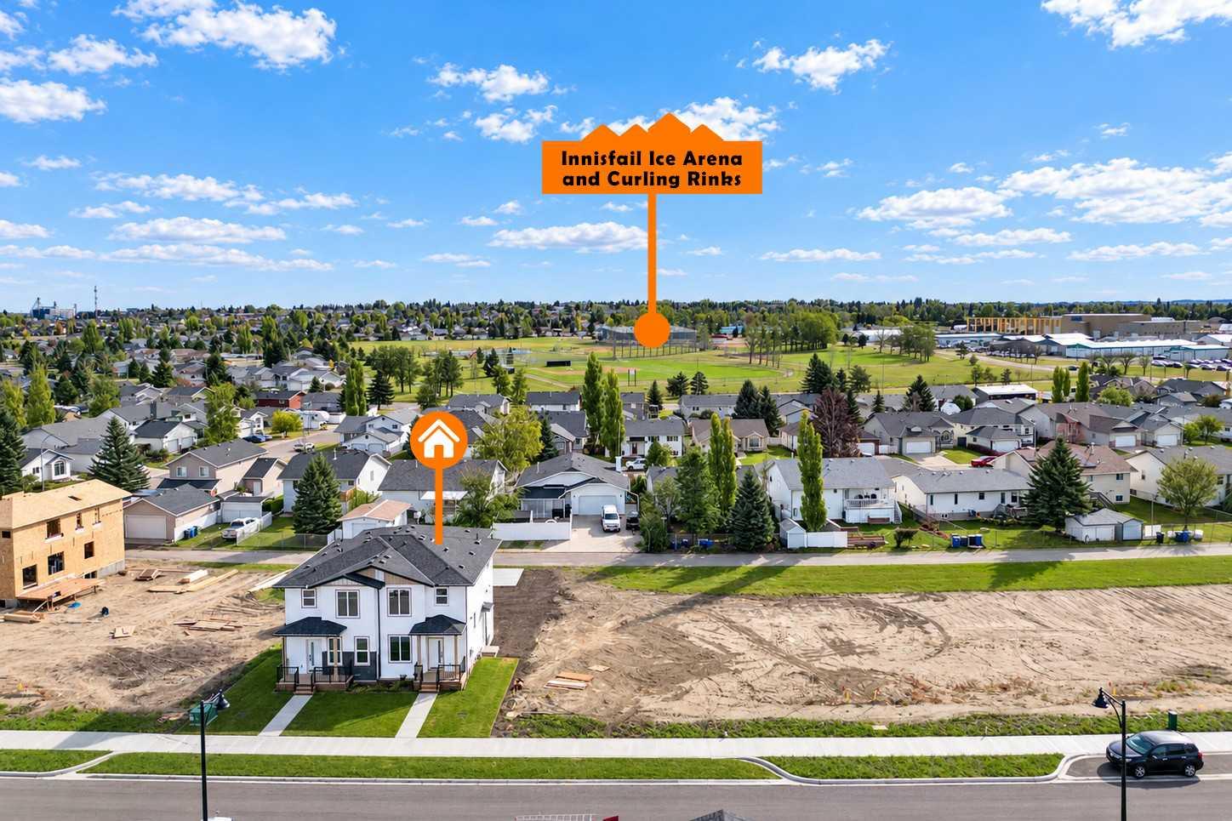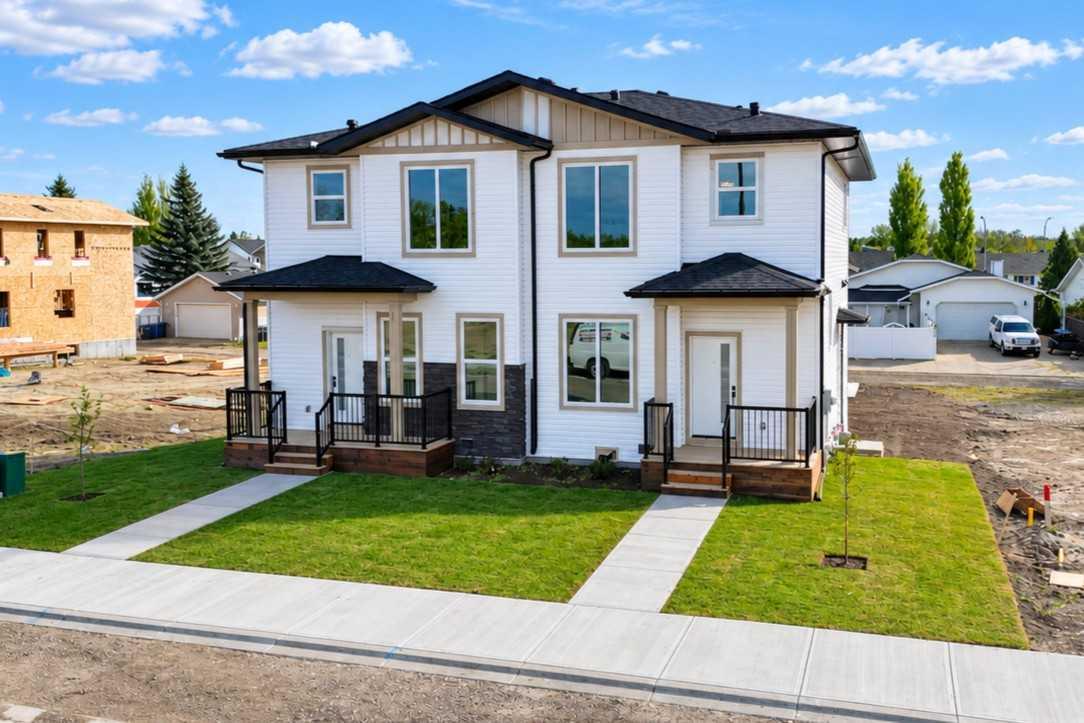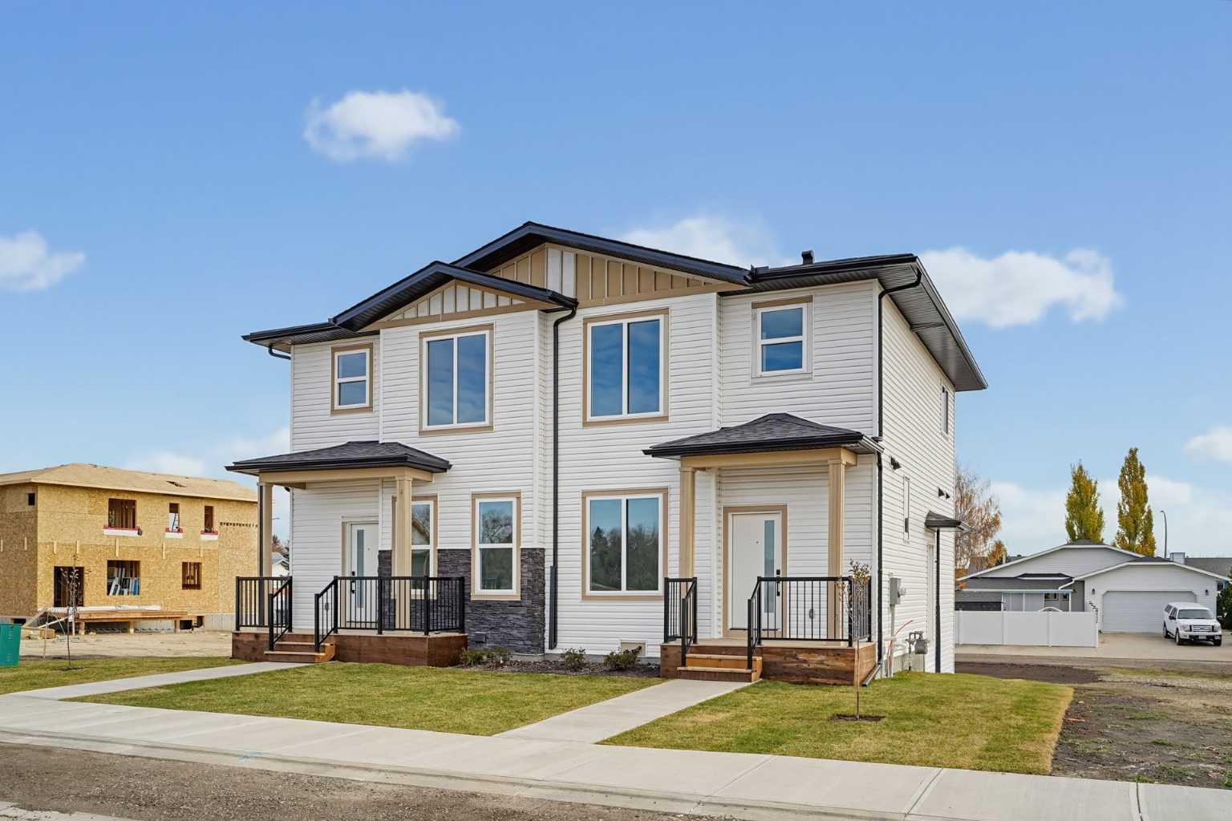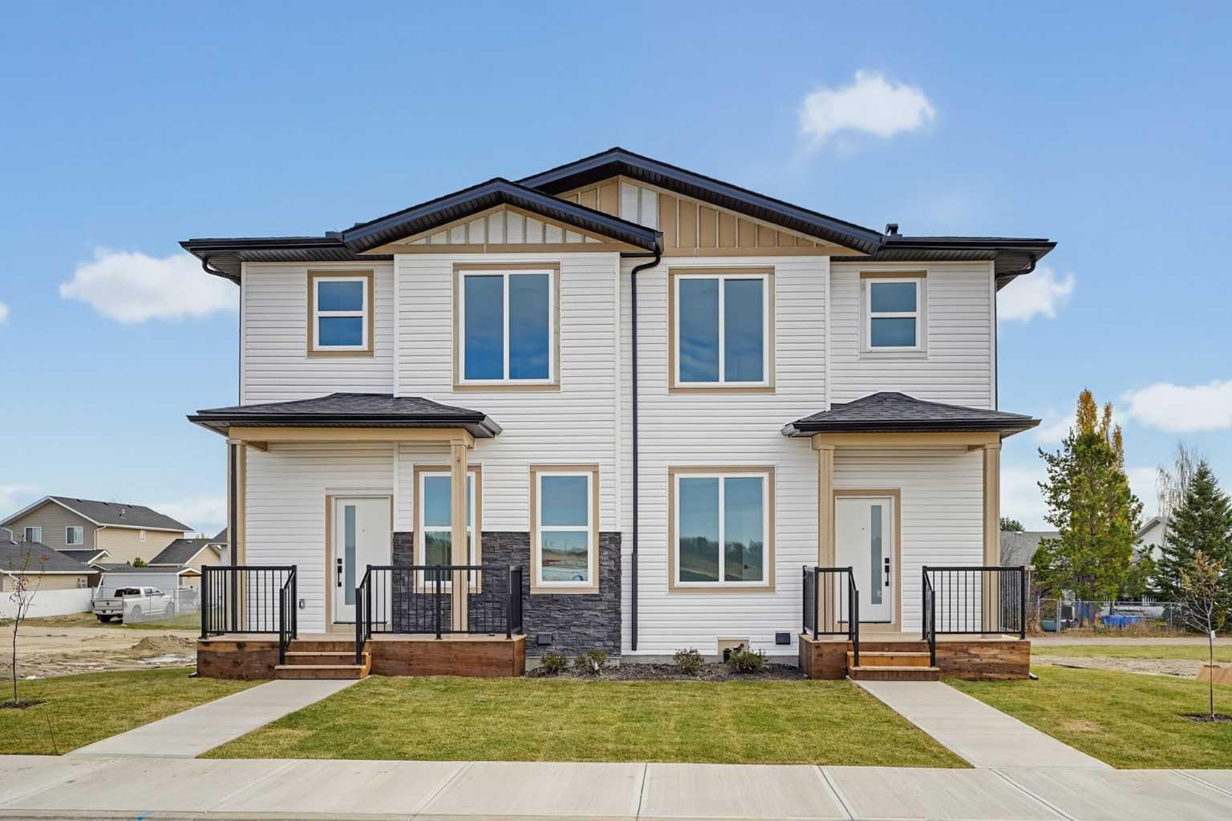
4353 61 Avenue , Innisfail, Alberta
Residential For Sale in Innisfail, Alberta
$419,900
-
Property Type
 Residential
-
Bedrooms
 3
-
Bath
 3
-
Garage
 0
-
Sq Ft
 1,563
-
Year Built
 2026
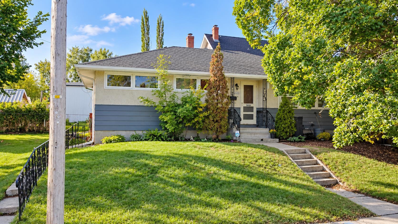
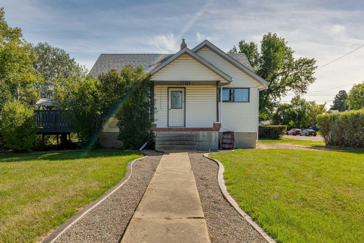
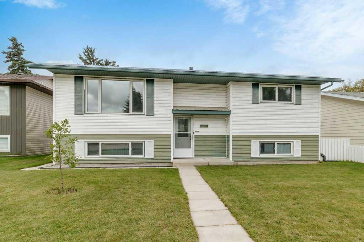
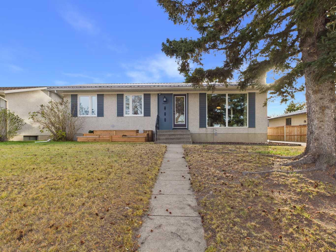
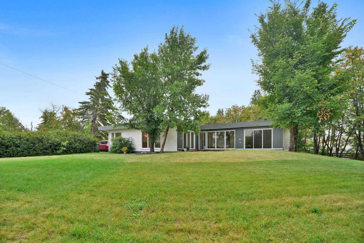
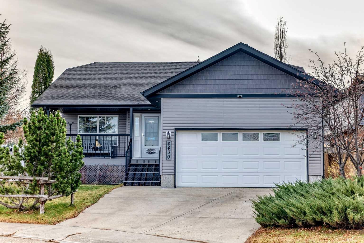
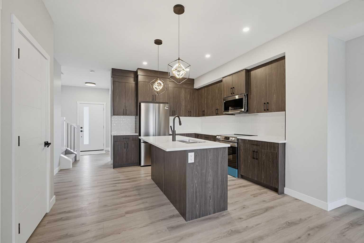
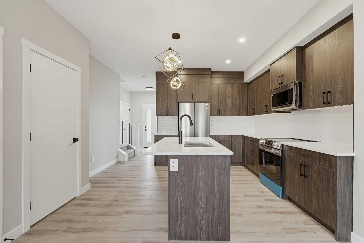
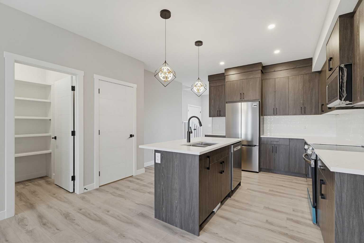
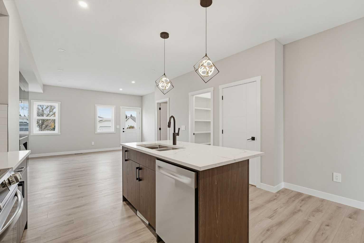
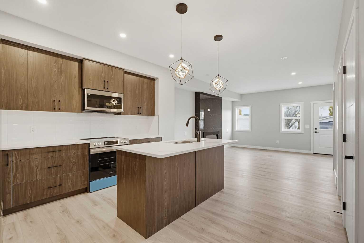
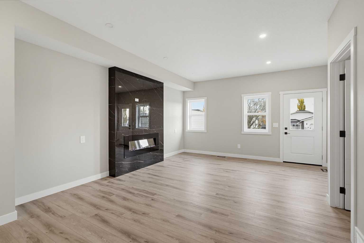
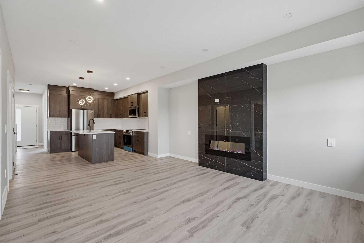
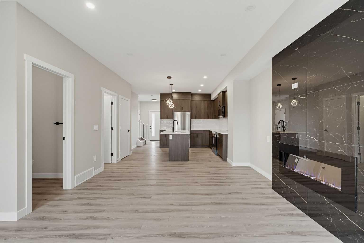
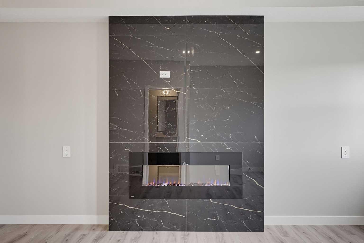
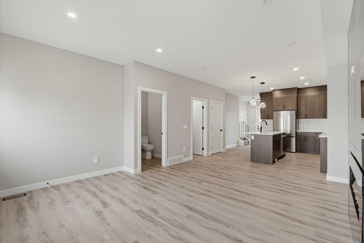
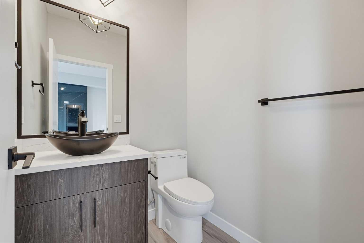
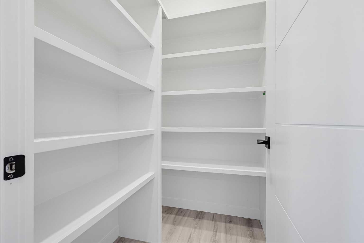
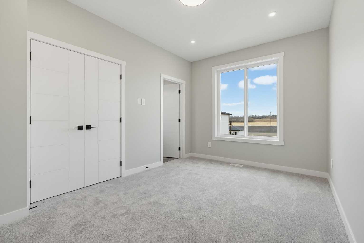
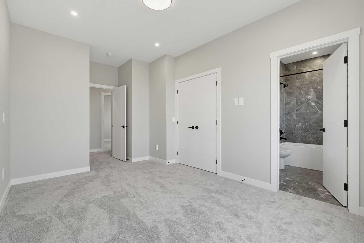
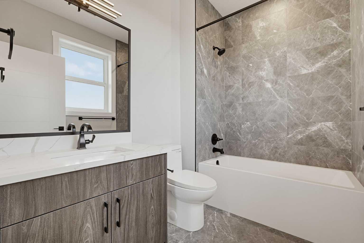
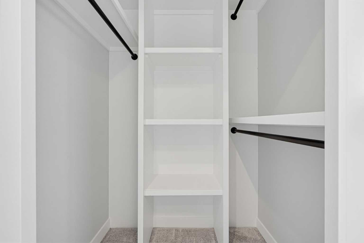
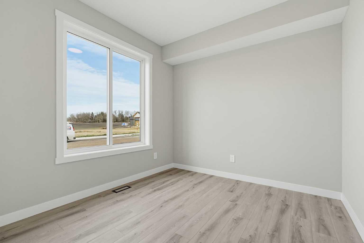
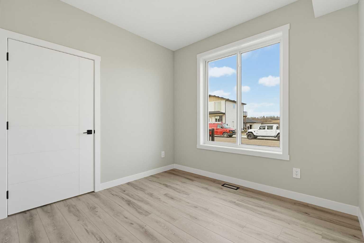
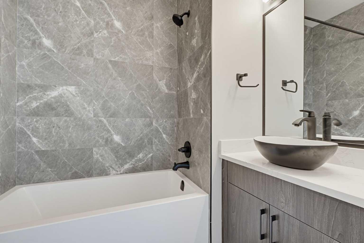
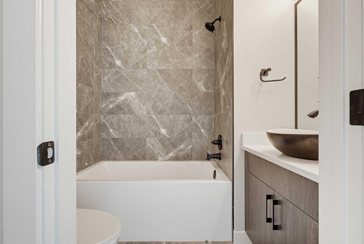
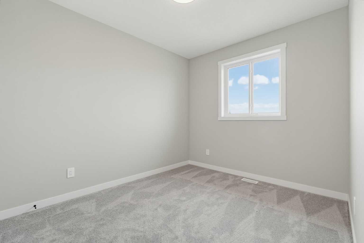
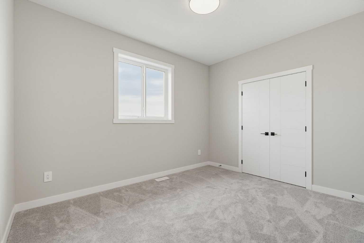
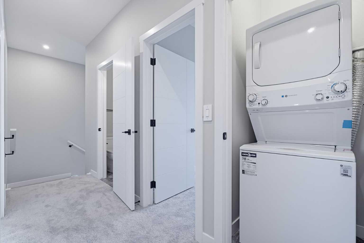
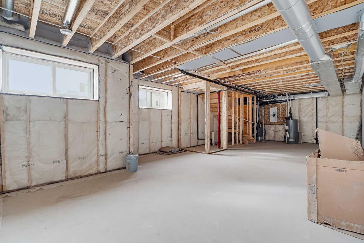
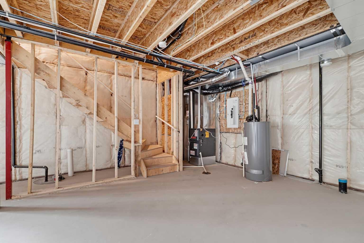
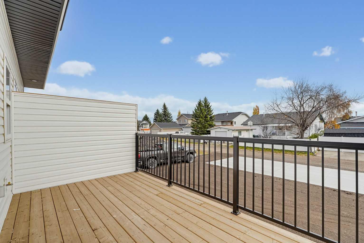
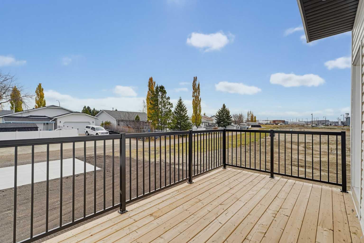
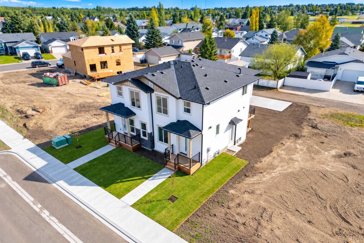
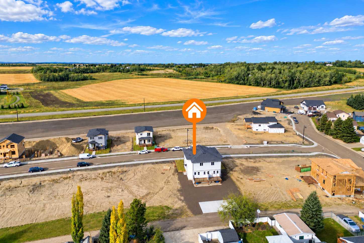
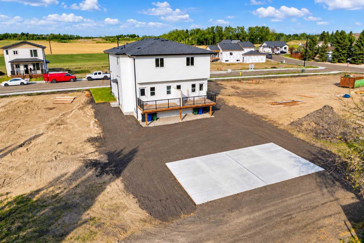
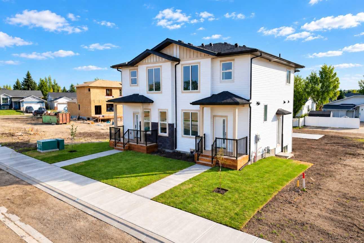
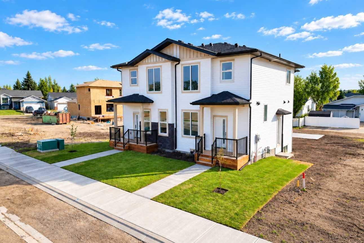
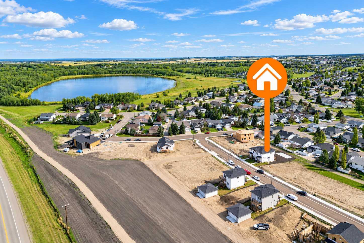
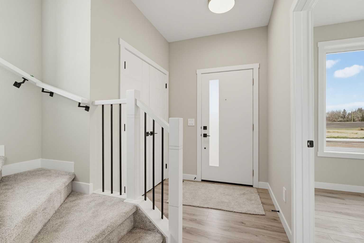
BRAND NEW, NEVER LIVED IN & READY TO IMPRESS! Welcome to this beautifully designed 1,563 sq. ft. semi-detached two-storey home in Innisfail, where modern style, thoughtful design, and everyday comfort come together! Step inside to discover a bright, inviting main floor featuring a spacious living room highlighted by a stylish electric fireplace, creating the perfect atmosphere for relaxing or entertaining. The beautifully appointed kitchen is sure to impress with elegant quartz countertops, a generous island, and a convenient walk-in pantry that makes everyday living a breeze. A versatile main-floor office provides the ideal space for working from home, studying, or keeping life organized. Upstairs, you'll find THREE spacious bedrooms, including a wonderful primary retreat complete with a walk-in closet and private 4-piece ensuite. Two additional bedrooms, another full bathroom, convenient upper-floor laundry, and practical closet organizers complete this well-designed level. The unfinished basement, complete with a convenient separate side entrance providing direct access, offers exciting possibilities for future development and the opportunity to create additional living space tailored to your lifestyle . Outside, enjoy your back deck, welcoming front porch, and backyard with convenient back lane access and off-street cement pad for parking. Ideally situated in a community surrounded by recreational opportunities, including parks, playgrounds, walking and biking trails, schools, golf, and nearby lake activities. With modern finishes, a functional floor plan, and the unbeatable appeal of being BRAND NEW, this is an incredible opportunity to make a fresh start in a home that's never been lived in!
| Street Address: | 4353 61 Avenue |
| City: | Innisfail |
| Province/State: | Alberta |
| Postal Code: | N/A |
| County/Parish: | Red Deer County |
| Subdivision: | NONE |
| Country: | Canada |
| Latitude: | 52.02369090 |
| Longitude: | -113.97916450 |
| MLS® Number: | A2353717 |
| Price: | $419,900 |
| Property Area: | 1,563 Sq ft |
| Bedrooms: | 3 |
| Bathrooms Half: | 1 |
| Bathrooms Full: | 2 |
| Living Area: | 1,563 Sq ft |
| Building Area: | 0 Sq ft |
| Year Built: | 2026 |
| Listing Date: | Oct 20, 2026 |
| Garage Spaces: | 0 |
| Property Type: | Residential |
| Property Subtype: | Semi Detached (Half Duplex) |
| MLS Status: | Active |
Additional Details
| Flooring: | N/A |
| Construction: | None,Vinyl Siding,Wood Frame |
| Parking: | Golf Cart Garage,None,Off Street,Parkade,Parking Pad |
| Appliances: | Dishwasher,Dryer,Garburator,Microwave,Microwave Hood Fan,None,Other,Refrigerator,Stove(s),Washer,Washer/Dryer,Washer/Dryer Stacked |
| Stories: | N/A |
| Zoning: | R-2 |
| Fireplace: | N/A |
| Amenities: | Fishing,Golf,Lake,None,Park,Playground,Schools Nearby,Walking/Bike Paths |
Utilities & Systems
| Heating: | Electric,Forced Air,Natural Gas |
| Cooling: | Full,None |
| Property Type | Residential |
| Building Type | Semi Detached (Half Duplex) |
| Square Footage | 1,563 sqft |
| Community Name | NONE |
| Subdivision Name | NONE |
| Title | Fee Simple |
| Land Size | 3,120 sqft |
| Built in | 2026 |
| Annual Property Taxes | Contact listing agent |
| Parking Type | Garage |
| Time on MLS Listing | 31 days |
Bedrooms
| Above Grade | 3 |
Bathrooms
| Total | 3 |
| Partial | 1 |
Interior Features
| Appliances Included | Dishwasher, Dryer, Garburator, Microwave, Microwave Hood Fan, None, Other, Refrigerator, Stove(s), Washer, Washer/Dryer, Washer/Dryer Stacked |
| Flooring | Carpet, Vinyl Plank |
Building Features
| Features | Closet Organizers, Kitchen Island, No Animal Home, No Smoking Home, Open Floorplan, Pantry, Quartz Counters, Sump Pump(s), Vinyl Windows, Walk-In Closet(s) |
| Construction Material | None, Vinyl Siding, Wood Frame |
| Structures | Deck, Porch |
Heating & Cooling
| Cooling | Full, None |
| Heating Type | Electric, Forced Air, Natural Gas |
Exterior Features
| Exterior Finish | None, Vinyl Siding, Wood Frame |
Neighbourhood Features
| Community Features | Fishing, Golf, Lake, None, Park, Playground, Schools Nearby, Walking/Bike Paths |
| Amenities Nearby | Fishing, Golf, Lake, None, Park, Playground, Schools Nearby, Walking/Bike Paths |
Parking
| Parking Type | Garage |
| Total Parking Spaces | 1 |
Interior Size
| Total Finished Area: | 1,563 sq ft |
| Total Finished Area (Metric): | 145.20 sq m |
| Main Level: | 758 sq ft |
| Upper Level: | 804 sq ft |
| Below Grade: | 0 sq ft |
Room Count
| Bedrooms: | 3 |
| Bathrooms: | 3 |
| Full Bathrooms: | 2 |
| Half Bathrooms: | 1 |
| Rooms Above Grade: | 8 |
Lot Information
| Lot Size: | 3,120 sq ft |
| Lot Size (Acres): | 0.07 acres |
| Frontage: | 27 ft |
- Closet Organizers
- Kitchen Island
- No Animal Home
- No Smoking Home
- Open Floorplan
- Pantry
- Quartz Counters
- Sump Pump(s)
- Vinyl Windows
- Walk-In Closet(s)
- Electric Grill
- None
- Playground
- Private Entrance
- Dishwasher
- Dryer
- Garburator
- Microwave
- Microwave Hood Fan
- Other
- Refrigerator
- Stove(s)
- Washer
- Washer/Dryer
- Washer/Dryer Stacked
- Fishing
- Golf
- Lake
- Park
- Schools Nearby
- Walking/Bike Paths
- Vinyl Siding
- Wood Frame
- Electric
- Poured Concrete
- Back Lane
- Back Yard
- City Lot
- Few Trees
- Front Yard
- Interior Lot
- Private
- Rectangular Lot
- Golf Cart Garage
- Off Street
- Parkade
- Parking Pad
- Deck
- Porch
Floor plan information is not available for this property.
Monthly Payment Breakdown
Loading Walk Score...
What's Nearby?
Powered by Yelp
REALTOR® Details
Nicole Blair
- (403) 227-5571
- nicoleblair@remax.net
- RE/MAX real estate central alberta