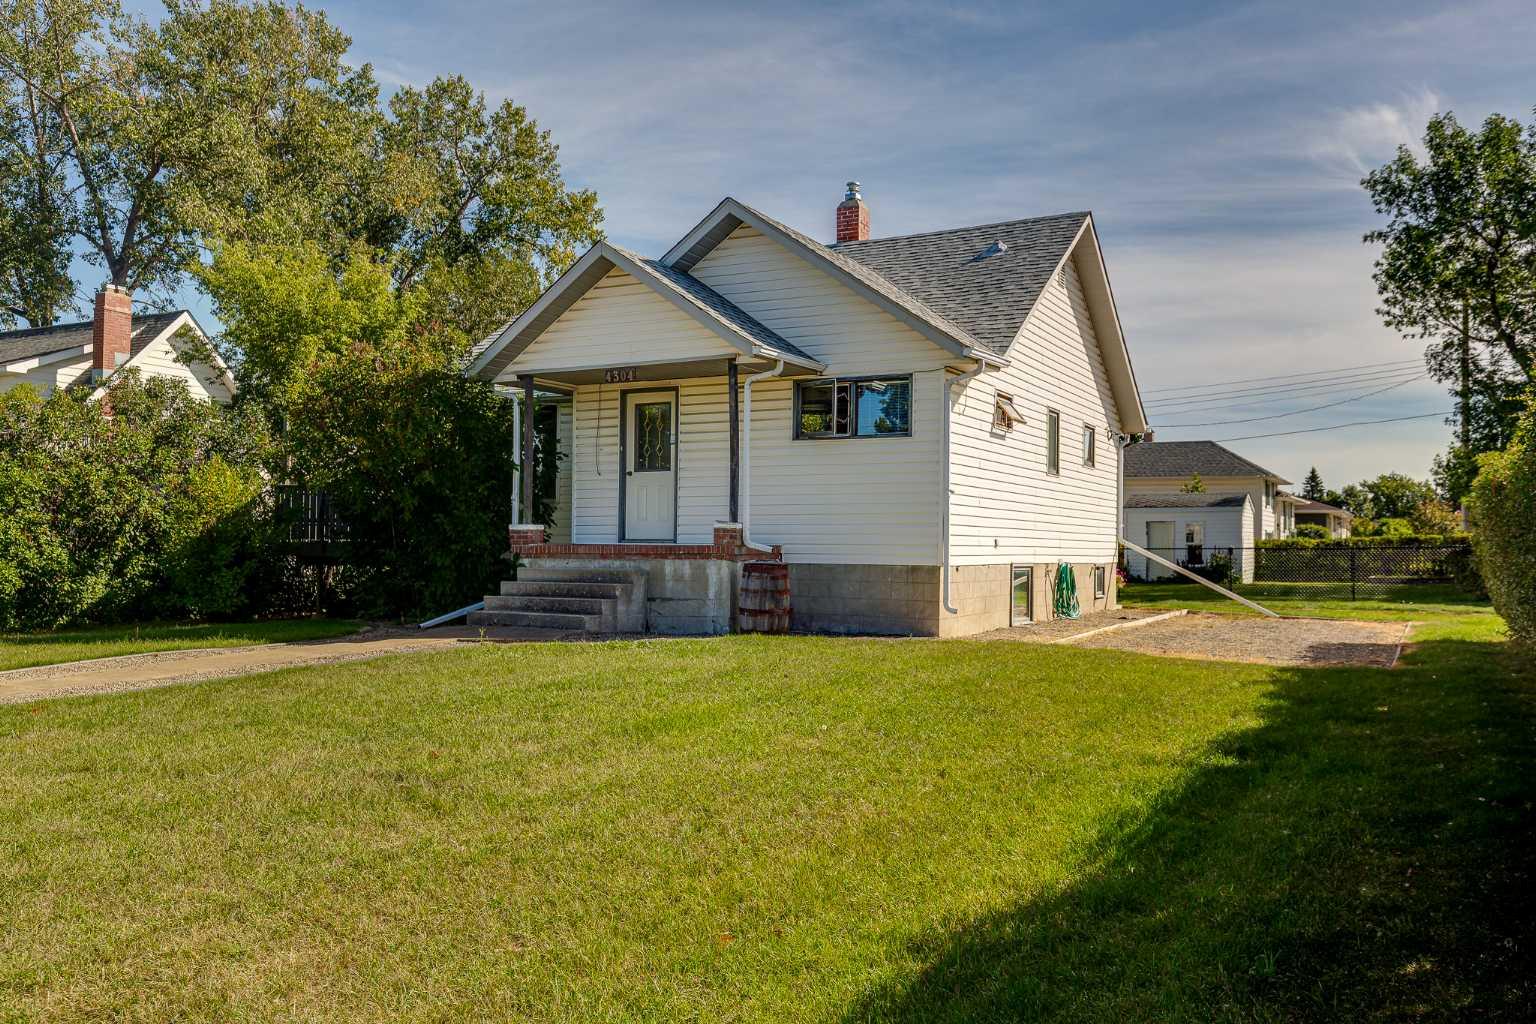
4304 50 Avenue , Innisfail, Alberta
Residential For Sale in Innisfail, Alberta
$374,900
-
Property Type
 Residential
-
Bedrooms
 4
-
Bath
 3
-
Garage
 2
-
Sq Ft
 1,038
-
Year Built
 1948
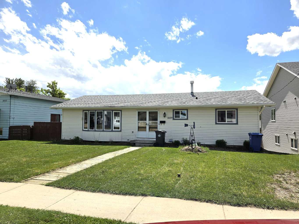
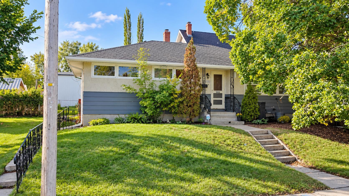
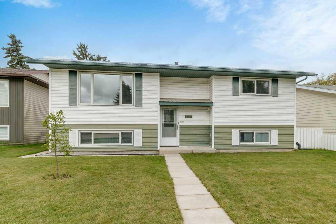
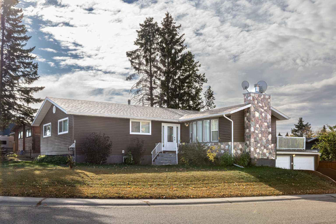
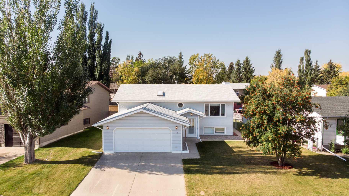
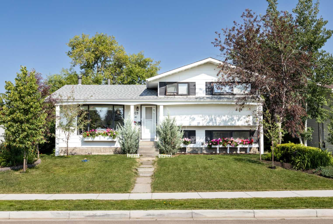
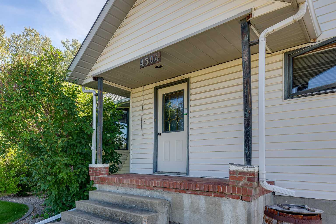
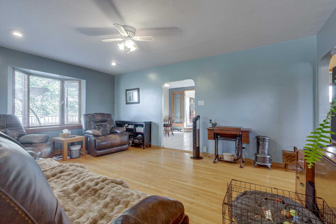
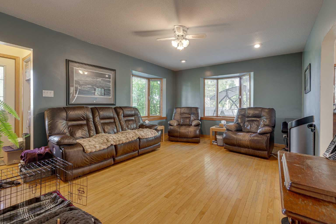
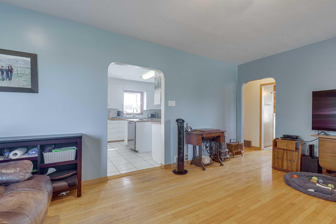
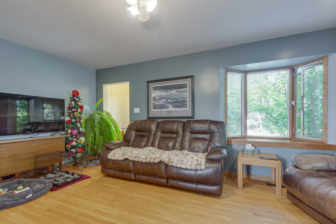
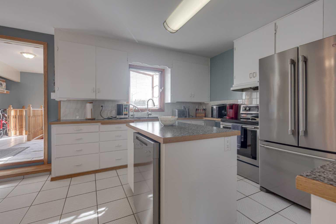
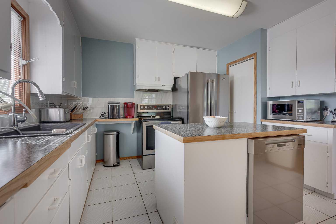
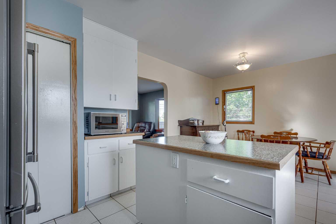
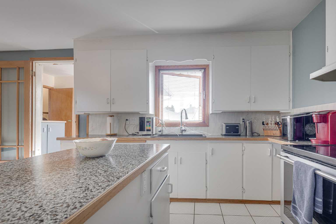
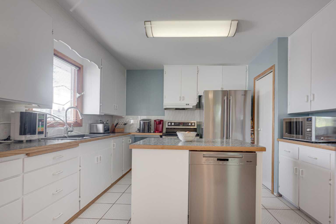
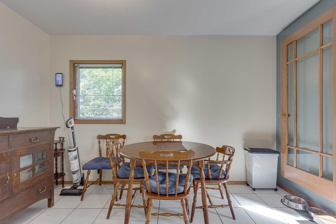
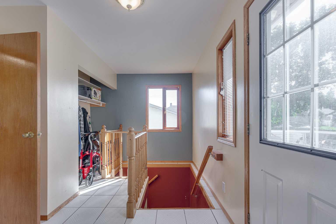
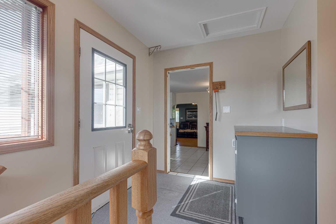
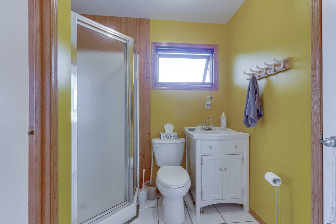
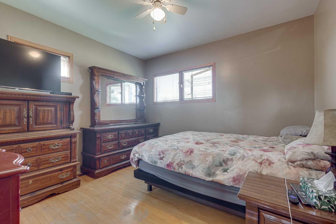
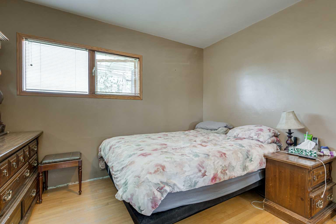
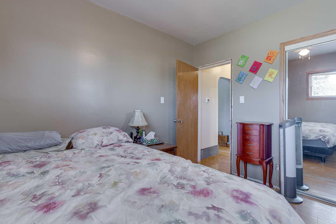
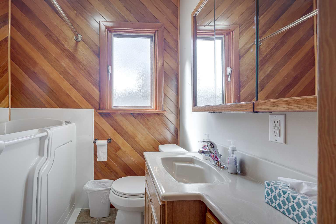
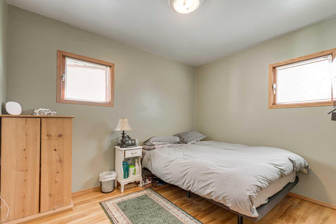
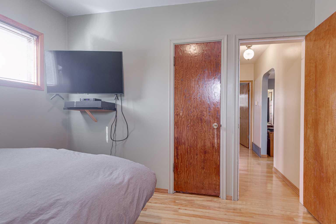
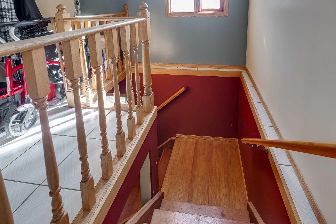
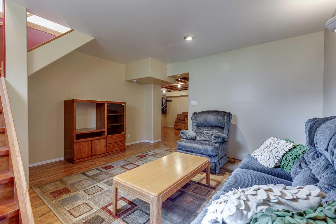
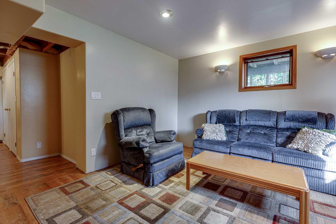
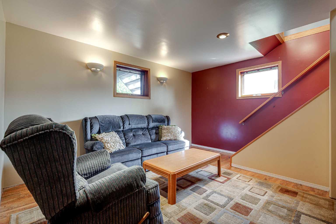
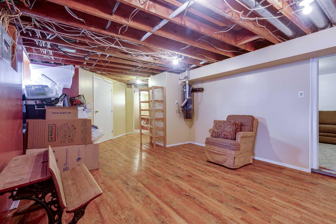
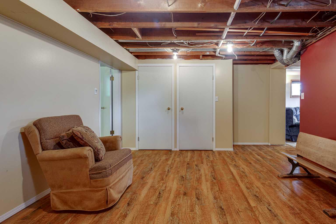
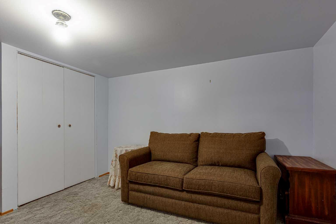
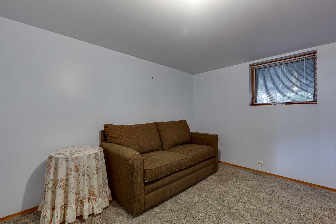
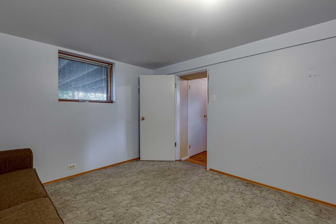
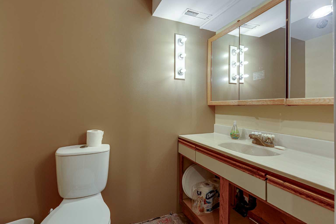
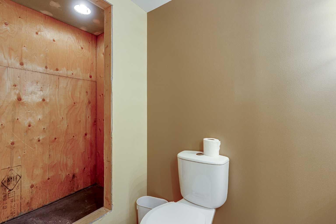
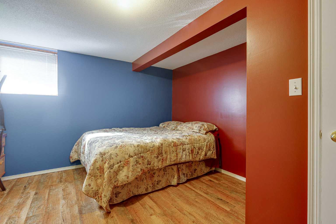
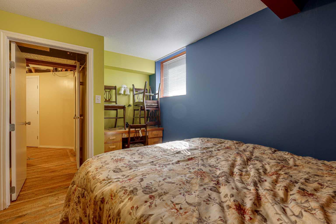
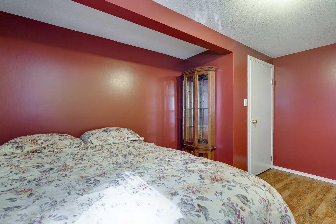
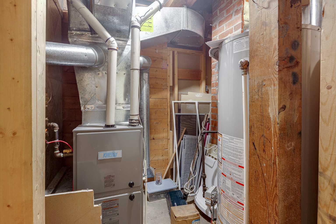
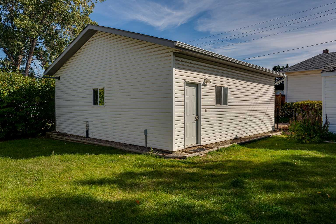
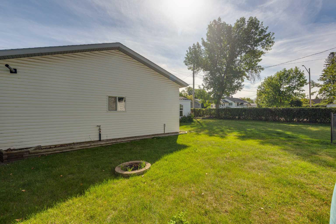
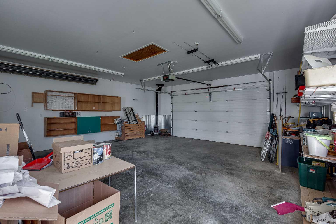
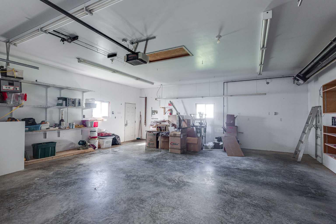
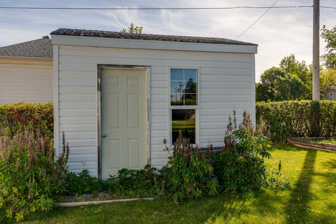
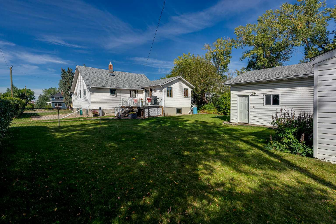
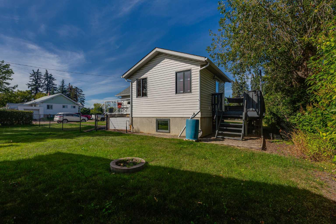
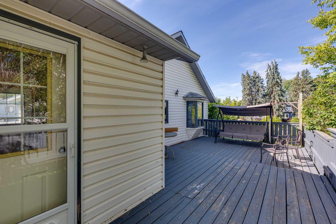
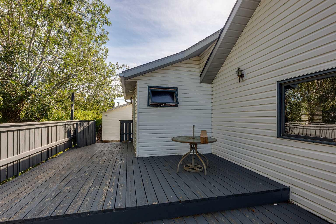
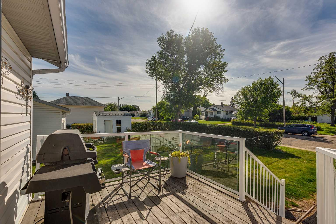
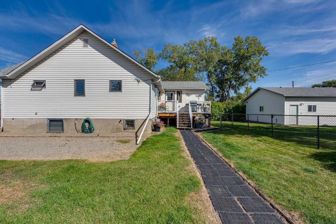
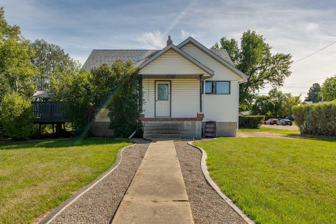
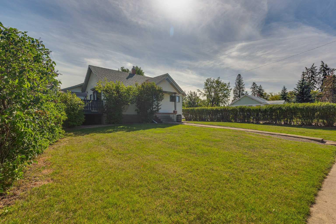
HOME SWEET HOME! Welcome to this charming and well-maintained bungalow, ideally situated in central Innisfail. This property sits on a large corner lot, offering a functional floorplan, plenty of character, and excellent flexibility. The main floor features two bedrooms and a beautifully updated 4-piece bathroom complete with a new vanity, new step in tub, . Original hardwood flooring enhances the bright and inviting living room, while ceramic tile flooring in the kitchen and vinyl tile in the bathroom and carpet in the downstairs bedrooms provide practical finishes throughout. Filled with natural light, the kitchen showcases white cabinetry, laminate countertops, a classic white tile backsplash,, The spacious living room is separate from the kitchen and dining area, creating comfortable and defined living spaces. An optional front entry accents the newer entry from the side of the house. The fully developed basement adds excellent versatility with a living room, 2 bedrooms, and a 2-piece bathroom, plus a TV/Den—providing additional space for extended family, guests, or a variety of living arrangements. Notable updates include high efficiency furnace and hot water tank in the last 5 years and shingles approximately four years old. Outside, you’ll appreciate the double detached garage, RV pad, additional rear parking, back alley access, partially fenced yard, and low-maintenance landscaping. . From the moment you arrive, you’ll appreciate the charm and pride of ownership this home has to offer. Located in a mature, sought-after neighborhood close to schools, parks, shopping, and all of Innisfail's amenities—this is a wonderful opportunity to make a great property your own
| Street Address: | 4304 50 Avenue |
| City: | Innisfail |
| Province/State: | Alberta |
| Postal Code: | N/A |
| County/Parish: | Red Deer County |
| Subdivision: | Central Innisfail |
| Country: | Canada |
| Latitude: | 52.02125629 |
| Longitude: | -113.94978574 |
| MLS® Number: | A2342002 |
| Price: | $374,900 |
| Property Area: | 1,038 Sq ft |
| Bedrooms: | 4 |
| Bathrooms Half: | 1 |
| Bathrooms Full: | 2 |
| Living Area: | 1,038 Sq ft |
| Building Area: | 0 Sq ft |
| Year Built: | 1948 |
| Listing Date: | Sep 02, 2026 |
| Garage Spaces: | 2 |
| Property Type: | Residential |
| Property Subtype: | Detached |
| MLS Status: | Active |
Additional Details
| Flooring: | N/A |
| Construction: | Concrete,Vinyl Siding |
| Parking: | Double Garage Detached |
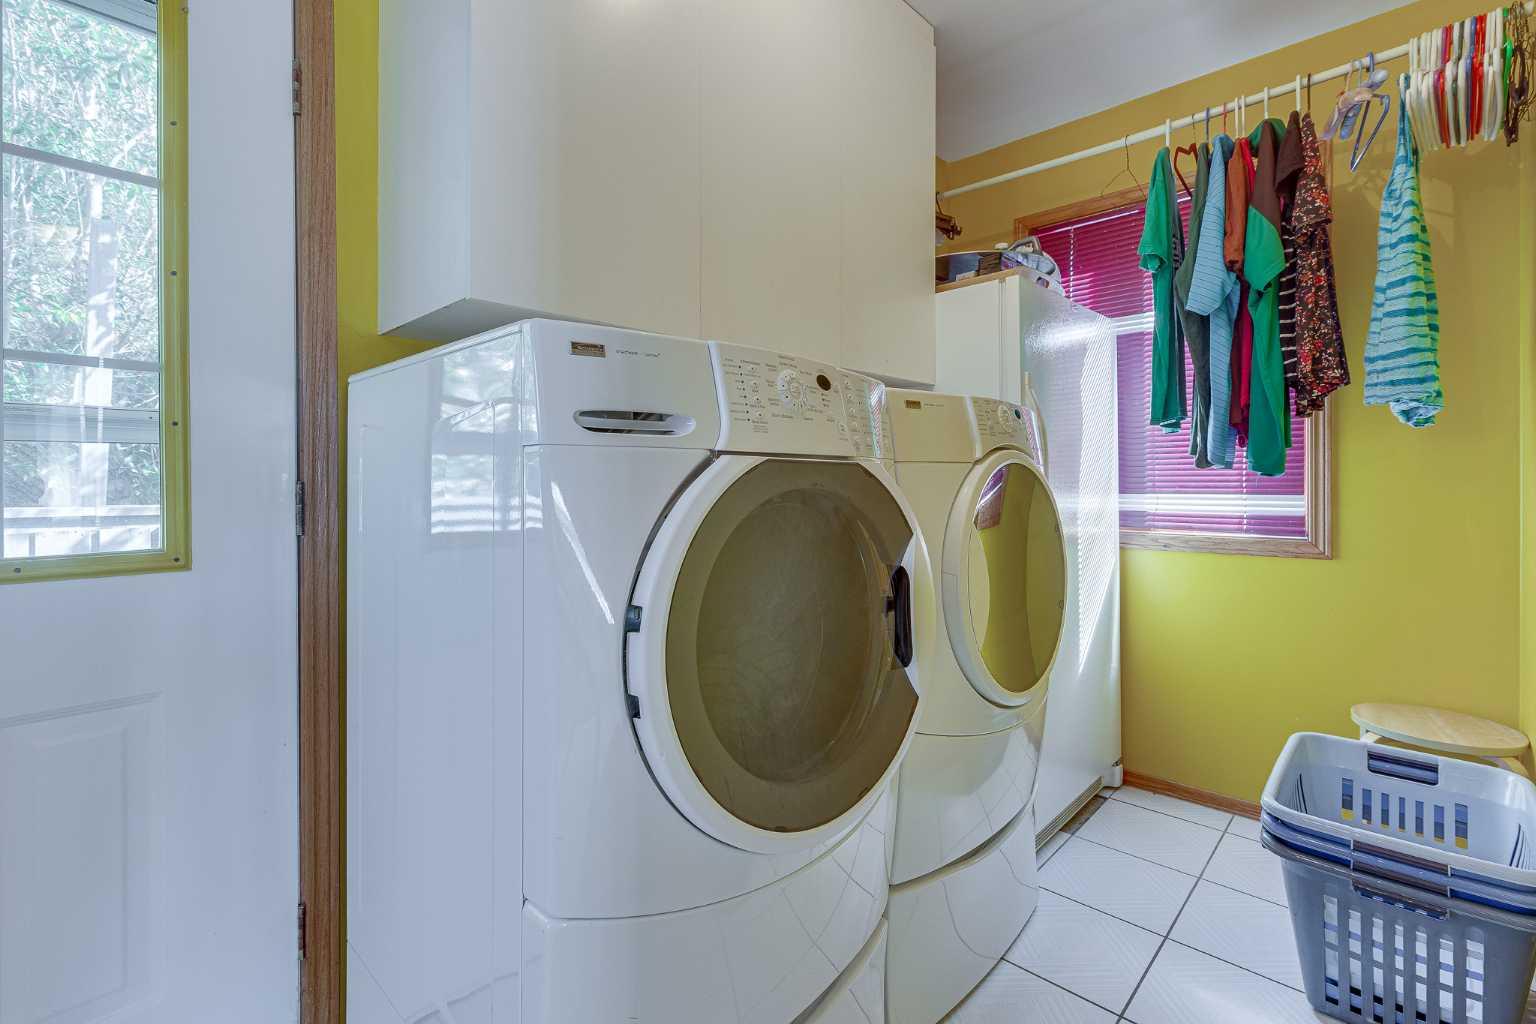
| Appliances: | Dishwasher,Electric Stove,Washer/Dryer |
| Stories: | N/A |
| Zoning: | R1 |
| Fireplace: | N/A |
| Amenities: | Park,Playground,Pool,Schools Nearby,Shopping Nearby |
Utilities & Systems
| Heating: | Forced Air,Natural Gas |
| Cooling: | None |
| Water Source: | Public |
| Sewer: | Public Sewer |
| Property Type | Residential |
| Building Type | Detached |
| Square Footage | 1,038 sqft |
| Community Name | Central Innisfail |
| Subdivision Name | Central Innisfail |
| Title | Fee Simple |
| Land Size | 11,552 sqft |
| Built in | 1948 |
| Annual Property Taxes | Contact listing agent |
| Parking Type | Garage |
Bedrooms
| Above Grade | 2 |
Bathrooms
| Total | 3 |
| Partial | 1 |
Interior Features
| Appliances Included | Dishwasher, Electric Stove, Washer/Dryer |
| Flooring | Carpet, Ceramic Tile, Hardwood, Laminate, Tile |
Building Features
| Features | Ceiling Fan(s), Central Vacuum, Jetted Tub |
| Construction Material | Concrete, Vinyl Siding |
| Structures | Deck, Front Porch |
Heating & Cooling
| Cooling | None |
| Heating Type | Forced Air, Natural Gas |
Exterior Features
| Exterior Finish | Concrete, Vinyl Siding |
Neighbourhood Features
| Community Features | Park, Playground, Pool, Schools Nearby, Shopping Nearby |
| Amenities Nearby | Park, Playground, Pool, Schools Nearby, Shopping Nearby |
Parking
| Parking Type | Garage |
| Total Parking Spaces | 2 |
Interior Size
| Total Finished Area: | 1,038 sq ft |
| Total Finished Area (Metric): | 96.45 sq m |
| Main Level: | 1,039 sq ft |
Room Count
| Bedrooms: | 4 |
| Bathrooms: | 3 |
| Full Bathrooms: | 2 |
| Half Bathrooms: | 1 |
| Rooms Above Grade: | 5 |
Lot Information
| Lot Size: | 11,552 sq ft |
| Lot Size (Acres): | 0.27 acres |
| Frontage: | 75 ft |
- Ceiling Fan(s)
- Central Vacuum
- Jetted Tub
- None
- Dishwasher
- Electric Stove
- Washer/Dryer
- Full
- Park
- Playground
- Pool
- Schools Nearby
- Shopping Nearby
- Concrete
- Vinyl Siding
- Poured Concrete
- Back Lane
- Back Yard
- Corner Lot
- Front Yard
- Double Garage Detached
- Deck
- Front Porch
Floor plan information is not available for this property.
Monthly Payment Breakdown
Loading Walk Score...
What's Nearby?
Powered by Yelp
REALTOR® Details
Chris Strong
- (403) 463-1454
- chrisstrong944@gmail.com
- Grassroots Realty Group Ltd.