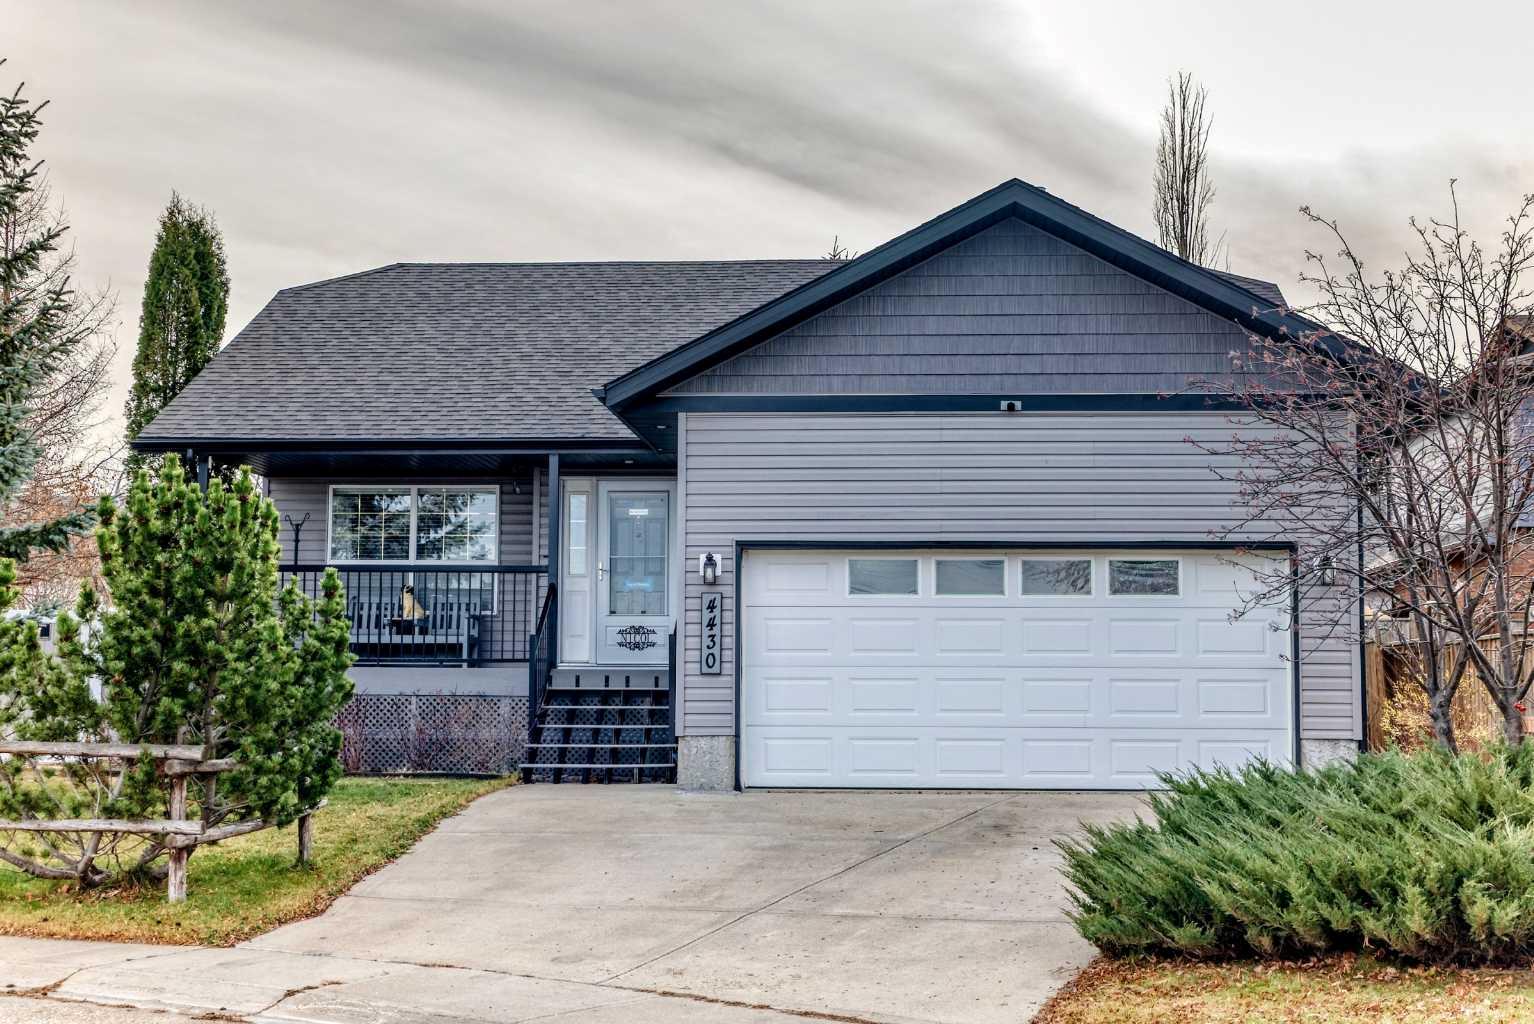
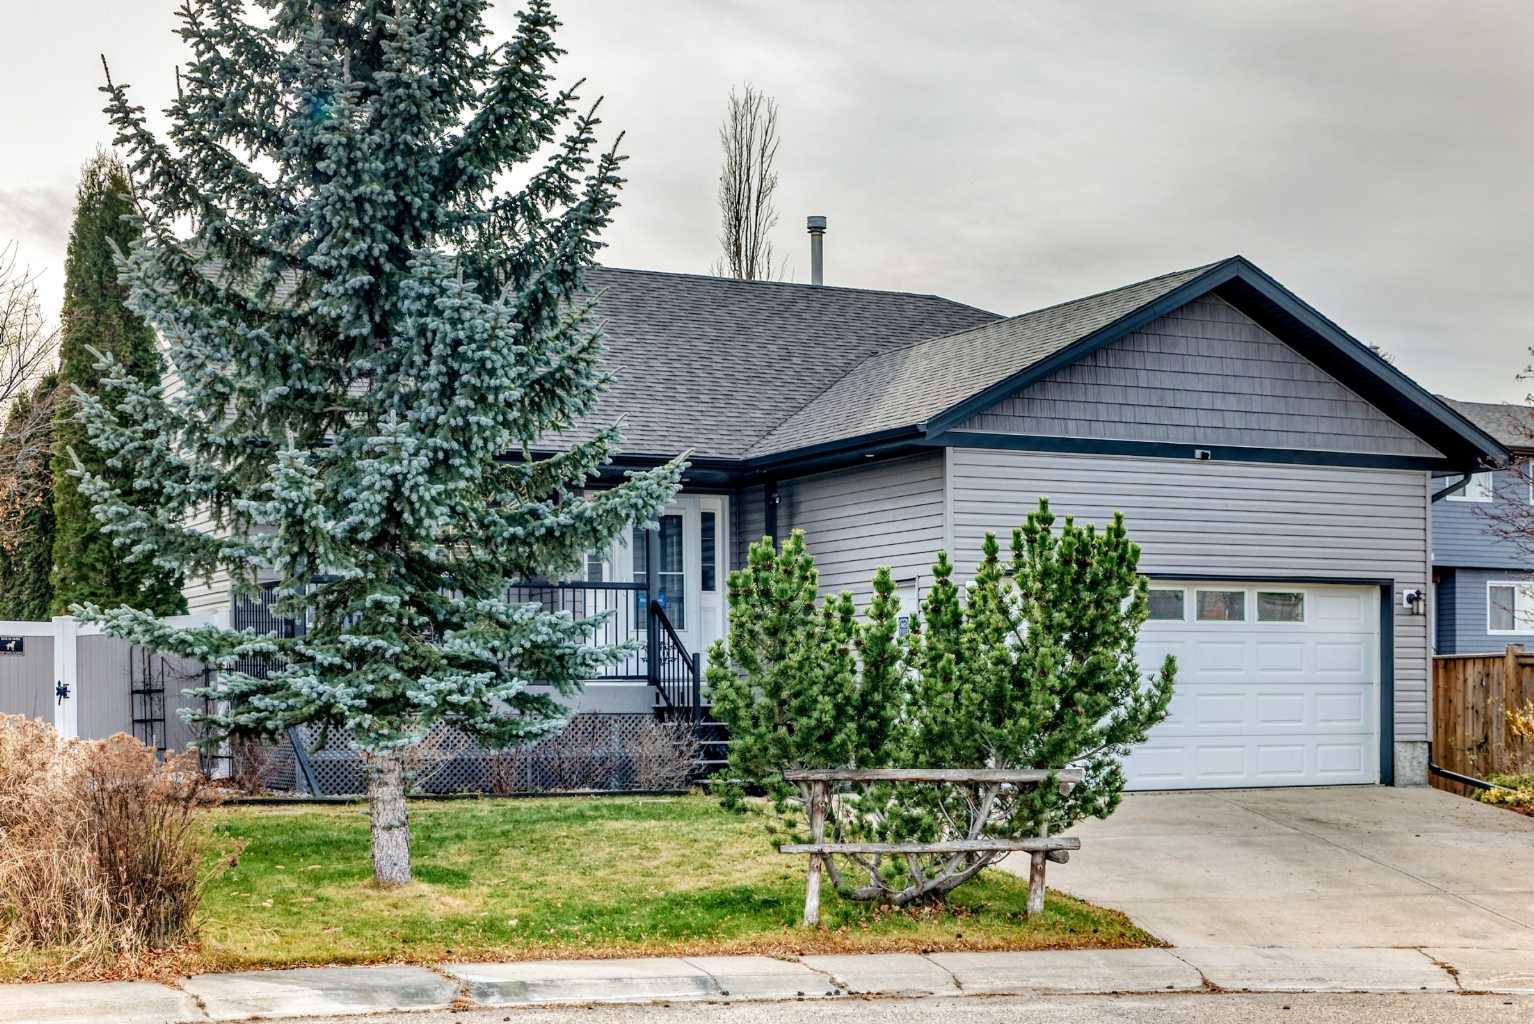
4430 44 Avenue Close , Innisfail, Alberta
Residential For Sale in Innisfail, Alberta
$459,900
-
Property Type
 Residential
-
Bedrooms
 3
-
Bath
 3
-
Garage
 1
-
Sq Ft
 1,103
-
Year Built
 1998
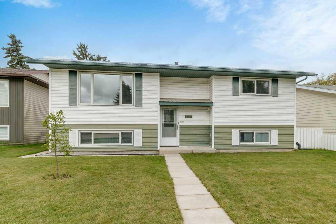
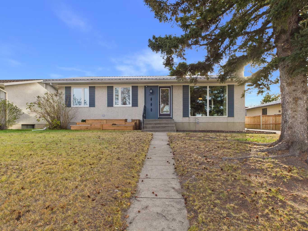
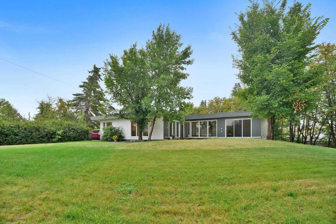
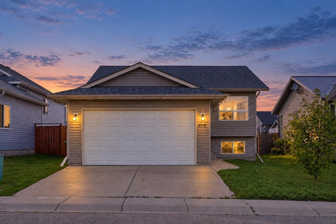
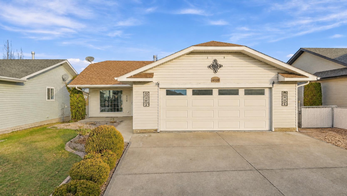
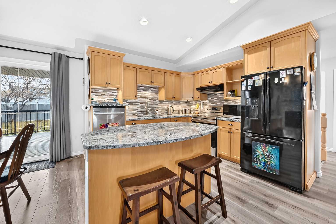
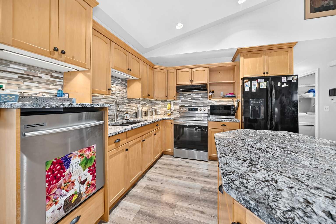
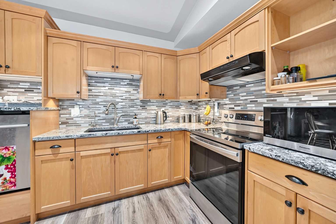
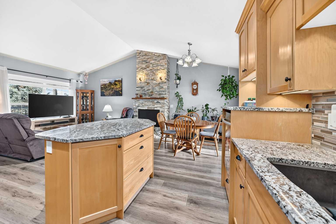
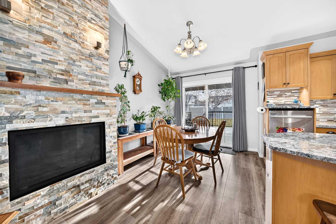
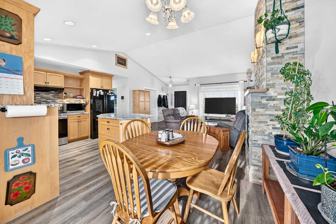
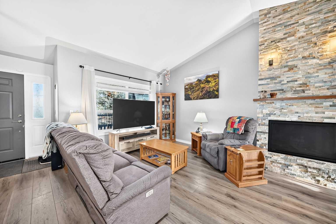
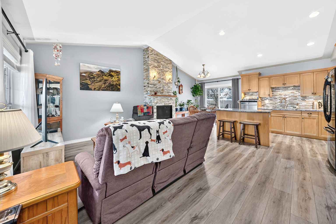
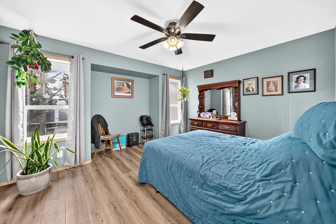
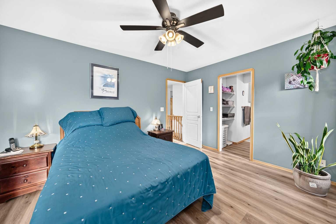
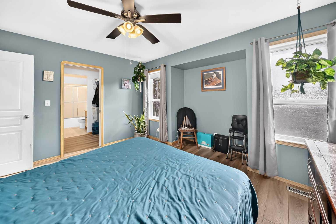
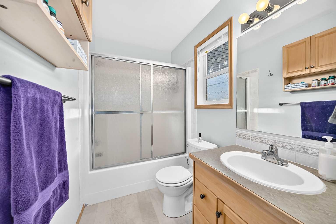
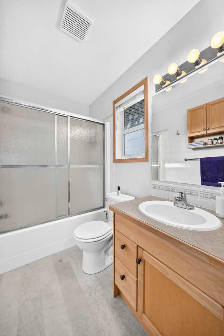
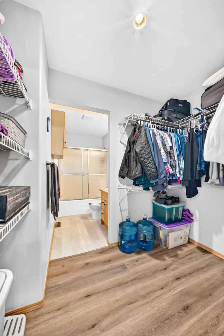
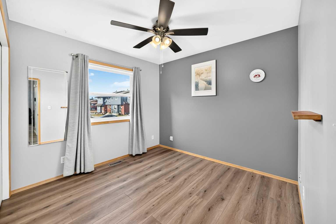
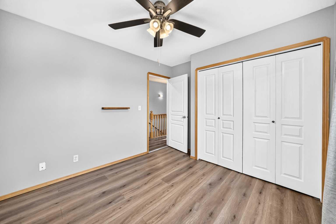
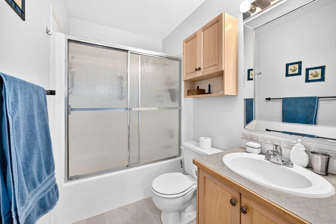
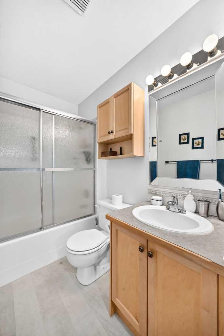
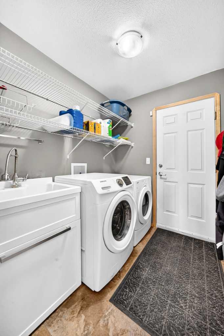
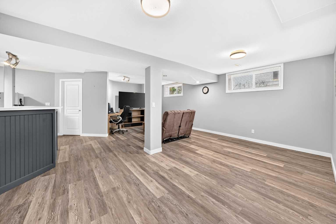
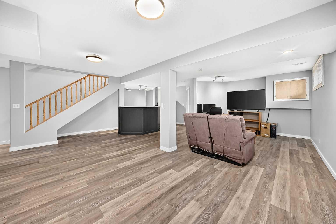
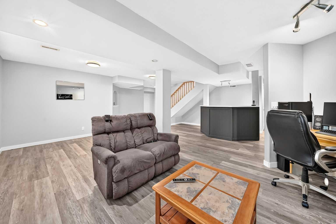
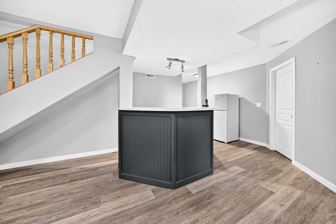
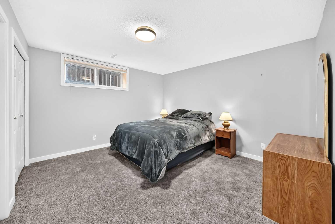
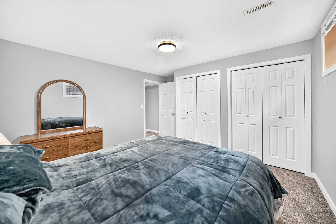
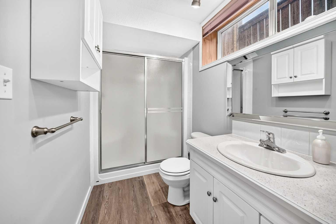
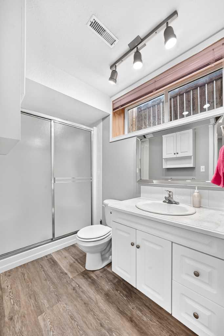
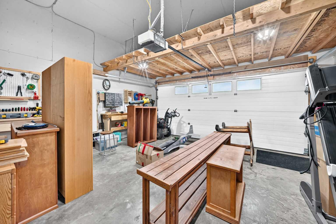
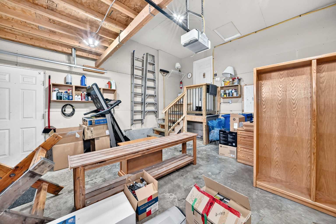
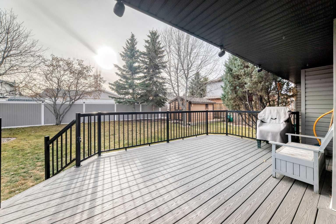
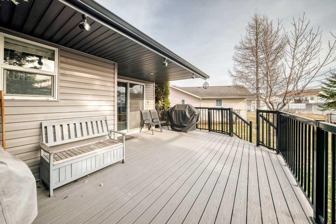
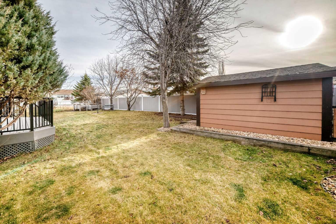
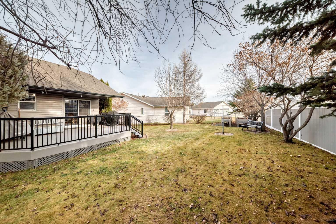
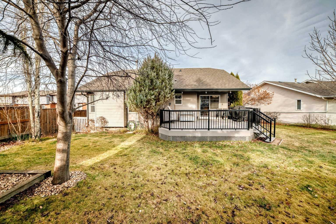
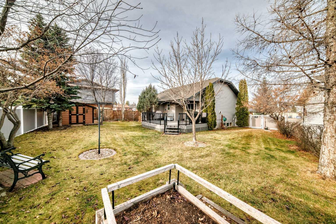
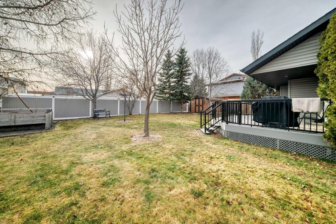
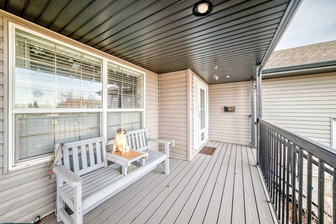
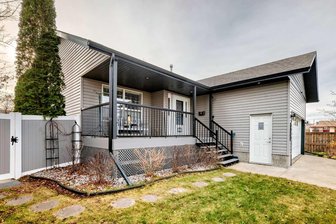
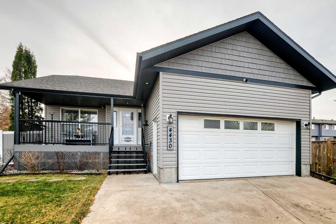
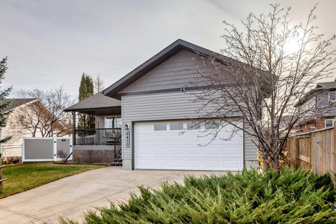
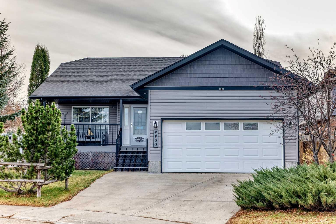
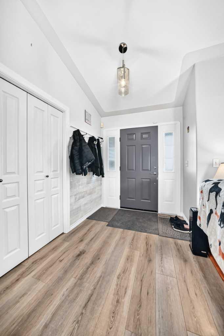
Enjoy comfortable living in this well-maintained bungalow, ideally situated in a quiet close, within walking distance to shopping and offering quick access to Highway 2. The bright, open-concept main floor features a welcoming living room with gas fireplace, dining area and kitchen complete with granite countertops, island, pantry and vaulted ceilings. The primary bedroom offers a walk-in closet and 4-piece ensuite, while a second bedroom, additional 4-piece bathroom and convenient main-floor laundry with access to the double attached garage with overhead heater complete this level. The fully developed basement with vinyl plank flooring provides additional living space, featuring a comfortable family room with bar, third bedroom and another 4-piece bathroom. Step outside to enjoy the south-facing backyard, complete with a large composite deck and natural gas BBQ hookup—perfect for relaxing or entertaining. Recent updates include composite decking on both the front and back decks, along with vinyl fencing. With a functional layout and great location, this home is move-in ready and waiting for you to enjoy. Don’t miss this opportunity!
| Street Address: | 4430 44 Avenue Close |
| City: | Innisfail |
| Province/State: | Alberta |
| Postal Code: | N/A |
| County/Parish: | Red Deer County |
| Subdivision: | NONE |
| Country: | Canada |
| Latitude: | 52.02476214 |
| Longitude: | -113.93937566 |
| MLS® Number: | A2358439 |
| Price: | $459,900 |
| Property Area: | 1,103 Sq ft |
| Bedrooms: | 3 |
| Bathrooms Half: | 0 |
| Bathrooms Full: | 3 |
| Living Area: | 1,103 Sq ft |
| Building Area: | 0 Sq ft |
| Year Built: | 1998 |
| Listing Date: | Nov 16, 2026 |
| Garage Spaces: | 1 |
| Property Type: | Residential |
| Property Subtype: | Detached |
| MLS Status: | Active |
Additional Details
| Flooring: | N/A |
| Construction: | Vinyl Siding,Wood Frame |
| Parking: | Single Garage Attached |
| Appliances: | Dishwasher,Electric Stove,Garage Control(s),Microwave,Range Hood,Refrigerator,Washer/Dryer,Window Coverings |
| Stories: | N/A |
| Zoning: | R-3 |
| Fireplace: | N/A |
| Amenities: | Shopping Nearby |
Utilities & Systems
| Heating: | Forced Air |
| Cooling: | None |
| Property Type | Residential |
| Building Type | Detached |
| Square Footage | 1,103 sqft |
| Community Name | NONE |
| Subdivision Name | NONE |
| Title | Fee Simple |
| Land Size | 7,123 sqft |
| Built in | 1998 |
| Annual Property Taxes | Contact listing agent |
| Parking Type | Garage |
Bedrooms
| Above Grade | 2 |
Bathrooms
| Total | 3 |
| Partial | 0 |
Interior Features
| Appliances Included | Dishwasher, Electric Stove, Garage Control(s), Microwave, Range Hood, Refrigerator, Washer/Dryer, Window Coverings |
| Flooring | Carpet, Laminate, Linoleum |
Building Features
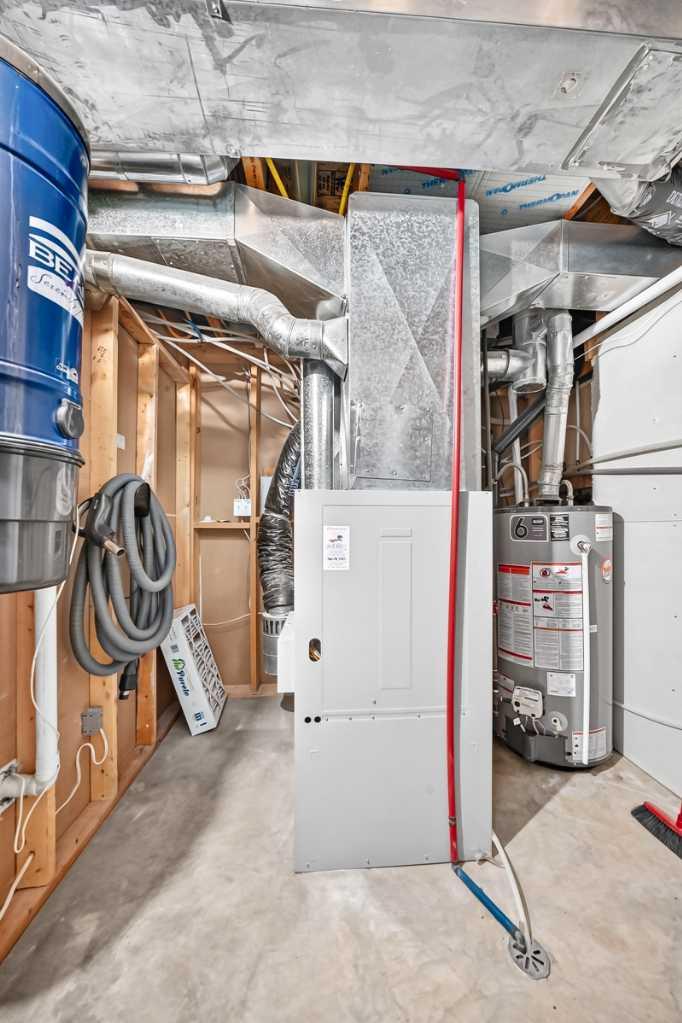
| Features | Bar, Ceiling Fan(s), Central Vacuum, Granite Counters, Vaulted Ceiling(s), Vinyl Windows |
| Construction Material | Vinyl Siding, Wood Frame |
| Structures | Deck |
Heating & Cooling
| Cooling | None |
| Heating Type | Forced Air |
Exterior Features
| Exterior Finish | Vinyl Siding, Wood Frame |
Neighbourhood Features
| Community Features | Shopping Nearby |
| Amenities Nearby | Shopping Nearby |
Parking
| Parking Type | Garage |
| Total Parking Spaces | 3 |
Interior Size
| Total Finished Area: | 1,103 sq ft |
| Total Finished Area (Metric): | 102.47 sq m |
| Main Level: | 1,103 sq ft |
| Below Grade: | 914 sq ft |
Room Count
| Bedrooms: | 3 |
| Bathrooms: | 3 |
| Full Bathrooms: | 3 |
| Rooms Above Grade: | 5 |
Lot Information
| Lot Size: | 7,123 sq ft |
| Lot Size (Acres): | 0.16 acres |
| Frontage: | 82 ft |
- Bar
- Ceiling Fan(s)
- Central Vacuum
- Granite Counters
- Vaulted Ceiling(s)
- Vinyl Windows
- None
- Dishwasher
- Electric Stove
- Garage Control(s)
- Microwave
- Range Hood
- Refrigerator
- Washer/Dryer
- Window Coverings
- Full
- Shopping Nearby
- Vinyl Siding
- Wood Frame
- Gas
- Poured Concrete
- Back Yard
- Cul-De-Sac
- Irregular Lot
- Single Garage Attached
- Deck
Floor plan information is not available for this property.
Monthly Payment Breakdown
Loading Walk Score...
What's Nearby?
Powered by Yelp
REALTOR® Details
Kathy LaFreniere
- (403) 507-5513
- kathymlaf@gmail.com
- Coldwell Banker Vision Realty