5009 41 Street Close , Innisfail, Alberta
Residential For Sale in Innisfail, Alberta
$450,000
-
Property Type
 Residential
-
Bedrooms
 3
-
Bath
 3
-
Garage
 2
-
Sq Ft
 1,585
-
Year Built
 1972
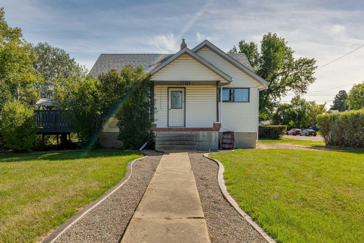
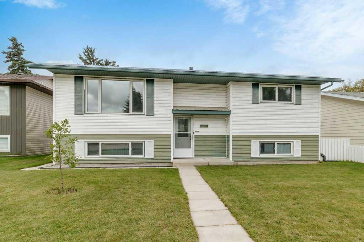
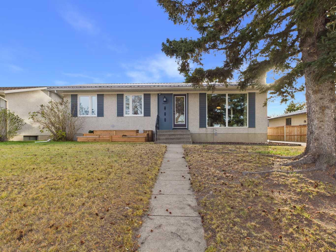
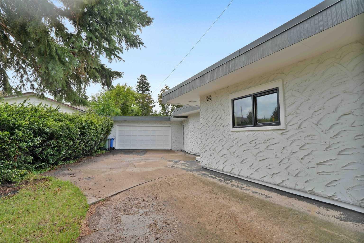
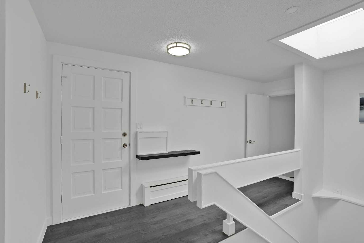
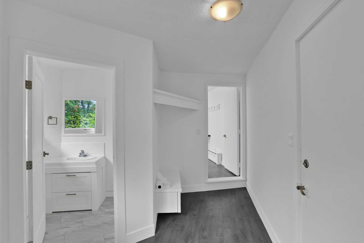
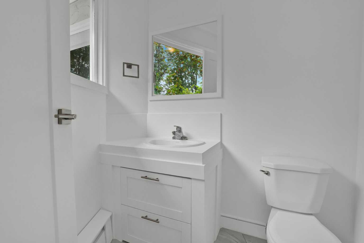
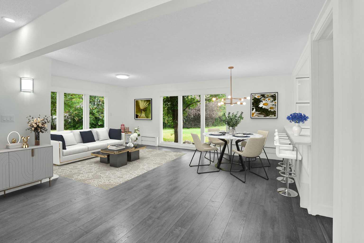
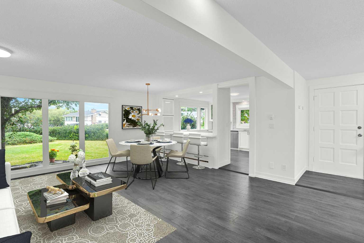
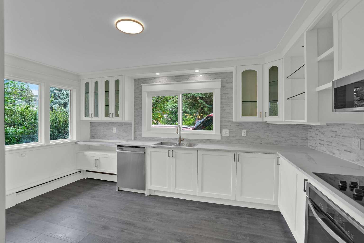
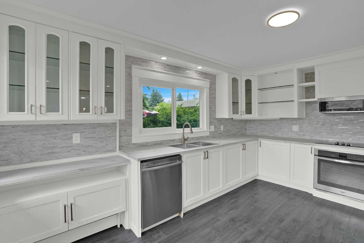
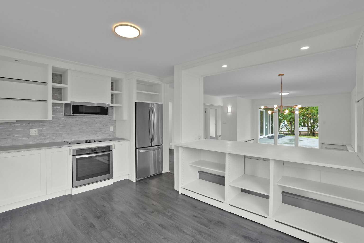
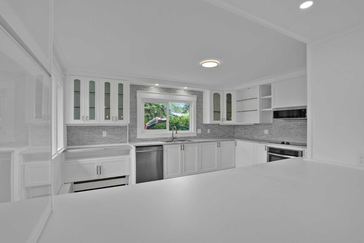
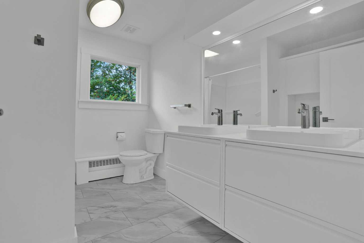
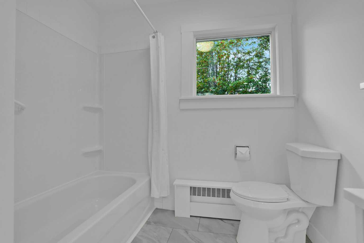
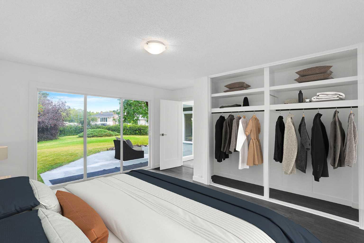
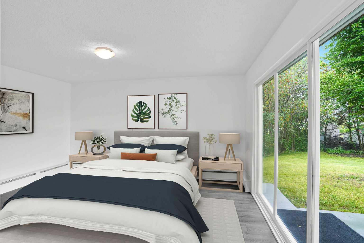
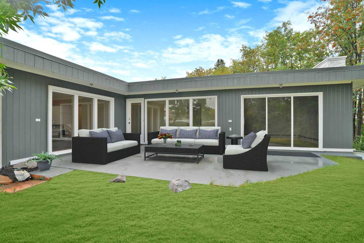
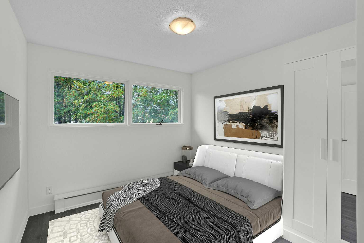
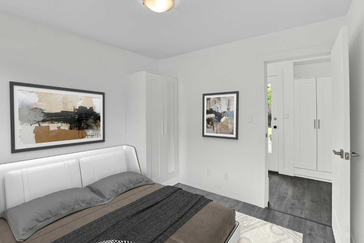
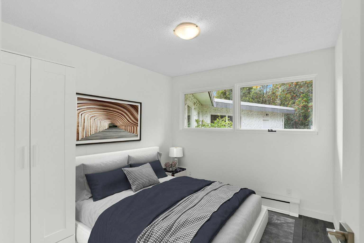
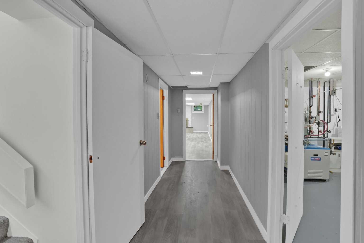
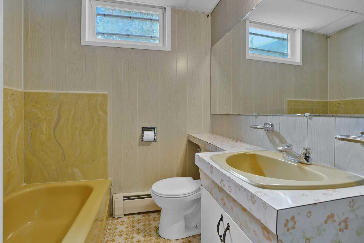
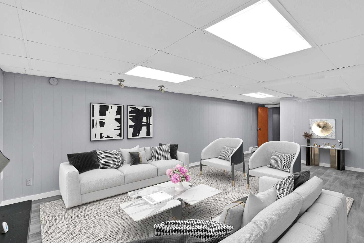
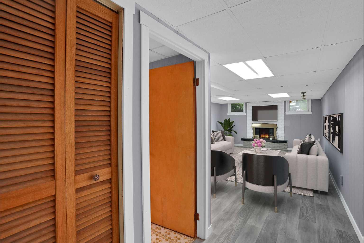
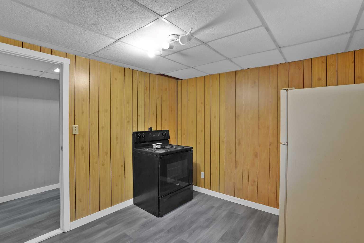
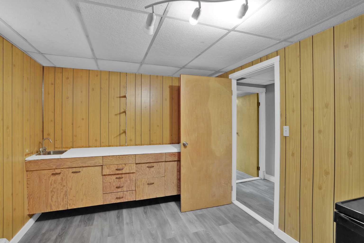
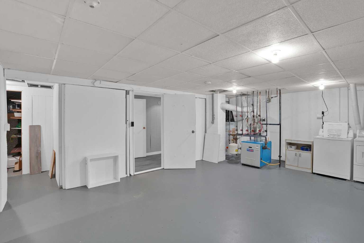
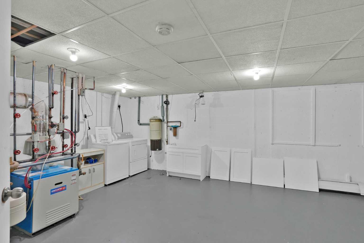
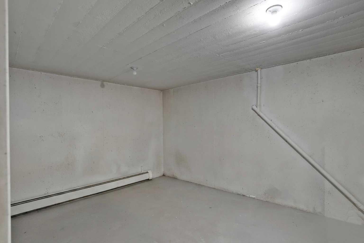
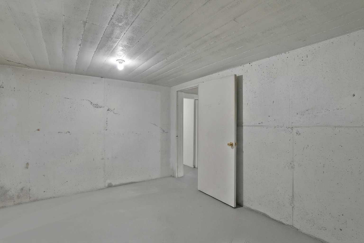
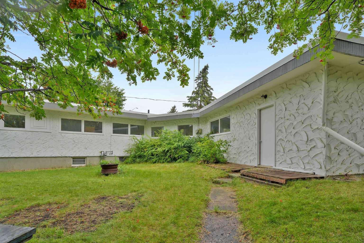
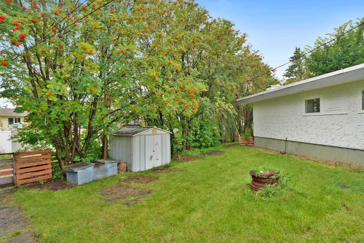
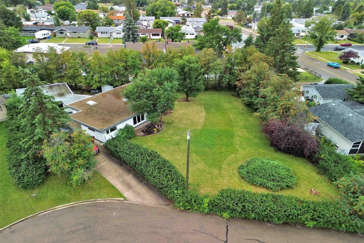
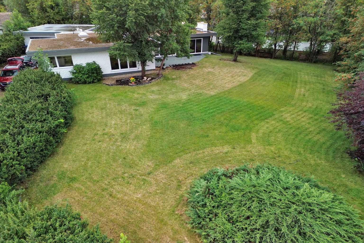
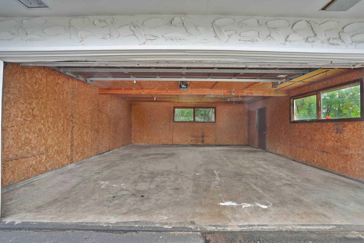
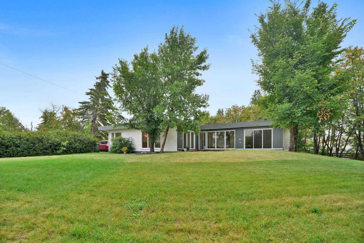
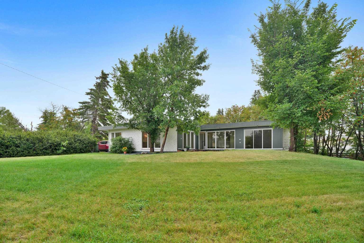
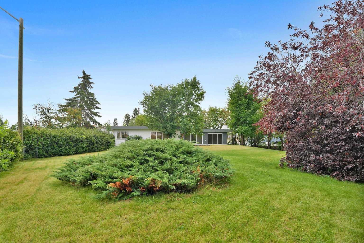
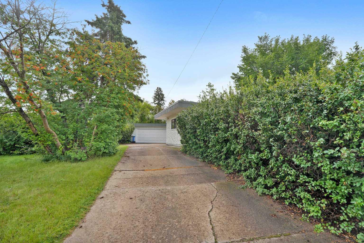
Almost half an acre, right in town! Opportunities to find this much space in an established Innisfail neighbourhood do not come along every day. Situated on a quiet cul-de-sac, this distinctive bungalow offers an impressive 17,901 sq. ft. lot (0.41 acres), mature landscaping, exceptional outdoor space and an oversized double attached garage. Originally two separate parcels, the property now sits on one title, creating a generous setting with established trees, hedges and plenty of room to enjoy the outdoors. Whether you envision expansive gardens, space for children and pets, outdoor entertaining or simply a little more breathing room between neighbours, this property offers possibilities that are increasingly difficult to find within town limits. Inside, the home offers nearly 1,585 sq. ft. of main-floor living space with a layout that sets it apart from the typical bungalow. The spacious living and dining area provides plenty of room to gather, while the eat-in kitchen offers a comfortable space for everyday meals. All three bedrooms are conveniently located on the main level, including a generously sized primary bedroom, along with a five-piece bathroom and an additional two-piece bathroom. Large windows and a skylight above the staircase bring natural light into the home. Downstairs, the developed basement adds substantial living space with a large recreation and games area, four-piece bathroom, laundry and plenty of storage. There is room here for hobbies, entertaining, family activities or simply spreading out. The oversized 27'4" x 23'5" double attached garage and long driveway provide excellent parking and storage options, while the established neighbourhood puts parks, schools, recreation facilities, walking trails and everyday amenities within easy reach. This is a home with character, generous proportions and a combination of original features and updates. There is opportunity to personalize and improve it over time, but the space, lot size and location are already here. A substantial bungalow, an exceptionally large lot and room to make it your own, all within the town of Innisfail.
| Street Address: | 5009 41 Street Close |
| City: | Innisfail |
| Province/State: | Alberta |
| Postal Code: | N/A |
| County/Parish: | Red Deer County |
| Subdivision: | Central Innisfail |
| Country: | Canada |
| Latitude: | 52.01678061 |
| Longitude: | -113.95182643 |
| MLS® Number: | A2314258 |
| Price: | $450,000 |
| Property Area: | 1,585 Sq ft |
| Bedrooms: | 3 |
| Bathrooms Half: | 1 |
| Bathrooms Full: | 2 |
| Living Area: | 1,585 Sq ft |
| Building Area: | 0 Sq ft |
| Year Built: | 1972 |
| Listing Date: | Aug 15, 2026 |
| Garage Spaces: | 2 |
| Property Type: | Residential |
| Property Subtype: | Detached |
| MLS Status: | Active |
Additional Details
| Flooring: | N/A |
| Construction: | Other |
| Parking: | Double Garage Attached,Driveway,Front Drive,Garage Door Opener,Oversized |
| Appliances: | Dishwasher,Dryer,Electric Stove,Refrigerator,Washer |
| Stories: | N/A |
| Zoning: | R-1B |
| Fireplace: | N/A |
| Amenities: | Park,Playground,Pool,Schools Nearby,Shopping Nearby,Street Lights |
Utilities & Systems
| Heating: | Boiler |
| Cooling: | None |
| Property Type | Residential |
| Building Type | Detached |
| Square Footage | 1,585 sqft |
| Community Name | Central Innisfail |
| Subdivision Name | Central Innisfail |
| Title | Fee Simple |
| Land Size | 17,901 sqft |
| Built in | 1972 |
| Annual Property Taxes | Contact listing agent |
| Parking Type | Garage |
| Time on MLS Listing | 89 days |
Bedrooms
| Above Grade | 3 |
Bathrooms
| Total | 3 |
| Partial | 1 |
Interior Features
| Appliances Included | Dishwasher, Dryer, Electric Stove, Refrigerator, Washer |
| Flooring | Carpet, Laminate |
Building Features
| Features | Laminate Counters, No Animal Home, No Smoking Home, Open Floorplan, Skylight(s) |
| Construction Material | Other |
| Structures | Patio |
Heating & Cooling
| Cooling | None |
| Heating Type | Boiler |
Exterior Features
| Exterior Finish | Other |
Neighbourhood Features
| Community Features | Park, Playground, Pool, Schools Nearby, Shopping Nearby, Street Lights |
| Amenities Nearby | Park, Playground, Pool, Schools Nearby, Shopping Nearby, Street Lights |
Parking
| Parking Type | Garage |
| Total Parking Spaces | 5 |
Interior Size
| Total Finished Area: | 1,585 sq ft |
| Total Finished Area (Metric): | 147.25 sq m |
| Main Level: | 1,585 sq ft |
| Below Grade: | 1,384 sq ft |
Room Count
| Bedrooms: | 3 |
| Bathrooms: | 3 |
| Full Bathrooms: | 2 |
| Half Bathrooms: | 1 |
| Rooms Above Grade: | 6 |
Lot Information
| Lot Size: | 17,901 sq ft |
| Lot Size (Acres): | 0.41 acres |
| Frontage: | 122 ft |
- Laminate Counters
- No Animal Home
- No Smoking Home
- Open Floorplan
- Skylight(s)
- Private Yard
- Dishwasher
- Dryer
- Electric Stove
- Refrigerator
- Washer
- Full
- Park
- Playground
- Pool
- Schools Nearby
- Shopping Nearby
- Street Lights
- Other
- Wood Burning
- Poured Concrete
- Cul-De-Sac
- Irregular Lot
- Double Garage Attached
- Driveway
- Front Drive
- Garage Door Opener
- Oversized
- Patio
Floor plan information is not available for this property.
Monthly Payment Breakdown
Loading Walk Score...
What's Nearby?
Powered by Yelp