A, 1712 15 Street NW, Calgary, Alberta
Condo For Sale in Calgary, Alberta
$364,800
-
Property Type
 Condo
-
Bedrooms
 2
-
Bath
 2
-
Garage
 0
-
Sq Ft
 1,204
-
Year Built
 1980
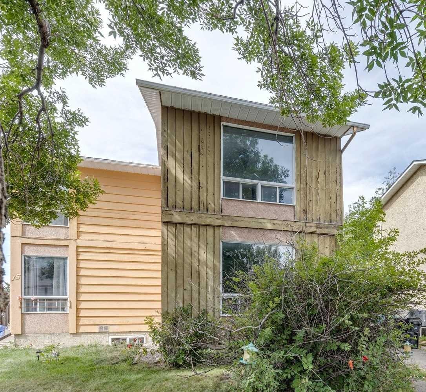
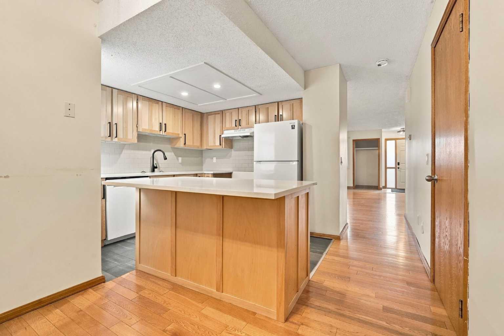
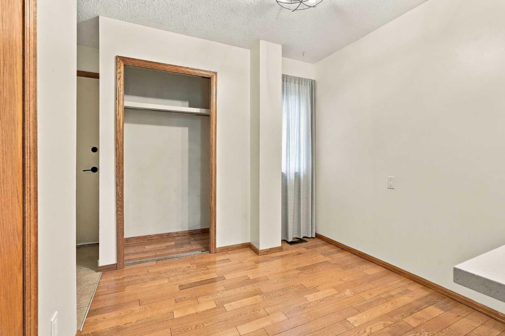
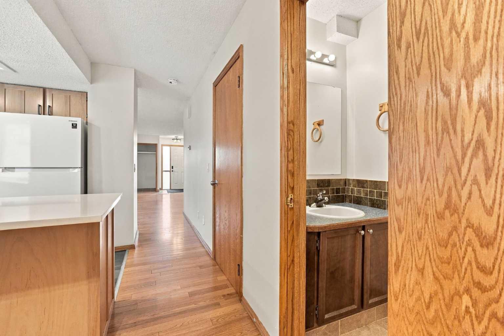
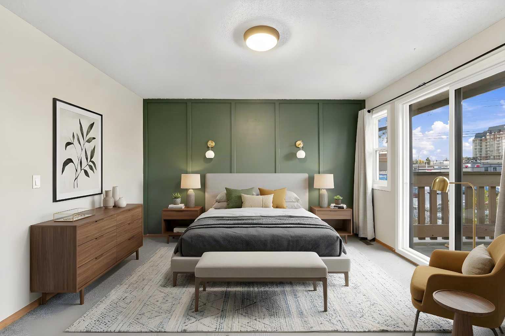
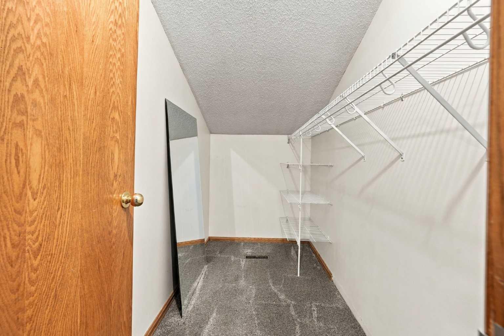
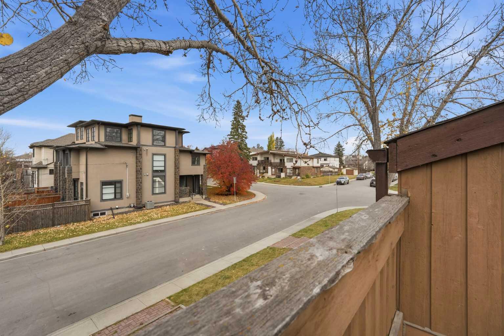
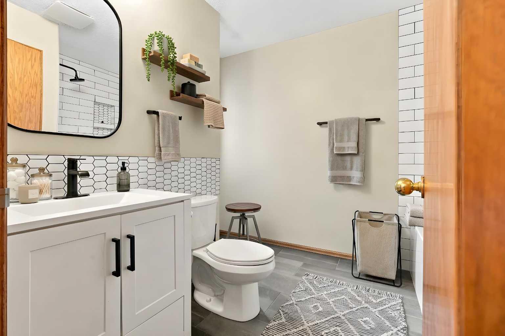
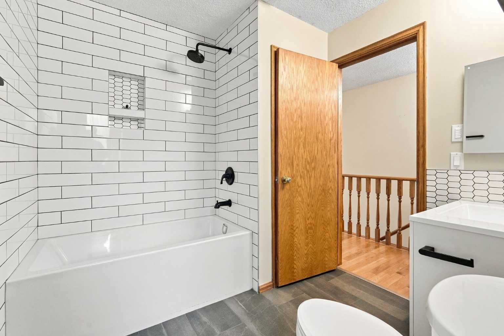
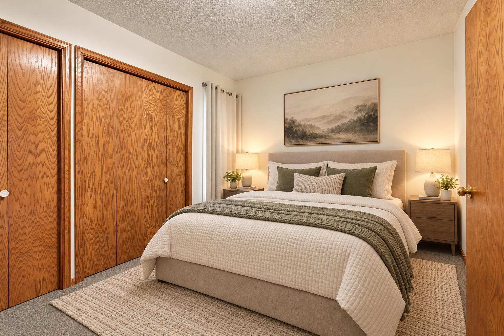
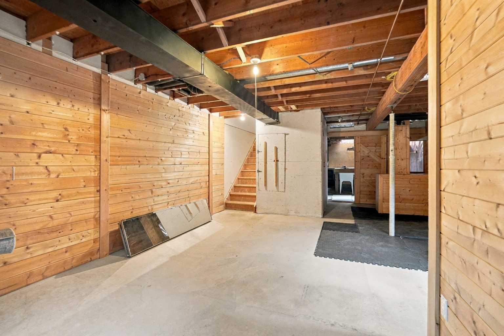
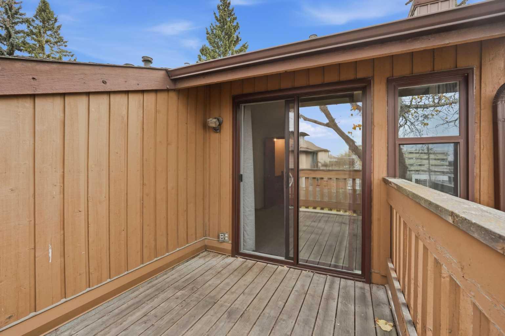
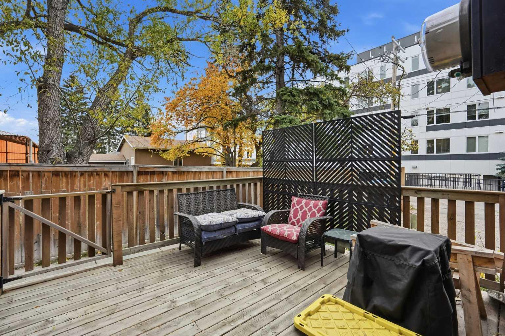
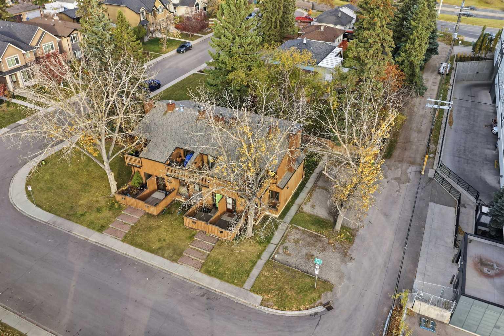
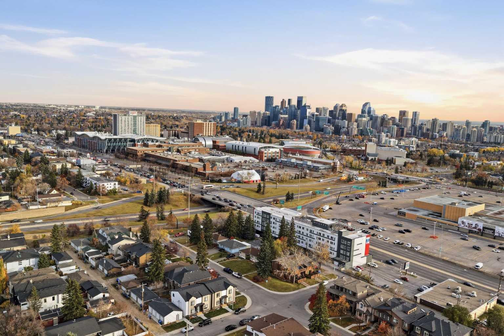
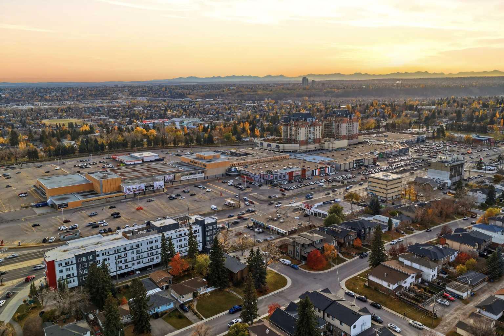
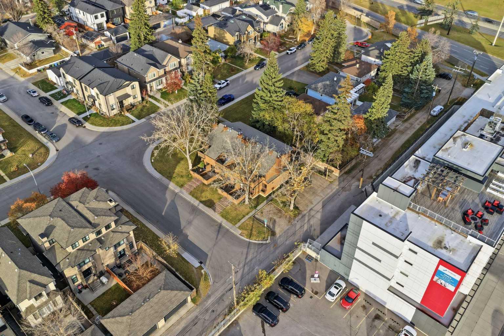
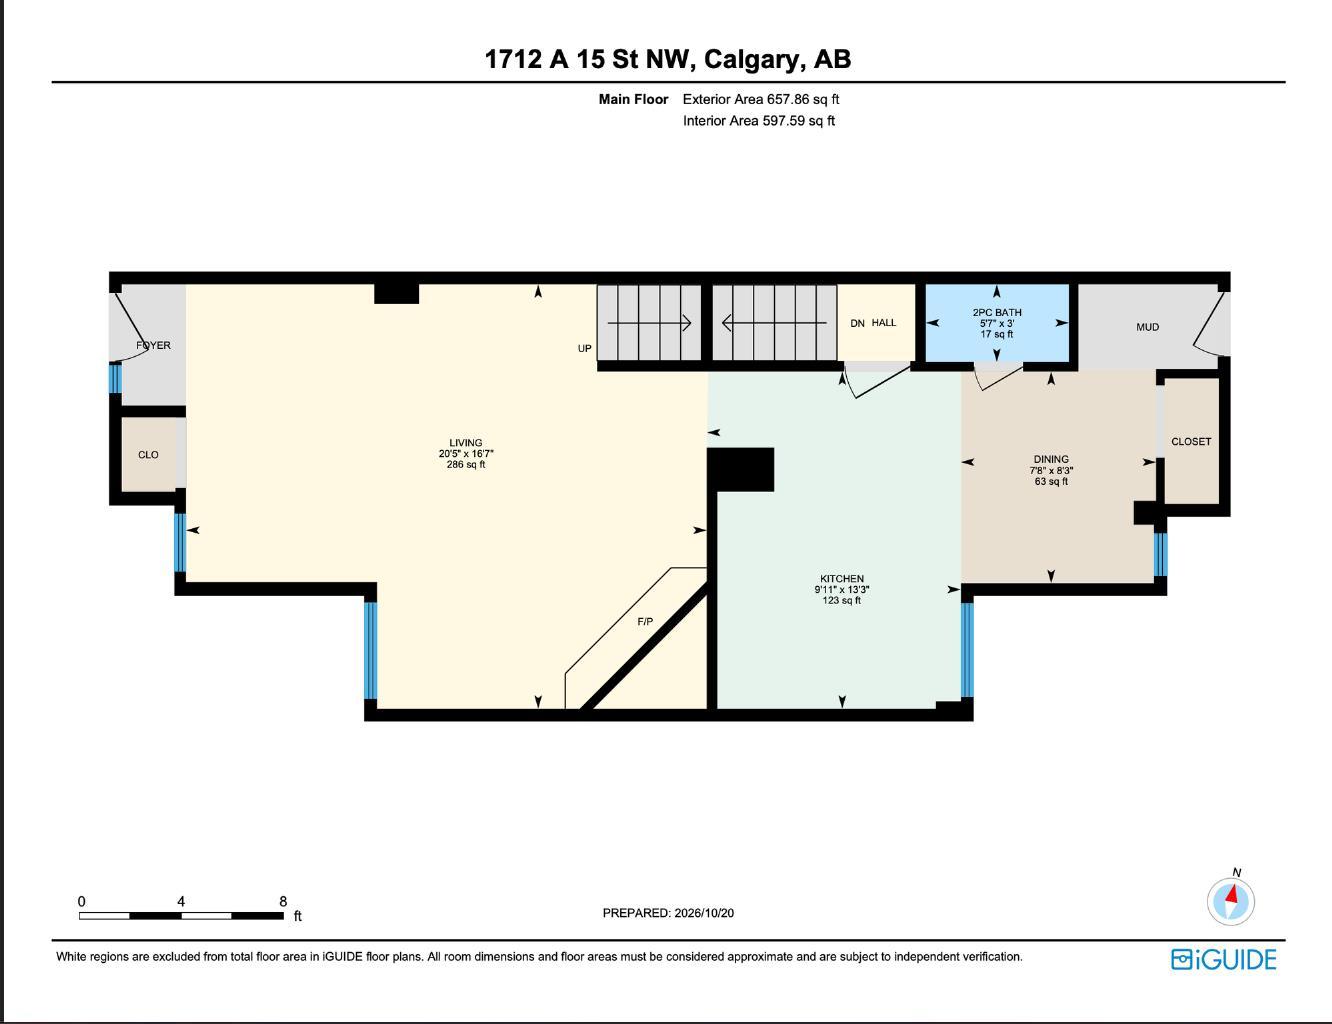
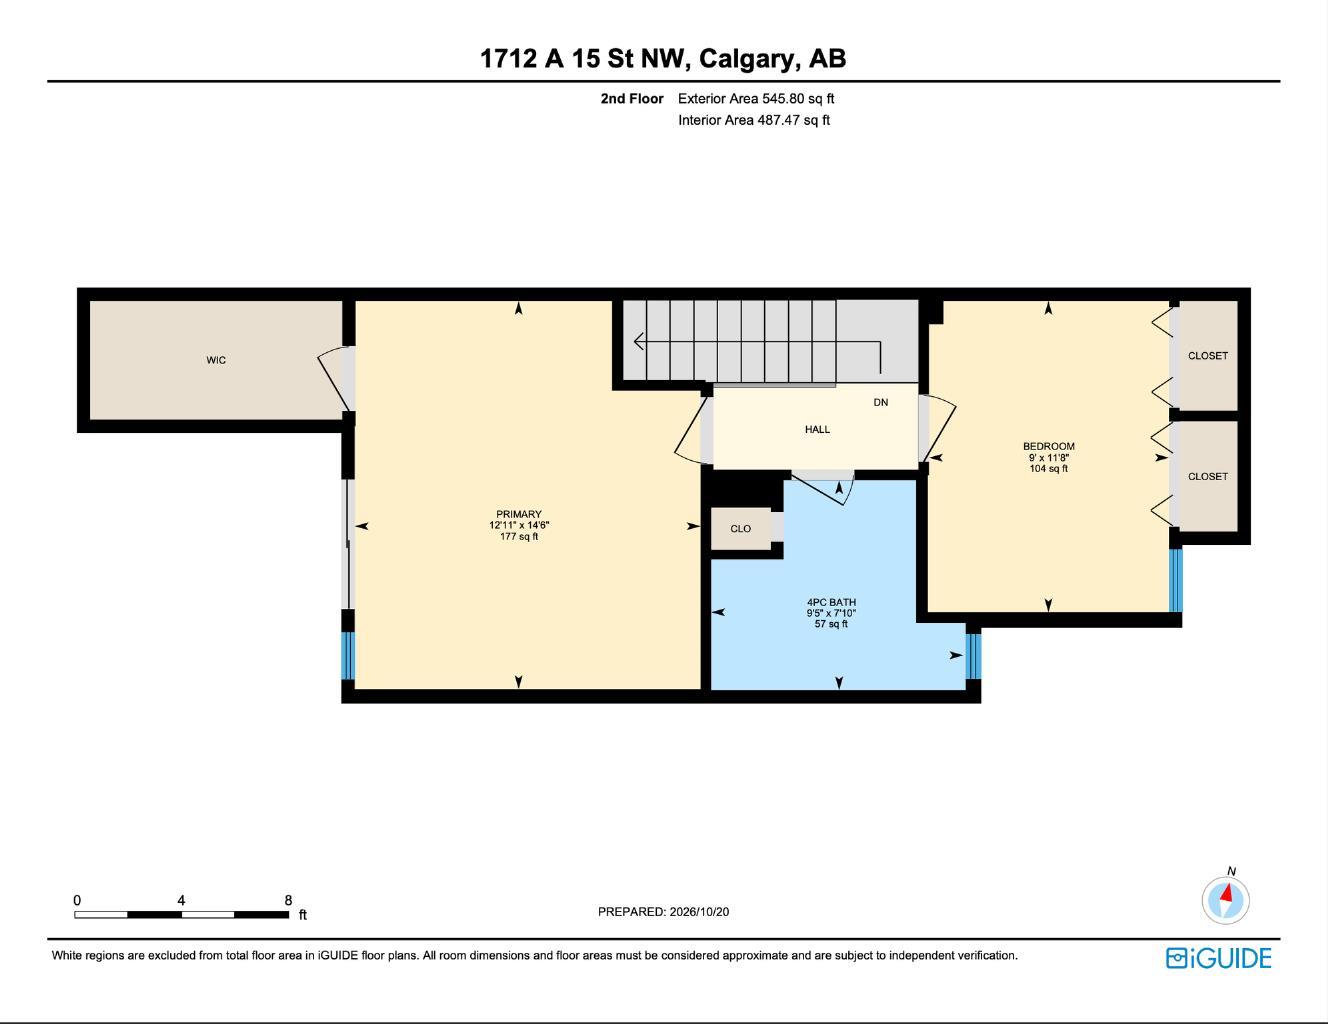
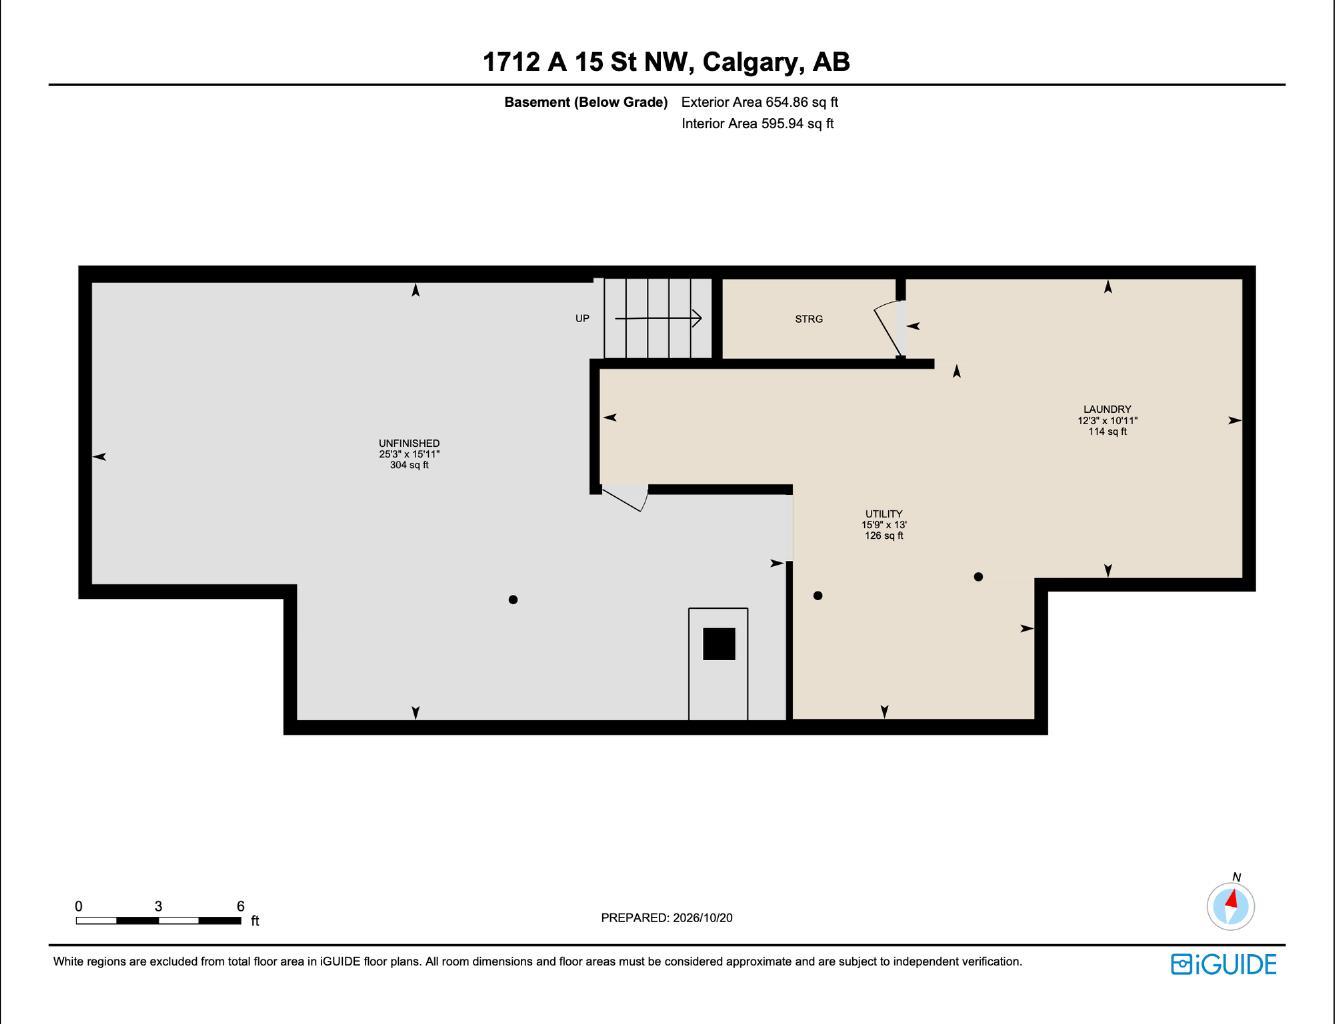
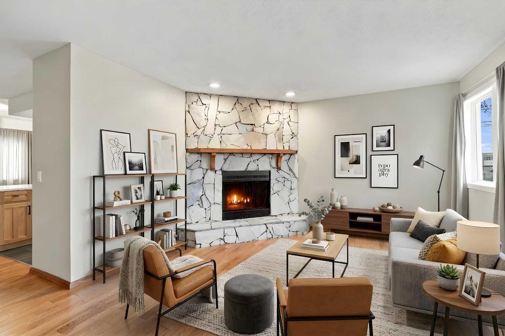
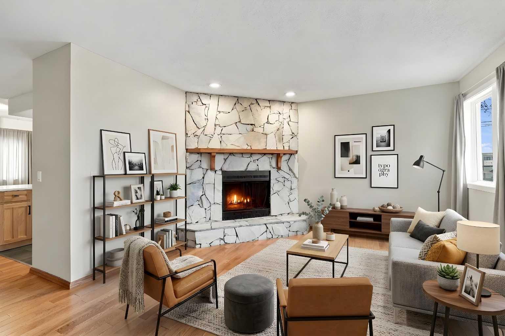
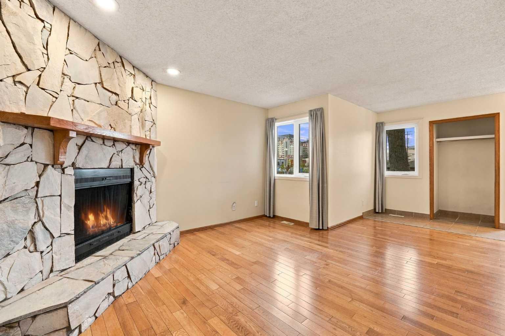
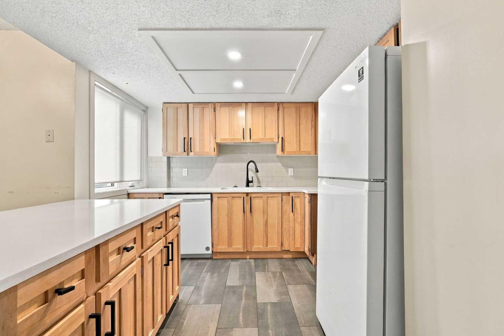
THREE PRIVATE OUTDOOR LIVING AREAS IN THE HEART OF CAPITOL HILL! A rare find at this price point, this beautifully updated two-storey townhome offers three distinct outdoor spaces, including a welcoming front outdoor area, a private rear yard and a balcony off the primary bedroom. Offering over 1,200 sq. ft. above grade in one of Calgary's most desirable inner-city communities, this move-in-ready home combines exceptional outdoor living, thoughtful upgrades and an unbeatable location. Step inside to discover a spacious living room featuring a cozy wood-burning fireplace, beautiful hardwood flooring and plenty of room to relax or entertain. The updated kitchen showcases quartz countertops, an island and modern finishes, flowing into a dedicated dining area. A convenient main-floor powder room completes the level. Upstairs, you'll find two generously sized bedrooms, including a spacious primary retreat with a walk-in closet, along with a beautifully renovated four-piece bathroom. Neutral paint throughout creates a fresh, welcoming atmosphere, while updated triple-pane windows on the main and upper levels, including the patio door, add comfort and efficiency. Additional improvements include an upgraded electrical panel and furnace. The full basement provides laundry facilities, ample storage and flexible unfinished space for your future needs. Outside, enjoy your own private fenced yard and outdoor living area, ideal for relaxing or entertaining. An assigned parking stall adds everyday convenience. Situated in the highly desirable inner-city community of Capitol Hill, this exceptional location offers outstanding convenience with easy access to SAIT, Alberta University of the Arts, the University of Calgary, Foothills Medical Centre, Alberta Children's Hospital and downtown Calgary. Enjoy nearby Confederation Park, North Hill Shopping Centre, the Southern Alberta Jubilee Auditorium, local schools, restaurants and everyday amenities. With convenient access to the Lions Park and SAIT C-Train stations, major roadways and the vibrant Kensington district, this location offers the perfect balance of established neighbourhood charm and inner-city accessibility. With its excellent location, thoughtful upgrades and move-in-ready condition, this is an outstanding opportunity to enjoy the space and privacy of a townhome without the maintenance of a detached property. Beautifully updated, exceptionally located and ready for its next owner. Book your private showing today!
| Street Address: | A, 1712 15 Street NW |
| City: | Calgary |
| Province/State: | Alberta |
| Postal Code: | N/A |
| County/Parish: | Calgary |
| Subdivision: | Capitol Hill |
| Country: | Canada |
| Latitude: | 51.06759584 |
| Longitude: | -114.09686734 |
| MLS® Number: | A2353566 |
| Price: | $364,800 |
| Property Area: | 1,204 Sq ft |
| Bedrooms: | 2 |
| Bathrooms Half: | 1 |
| Bathrooms Full: | 1 |
| Living Area: | 1,204 Sq ft |
| Building Area: | 0 Sq ft |
| Year Built: | 1980 |
| Listing Date: | Oct 21, 2026 |
| Garage Spaces: | 0 |
| Property Type: | Residential |
| Property Subtype: | Row/Townhouse |
| MLS Status: | Active |
Additional Details
| Flooring: | N/A |
| Construction: | Wood Frame,Wood Siding |
| Parking: | Assigned,Stall |
| Appliances: | Dishwasher,Dryer,Range Hood,Refrigerator,Washer |
| Stories: | N/A |
| Zoning: | M-CG |
| Fireplace: | N/A |
| Amenities: | Park,Playground,Schools Nearby,Shopping Nearby,Sidewalks,Street Lights |
Utilities & Systems
| Heating: | Forced Air,Natural Gas |
| Cooling: | None |
| Property Type | Residential |
| Building Type | Row/Townhouse |
| Square Footage | 1,204 sqft |
| Community Name | Capitol Hill |
| Subdivision Name | Capitol Hill |
| Title | Fee Simple |
| Land Size | Unknown |
| Built in | 1980 |
| Annual Property Taxes | Contact listing agent |
| Parking Type | Assigned |
| Time on MLS Listing | 5 days |
Bedrooms
| Above Grade | 2 |
Bathrooms
| Total | 2 |
| Partial | 1 |
Interior Features
| Appliances Included | Dishwasher, Dryer, Range Hood, Refrigerator, Washer |
| Flooring | Carpet, Hardwood, Tile |
Building Features
| Features | Kitchen Island, No Smoking Home, Quartz Counters, Recessed Lighting, Separate Entrance, Storage, Vinyl Windows, Walk-In Closet(s) |
| Style | Attached |
| Construction Material | Wood Frame, Wood Siding |
| Building Amenities | Parking |
| Structures | Balcony(s), Deck |
Heating & Cooling
| Cooling | None |
| Heating Type | Forced Air, Natural Gas |
Exterior Features
| Exterior Finish | Wood Frame, Wood Siding |
Neighbourhood Features
| Community Features | Park, Playground, Schools Nearby, Shopping Nearby, Sidewalks, Street Lights |
| Pets Allowed | Yes |
| Amenities Nearby | Park, Playground, Schools Nearby, Shopping Nearby, Sidewalks, Street Lights |
Maintenance or Condo Information
| Maintenance Fees | $395 Monthly |
| Maintenance Fees Include | Insurance, Reserve Fund Contributions, Sewer, Trash, Water |
Parking
| Parking Type | Assigned |
| Total Parking Spaces | 1 |
Interior Size
| Total Finished Area: | 1,204 sq ft |
| Total Finished Area (Metric): | 111.82 sq m |
| Main Level: | 658 sq ft |
| Upper Level: | 546 sq ft |
| Below Grade: | 655 sq ft |
Room Count
| Bedrooms: | 2 |
| Bathrooms: | 2 |
| Full Bathrooms: | 1 |
| Half Bathrooms: | 1 |
| Rooms Above Grade: | 5 |
Lot Information
Legal
| Legal Description: | 8110006;4 |
| Title to Land: | Fee Simple |
- Kitchen Island
- No Smoking Home
- Quartz Counters
- Recessed Lighting
- Separate Entrance
- Storage
- Vinyl Windows
- Walk-In Closet(s)
- Balcony
- Dishwasher
- Dryer
- Range Hood
- Refrigerator
- Washer
- Parking
- Full
- Park
- Playground
- Schools Nearby
- Shopping Nearby
- Sidewalks
- Street Lights
- Wood Frame
- Wood Siding
- Living Room
- Wood Burning
- Poured Concrete
- Street Lighting
- Assigned
- Stall
- Balcony(s)
- Deck
Floor plan information is not available for this property.
Monthly Payment Breakdown
Loading Walk Score...
What's Nearby?
Powered by Yelp
REALTOR® Details
Spencer Tonkinson
- (403) 228-5557
- Spencer@westernelite.ca
- REMAX Innovations