19 Whitehill Gate NE, Calgary, Alberta
Residential For Sale in Calgary, Alberta
$292,000
-
Property Type
 Residential
-
Bedrooms
 2
-
Bath
 2
-
Garage
 0
-
Sq Ft
 1,096
-
Year Built
 1977
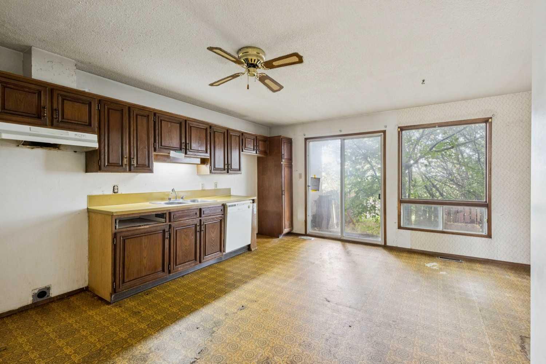
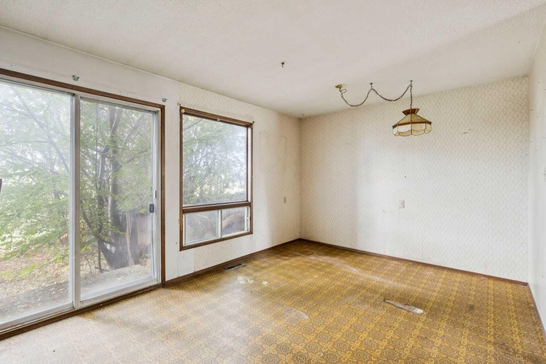
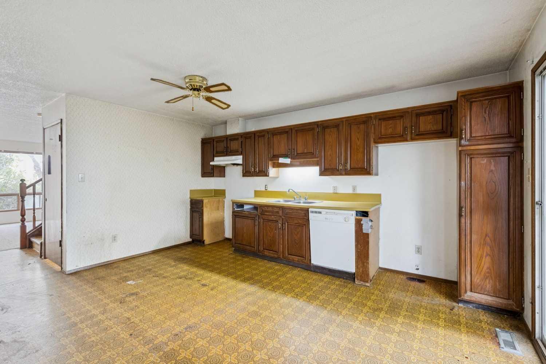
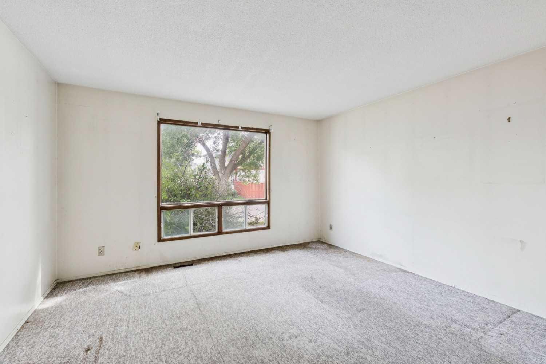
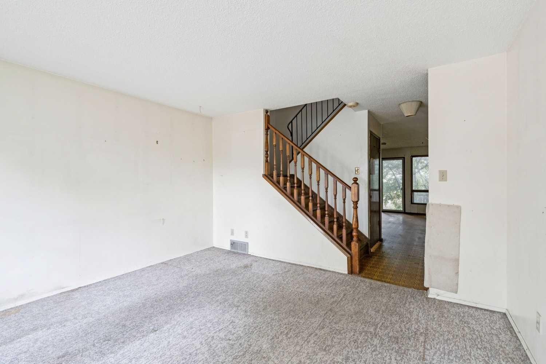
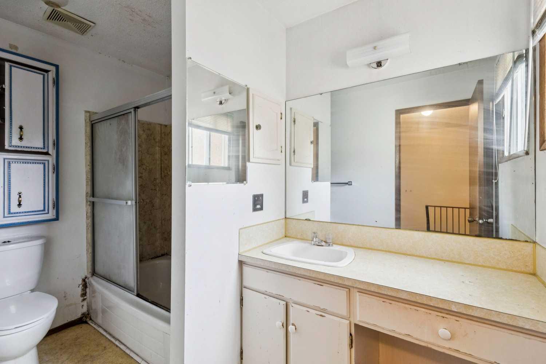
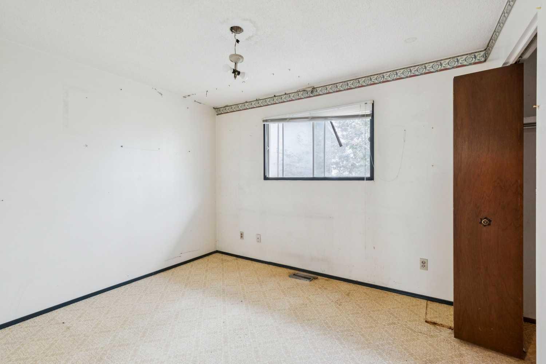
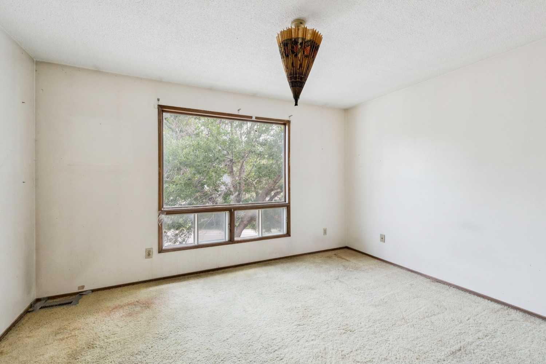
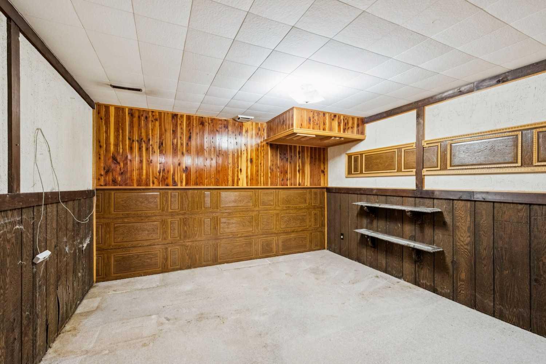
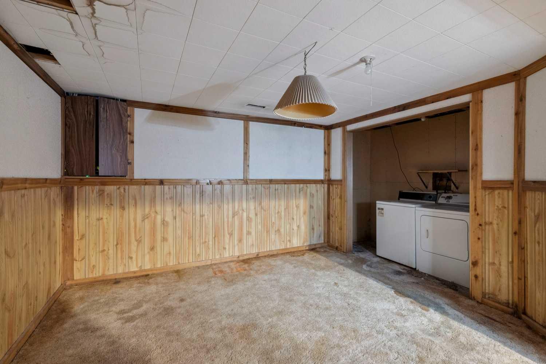
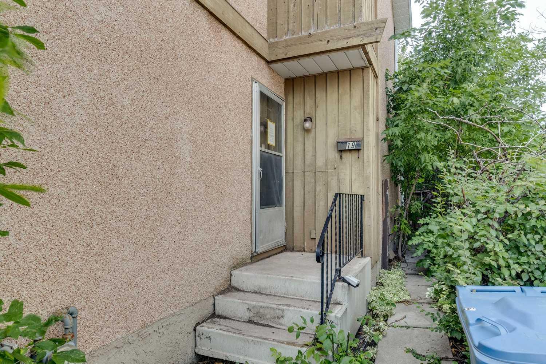
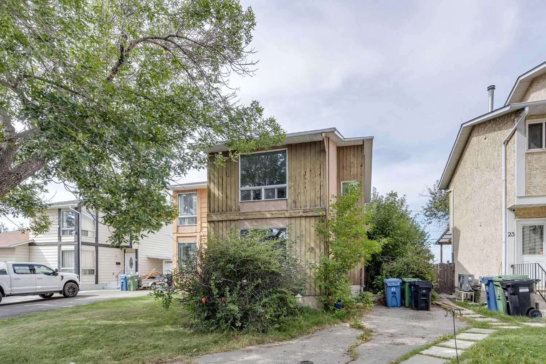
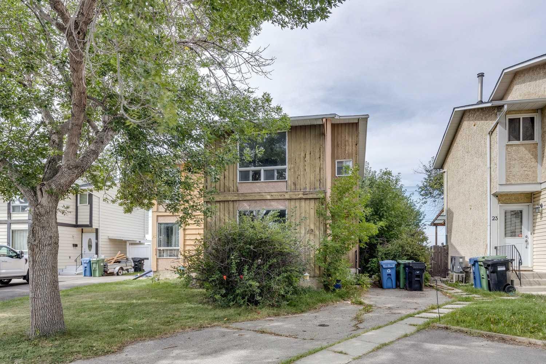
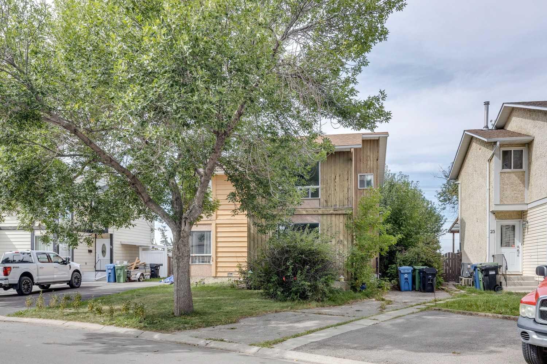
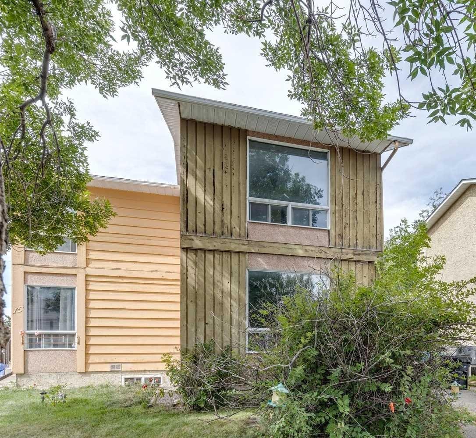
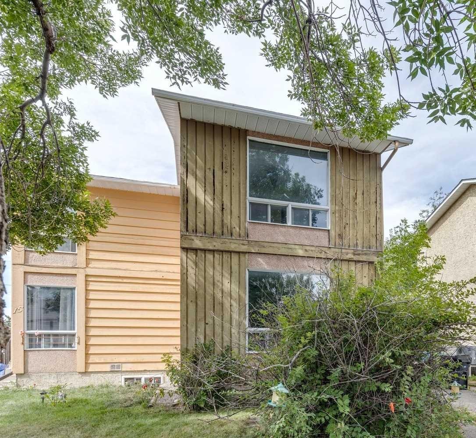
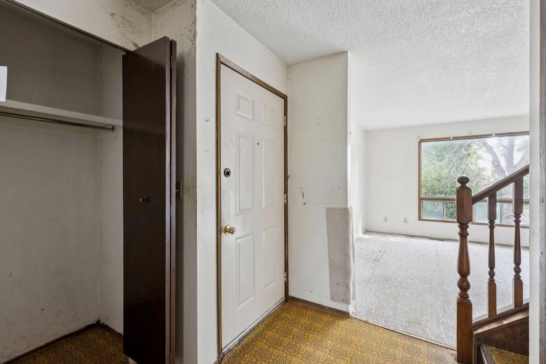
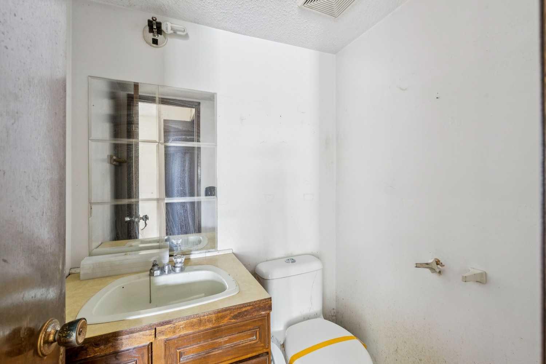
Welcome to this semi-detached home in Whitehorn, featuring 2 bedrooms and 1.5 bathrooms, ideally located on a quiet street in a desirable neighbourhood. This property is a true FIXER-UPPER and an EXCELLENT OPPORTUNITY for FIRST-TIME BUYERS, INVESTORS, OR CONTRACTORS looking to build substantial sweat equity. With strong upside potential, this home is ideal for buyers willing to undertake renovations and improvements to increase its value. The property requires significant updating and repairs, including new interior flooring, repainting throughout, and repairs to the interior walls. SOLD AS-IS, WHERE-IS, this is a rare opportunity to purchase an affordable home with the potential to transform it into something special.
| Street Address: | 19 Whitehill Gate NE |
| City: | Calgary |
| Province/State: | Alberta |
| Postal Code: | N/A |
| County/Parish: | Calgary |
| Subdivision: | Whitehorn |
| Country: | Canada |
| Latitude: | 51.09316079 |
| Longitude: | -113.96974775 |
| MLS® Number: | A2344373 |
| Price: | $292,000 |
| Property Area: | 1,096 Sq ft |
| Bedrooms: | 2 |
| Bathrooms Half: | 1 |
| Bathrooms Full: | 1 |
| Living Area: | 1,096 Sq ft |
| Building Area: | 0 Sq ft |
| Year Built: | 1977 |
| Listing Date: | Sep 10, 2026 |
| Garage Spaces: | 0 |
| Property Type: | Residential |
| Property Subtype: | Semi Detached (Half Duplex) |
| MLS Status: | Active |
Additional Details
| Flooring: | N/A |
| Construction: | Wood Siding |
| Parking: | Driveway,Off Street |
| Appliances: | None |
| Stories: | N/A |
| Zoning: | R-CG |
| Fireplace: | N/A |
| Amenities: | Park,Playground,Schools Nearby,Sidewalks,Street Lights |
Utilities & Systems
| Heating: | Forced Air,Natural Gas |
| Cooling: | None |
| Property Type | Residential |
| Building Type | Semi Detached (Half Duplex) |
| Square Footage | 1,096 sqft |
| Community Name | Whitehorn |
| Subdivision Name | Whitehorn |
| Title | Fee Simple |
| Land Size | 3,186 sqft |
| Built in | 1977 |
| Annual Property Taxes | Contact listing agent |
| Parking Type | Driveway |
| Time on MLS Listing | 45 days |
Bedrooms
| Above Grade | 2 |
Bathrooms
| Total | 2 |
| Partial | 1 |
Interior Features
| Appliances Included | None |
| Flooring | Carpet, Linoleum, Other |
Building Features
| Features | See Remarks |
| Construction Material | Wood Siding |
| Structures | See Remarks |
Heating & Cooling
| Cooling | None |
| Heating Type | Forced Air, Natural Gas |
Exterior Features
| Exterior Finish | Wood Siding |
Neighbourhood Features
| Community Features | Park, Playground, Schools Nearby, Sidewalks, Street Lights |
| Amenities Nearby | Park, Playground, Schools Nearby, Sidewalks, Street Lights |
Parking
| Parking Type | Driveway |
| Total Parking Spaces | 1 |
Interior Size
| Total Finished Area: | 1,096 sq ft |
| Total Finished Area (Metric): | 101.81 sq m |
| Main Level: | 598 sq ft |
| Upper Level: | 498 sq ft |
| Below Grade: | 539 sq ft |
Room Count
| Bedrooms: | 2 |
| Bathrooms: | 2 |
| Full Bathrooms: | 1 |
| Half Bathrooms: | 1 |
| Rooms Above Grade: | 6 |
Lot Information
| Lot Size: | 3,186 sq ft |
| Lot Size (Acres): | 0.07 acres |
| Frontage: | 4 ft |
Legal
| Legal Description: | 7611049;29;7 |
| Title to Land: | Fee Simple |
- See Remarks
- None
- Full
- Park
- Playground
- Schools Nearby
- Sidewalks
- Street Lights
- Wood Siding
- Poured Concrete
- Irregular Lot
- Driveway
- Off Street
Floor plan information is not available for this property.
Monthly Payment Breakdown
Loading Walk Score...
What's Nearby?
Powered by Yelp