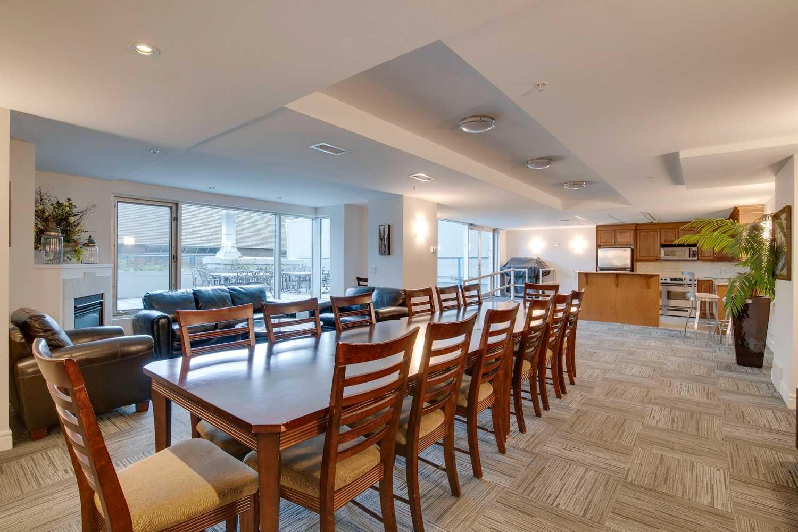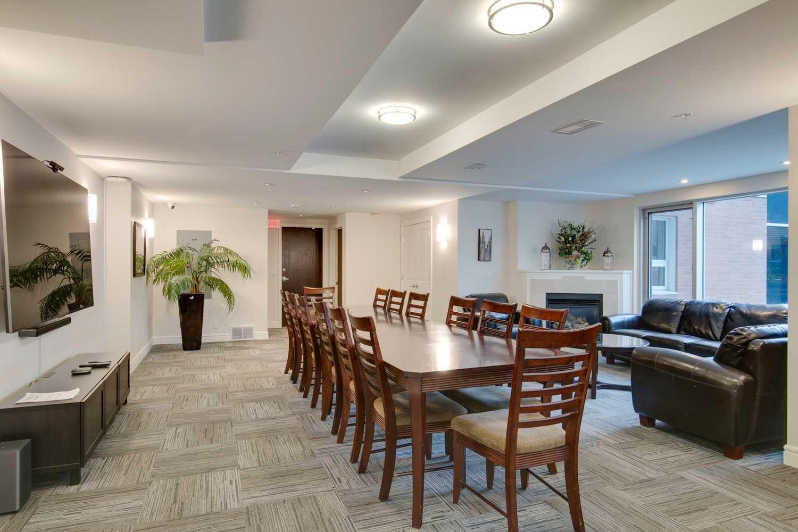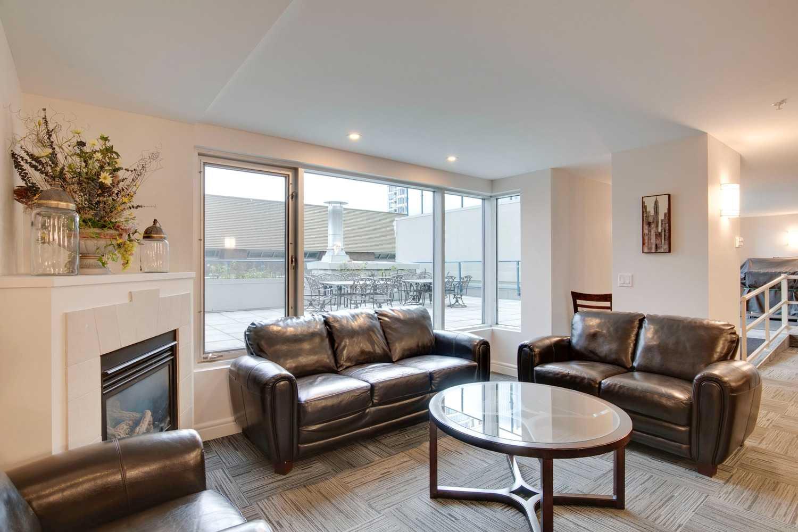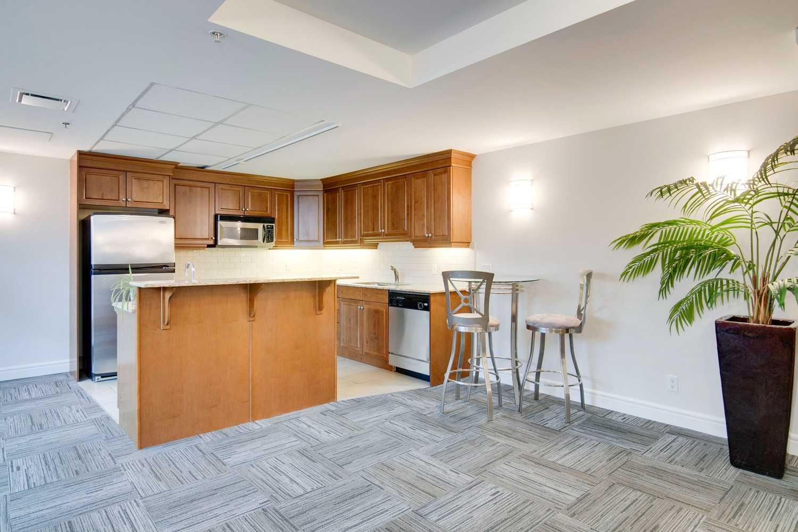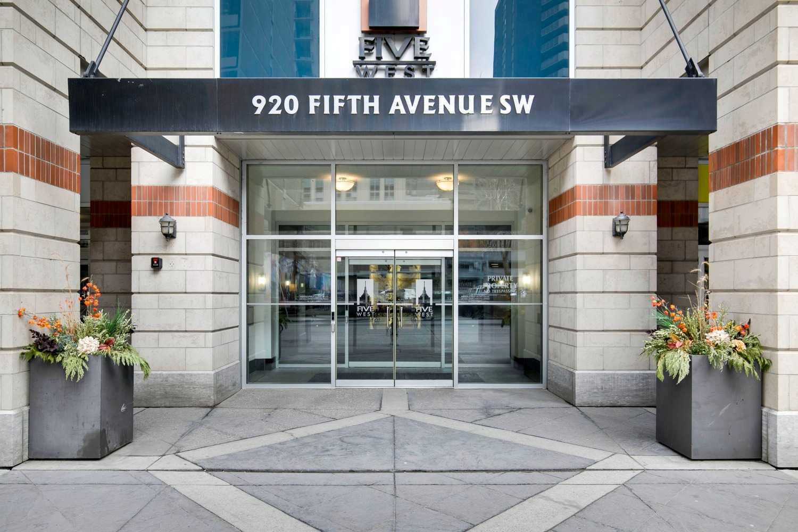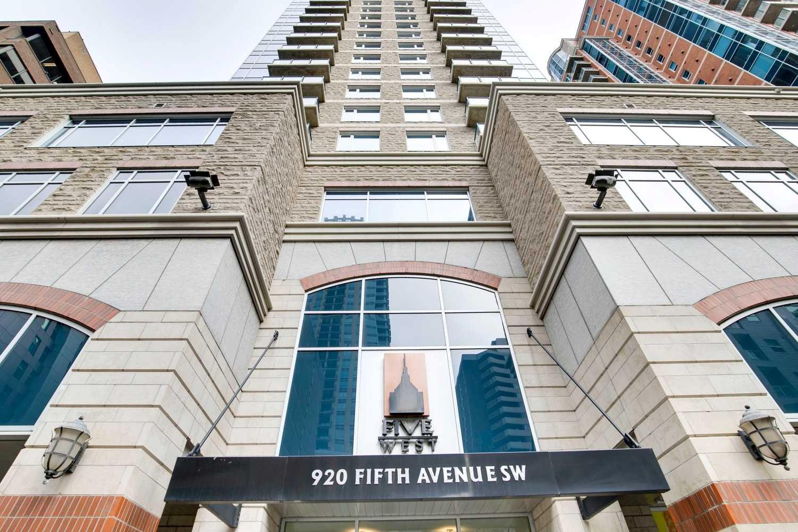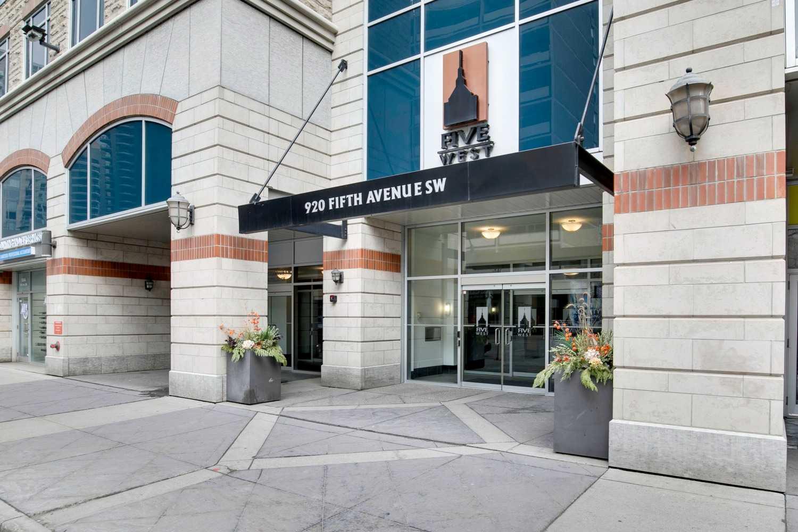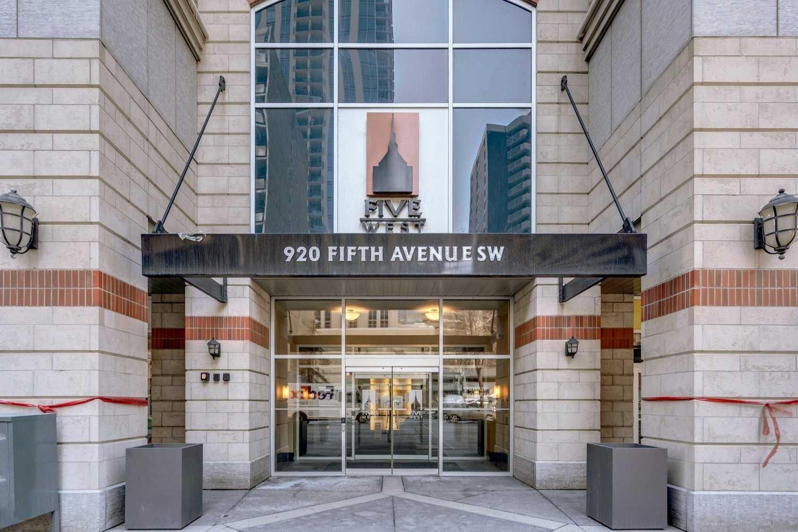
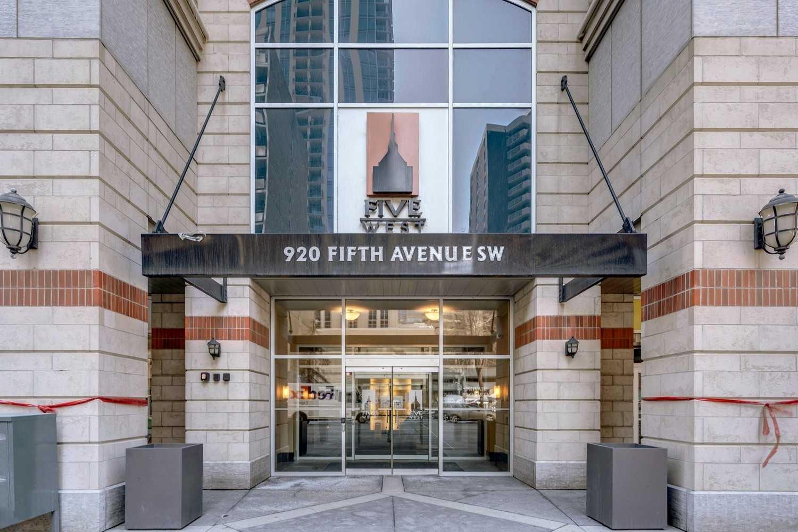
1206, 920 5 Avenue SW, Calgary, Alberta
Condo For Sale in Calgary, Alberta
$291,900
-
Property Type
 Condo
-
Bedrooms
 1
-
Bath
 1
-
Garage
 1
-
Sq Ft
 665
-
Year Built
 2006
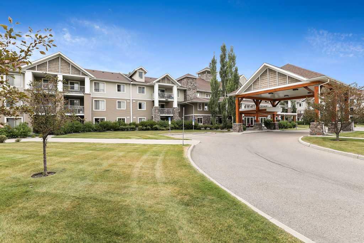
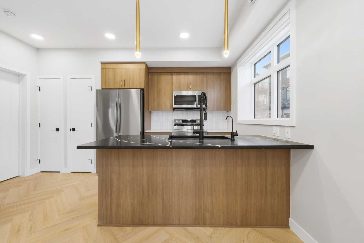
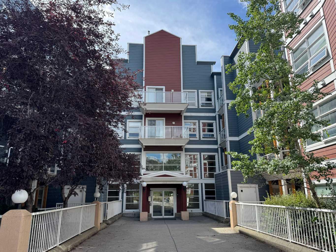
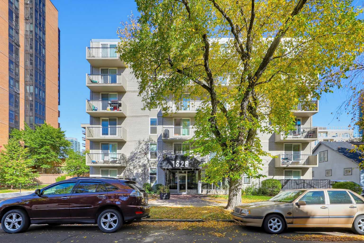
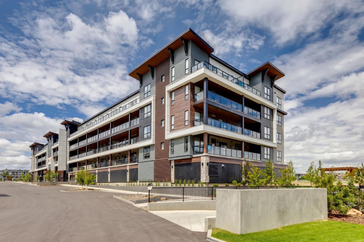
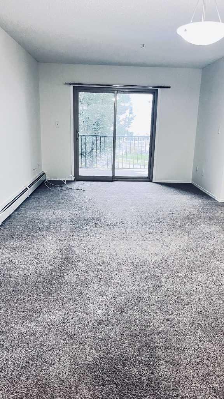
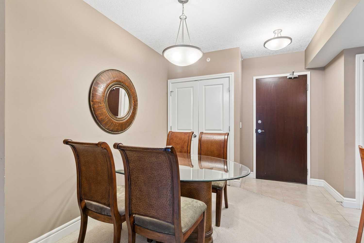
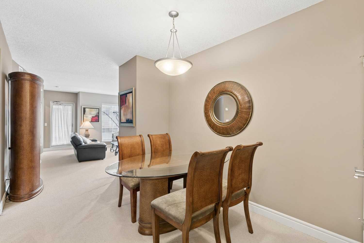
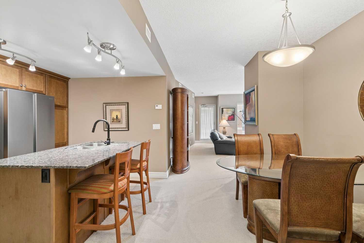
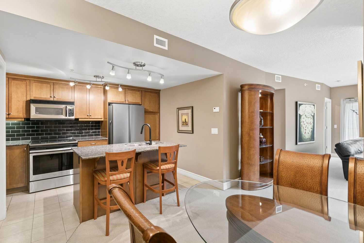
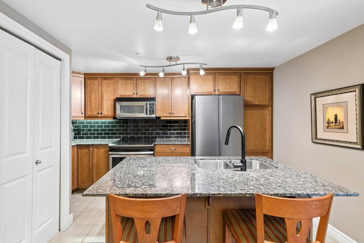
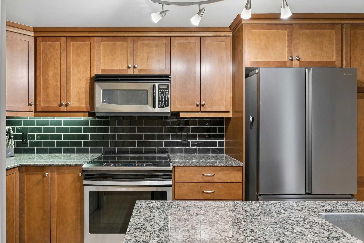
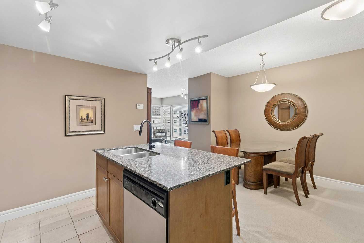
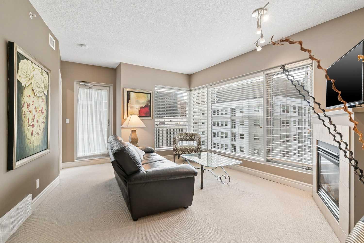
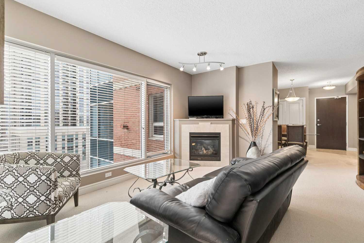
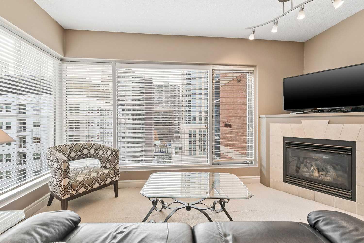
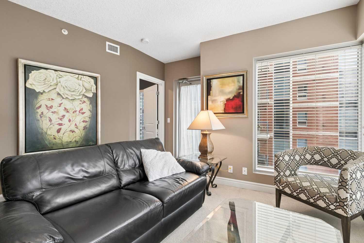
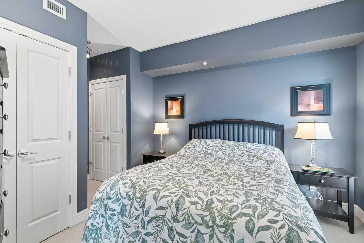
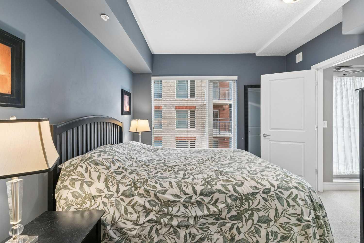
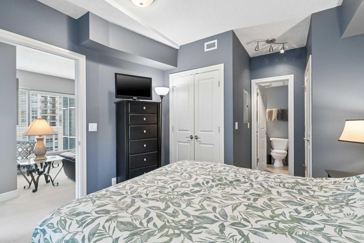
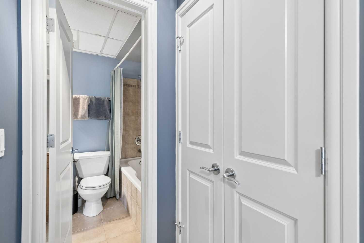
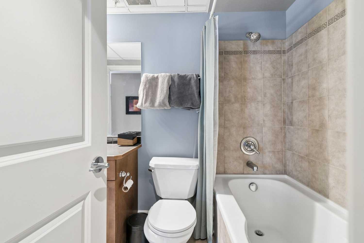
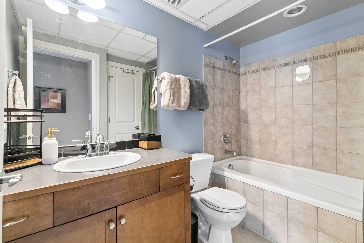
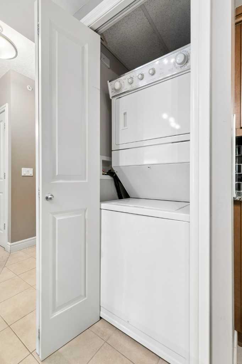
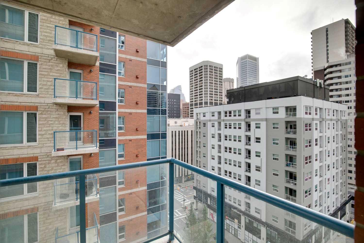
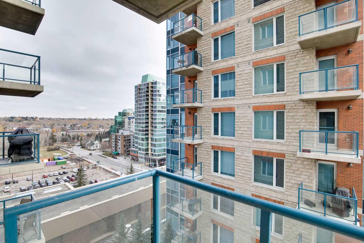
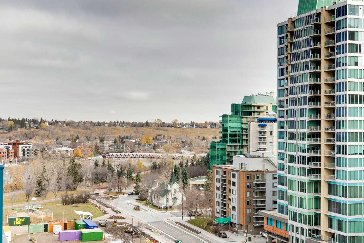
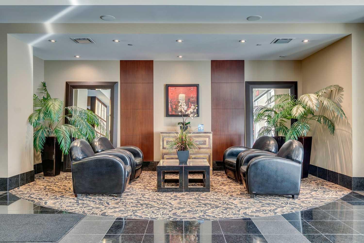
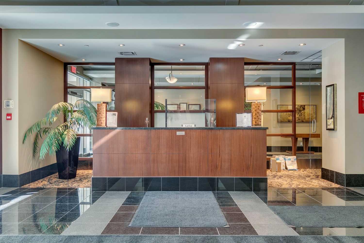
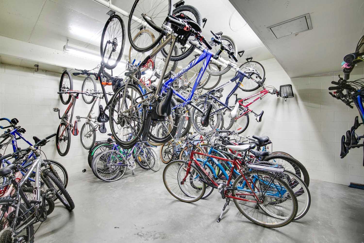
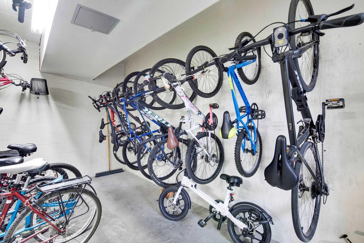
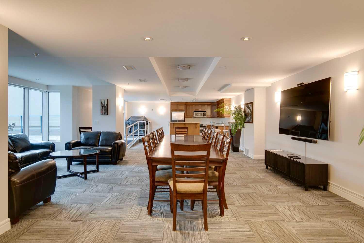
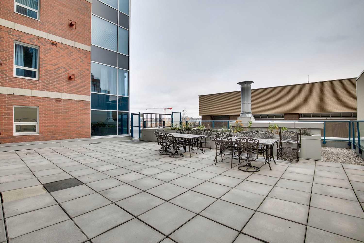
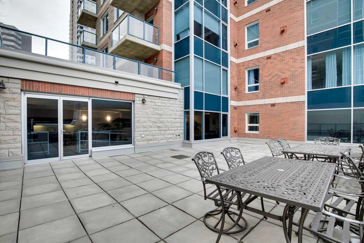
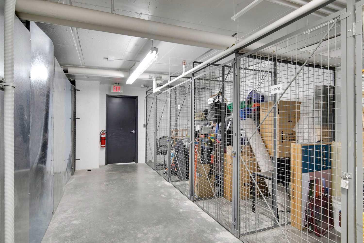
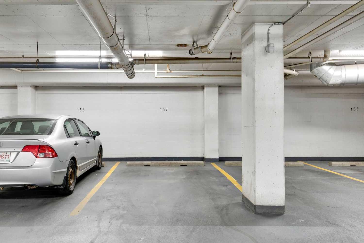
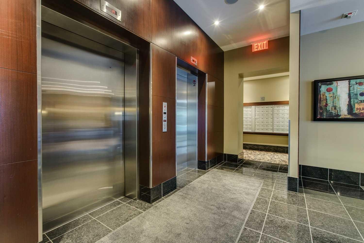
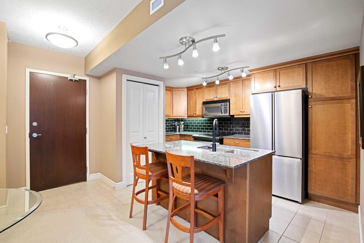
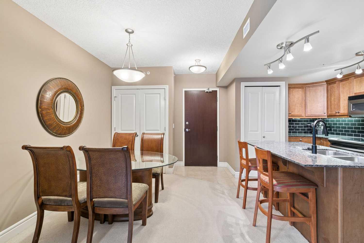
Excellent opportunity to own this spacious 1-bedroom, 1-bathroom apartment in the desirable Five West building, ideally located in Calgary's downtown core, just one block from the Bow River. Offering approximately 654 sq. ft. of living space, this well-designed unit features a functional floor plan with a generous living room, separate dining area and comfortable primary bedroom. Large windows provide plenty of natural light, while the living room features a cozy gas fireplace and central air conditioning for year-round comfort. The east-facing balcony offers impressive views of the Bow River and iconic Peace Bridge to the north, along with additional southern exposure. The unit also features in-suite laundry, a titled heated underground parking stall and an assigned storage locker. Residents enjoy concierge service, secure building access, elevators, visitor parking, bike storage and an on-site car wash facility. The exceptional downtown location puts you within walking distance of the Bow River pathways, Prince's Island Park, Eau Claire, Kensington, restaurants, shopping and public transit. Sold fully furnished, this property offers an excellent opportunity for buyers seeking a move-in-ready downtown residence or investors looking for a furnished rental property. Enjoy the convenience of downtown living in one of Calgary's established residential towers.
| Street Address: | 1206, 920 5 Avenue SW |
| City: | Calgary |
| Province/State: | Alberta |
| Postal Code: | N/A |
| County/Parish: | Calgary |
| Subdivision: | Downtown Commercial Core |
| Country: | Canada |
| Latitude: | 51.04921292 |
| Longitude: | -114.08214701 |
| MLS® Number: | A2355623 |
| Price: | $291,900 |
| Property Area: | 665 Sq ft |
| Bedrooms: | 1 |
| Bathrooms Half: | 0 |
| Bathrooms Full: | 1 |
| Living Area: | 665 Sq ft |
| Building Area: | 0 Sq ft |
| Year Built: | 2006 |
| Listing Date: | Oct 29, 2026 |
| Garage Spaces: | 1 |
| Property Type: | Residential |
| Property Subtype: | Apartment |
| MLS Status: | Active |
Additional Details
| Flooring: | N/A |
| Construction: | Brick,Concrete,Stone |
| Parking: | Heated Garage,Parkade,Underground |
| Appliances: | Dishwasher,Dryer,Electric Stove,Garage Control(s),Microwave,Range Hood,Refrigerator,Washer,Window Coverings |
| Stories: | N/A |
| Zoning: | CR20-C20/R20 |
| Fireplace: | N/A |
| Amenities: | Park,Schools Nearby,Shopping Nearby,Sidewalks,Street Lights |
Utilities & Systems
| Heating: | Fan Coil,Hot Water,See Remarks |
| Cooling: | Central Air |
| Property Type | Residential |
| Building Type | Apartment |
| Storeys | 28 |
| Square Footage | 665 sqft |
| Community Name | Downtown Commercial Core |
| Subdivision Name | Downtown Commercial Core |
| Title | Fee Simple |
| Land Size | Unknown |
| Built in | 2006 |
| Annual Property Taxes | Contact listing agent |
| Parking Type | Underground |
Bedrooms
| Above Grade | 1 |
Bathrooms
| Total | 1 |
| Partial | 0 |
Interior Features
| Appliances Included | Dishwasher, Dryer, Electric Stove, Garage Control(s), Microwave, Range Hood, Refrigerator, Washer, Window Coverings |
| Flooring | Carpet, Ceramic Tile |
Building Features
| Features | Elevator, High Ceilings |
| Style | Attached |
| Construction Material | Brick, Concrete, Stone |
| Building Amenities | Car Wash, Elevator(s), Secured Parking, Storage, Visitor Parking |
| Structures | Balcony(s) |
Heating & Cooling
| Cooling | Central Air |
| Heating Type | Fan Coil, Hot Water, See Remarks |
Exterior Features
| Exterior Finish | Brick, Concrete, Stone |
Neighbourhood Features
| Community Features | Park, Schools Nearby, Shopping Nearby, Sidewalks, Street Lights |
| Pets Allowed | Restrictions |
| Amenities Nearby | Park, Schools Nearby, Shopping Nearby, Sidewalks, Street Lights |
Maintenance or Condo Information
| Maintenance Fees | $556 Monthly |
| Maintenance Fees Include | Common Area Maintenance, Heat, Insurance, Parking, Professional Management, Reserve Fund Contributions, Security Personnel, Sewer, Snow Removal, Water |
Parking
| Parking Type | Underground |
| Total Parking Spaces | 1 |
Interior Size
| Total Finished Area: | 665 sq ft |
| Total Finished Area (Metric): | 61.76 sq m |
| Main Level: | 665 sq ft |
Room Count
| Bedrooms: | 1 |
| Bathrooms: | 1 |
| Full Bathrooms: | 1 |
| Rooms Above Grade: | 4 |
Lot Information
Legal
| Legal Description: | 0514424;63 |
| Title to Land: | Fee Simple |
- Elevator
- High Ceilings
- Other
- Playground
- Private Entrance
- Storage
- Dishwasher
- Dryer
- Electric Stove
- Garage Control(s)
- Microwave
- Range Hood
- Refrigerator
- Washer
- Window Coverings
- Car Wash
- Elevator(s)
- Secured Parking
- Visitor Parking
- Park
- Schools Nearby
- Shopping Nearby
- Sidewalks
- Street Lights
- Brick
- Concrete
- Stone
- Gas
- Living Room
- Heated Garage
- Parkade
- Underground
- Balcony(s)
Floor plan information is not available for this property.
Monthly Payment Breakdown
Loading Walk Score...
What's Nearby?
Powered by Yelp
REALTOR® Details
Ryan Wilson
- (403) 680-2973
- ryan@melstar.ca
- RE/MAX House of Real Estate