811, 30 Brentwood Common NW, Calgary, Alberta
Condo For Sale in Calgary, Alberta
$299,900
-
Property Type
 Condo
Condo
-
Bedrooms
 2
2
-
Bath
 1
1
-
Garage
 0
0
-
Sq Ft
 514
514
-
Year Built
 2016
2016
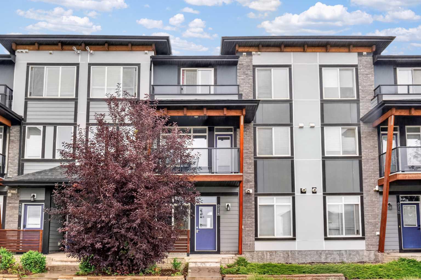
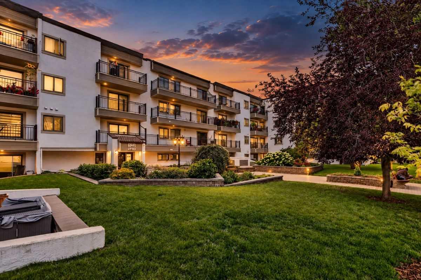
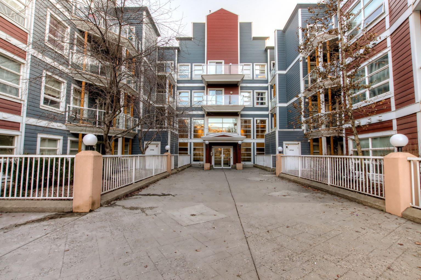
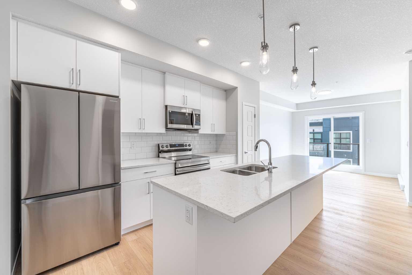
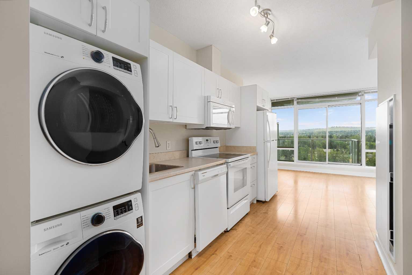
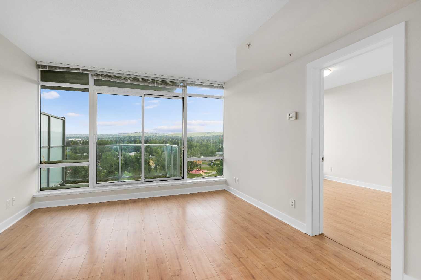
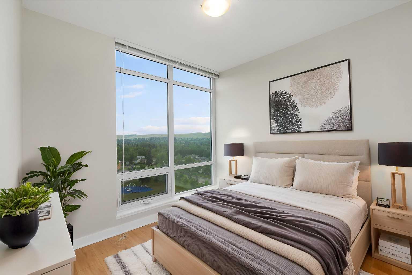
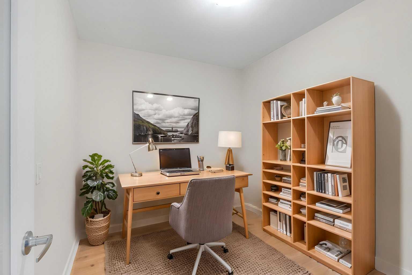
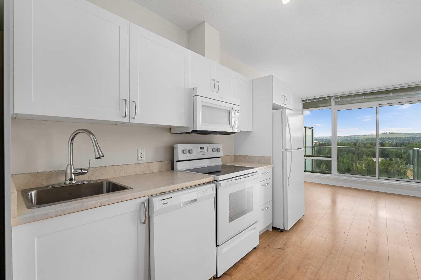
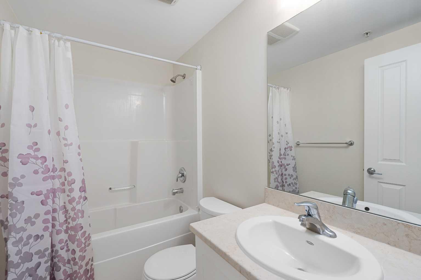
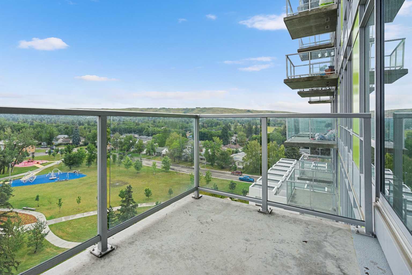
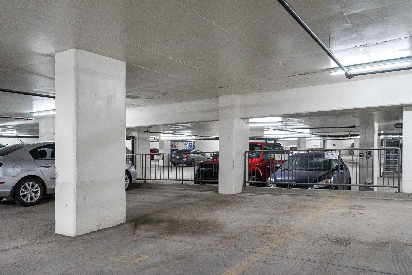
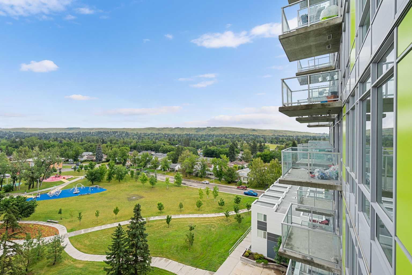
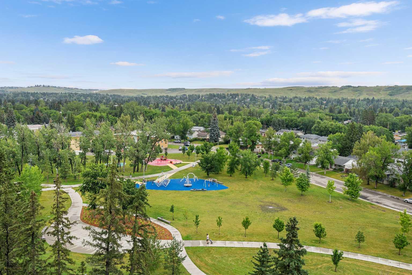
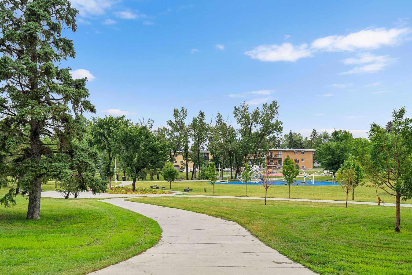
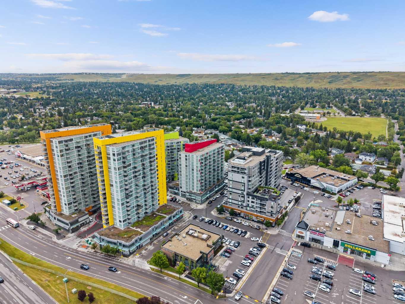
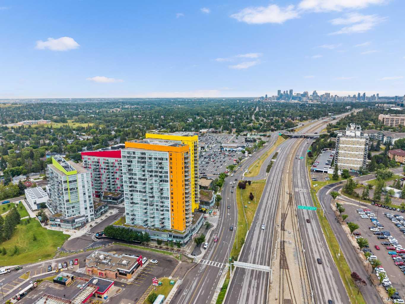
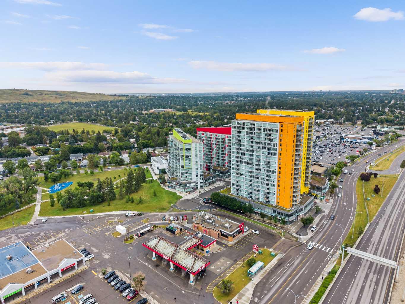
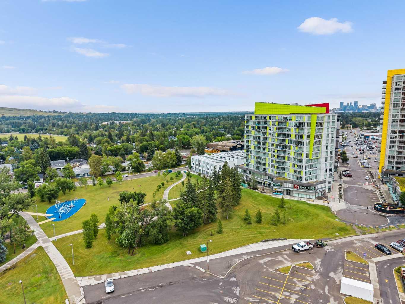
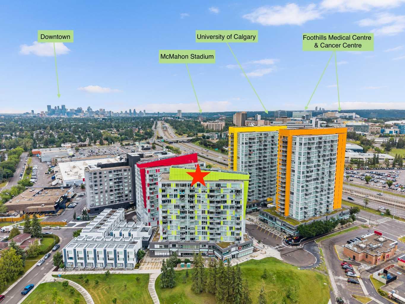
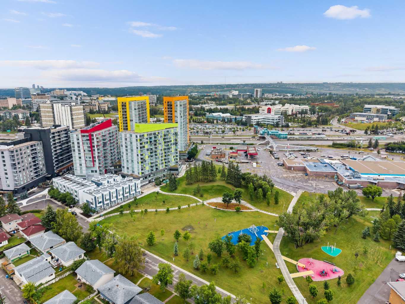
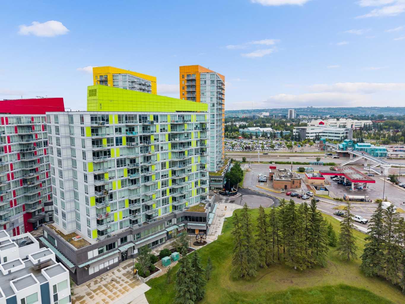
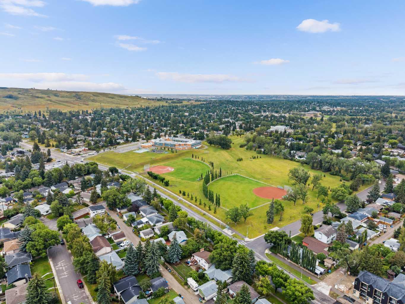
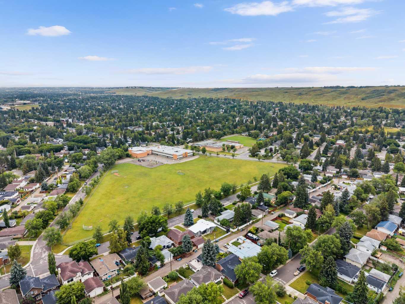
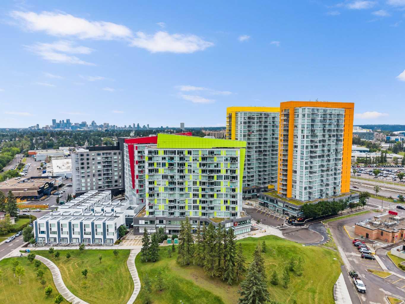
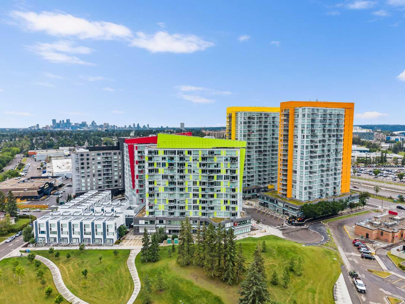
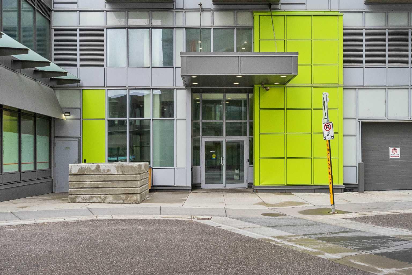
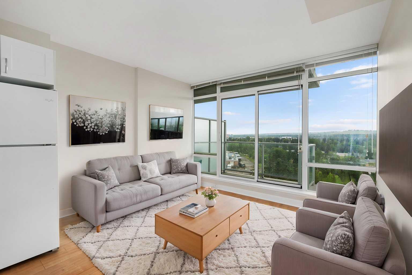
Welcome to this fantastic 2 bedroom, 1 bathroom condo on the 8th floor of University City, ideally located in the highly sought-after community of Brentwood. Offering stunning views over a large greenspace and park, this bright and inviting unit combines an excellent location with thoughtful recent updates. Step inside to a freshly painted interior featuring a bright and functional open-concept layout. The spacious living room offers plenty of natural light and provides direct access to the private balcony, where you can relax and enjoy peaceful views overlooking the surrounding greenspace and park — a rare and highly desirable outlook in the city. The kitchen has been refreshed with brand-new countertops, ample cabinetry, and a functional layout that opens into the dining and living areas, making it ideal for both everyday living and entertaining. Two well-sized bedrooms provide comfortable accommodations, while the full bathroom completes the unit. The private balcony is a true highlight, offering a quiet outdoor space with an expansive view of the park and greenspace below. This is the perfect spot to enjoy your morning coffee, unwind after work, or take in the changing seasons. The unit also includes one titled underground parking stall, providing secure and convenient parking year-round. University City is perfectly positioned close to the University of Calgary, CTrain, Brentwood Village, shopping, restaurants, parks, schools, and major roadways, making this an ideal home for students, professionals, investors, or anyone looking for convenient access to everything Northwest Calgary has to offer. With its 8th-floor location, peaceful park views, fresh paint, new countertops, private balcony, and underground parking, this is an opportunity you won't want to miss. Book your private showing today!
| Street Address: | 811, 30 Brentwood Common NW |
| City: | Calgary |
| Province/State: | Alberta |
| Postal Code: | N/A |
| County/Parish: | Calgary |
| Subdivision: | Brentwood |
| Country: | Canada |
| Latitude: | 51.08710858 |
| Longitude: | -114.12847395 |
| MLS® Number: | A2337796 |
| Price: | $299,900 |
| Property Area: | 514 Sq ft |
| Bedrooms: | 2 |
| Bathrooms Half: | 0 |
| Bathrooms Full: | 1 |
| Living Area: | 514 Sq ft |
| Building Area: | 0 Sq ft |
| Year Built: | 2016 |
| Listing Date: | Aug 16, 2026 |
| Garage Spaces: | 0 |
| Property Type: | Residential |
| Property Subtype: | Apartment |
| MLS Status: | Active |
Additional Details
| Flooring: | N/A |
| Construction: | Concrete |
| Parking: | Heated Garage,Parkade,Titled,Underground |
| Appliances: | Dishwasher,Dryer,Electric Stove,Microwave Hood Fan,Refrigerator,Window Coverings |
| Stories: | N/A |
| Zoning: | DC |
| Fireplace: | N/A |
| Amenities: | Park,Playground,Schools Nearby,Shopping Nearby,Sidewalks,Street Lights,Walking/Bike Paths |
Utilities & Systems
| Heating: | Fan Coil |
| Cooling: | Central Air |
| Property Type | Residential |
| Building Type | Apartment |
| Storeys | 13 |
| Square Footage | 514 sqft |
| Community Name | Brentwood |
| Subdivision Name | Brentwood |
| Title | Fee Simple |
| Land Size | Unknown |
| Built in | 2016 |
| Annual Property Taxes | Contact listing agent |
| Parking Type | Underground |
| Time on MLS Listing | 31 days |
Bedrooms
| Above Grade | 2 |
Bathrooms
| Total | 1 |
| Partial | 0 |
Interior Features
| Appliances Included | Dishwasher, Dryer, Electric Stove, Microwave Hood Fan, Refrigerator, Window Coverings |
| Flooring | Laminate |
Building Features
| Features | Laminate Counters, No Animal Home, No Smoking Home, Open Floorplan, Vinyl Windows |
| Style | Attached |
| Construction Material | Concrete |
| Building Amenities | Bicycle Storage, Elevator(s), Fitness Center, Party Room, Secured Parking, Visitor Parking |
| Structures | Balcony(s) |
Heating & Cooling
| Cooling | Central Air |
| Heating Type | Fan Coil |
Exterior Features
| Exterior Finish | Concrete |
Neighbourhood Features
| Community Features | Park, Playground, Schools Nearby, Shopping Nearby, Sidewalks, Street Lights, Walking/Bike Paths |
| Pets Allowed | Restrictions |
| Amenities Nearby | Park, Playground, Schools Nearby, Shopping Nearby, Sidewalks, Street Lights, Walking/Bike Paths |
Maintenance or Condo Information
| Maintenance Fees | $485 Monthly |
| Maintenance Fees Include | Common Area Maintenance, Heat, Insurance, Professional Management, Reserve Fund Contributions, Sewer, Snow Removal, Trash, Water |
Parking
| Parking Type | Underground |
| Total Parking Spaces | 1 |
Interior Size
| Total Finished Area: | 514 sq ft |
| Total Finished Area (Metric): | 47.75 sq m |
| Main Level: | 514 sq ft |
Room Count
| Bedrooms: | 2 |
| Bathrooms: | 1 |
| Full Bathrooms: | 1 |
| Rooms Above Grade: | 5 |
Lot Information
Legal
| Legal Description: | 1512882;68 |
| Title to Land: | Fee Simple |
- Laminate Counters
- No Animal Home
- No Smoking Home
- Open Floorplan
- Vinyl Windows
- Balcony
- Dishwasher
- Dryer
- Electric Stove
- Microwave Hood Fan
- Refrigerator
- Window Coverings
- Bicycle Storage
- Elevator(s)
- Fitness Center
- Party Room
- Secured Parking
- Visitor Parking
- Park
- Playground
- Schools Nearby
- Shopping Nearby
- Sidewalks
- Street Lights
- Walking/Bike Paths
- Concrete
- Heated Garage
- Parkade
- Titled
- Underground
- Balcony(s)
Floor plan information is not available for this property.
Monthly Payment Breakdown
Loading Walk Score...
What's Nearby?
Powered by Yelp
REALTOR® Details
Dallas Schumaker
- (587) 899-8402
- schumakerdallas@gmail.com
- eXp Realty