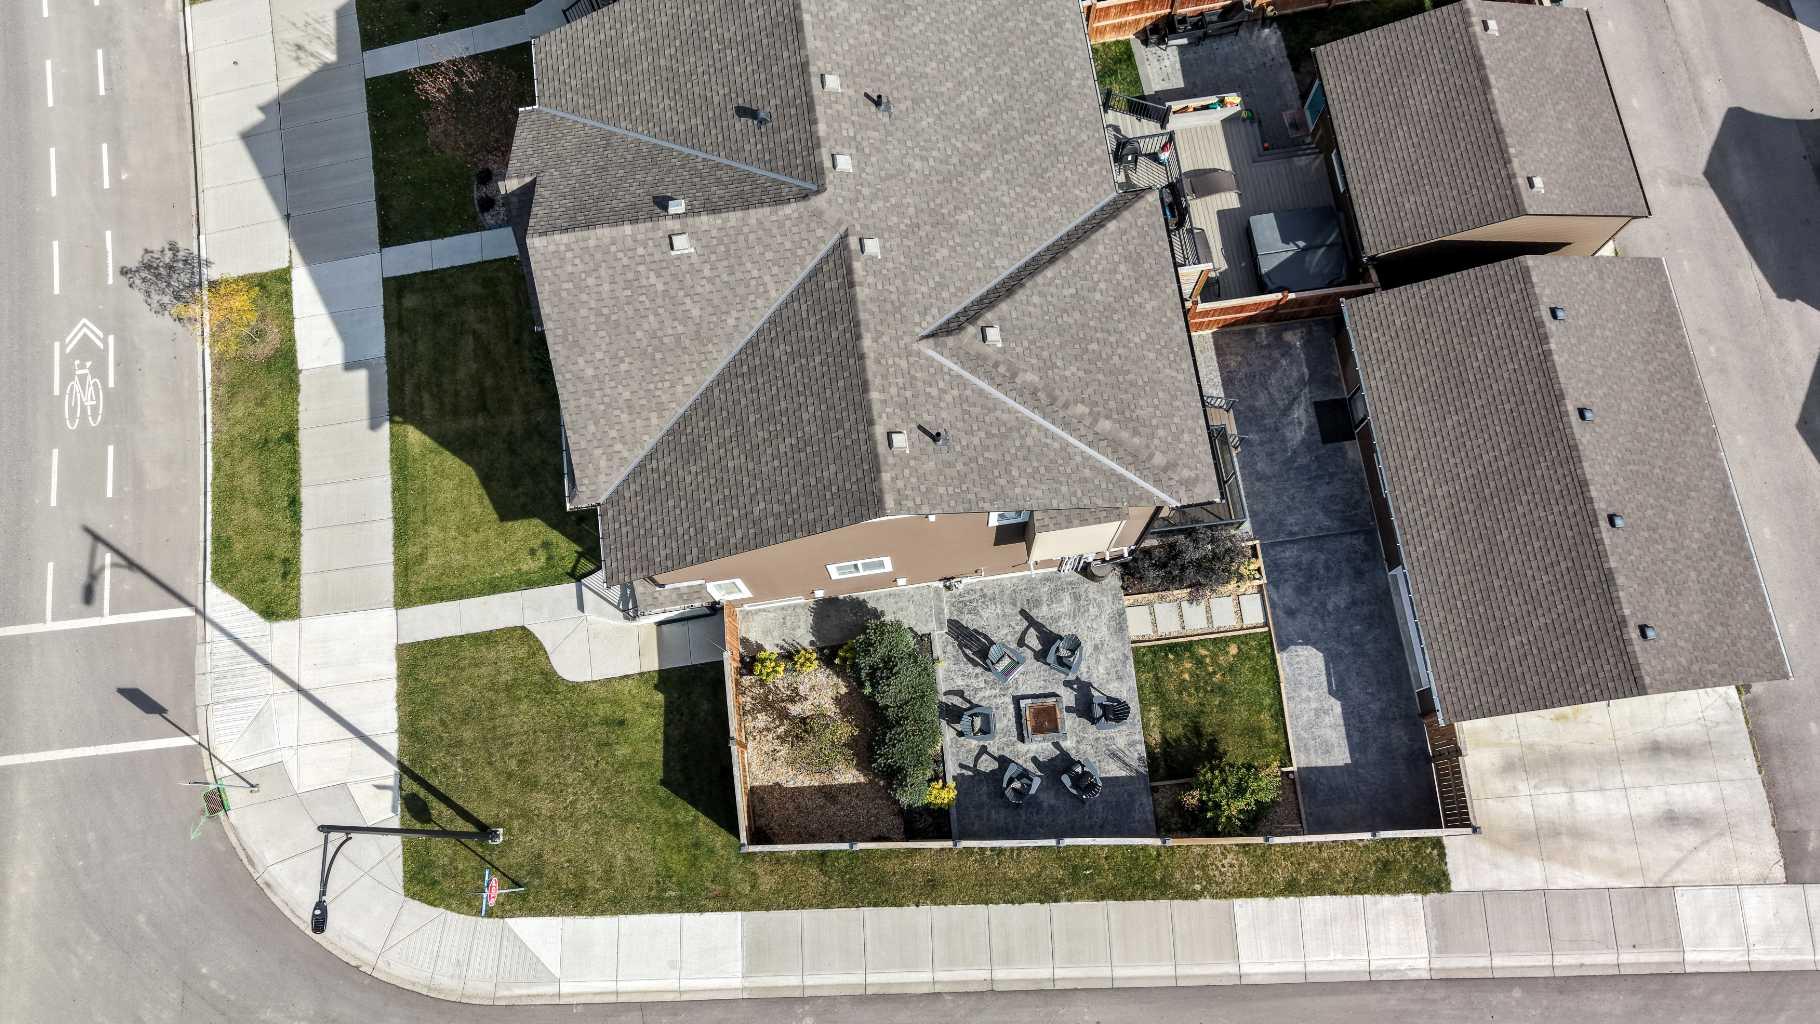
235 D'arcy Ranch Drive , Okotoks, Alberta
Residential For Sale in Okotoks, Alberta
$674,900
-
Property Type
 Residential
-
Bedrooms
 4
-
Bath
 4
-
Garage
 3
-
Sq Ft
 1,599
-
Year Built
 2019
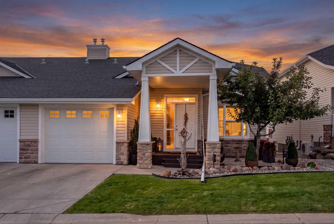
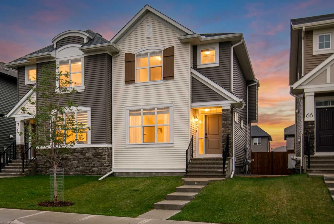
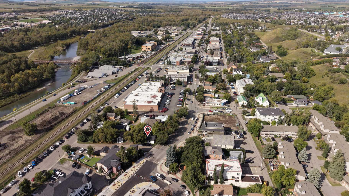
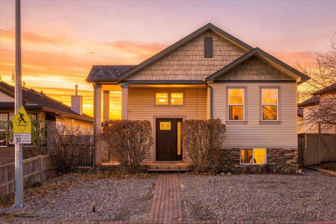
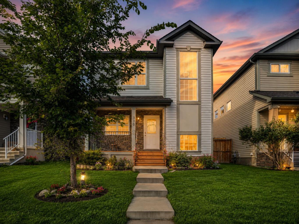
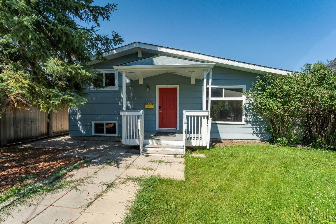
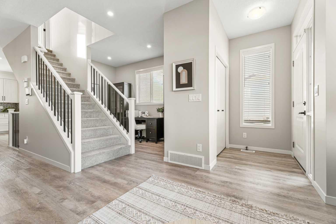
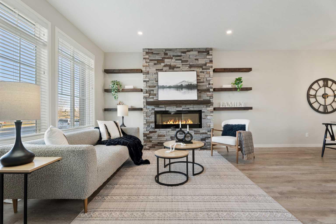
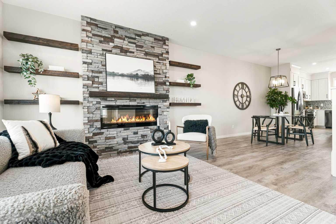
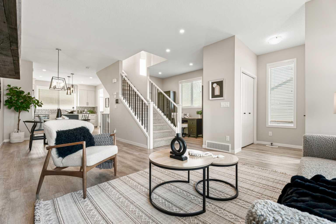
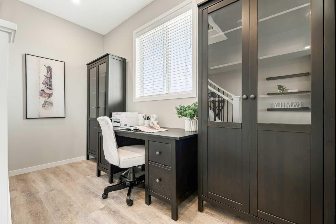
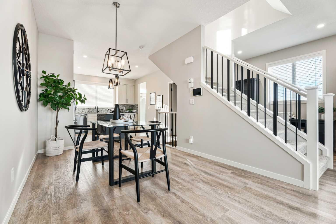
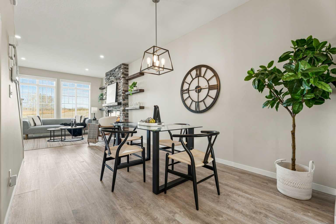
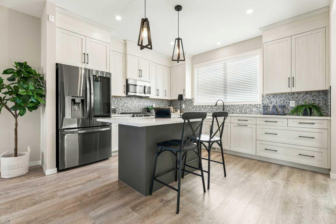
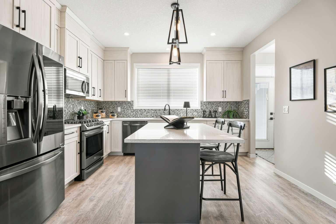
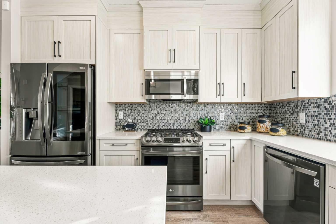
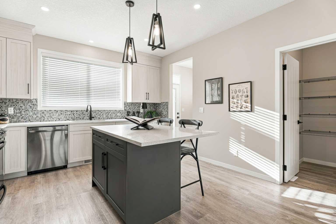
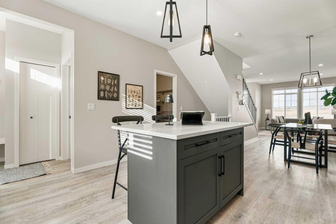
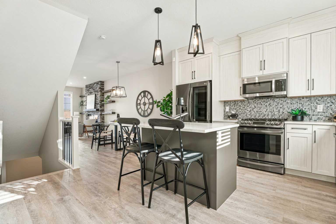
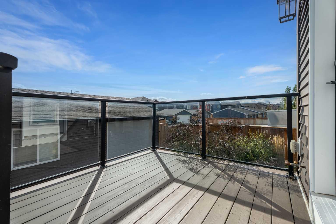
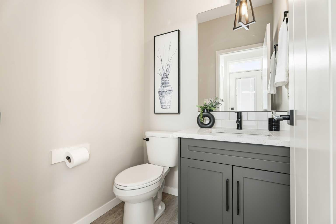
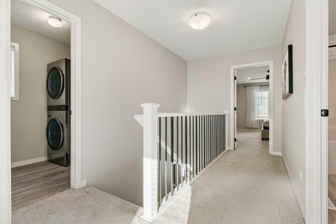
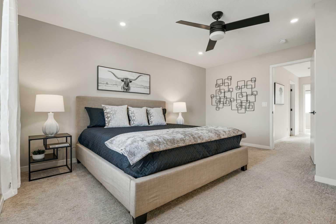
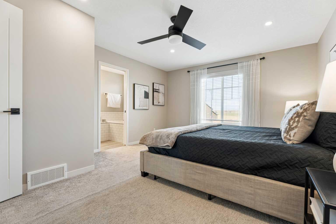
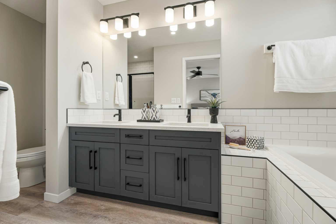
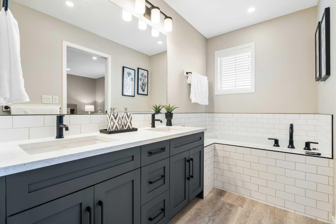
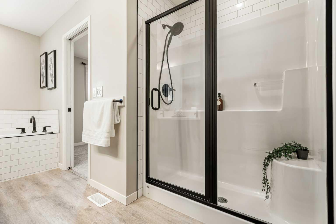
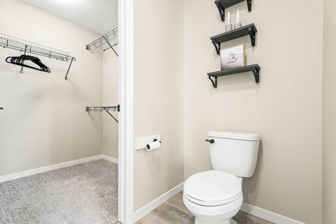
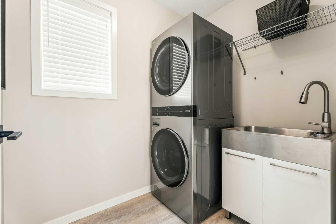
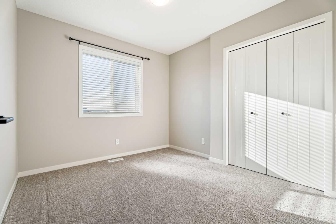
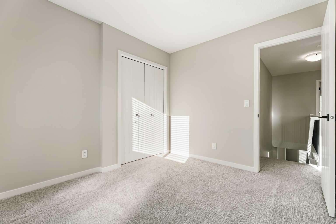
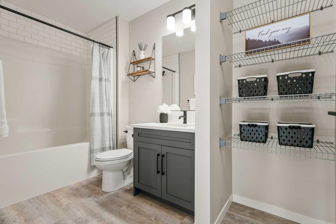
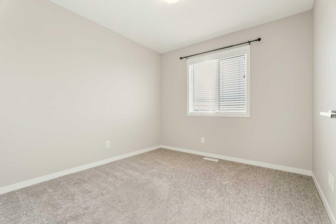
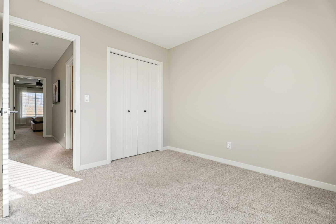
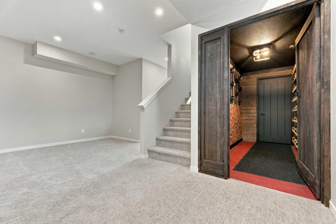
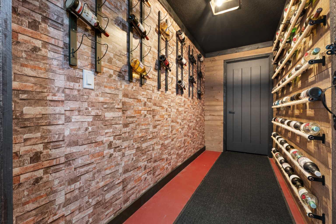
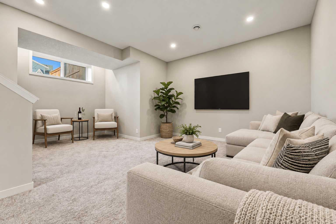
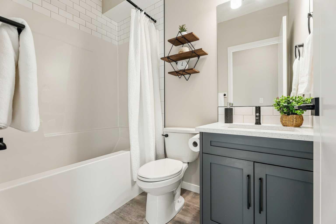
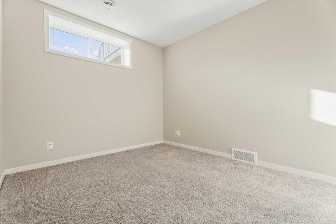
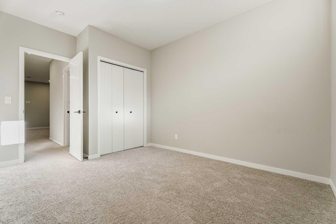
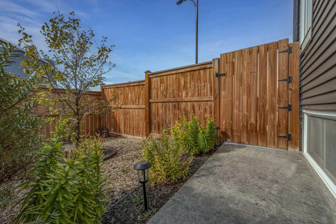
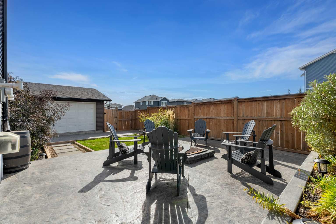
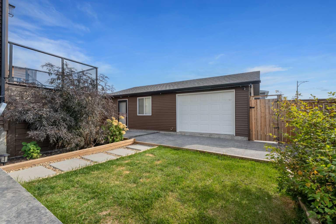
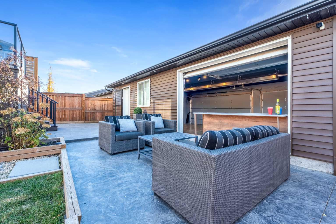
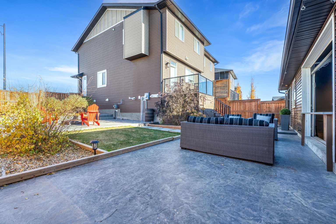
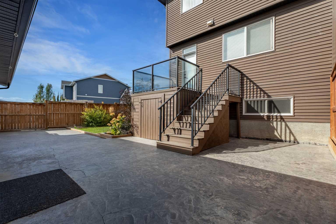
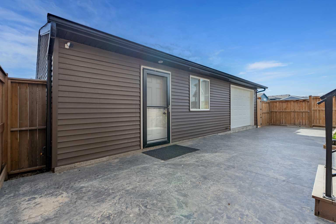
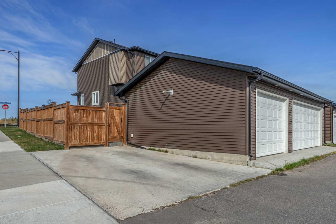
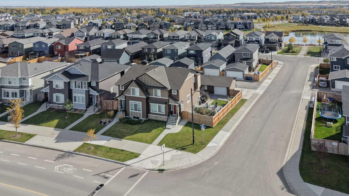
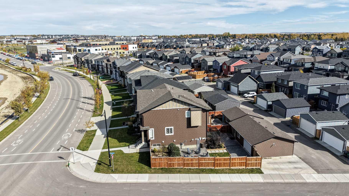
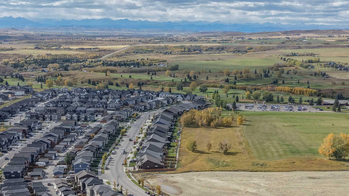
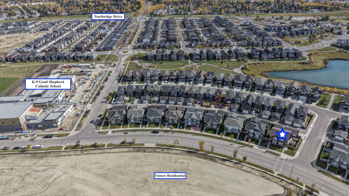
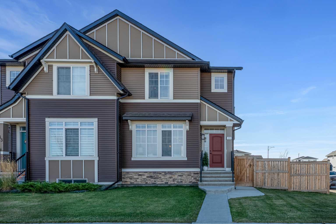
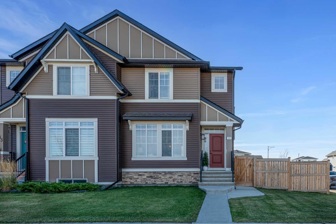
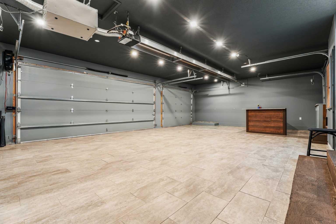
~ Open House this Saturday 3-5pm & Sunday 1-3pm ~ An extraordinary 3 CAR GARAGE. A stunning private yard. A home designed to stand apart. Perfectly suited to families and working professionals, this beautifully upgraded four-bedroom end unit in D’Arcy Ranch blends sophisticated living with exceptional spaces to work, play, and entertain. The custom-built, heated triple-car garage features a full size radiant heating system, tile flooring, freshly painted walls, and a bar that opens directly to the backyard!! An additional concrete parking pad adds versatility with its own entry point to the yard. Perfect for a studio, workshop, gathering space, or home for your favourite toys—make it your own. The oversized corner lot offers a stunning private retreat with professional, low-maintenance landscaping, stamped concrete, a built-in fire pit, poured concrete stairs, and a gas line. Together, the garage and yard create an unforgettable setting for entertaining and family time. Inside, an upgraded kitchen with a gas stove, upgraded appliances, and walk-in pantry is complemented by a custom fireplace feature wall and dedicated office space. Three upstairs bedrooms include a primary retreat with a stunning ensuite, soaker tub, dual vanity, and oversized shower and an additional full bathroom. Upper-floor laundry with a sink simplifies busy routines, while the finished basement offers a wine room, custom barnwood door, living room, fourth bedroom, and full bathroom. Walk to shopping, D'Arcy Golf Course, beautiful pathways, and the new K–9 Catholic school scheduled to open in fall 2027. An exceptional setting for growing families, an easy work-from-home lifestyle, and everything in between. This home is a must-see, call your favourite realtor today to schedule your private showing!
| Street Address: | 235 D'arcy Ranch Drive |
| City: | Okotoks |
| Province/State: | Alberta |
| Postal Code: | N/A |
| County/Parish: | Foothills County |
| Subdivision: | D'arcy Ranch |
| Country: | Canada |
| Latitude: | 50.73563402 |
| Longitude: | -113.98514883 |
| MLS® Number: | A2353370 |
| Price: | $674,900 |
| Property Area: | 1,599 Sq ft |
| Bedrooms: | 4 |
| Bathrooms Half: | 1 |
| Bathrooms Full: | 3 |
| Living Area: | 1,599 Sq ft |
| Building Area: | 0 Sq ft |
| Year Built: | 2019 |
| Listing Date: | Oct 23, 2026 |
| Garage Spaces: | 3 |
| Property Type: | Residential |
| Property Subtype: | Semi Detached (Half Duplex) |
| MLS Status: | Active |
Additional Details
| Flooring: | N/A |
| Construction: | Vinyl Siding,Wood Frame |
| Parking: | Heated Garage,Parking Pad,Triple Garage Detached |
| Appliances: | Dishwasher,Dryer,Garage Control(s),Gas Stove,Microwave Hood Fan,Refrigerator,Washer,Water Softener,Window Coverings |
| Stories: | N/A |
| Zoning: | TN |
| Fireplace: | N/A |
| Amenities: | Golf,Park,Playground,Schools Nearby,Shopping Nearby,Sidewalks,Street Lights,Walking/Bike Paths |
Utilities & Systems
| Heating: | Forced Air |
| Cooling: | None |
| Property Type | Residential |
| Building Type | Semi Detached (Half Duplex) |
| Square Footage | 1,599 sqft |
| Community Name | D'arcy Ranch |
| Subdivision Name | D'arcy Ranch |
| Title | Fee Simple |
| Land Size | 3,685 sqft |
| Built in | 2019 |
| Annual Property Taxes | Contact listing agent |
| Parking Type | Garage |
| Time on MLS Listing | 15 days |
Bedrooms
| Above Grade | 3 |
Bathrooms
| Total | 4 |
| Partial | 1 |
Interior Features
| Appliances Included | Dishwasher, Dryer, Garage Control(s), Gas Stove, Microwave Hood Fan, Refrigerator, Washer, Water Softener, Window Coverings |
| Flooring | Carpet, Vinyl Plank |
Building Features
| Features | Breakfast Bar, Built-in Features, Closet Organizers, Double Vanity, Kitchen Island, Open Floorplan, Recessed Lighting, Stone Counters, Walk-In Closet(s) |
| Construction Material | Vinyl Siding, Wood Frame |
| Structures | Patio |
Heating & Cooling
| Cooling | None |
| Heating Type | Forced Air |
Exterior Features
| Exterior Finish | Vinyl Siding, Wood Frame |
Neighbourhood Features
| Community Features | Golf, Park, Playground, Schools Nearby, Shopping Nearby, Sidewalks, Street Lights, Walking/Bike Paths |
| Amenities Nearby | Golf, Park, Playground, Schools Nearby, Shopping Nearby, Sidewalks, Street Lights, Walking/Bike Paths |
Parking
| Parking Type | Garage |
| Total Parking Spaces | 4 |
Interior Size
| Total Finished Area: | 1,599 sq ft |
| Total Finished Area (Metric): | 148.58 sq m |
| Main Level: | 767 sq ft |
| Upper Level: | 832 sq ft |
| Below Grade: | 705 sq ft |
Room Count
| Bedrooms: | 4 |
| Bathrooms: | 4 |
| Full Bathrooms: | 3 |
| Half Bathrooms: | 1 |
| Rooms Above Grade: | 7 |
Lot Information
| Lot Size: | 3,685 sq ft |
| Lot Size (Acres): | 0.08 acres |
| Frontage: | 22 ft |
- Breakfast Bar
- Built-in Features
- Closet Organizers
- Double Vanity
- Kitchen Island
- Open Floorplan
- Recessed Lighting
- Stone Counters
- Walk-In Closet(s)
- BBQ gas line
- Fire Pit
- Lighting
- Private Entrance
- Private Yard
- Rain Gutters
- Storage
- Dishwasher
- Dryer
- Garage Control(s)
- Gas Stove
- Microwave Hood Fan
- Refrigerator
- Washer
- Water Softener
- Window Coverings
- Full
- Golf
- Park
- Playground
- Schools Nearby
- Shopping Nearby
- Sidewalks
- Street Lights
- Walking/Bike Paths
- Vinyl Siding
- Wood Frame
- Electric
- Poured Concrete
- Back Lane
- Back Yard
- Corner Lot
- Landscaped
- Heated Garage
- Parking Pad
- Triple Garage Detached
- Patio
Floor plan information is not available for this property.
Monthly Payment Breakdown
Loading Walk Score...
What's Nearby?
Powered by Yelp