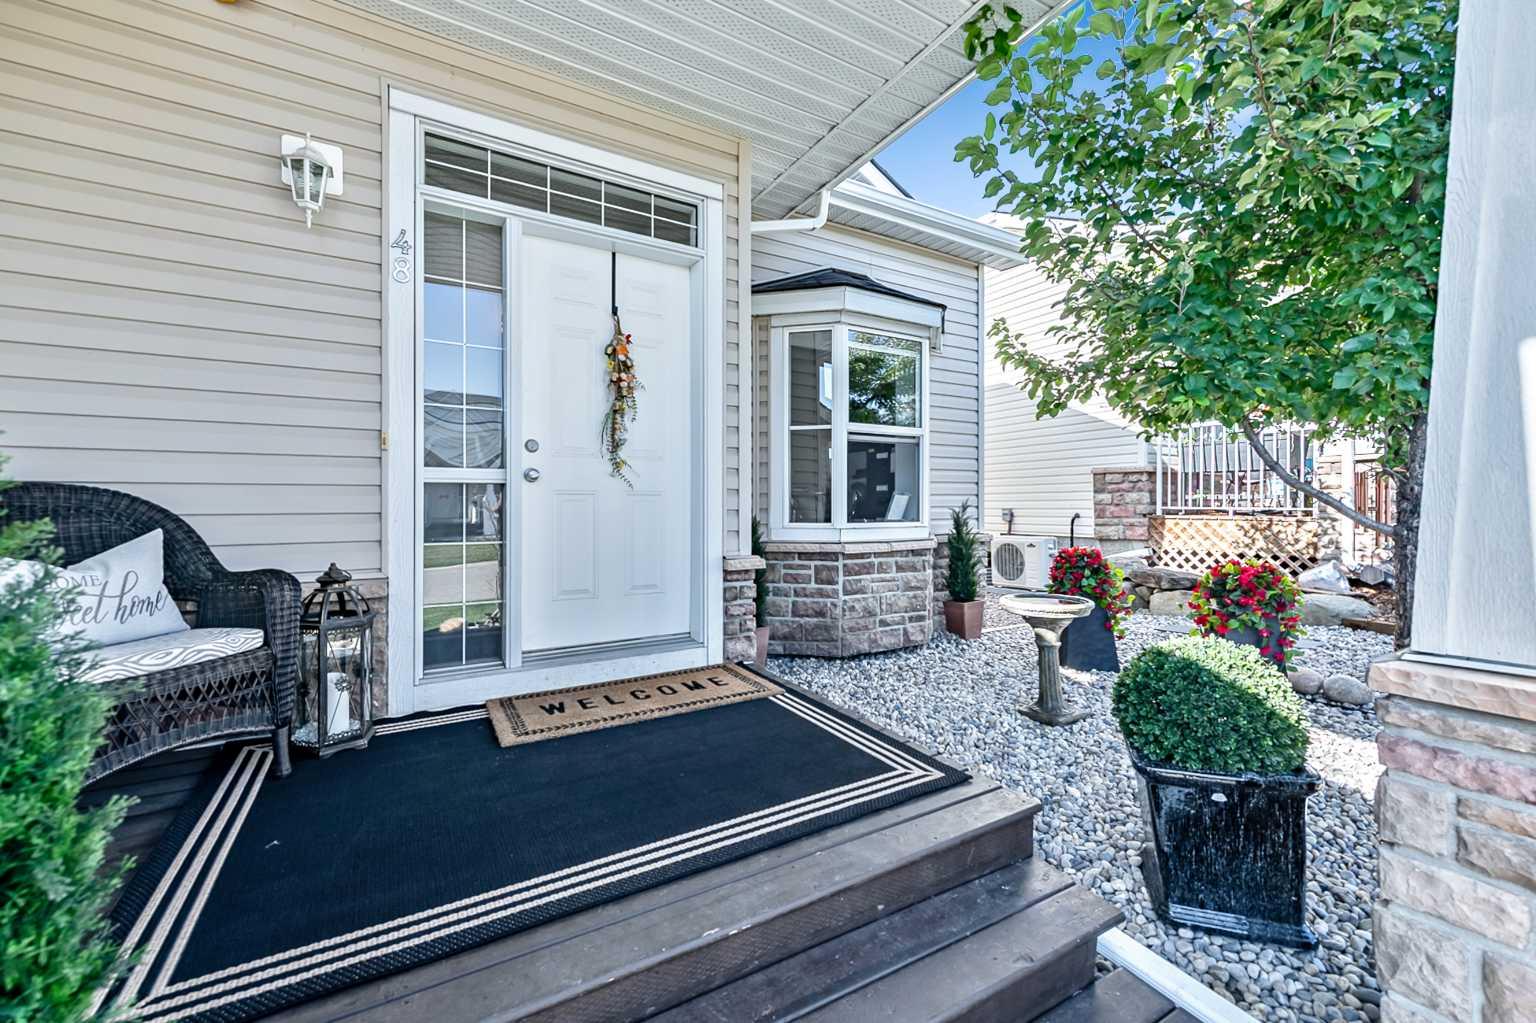
48 Tucker Circle , Okotoks, Alberta
Residential For Sale in Okotoks, Alberta
$544,000
-
Property Type
 Residential
-
Bedrooms
 2
-
Bath
 3
-
Garage
 1
-
Sq Ft
 1,017
-
Year Built
 2006
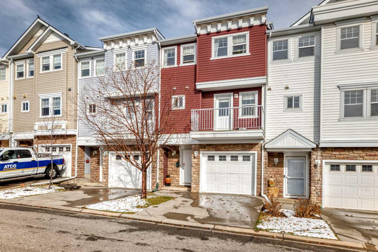
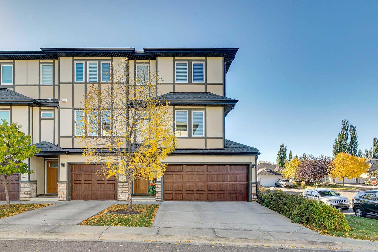
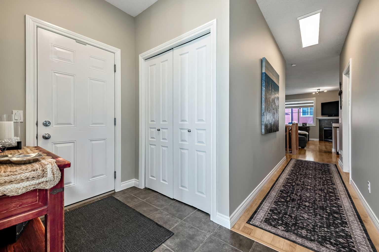
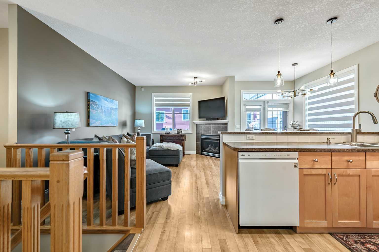
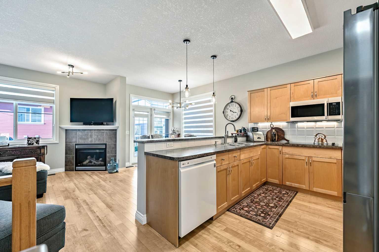
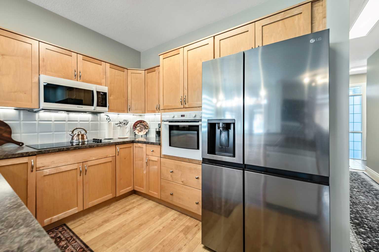
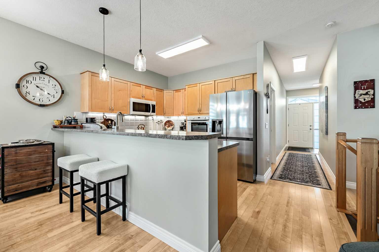
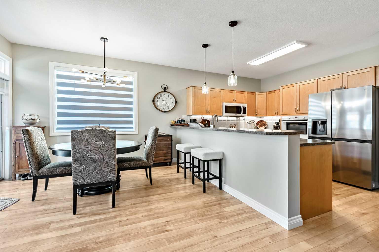
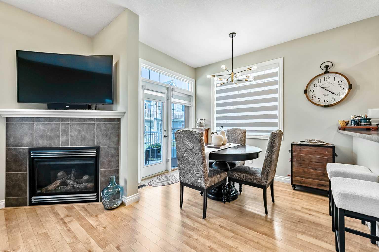
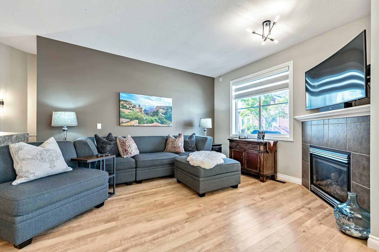
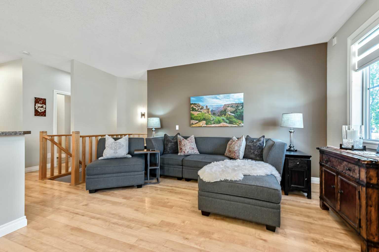
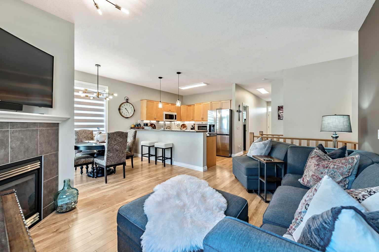
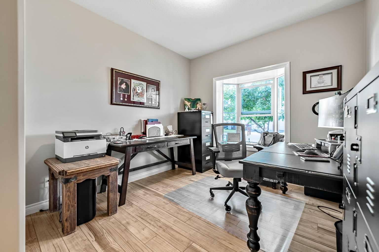
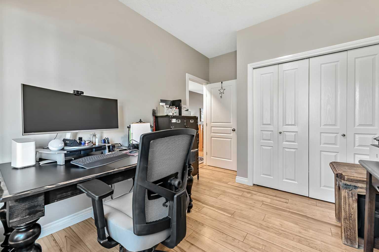
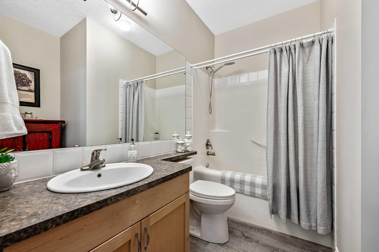
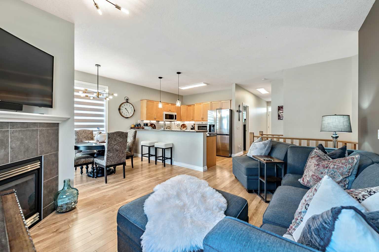
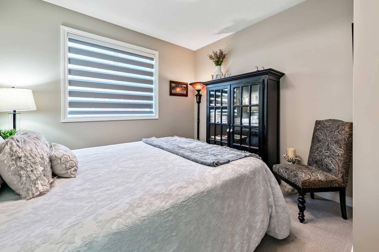
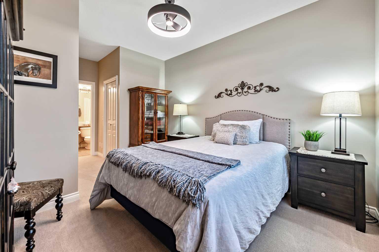
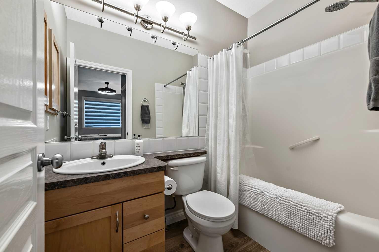
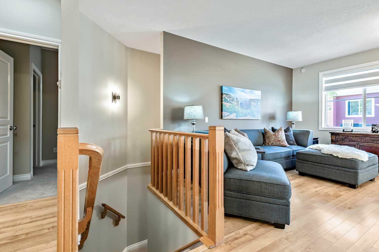
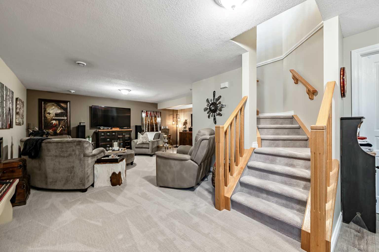
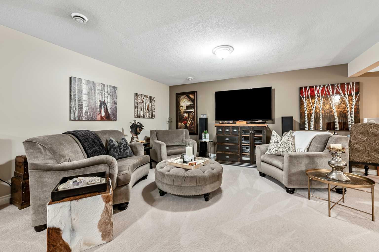
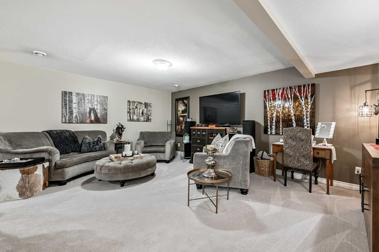
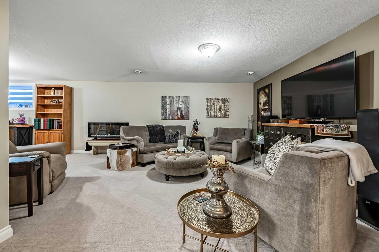
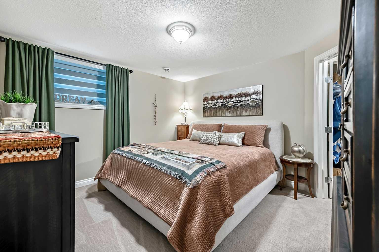
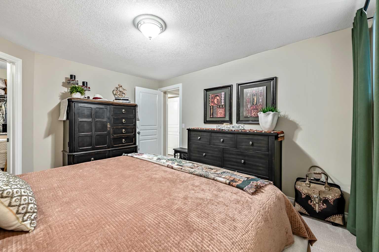
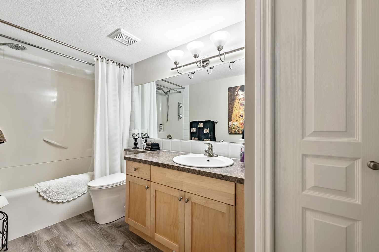
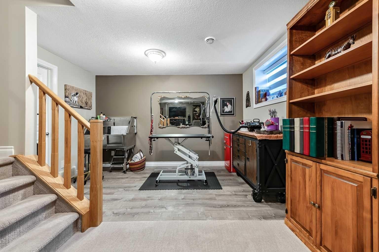
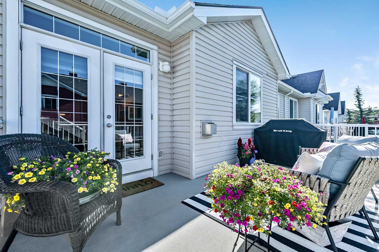
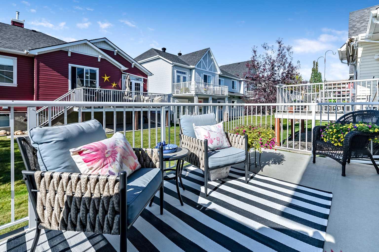
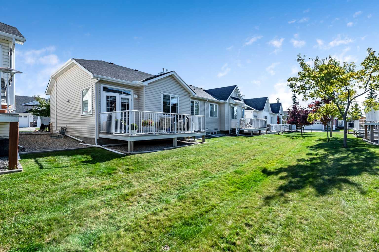
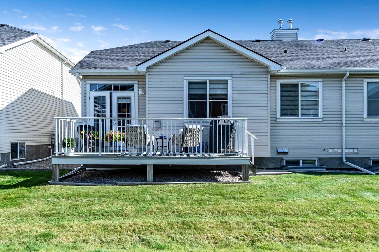
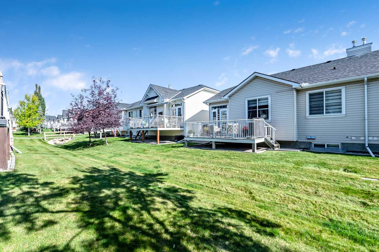
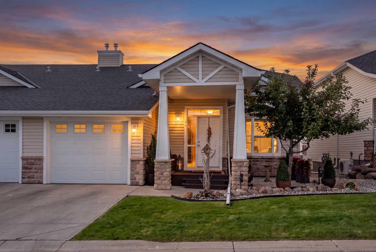
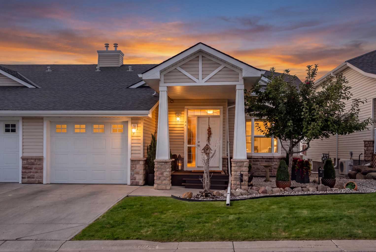
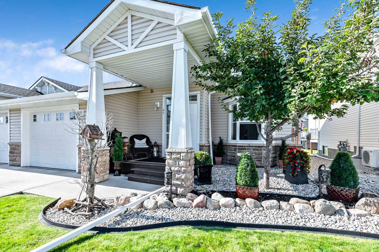
Step into comfort within this charming Okotoks bungalow, nestled within the beautiful community of Tucker Hill. This recently renovated, semi-detached duplex offers 1016.83 square feet of living space above grade, complemented by a fully finished basement providing an additional 986.75 square feet—a perfect blend of cozy living and functionality. Warmth radiates throughout, accentuated by brand new carpet, with fresh neutral paint and new window coverings that bathe each room in natural light. You’ll find two bedrooms above grade, (one is currently being used as an office). The luxurious primary suite features a four-piece en-suite bath, alongside a walk-in closet for effortless organization. Down stairs, discover another very spacious bedroom, with a giant walk-in closet, perfect for guests and storage and there is a large 4 pce bath for your convenience just off the bedroom. The spacious family room is the perfect setting for movie night or entertaining guests. The Flex Room is currently being used as a grooming station for the sellers pet, but this space has been designed with a kitchenette or wet bar in mind. Just hook up your bar fridge and sink to the already professionally installed plumbing. On the main level, relax and unwind in the living room, warmed by a gas fireplace with glass doors, tile surround and mantel or step outside onto the deck for a Bar-B-Que. Beyond the home, professionally landscaped frontage creates an inviting curb appeal. Enjoy the convenience of garage parking for one vehicle, along with a parking pad for another. The garage has also had a makeover with a brand new door, tiled floor, fresh paint and a wall mount for TV for your enjoyment as you enjoy this space. Laundry is currently located in the utility room downstairs, but there is a designated space for a stacking washer and dryer in the upper level 4 pce. main bathroom as well. As part of this bare land condo, low condo fees cover snow removal and lawn maintenance, allowing you more time to enjoy your new home. Come home to Tucker Hill.
| Street Address: | 48 Tucker Circle |
| City: | Okotoks |
| Province/State: | Alberta |
| Postal Code: | N/A |
| County/Parish: | Foothills County |
| Subdivision: | NONE |
| Country: | Canada |
| Latitude: | 50.70506706 |
| Longitude: | -113.97939626 |
| MLS® Number: | A2355263 |
| Price: | $544,000 |
| Property Area: | 1,017 Sq ft |
| Bedrooms: | 2 |
| Bathrooms Half: | 0 |
| Bathrooms Full: | 3 |
| Living Area: | 1,017 Sq ft |
| Building Area: | 0 Sq ft |
| Year Built: | 2006 |
| Listing Date: | Oct 26, 2026 |
| Garage Spaces: | 1 |
| Property Type: | Residential |
| Property Subtype: | Semi Detached (Half Duplex) |
| MLS Status: | Pending |
Additional Details
| Flooring: | N/A |
| Construction: | Concrete,Stone,Vinyl Siding,Wood Frame |
| Parking: | Garage Door Opener,Parking Pad,Single Garage Attached |
| Appliances: | Built-In Oven,Electric Cooktop,Garage Control(s),Microwave Hood Fan,Refrigerator,Washer/Dryer,Water Softener,Window Coverings |
| Stories: | N/A |
| Zoning: | NC |
| Fireplace: | N/A |
| Amenities: | Golf,Park,Pond,Shopping Nearby,Sidewalks,Street Lights,Walking/Bike Paths |
Utilities & Systems
| Heating: | Fireplace(s),Forced Air,Natural Gas |
| Cooling: | None |
| Water Source: | Public |
| Sewer: | Public Sewer |
| Property Type | Residential |
| Building Type | Semi Detached (Half Duplex) |
| Storeys | 1 |
| Square Footage | 1,017 sqft |
| Community Name | NONE |
| Subdivision Name | NONE |
| Title | Fee Simple |
| Land Size | 3,033 sqft |
| Built in | 2006 |
| Annual Property Taxes | Contact listing agent |
| Parking Type | Garage |
| Time on MLS Listing | 9 days |
Bedrooms
| Above Grade | 1 |
Bathrooms
| Total | 3 |
| Partial | 0 |
Interior Features
| Appliances Included | Built-In Oven, Electric Cooktop, Garage Control(s), Microwave Hood Fan, Refrigerator, Washer/Dryer, Water Softener, Window Coverings |
| Flooring | Carpet, Ceramic Tile, Laminate, Vinyl Plank |
Building Features
| Features | Breakfast Bar, Central Vacuum, No Smoking Home, See Remarks, Walk-In Closet(s) |
| Construction Material | Concrete, Stone, Vinyl Siding, Wood Frame |
| Building Amenities | Gazebo, Parking, Picnic Area, Visitor Parking |
| Structures | Deck, Front Porch, See Remarks |
Heating & Cooling
| Cooling | None |
| Heating Type | Fireplace(s), Forced Air, Natural Gas |
Exterior Features
| Exterior Finish | Concrete, Stone, Vinyl Siding, Wood Frame |
Neighbourhood Features
| Community Features | Golf, Park, Pond, Shopping Nearby, Sidewalks, Street Lights, Walking/Bike Paths |
| Pets Allowed | Restrictions, Yes |
| Amenities Nearby | Golf, Park, Pond, Shopping Nearby, Sidewalks, Street Lights, Walking/Bike Paths |
Maintenance or Condo Information
| Maintenance Fees | $233 Monthly |
| Maintenance Fees Include | Amenities of HOA/Condo, Common Area Maintenance, Insurance, Maintenance Grounds, Parking, Professional Management, Reserve Fund Contributions, Sewer, Snow Removal, Trash, Water |
Parking
| Parking Type | Garage |
| Total Parking Spaces | 2 |
Interior Size
| Total Finished Area: | 1,017 sq ft |
| Total Finished Area (Metric): | 94.47 sq m |
| Main Level: | 1,017 sq ft |
| Below Grade: | 987 sq ft |
Room Count
| Bedrooms: | 2 |
| Bathrooms: | 3 |
| Full Bathrooms: | 3 |
| Rooms Above Grade: | 5 |
Lot Information
| Lot Size: | 3,033 sq ft |
| Lot Size (Acres): | 0.07 acres |
| Frontage: | 40 ft |
Legal
| Legal Description: | 0513480;62 |
| Title to Land: | Fee Simple |
- Breakfast Bar
- Central Vacuum
- No Smoking Home
- See Remarks
- Walk-In Closet(s)
- BBQ gas line
- Built-In Oven
- Electric Cooktop
- Garage Control(s)
- Microwave Hood Fan
- Refrigerator
- Washer/Dryer
- Water Softener
- Window Coverings
- Gazebo
- Parking
- Picnic Area
- Visitor Parking
- Full
- Golf
- Park
- Pond
- Shopping Nearby
- Sidewalks
- Street Lights
- Walking/Bike Paths
- Concrete
- Stone
- Vinyl Siding
- Wood Frame
- Gas
- Glass Doors
- Living Room
- Tile
- Poured Concrete
- Lawn
- Low Maintenance Landscape
- Garage Door Opener
- Parking Pad
- Single Garage Attached
- Deck
- Front Porch
Floor plan information is not available for this property.
Monthly Payment Breakdown
Loading Walk Score...
What's Nearby?
Powered by Yelp
REALTOR® Details
Tracy Barker
- (403) 861-3498
- tracy@tracybarkerrealestate.ca
- RE/MAX Complete Realty