45 Mcrae Street , Okotoks, Alberta
Residential For Sale in Okotoks, Alberta
$549,800
-
Property Type
 Residential
-
Bedrooms
 2
-
Bath
 1
-
Garage
 0
-
Sq Ft
 684
-
Year Built
 1900
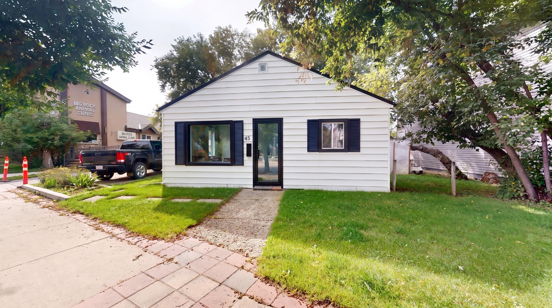
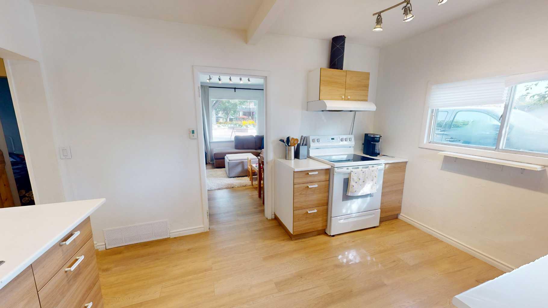
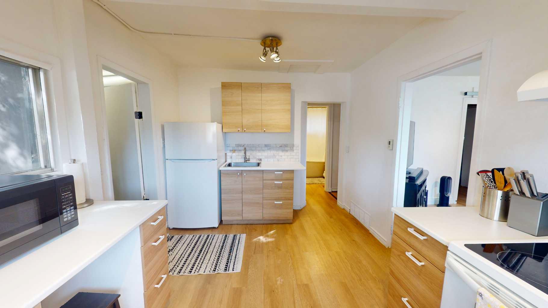
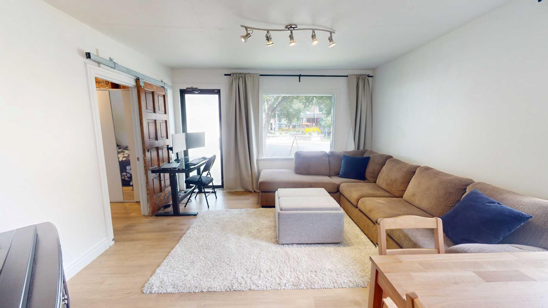
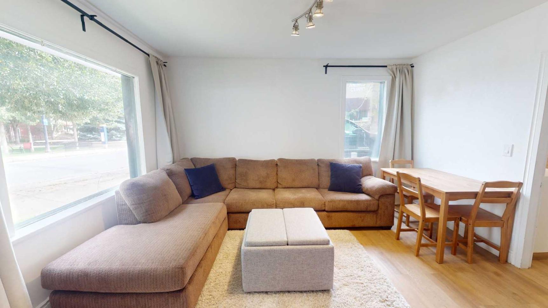
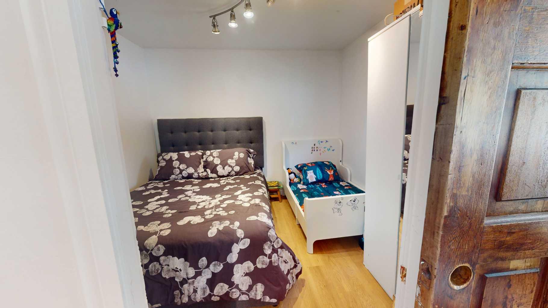
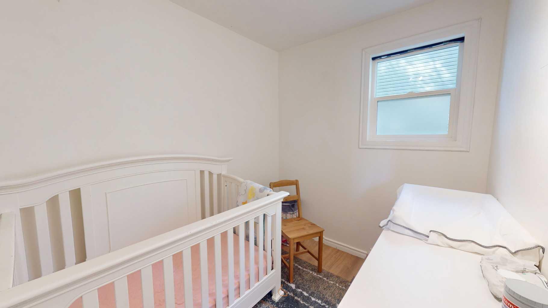
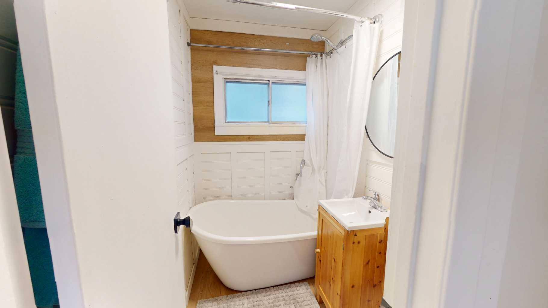
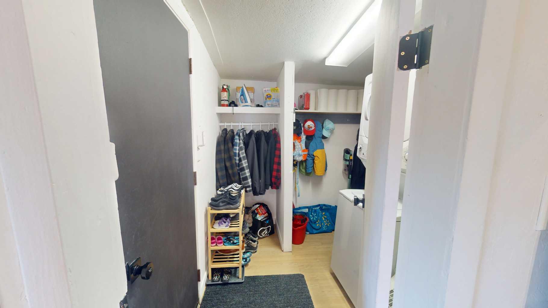
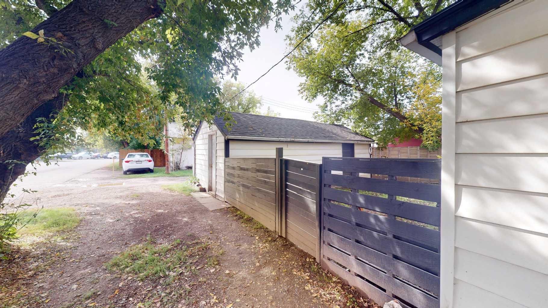
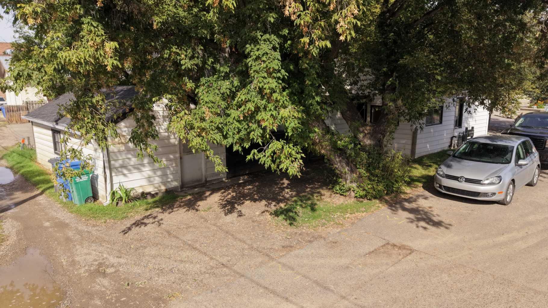
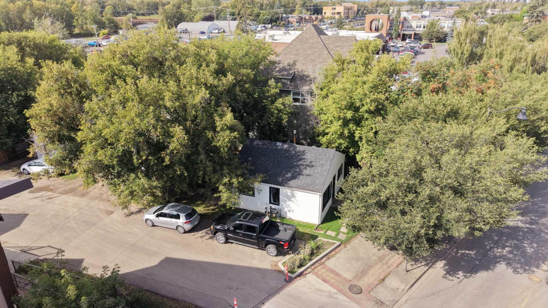
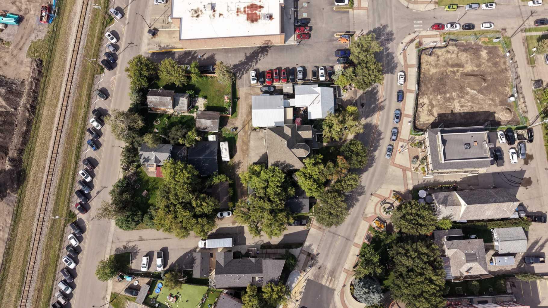
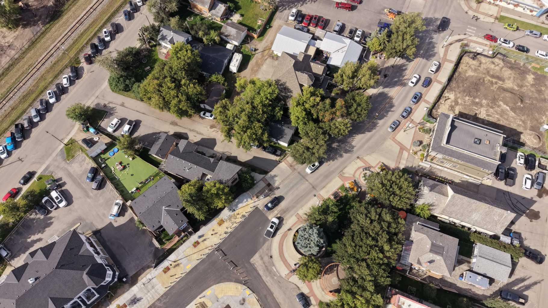
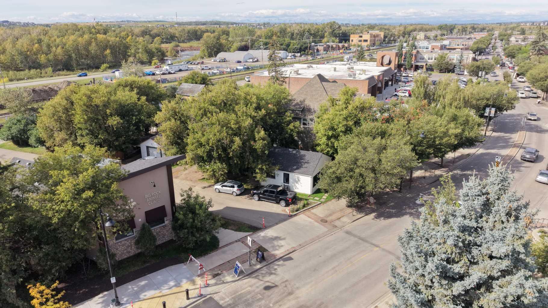
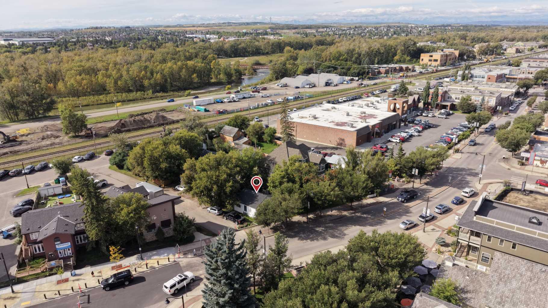
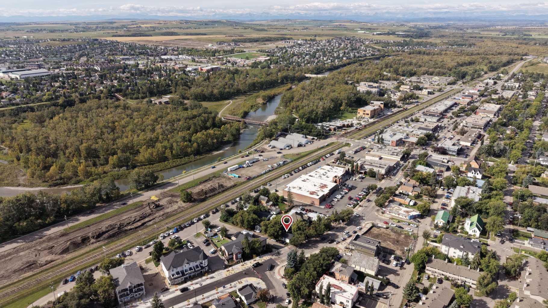
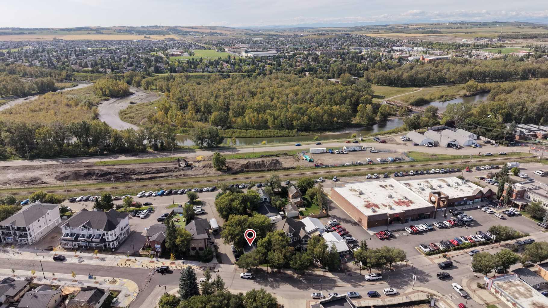
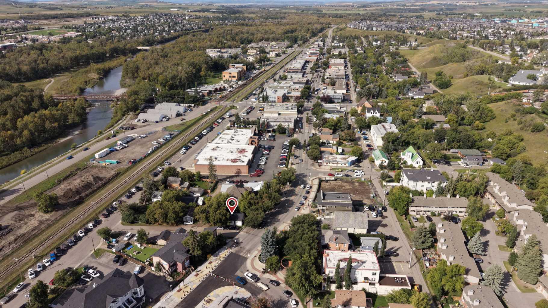
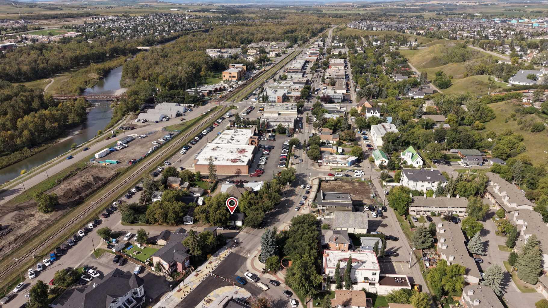
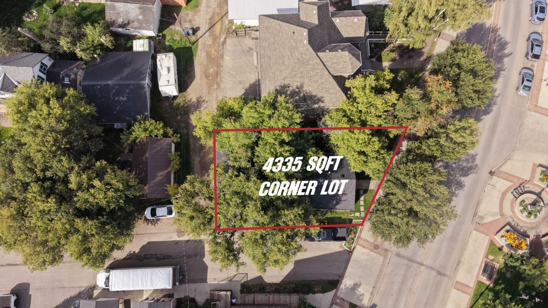
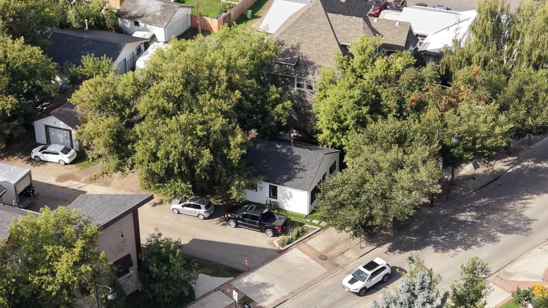
Welcome to 45 McRae Street in the heart of Downtown Okotoks, an exceptional opportunity to own a 4,335 sqft CORNER LOT with Downtown District (D) zoning, offering incredible flexibility for residential, commercial, or mixed-use possibilities. Positioned directly on the downtown strip and across from Old Towne Plaza with restaurants, shops, local businesses, and community gathering spaces just steps away, this is a highly visible location surrounded by the energy and activity that makes downtown Okotoks such a desirable destination. Frequent community events and steady pedestrian and vehicle traffic create excellent exposure for entrepreneurs, investors, or small business owners looking for a storefront or professional space, while the existing residence also provides the option to continue using the property as a home. The charming 684 sq. ft. bungalow features a bright and inviting living room with a large picture window overlooking McRae Street, a functional kitchen with updated cabinetry and plenty of workspace, two bedrooms, and a full bathroom highlighted by a freestanding tub and warm accents. The property has also seen UPGRADES TO THE FURNACE AND ELECTRICAL within the past 10+ years adding practical value to the existing building. Outside, the generous corner parcel offers multiple access points, including convenient access from the adjoining lane and rear alley, creating additional flexibility for parking, deliveries, future development, or business operations. A substantial 12'5" x 24'7" detached shed provides an impressive amount of additional storage or workspace. The Downtown District zoning is intended to support a vibrant, pedestrian-oriented town center with a blend of commercial, retail, office, community, and residential uses while encouraging thoughtful infill and redevelopment, making this property particularly appealing for anyone looking to capitalize on the continued growth and character of Downtown Okotoks. Whether you envision operating your own business in a prominent Main Street location, holding the property as an investment, maintaining its residential use, or exploring future redevelopment opportunities, 45 McRae Street offers a rare combination of location, visibility, lot size, access, and flexible downtown zoning in one of Okotoks' most recognizable areas.
| Street Address: | 45 Mcrae Street |
| City: | Okotoks |
| Province/State: | Alberta |
| Postal Code: | N/A |
| County/Parish: | Foothills County |
| Subdivision: | NONE |
| Country: | Canada |
| Latitude: | 50.72507112 |
| Longitude: | -113.97165291 |
| MLS® Number: | A2345198 |
| Price: | $549,800 |
| Property Area: | 684 Sq ft |
| Bedrooms: | 2 |
| Bathrooms Half: | 0 |
| Bathrooms Full: | 1 |
| Living Area: | 684 Sq ft |
| Building Area: | 0 Sq ft |
| Year Built: | 1900 |
| Listing Date: | Sep 17, 2026 |
| Garage Spaces: | 0 |
| Property Type: | Residential |
| Property Subtype: | Detached |
| MLS Status: | Active |
Additional Details
| Flooring: | N/A |
| Construction: | Aluminum Siding ,Wood Frame |
| Parking: | Off Street |
| Appliances: | Microwave,Range Hood,Refrigerator,Stove(s),Washer/Dryer Stacked |
| Stories: | N/A |
| Zoning: | D |
| Fireplace: | N/A |
| Amenities: | Park,Playground,Schools Nearby,Shopping Nearby,Sidewalks,Street Lights,Walking/Bike Paths |
Utilities & Systems
| Heating: | Forced Air |
| Cooling: | None |
| Property Type | Residential |
| Building Type | Detached |
| Square Footage | 684 sqft |
| Community Name | NONE |
| Subdivision Name | NONE |
| Title | Fee Simple |
| Land Size | 4,335 sqft |
| Built in | 1900 |
| Annual Property Taxes | Contact listing agent |
| Parking Type | Off Street |
| Time on MLS Listing | 31 days |
Bedrooms
| Above Grade | 2 |
Bathrooms
| Total | 1 |
| Partial | 0 |
Interior Features
| Appliances Included | Microwave, Range Hood, Refrigerator, Stove(s), Washer/Dryer Stacked |
| Flooring | Vinyl |
Building Features
| Features | No Animal Home, No Smoking Home |
| Construction Material | Aluminum Siding , Wood Frame |
| Structures | None |
Heating & Cooling
| Cooling | None |
| Heating Type | Forced Air |
Exterior Features
| Exterior Finish | Aluminum Siding , Wood Frame |
Neighbourhood Features
| Community Features | Park, Playground, Schools Nearby, Shopping Nearby, Sidewalks, Street Lights, Walking/Bike Paths |
| Amenities Nearby | Park, Playground, Schools Nearby, Shopping Nearby, Sidewalks, Street Lights, Walking/Bike Paths |
Parking
| Parking Type | Off Street |
Interior Size
| Total Finished Area: | 684 sq ft |
| Total Finished Area (Metric): | 63.55 sq m |
| Main Level: | 684 sq ft |
Room Count
| Bedrooms: | 2 |
| Bathrooms: | 1 |
| Full Bathrooms: | 1 |
| Rooms Above Grade: | 4 |
Lot Information
| Lot Size: | 4,335 sq ft |
| Lot Size (Acres): | 0.10 acres |
| Frontage: | 48 ft |
Legal
| Legal Description: | Lot: 13-14 |
| Title to Land: | Fee Simple |
- No Animal Home
- No Smoking Home
- None
- Microwave
- Range Hood
- Refrigerator
- Stove(s)
- Washer/Dryer Stacked
- Other
- Park
- Playground
- Schools Nearby
- Shopping Nearby
- Sidewalks
- Street Lights
- Walking/Bike Paths
- Aluminum Siding
- Wood Frame
- Poured Concrete
- Back Lane
- Corner Lot
- Irregular Lot
- Level
- Off Street
Floor plan information is not available for this property.
Monthly Payment Breakdown
Loading Walk Score...
What's Nearby?
Powered by Yelp
REALTOR® Details
Parks Layton
- (403) 256-3888
- parkslayton.realtor@gmail.com
- RE/MAX Landan Real Estate