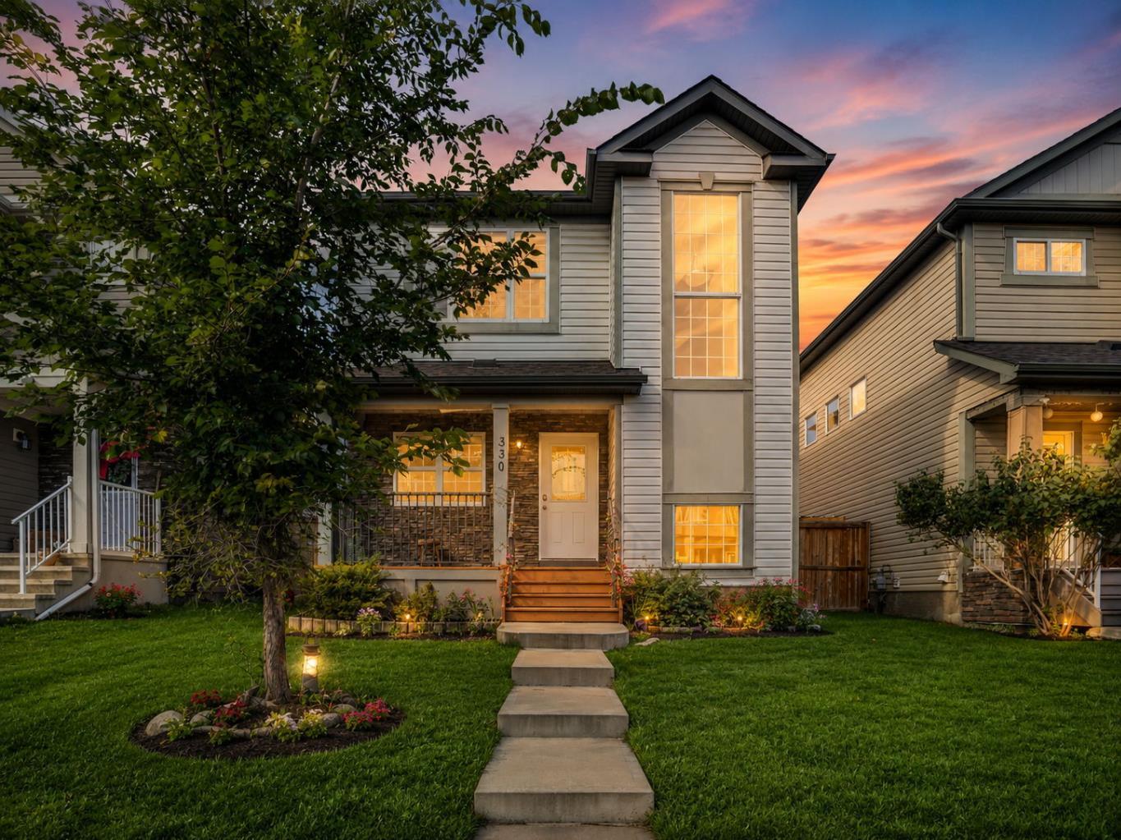
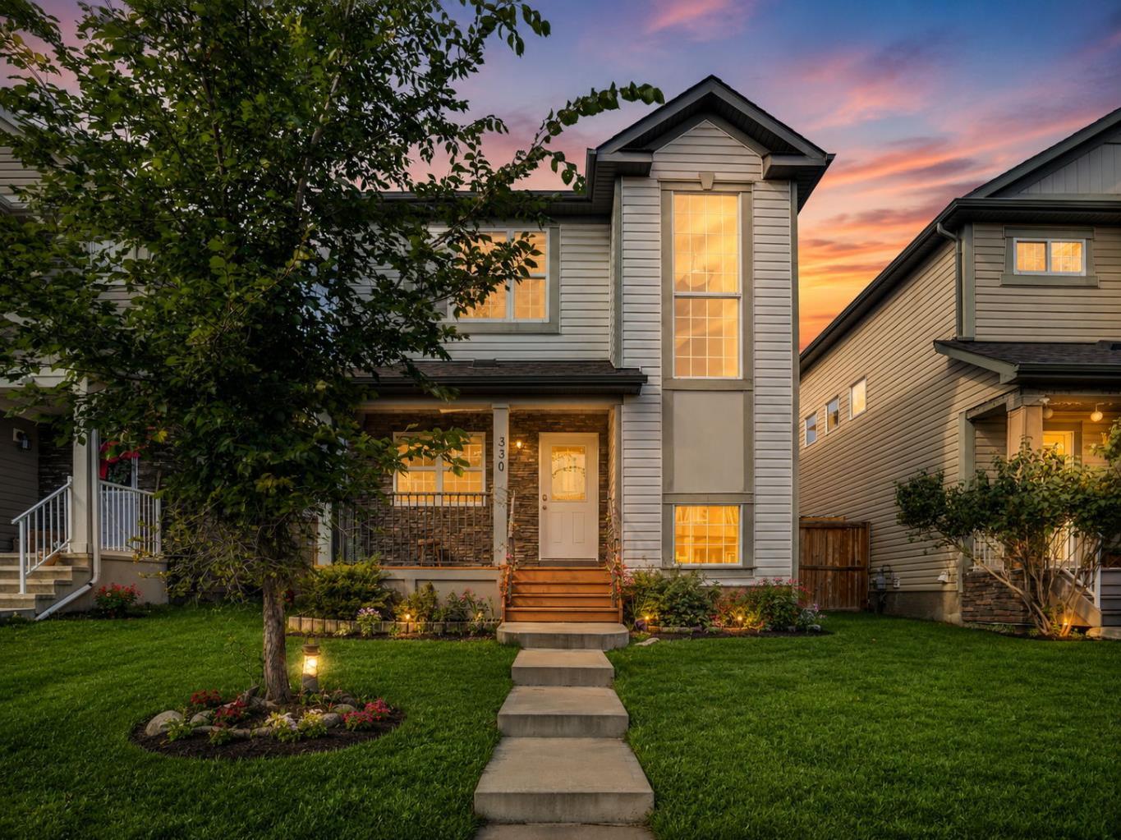
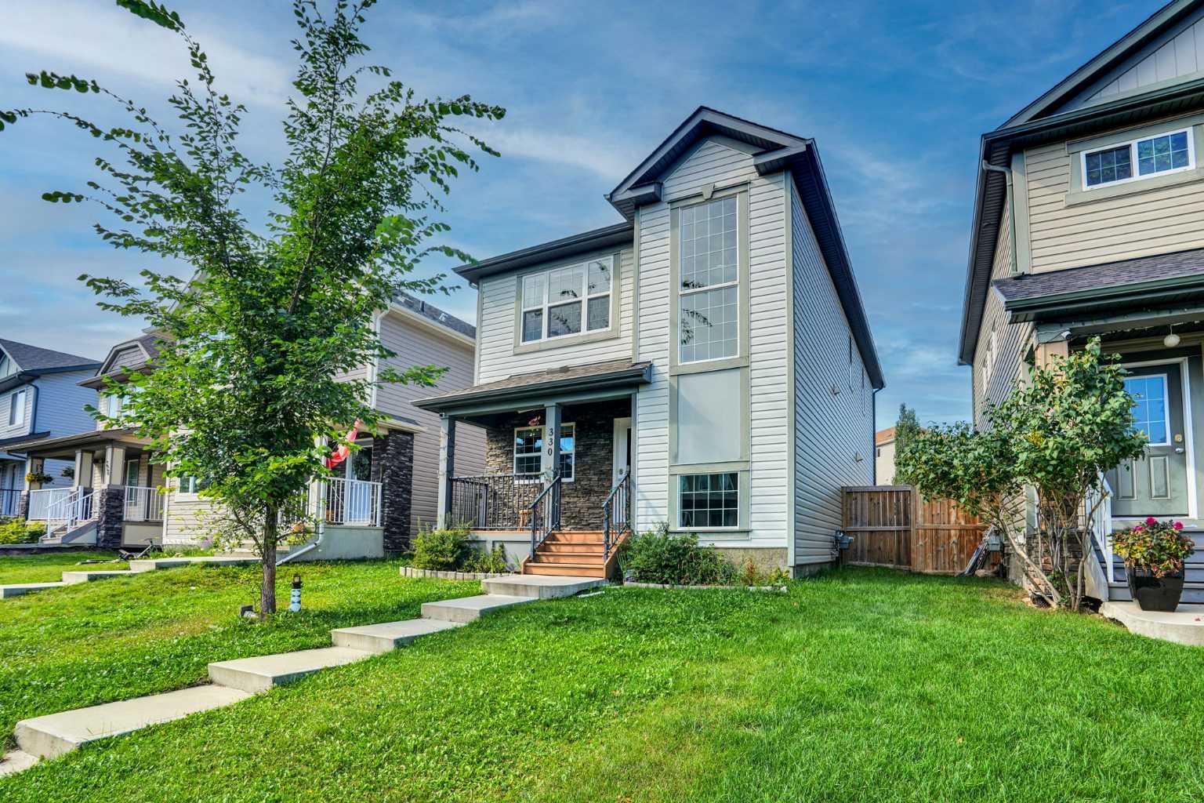
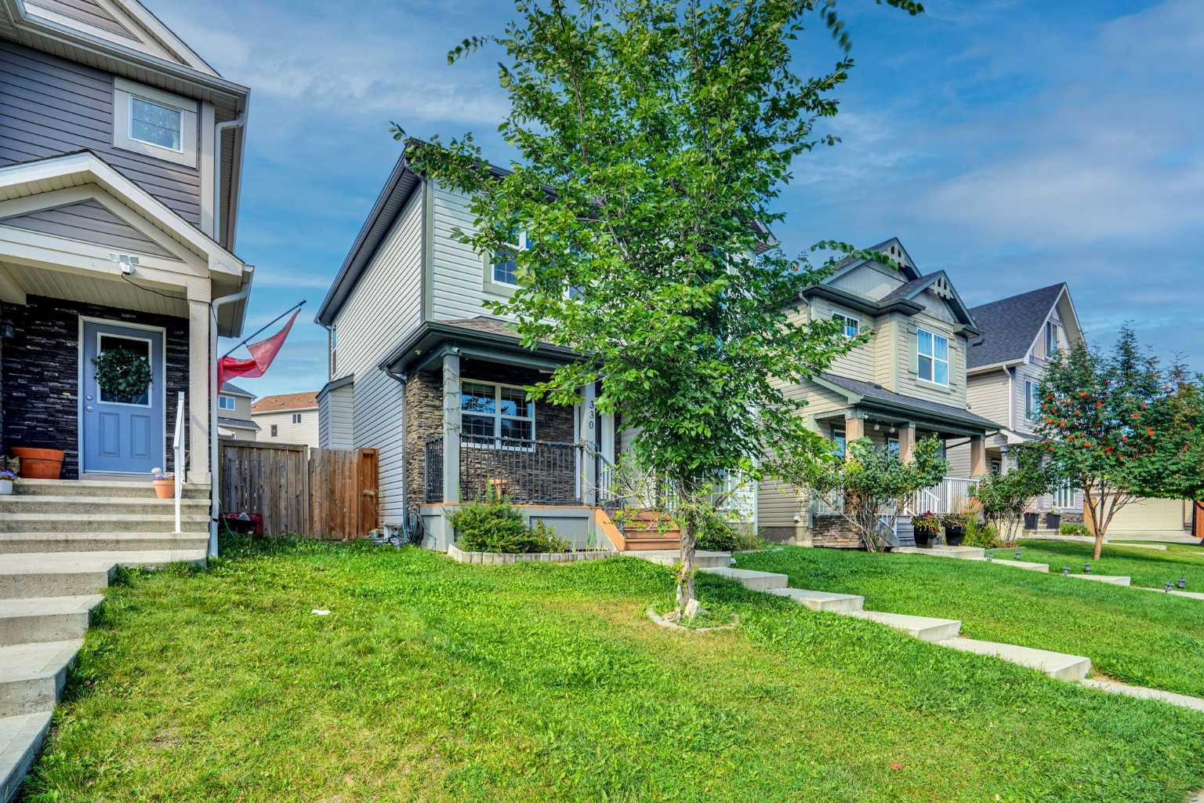
330 Cimarron Vista Way , Okotoks, Alberta
Residential For Sale in Okotoks, Alberta
$550,000
-
Property Type
 Residential
-
Bedrooms
 4
-
Bath
 4
-
Garage
 0
-
Sq Ft
 1,595
-
Year Built
 2012
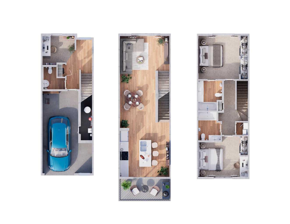
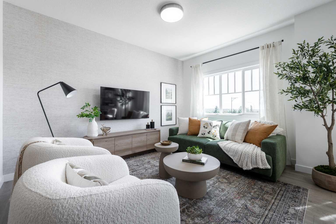
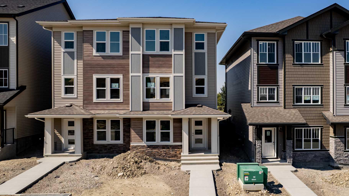
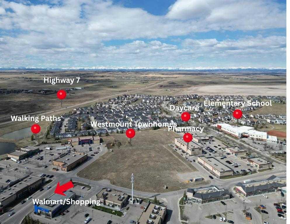
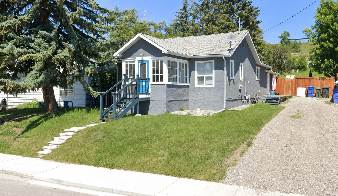
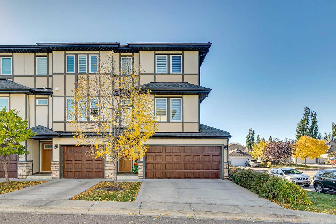
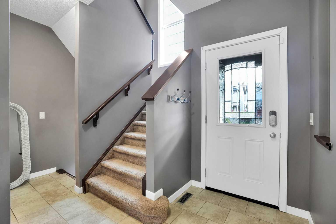
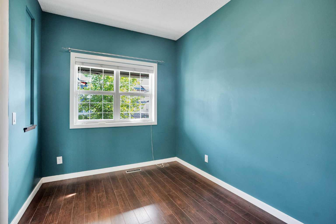
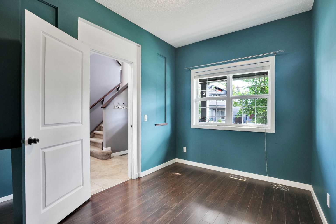
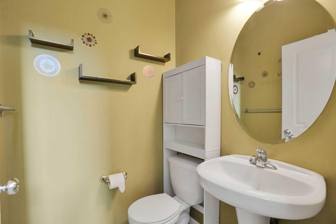
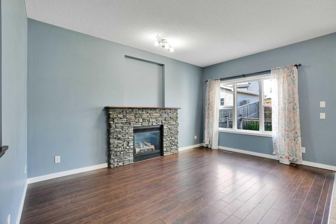
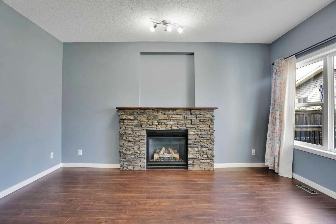
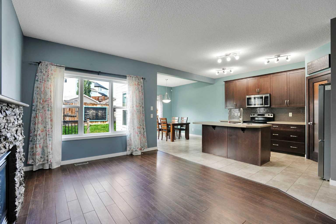
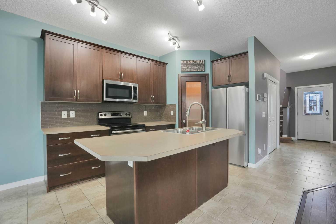
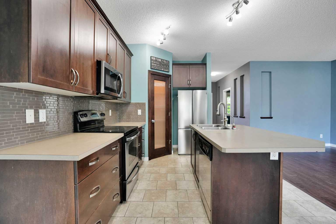
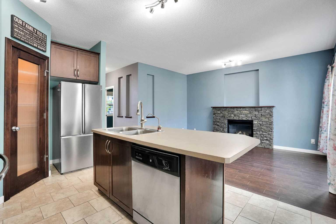
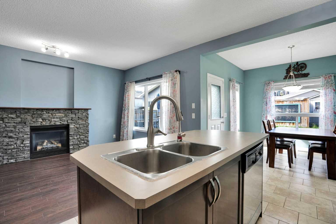
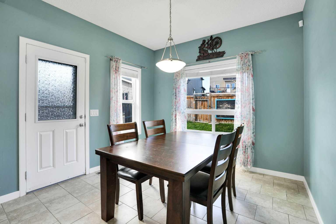
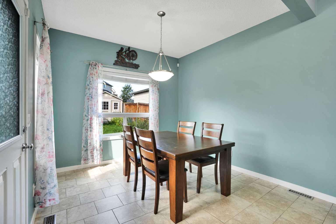
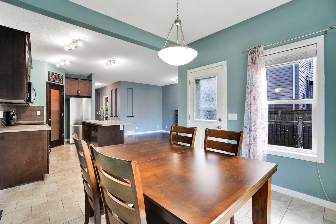
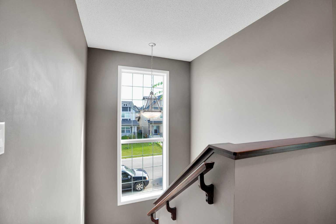
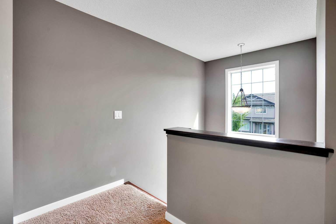
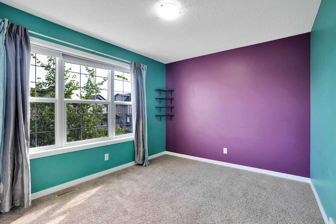
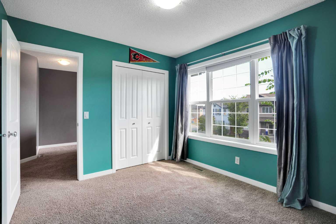
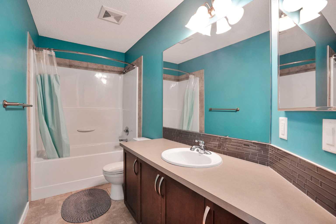
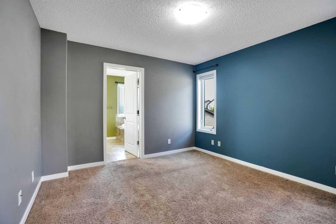
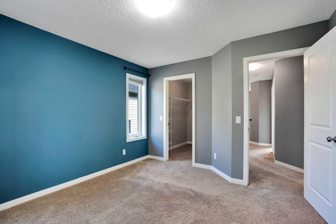
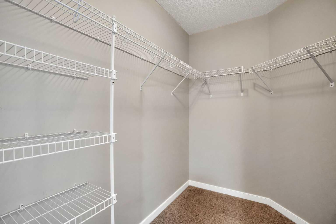
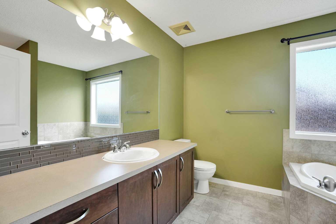
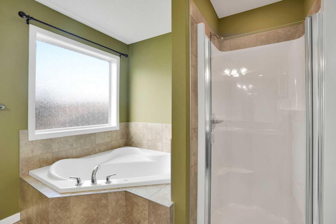
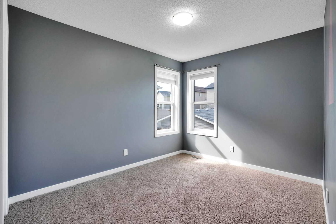
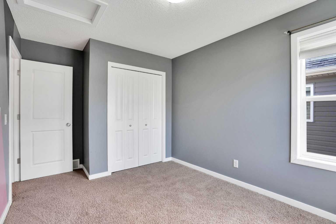
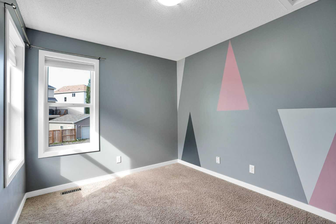
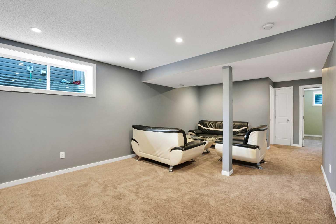
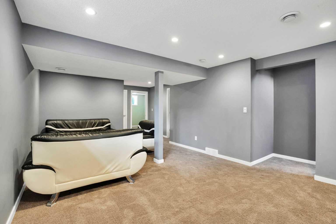
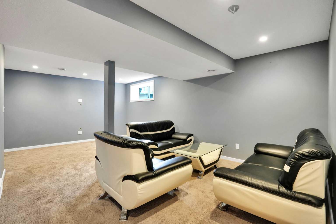
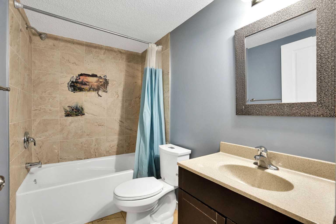
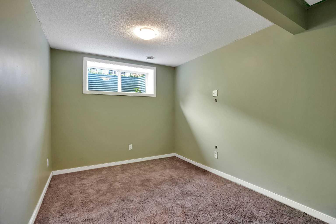
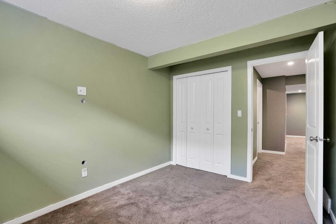
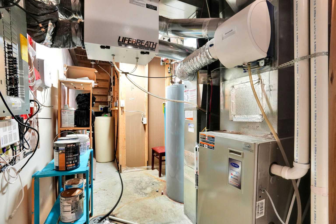
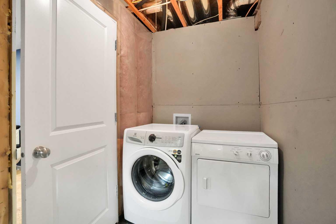
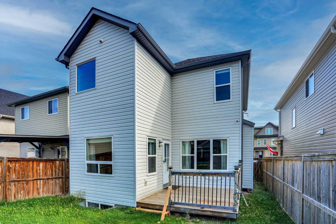
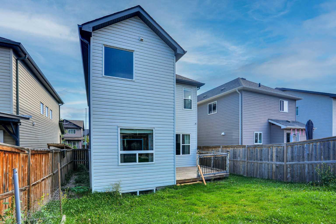
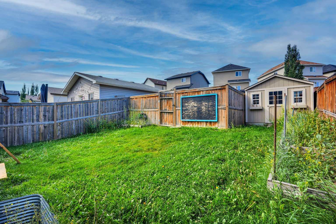
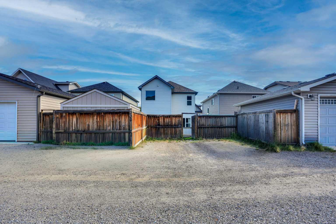
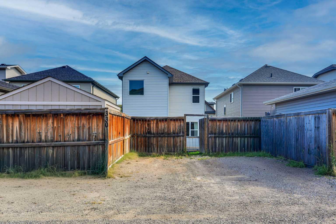
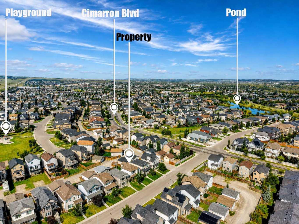
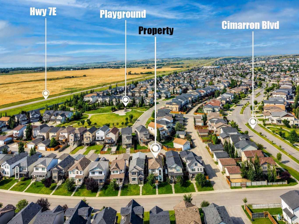
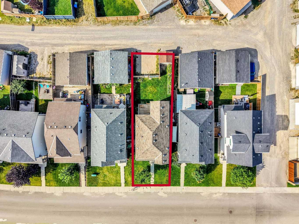
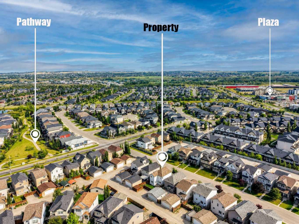
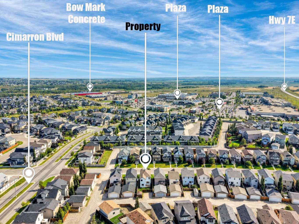
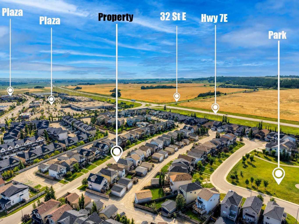
Welcome to this well-maintained 2-storey home in the established community of Cimarron, offering over 2,000 sq ft of total developed living space across three levels. The main floor features an open-concept kitchen with stainless steel appliances, a tiled backsplash, and an island, flowing into a living room centered around a stone-surround gas fireplace. A dedicated flex room off the foyer offers space for a home office, and a separate dining nook opens onto the rear deck. A 2-piece bath completes the main level. Upstairs, the primary suite includes a walk-in closet and a 4-piece ensuite with a corner soaker tub and separate glass shower, alongside two additional bedrooms and a second 4-piece bath. The fully finished basement adds a fourth bedroom, a 4-piece bath, a spacious rec room, and a dedicated laundry/utility room. Additional highlights include a new refrigerator, a rear deck, and a fully fenced yard with rear lane access and a parking pad. Located just steps from a playground, residents also benefit from close proximity to the Sheep River pathway system, nearby schools, and quick access to Cimarron Blvd and Hwy 7E, with shopping and everyday amenities minutes away.
| Street Address: | 330 Cimarron Vista Way |
| City: | Okotoks |
| Province/State: | Alberta |
| Postal Code: | N/A |
| County/Parish: | Foothills County |
| Subdivision: | Cimarron Vista |
| Country: | Canada |
| Latitude: | 50.70486590 |
| Longitude: | -113.95490330 |
| MLS® Number: | A2353494 |
| Price: | $550,000 |
| Property Area: | 1,595 Sq ft |
| Bedrooms: | 4 |
| Bathrooms Half: | 1 |
| Bathrooms Full: | 3 |
| Living Area: | 1,595 Sq ft |
| Building Area: | 0 Sq ft |
| Year Built: | 2012 |
| Listing Date: | Oct 21, 2026 |
| Garage Spaces: | 0 |
| Property Type: | Residential |
| Property Subtype: | Detached |
| MLS Status: | Active |
Additional Details
| Flooring: | N/A |
| Construction: | Vinyl Siding,Wood Frame |
| Parking: | Other,Parking Pad |
| Appliances: | Dishwasher,Dryer,Electric Stove,Refrigerator,Washer |
| Stories: | N/A |
| Zoning: | R1S |
| Fireplace: | N/A |
| Amenities: | Park,Playground,Schools Nearby,Shopping Nearby |
Utilities & Systems
| Heating: | Forced Air,Natural Gas |
| Cooling: | None |
| Property Type | Residential |
| Building Type | Detached |
| Square Footage | 1,595 sqft |
| Community Name | Cimarron Vista |
| Subdivision Name | Cimarron Vista |
| Title | Fee Simple |
| Land Size | 1 sqft |
| Built in | 2012 |
| Annual Property Taxes | Contact listing agent |
| Parking Type | Other |
Bedrooms
| Above Grade | 3 |
Bathrooms
| Total | 4 |
| Partial | 1 |
Interior Features
| Appliances Included | Dishwasher, Dryer, Electric Stove, Refrigerator, Washer |
| Flooring | Carpet, Hardwood |
Building Features
| Features | Kitchen Island |
| Construction Material | Vinyl Siding, Wood Frame |
| Structures | Deck |
Heating & Cooling
| Cooling | None |
| Heating Type | Forced Air, Natural Gas |
Exterior Features
| Exterior Finish | Vinyl Siding, Wood Frame |
Neighbourhood Features
| Community Features | Park, Playground, Schools Nearby, Shopping Nearby |
| Amenities Nearby | Park, Playground, Schools Nearby, Shopping Nearby |
Parking
| Parking Type | Other |
| Total Parking Spaces | 2 |
Interior Size
| Total Finished Area: | 1,595 sq ft |
| Total Finished Area (Metric): | 148.19 sq m |
| Main Level: | 784 sq ft |
| Below Grade: | 696 sq ft |
Room Count
| Bedrooms: | 4 |
| Bathrooms: | 4 |
| Full Bathrooms: | 3 |
| Half Bathrooms: | 1 |
| Rooms Above Grade: | 8 |
Lot Information
| Lot Size: | 1 sq ft |
| Lot Size (Acres): | 0.00 acres |
| Frontage: | 32 ft |
- Kitchen Island
- None
- Dishwasher
- Dryer
- Electric Stove
- Refrigerator
- Washer
- Full
- Park
- Playground
- Schools Nearby
- Shopping Nearby
- Vinyl Siding
- Wood Frame
- Poured Concrete
- Back Lane
- Rectangular Lot
- Other
- Parking Pad
- Deck
Main Level
| 2pc Bathroom | 4`9" x 4`7" |
| Dining Room | 10`3" x 10`0" |
| Foyer | 4`8" x 3`6" |
| Kitchen | 10`3" x 15`3" |
| Living Room | 10`8" x 15`2" |
| Office | 8`2" x 11`9" |
| Pantry | 3`10" x 3`11" |
| 4pc Bathroom | 11`0" x 5`0" |
| 4pc Ensuite bath | 10`5" x 8`7" |
| Bedroom | 9`3" x 13`4" |
| Bedroom | 11`0" x 9`10" |
| Bedroom - Primary | 11`7" x 12`6" |
| Walk-In Closet | 6`1" x 7`8" |
| 4pc Bathroom | 8`2" x 4`11" |
| Bedroom | 8`10" x 11`4" |
| Game Room | 14`3" x 24`3" |
| Storage | 6`2" x 7`8" |
Monthly Payment Breakdown
Loading Walk Score...
What's Nearby?
Powered by Yelp
REALTOR® Details

Satinder Minhas
View Listings- (587) 700-5610
- satinder_minhas@outlook.com
- Real Estate Professionals Inc.