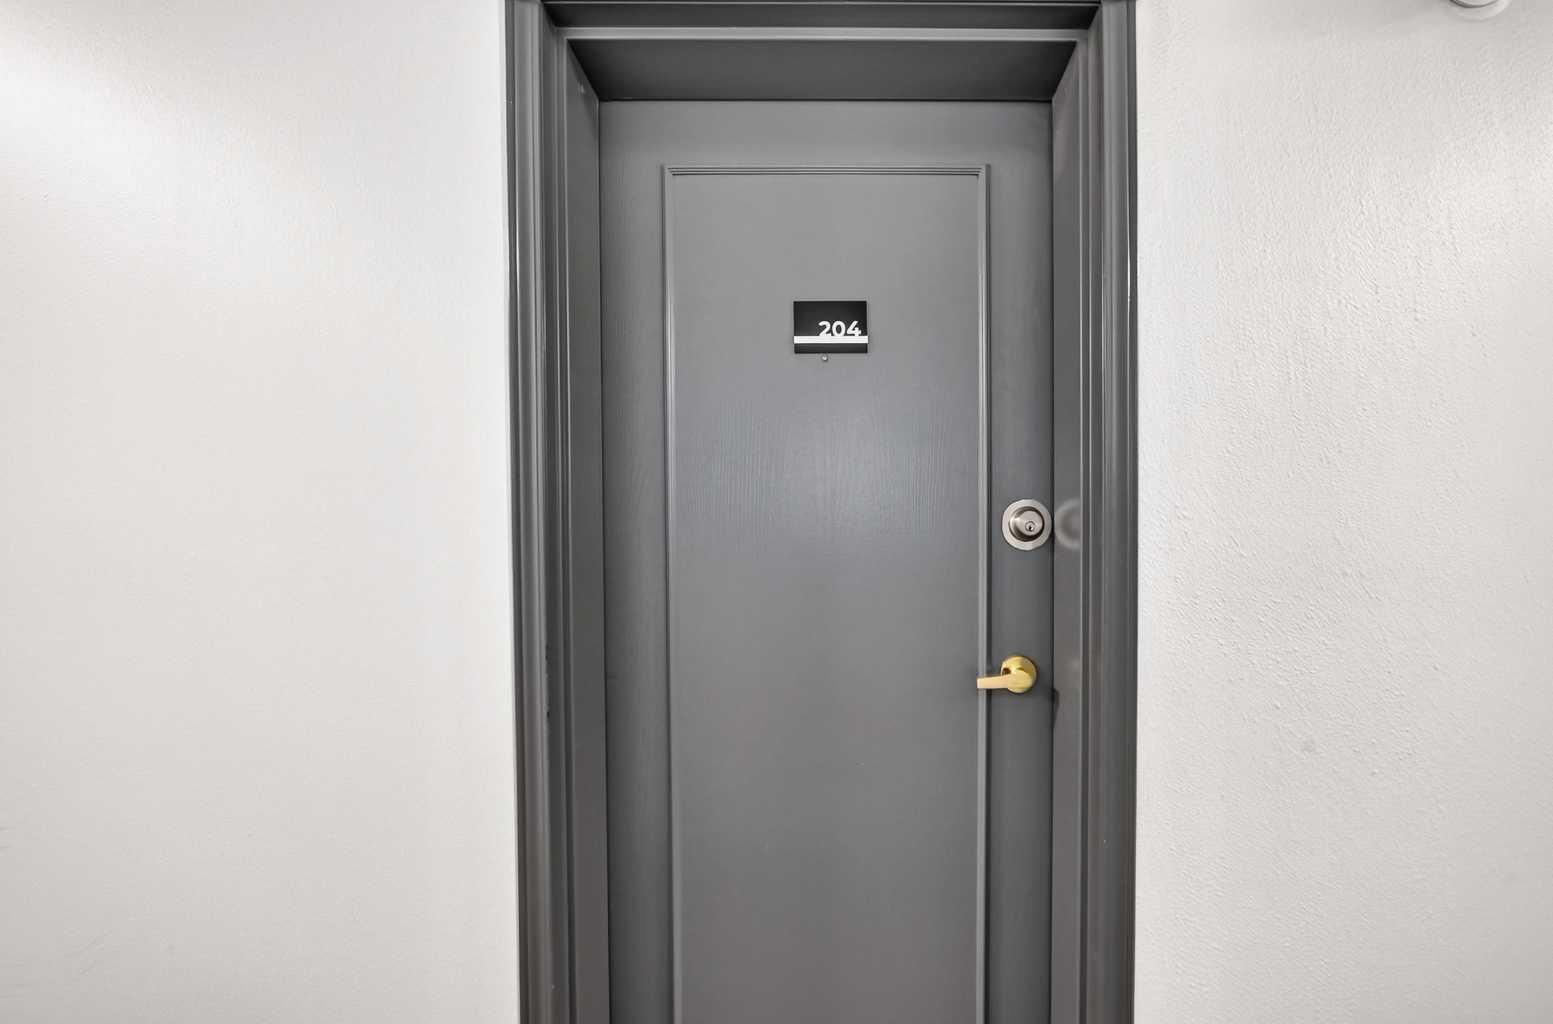
204, 611 8 Avenue NE, Calgary, Alberta
Condo For Sale in Calgary, Alberta
$244,900
-
Property Type
 Condo
-
Bedrooms
 2
-
Bath
 1
-
Garage
 0
-
Sq Ft
 855
-
Year Built
 1977
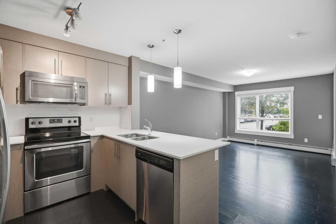
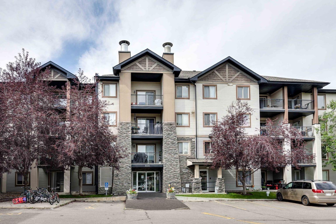
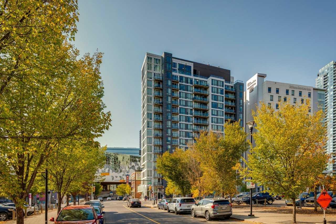
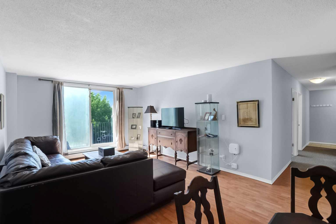
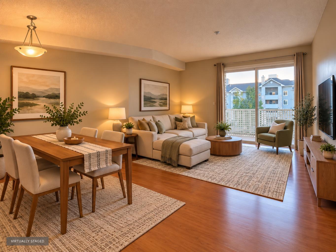
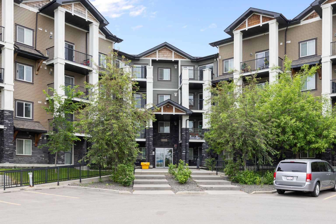
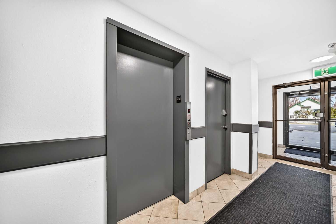
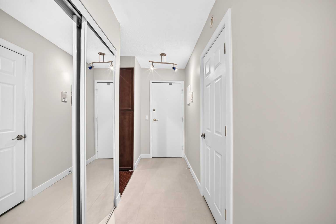
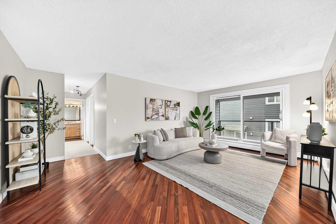
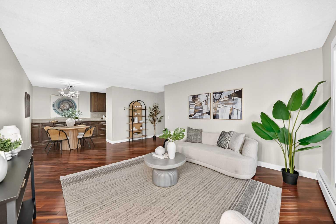
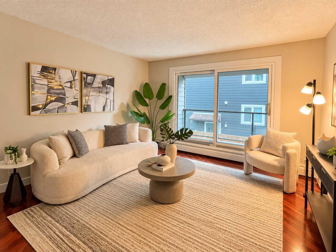
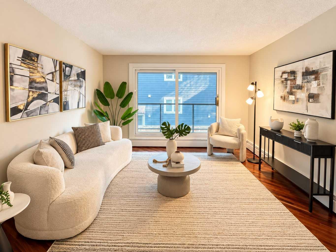
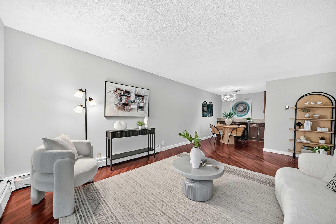
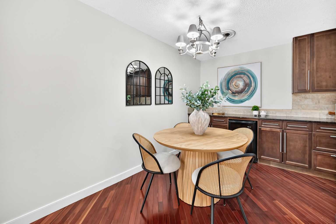
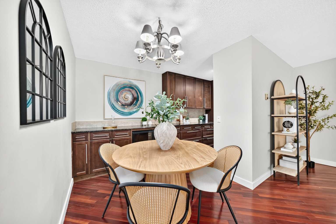
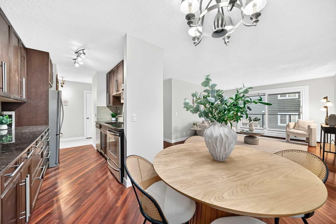
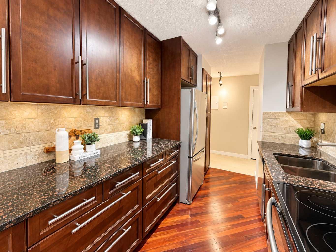
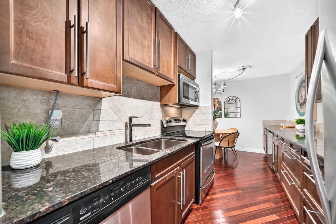
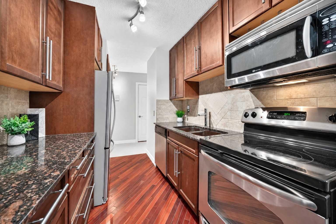
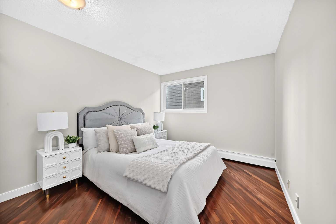
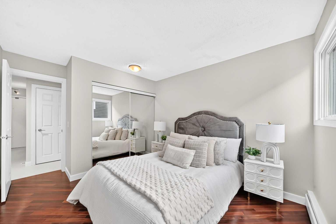
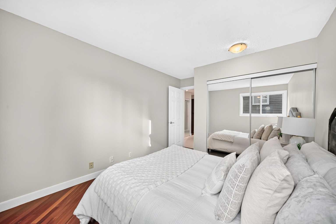
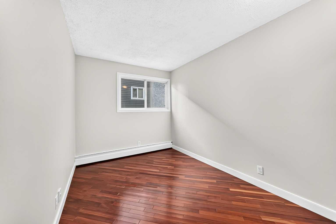
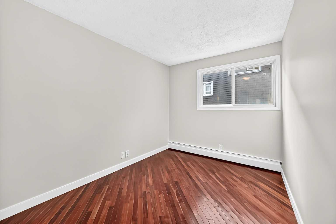
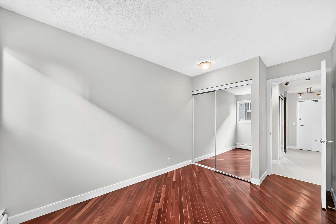
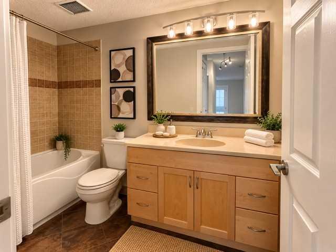
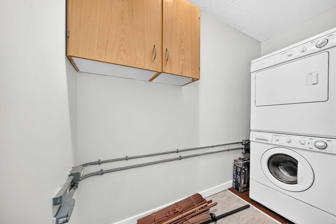
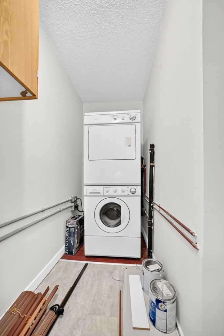
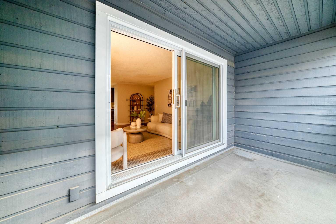
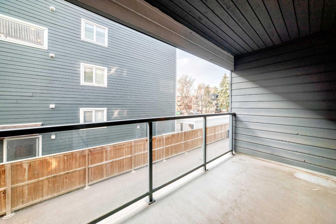
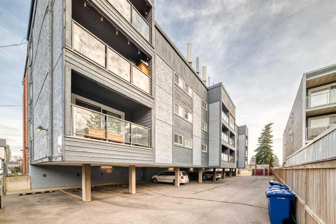
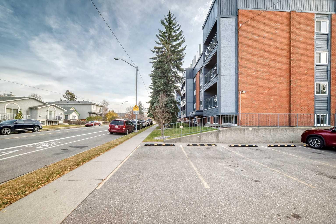
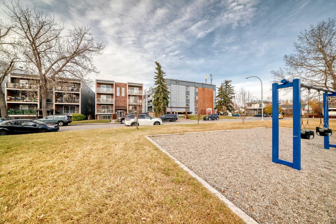
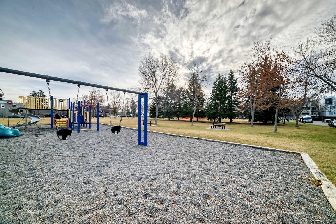
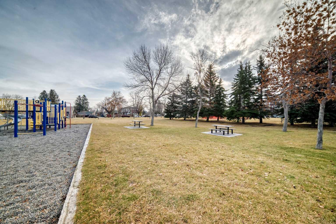
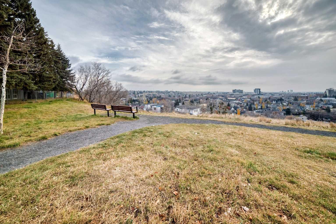
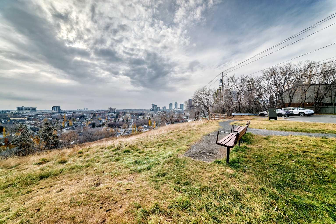
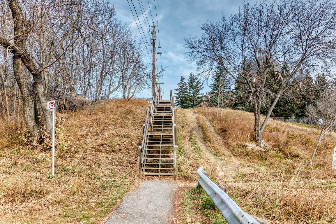
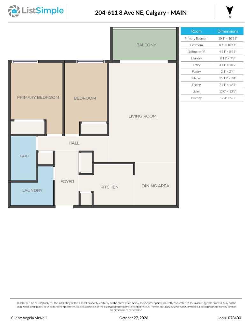
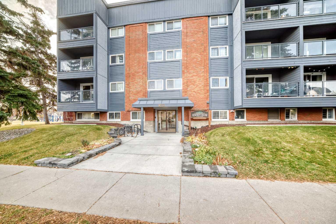
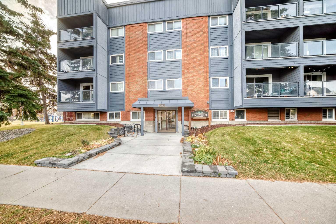
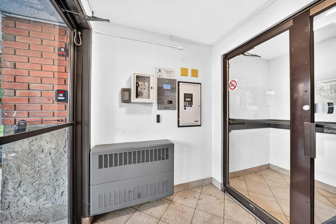
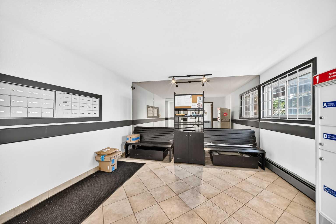
Welcome to this beautifully maintained and thoughtfully updated 2-bedroom condo, offering just over 854 sq. ft. of comfortable living space in the heart of Calgary’s sought-after Renfrew community. Ideally situated across from a lovely neighbourhood park and just minutes from downtown, this fantastic location offers the perfect balance of inner-city convenience and peaceful residential living. Step inside to discover a bright, spacious, open-concept living and dining area featuring beautiful cherrywood flooring, fresh paint, and an inviting atmosphere. Large patio doors lead to a generous private balcony where you can enjoy the morning sunshine and relax in the afternoon shade. The beautifully upgraded kitchen offers both style and functionality, complete with a full complement of appliances, including a wine fridge that's perfect for entertaining. Two generously sized bedrooms provide comfortable accommodations, while a thoughtfully tiled entrance adds a fresh, welcoming touch. Additional conveniences include a dedicated in-suite storage room with your own washer and dryer, along with an assigned parking space. Pride of ownership is evident throughout this lovingly cared-for home, which has been maintained by the same owner for approximately 20 years. This secure, well-maintained building features just 27 units, offering a quieter, more intimate condominium community. Recent building improvements include oversized patio doors, updated entrance doors, and refreshed hallway carpeting. The condominium corporation also benefits from additional revenue generated through rooftop telecommunications leases. Condominium fees conveniently include heat, water, and common-area maintenance & more, helping simplify monthly expenses. Renfrew is one of Calgary's most desirable established inner-city communities, celebrated for its beautiful parks, mature trees, charming streets, and exceptional accessibility. Enjoy nearby cafés, shopping, schools, recreation, and convenient transit connections, with downtown Calgary just minutes away. Whether you're a first-time buyer, downsizer, or looking for an excellent inner-city lifestyle, this wonderful property offers an appealing combination of generous living space, tasteful updates, everyday convenience, and an outstanding location. Call your favourite agent and book a showing today!
| Street Address: | 204, 611 8 Avenue NE |
| City: | Calgary |
| Province/State: | Alberta |
| Postal Code: | N/A |
| County/Parish: | Calgary |
| Subdivision: | Renfrew |
| Country: | Canada |
| Latitude: | 51.05947035 |
| Longitude: | -114.05019844 |
| MLS® Number: | A2353251 |
| Price: | $244,900 |
| Property Area: | 855 Sq ft |
| Bedrooms: | 2 |
| Bathrooms Half: | 0 |
| Bathrooms Full: | 1 |
| Living Area: | 855 Sq ft |
| Building Area: | 0 Sq ft |
| Year Built: | 1977 |
| Listing Date: | Oct 28, 2026 |
| Garage Spaces: | 0 |
| Property Type: | Residential |
| Property Subtype: | Apartment |
| MLS Status: | Active |
Additional Details
| Flooring: | N/A |
| Construction: | Mixed |
| Parking: | Stall |
| Appliances: | Dishwasher,Dryer,Electric Oven,Microwave Hood Fan,Refrigerator,Washer,Wine Refrigerator |
| Stories: | N/A |
| Zoning: | M-C2 |
| Fireplace: | N/A |
| Amenities: | Playground,Schools Nearby,Shopping Nearby,Sidewalks,Street Lights |
Utilities & Systems
| Heating: | Baseboard |
| Cooling: | None |
| Property Type | Residential |
| Building Type | Apartment |
| Storeys | 3 |
| Square Footage | 855 sqft |
| Community Name | Renfrew |
| Subdivision Name | Renfrew |
| Title | Fee Simple |
| Land Size | Unknown |
| Built in | 1977 |
| Annual Property Taxes | Contact listing agent |
| Parking Type | Stall |
| Time on MLS Listing | 5 days |
Bedrooms
| Above Grade | 2 |
Bathrooms
| Total | 1 |
| Partial | 0 |
Interior Features
| Appliances Included | Dishwasher, Dryer, Electric Oven, Microwave Hood Fan, Refrigerator, Washer, Wine Refrigerator |
| Flooring | Ceramic Tile, Hardwood |
Building Features
| Features | Pantry, Stone Counters, Storage |
| Style | Attached |
| Construction Material | Mixed |
| Building Amenities | Coin Laundry, Parking |
| Structures | Balcony(s) |
Heating & Cooling
| Cooling | None |
| Heating Type | Baseboard |
Exterior Features
| Exterior Finish | Mixed |
Neighbourhood Features
| Community Features | Playground, Schools Nearby, Shopping Nearby, Sidewalks, Street Lights |
| Pets Allowed | Restrictions, Cats OK |
| Amenities Nearby | Playground, Schools Nearby, Shopping Nearby, Sidewalks, Street Lights |
Maintenance or Condo Information
| Maintenance Fees | $531 Monthly |
| Maintenance Fees Include | Common Area Maintenance, Heat, Insurance, Reserve Fund Contributions, Trash, Water |
Parking
| Parking Type | Stall |
| Total Parking Spaces | 1 |
Interior Size
| Total Finished Area: | 855 sq ft |
| Total Finished Area (Metric): | 79.41 sq m |
Room Count
| Bedrooms: | 2 |
| Bathrooms: | 1 |
| Full Bathrooms: | 1 |
| Rooms Above Grade: | 5 |
Lot Information
Legal
| Legal Description: | 7910571;4 |
| Title to Land: | Fee Simple |
- Pantry
- Stone Counters
- Storage
- Balcony
- Dishwasher
- Dryer
- Electric Oven
- Microwave Hood Fan
- Refrigerator
- Washer
- Wine Refrigerator
- Coin Laundry
- Parking
- Playground
- Schools Nearby
- Shopping Nearby
- Sidewalks
- Street Lights
- Mixed
- Stall
- Balcony(s)
Floor plan information is not available for this property.
Monthly Payment Breakdown
Loading Walk Score...
What's Nearby?
Powered by Yelp
REALTOR® Details
Angela McNeill
- (403) 930-8555
- amcneillrealestate@gmail.com
- RE/MAX Complete Realty