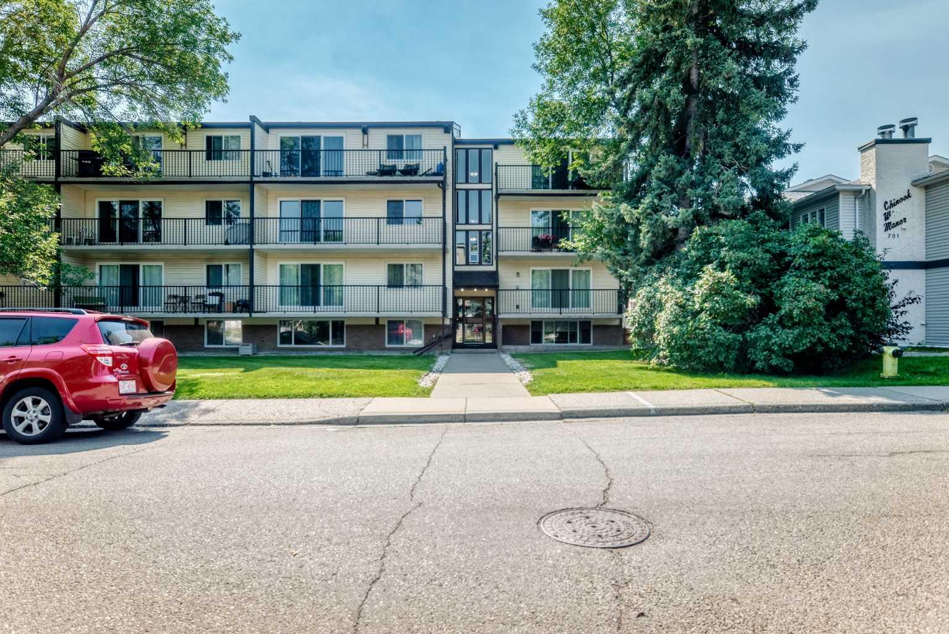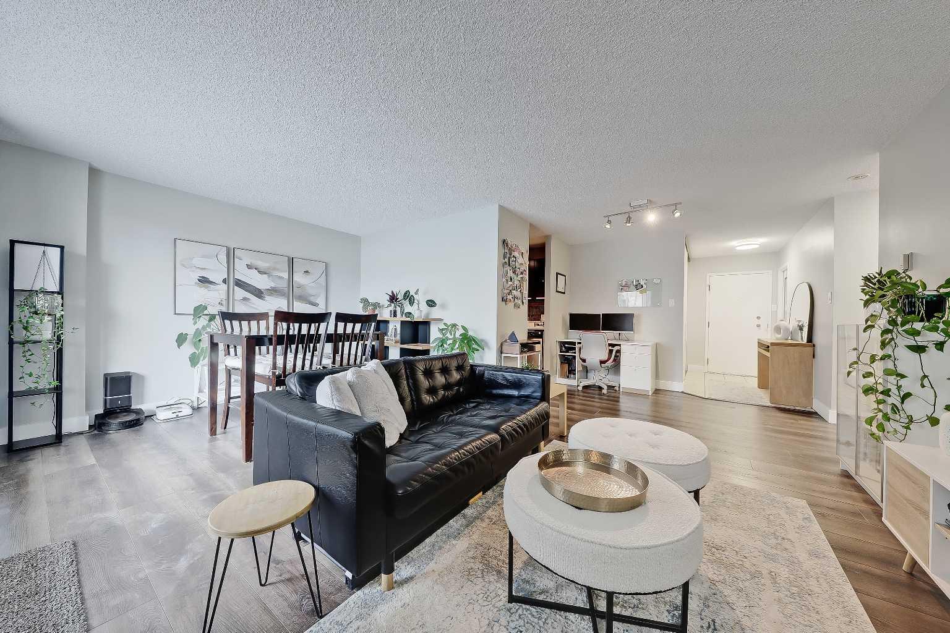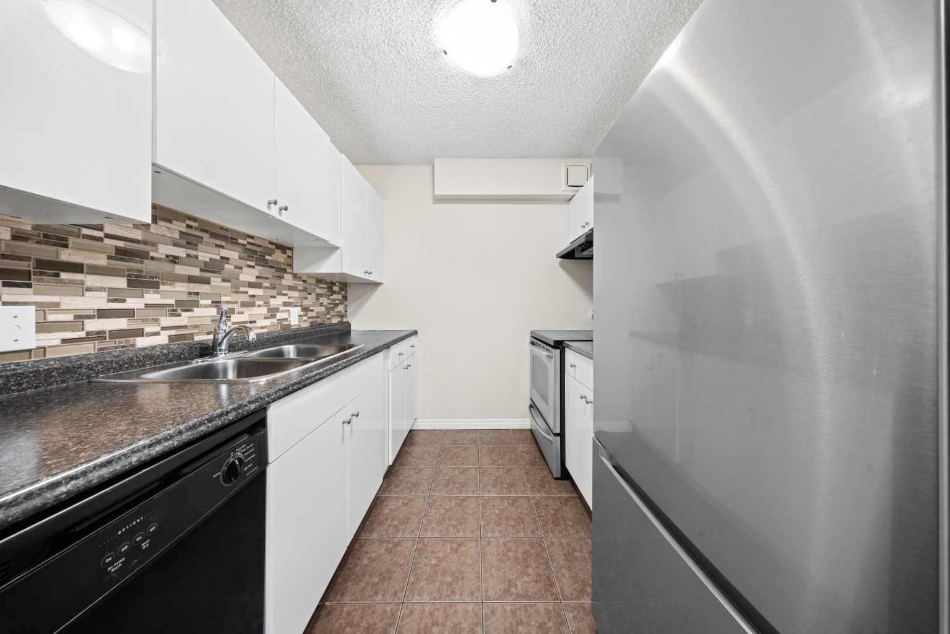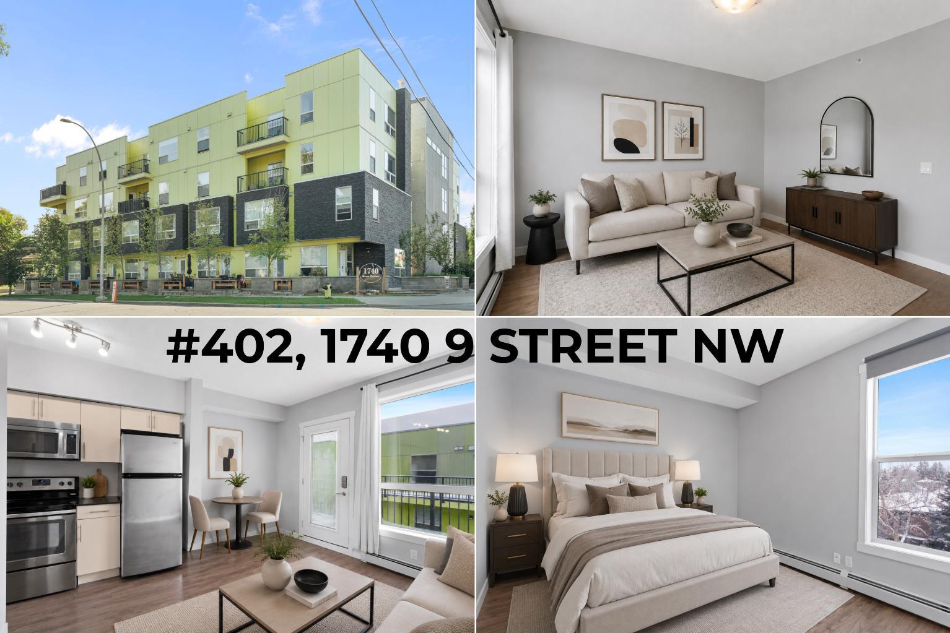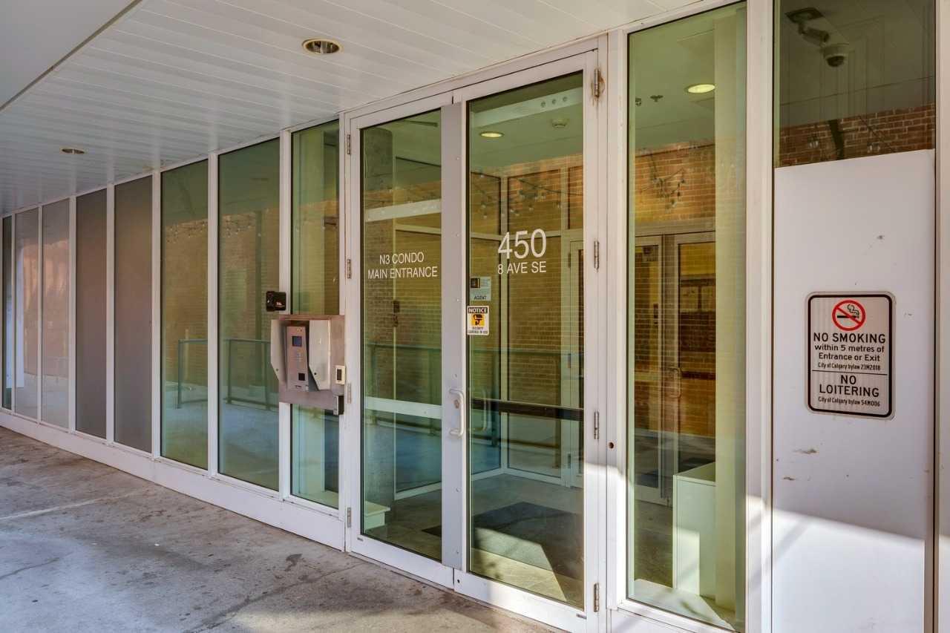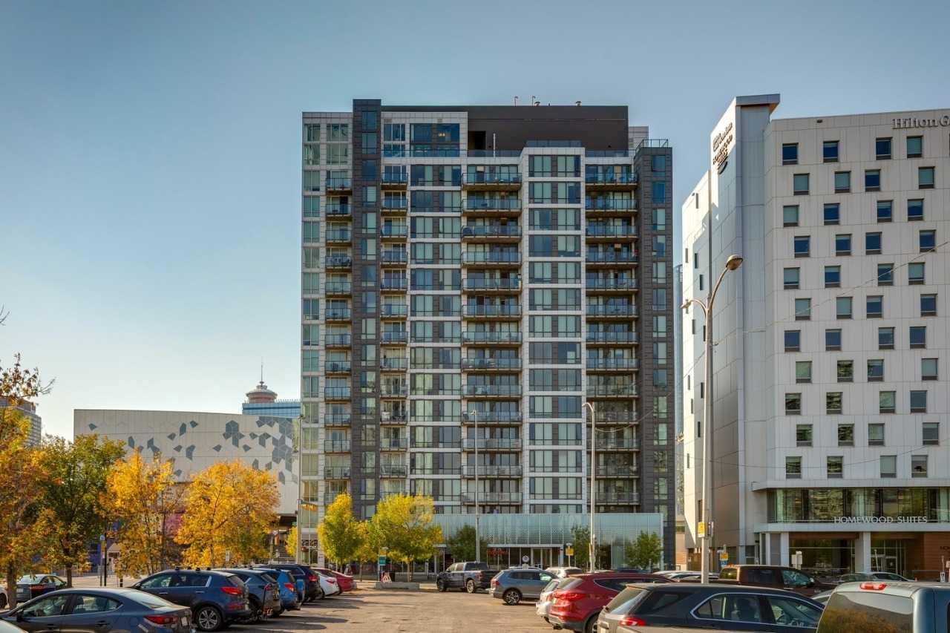
503, 450 8 Avenue SE, Calgary, Alberta
Condo For Sale in Calgary, Alberta
$198,800
-
Property Type
 Condo
Condo
-
Bedrooms
 1
1
-
Bath
 1
1
-
Garage
 0
0
-
Sq Ft
 412
412
-
Year Built
 2017
2017

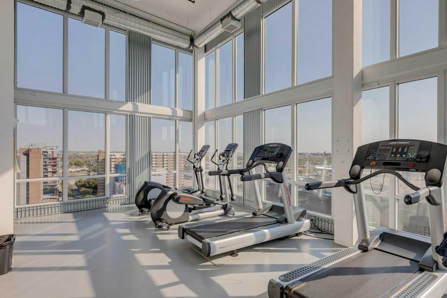
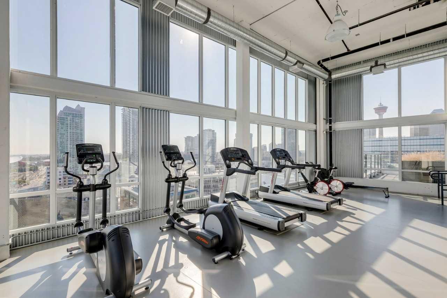
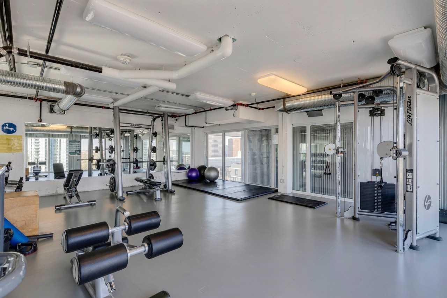
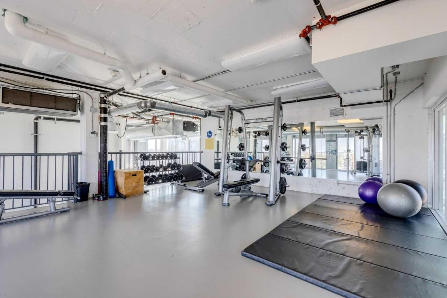
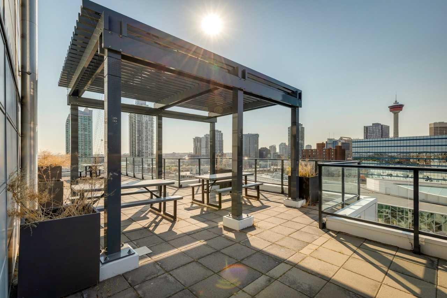
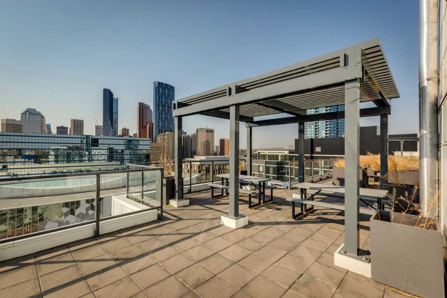
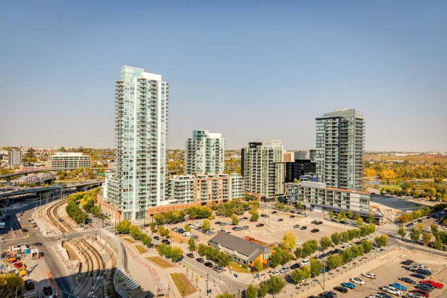
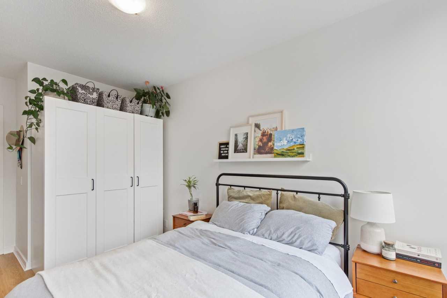
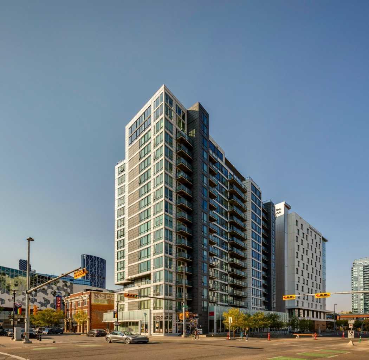
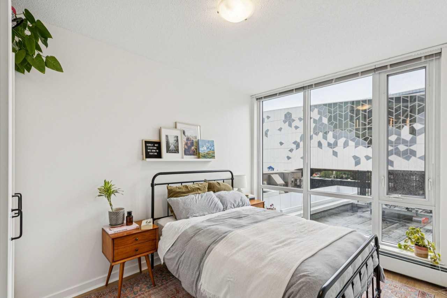

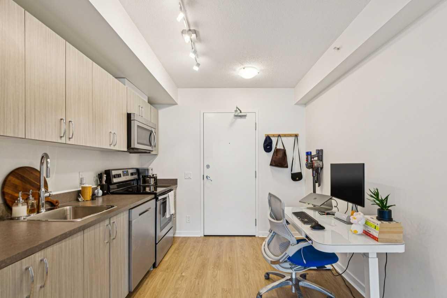
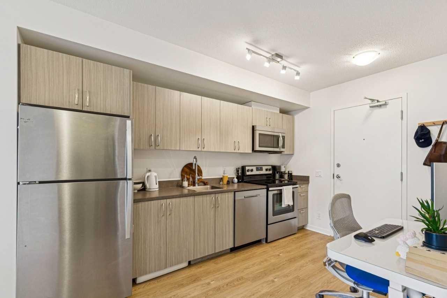
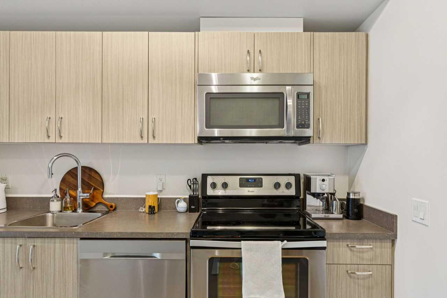
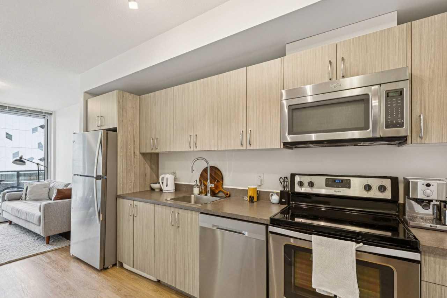
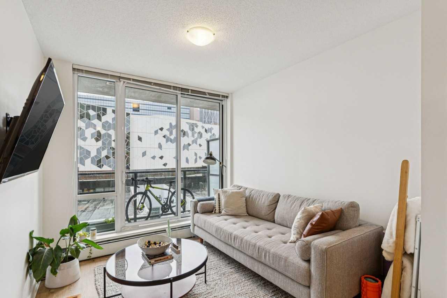
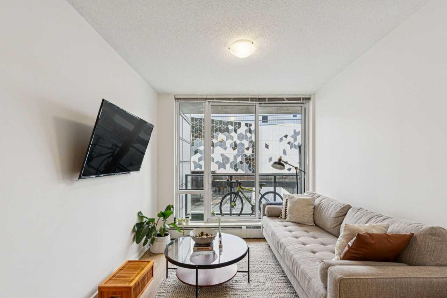
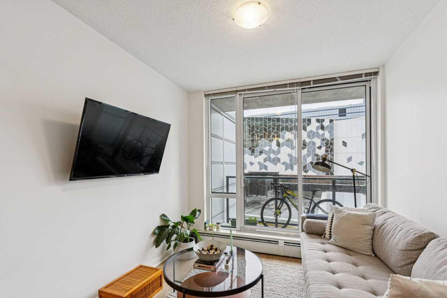
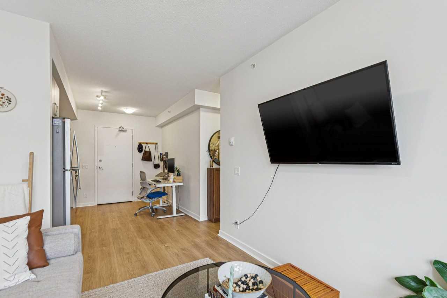
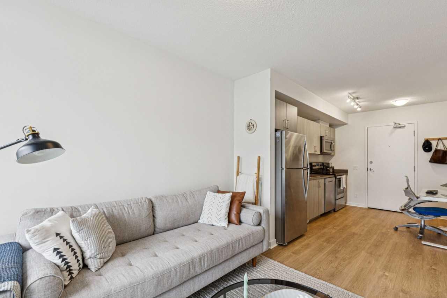
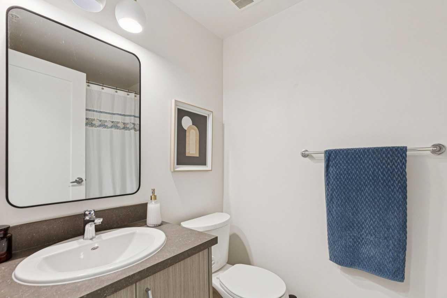
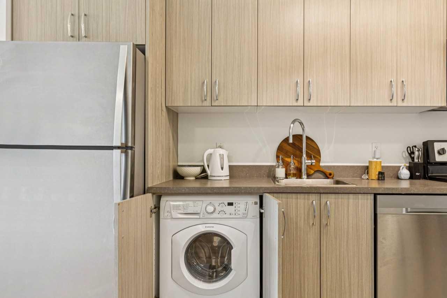
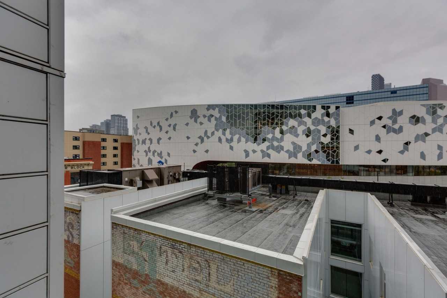
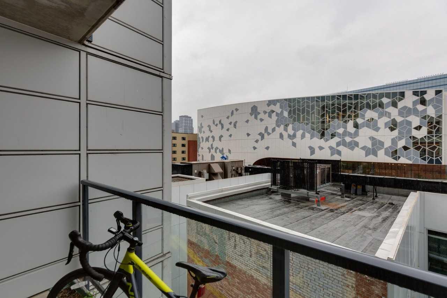
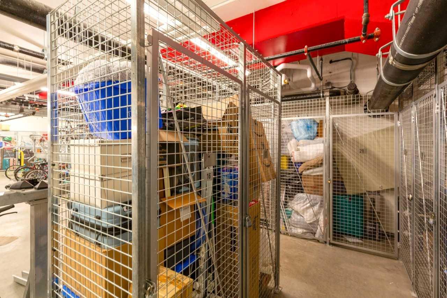
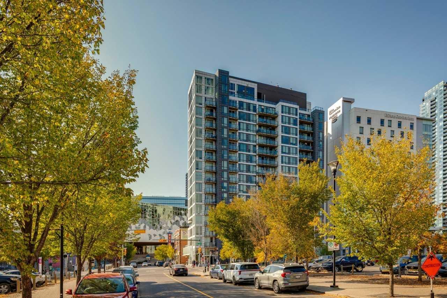
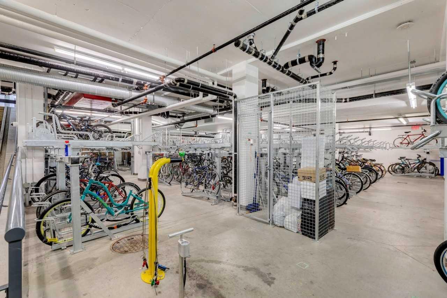
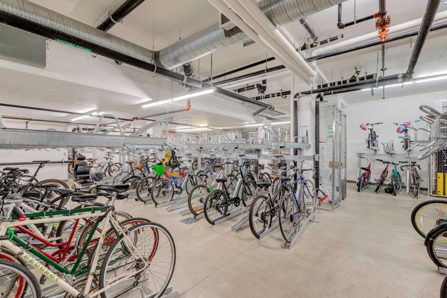
Welcome to the N3 building in the heart of East Village! This move-in ready one-bedroom condo features 9-ft ceilings, stylish vinyl plank flooring, stainless steel appliances, a recently replaced dishwasher, in-suite laundry, a spacious 4-piece bathroom, and a private balcony with views of the iconic Central Library. Enjoy incredible amenities, including a two-level rooftop fitness centre with panoramic views of the Bow River, Studio Bell, the Saddledome, and downtown Calgary. The expansive rooftop terrace offers two gas BBQs, a sink, pergolas, seating areas, and a fireplace -perfect for entertaining or watching the Stampede fireworks. Secure bike storage adds convenience, and you're just steps from RiverWalk, restaurants, cafés, shopping, transit, and more. Please note: this unit does not include a parking stall.
| Street Address: | 503, 450 8 Avenue SE |
| City: | Calgary |
| Province/State: | Alberta |
| Postal Code: | N/A |
| County/Parish: | Calgary |
| Subdivision: | Downtown East Village |
| Country: | Canada |
| Latitude: | 51.04570642 |
| Longitude: | -114.05354959 |
| MLS® Number: | A2338463 |
| Price: | $198,800 |
| Property Area: | 412 Sq ft |
| Bedrooms: | 1 |
| Bathrooms Half: | 0 |
| Bathrooms Full: | 1 |
| Living Area: | 412 Sq ft |
| Building Area: | 0 Sq ft |
| Year Built: | 2017 |
| Listing Date: | Aug 19, 2026 |
| Garage Spaces: | 0 |
| Property Type: | Residential |
| Property Subtype: | Apartment |
| MLS Status: | Active |
Additional Details
| Flooring: | N/A |
| Construction: | Concrete |
| Parking: | None |
| Appliances: | Dishwasher,Dryer,Electric Oven,Electric Stove,Microwave Hood Fan,Refrigerator,Washer,Window Coverings |
| Stories: | N/A |
| Zoning: | DC |
| Fireplace: | N/A |
| Amenities: | Park,Playground,Shopping Nearby,Sidewalks,Tennis Court(s) |
Utilities & Systems
| Heating: | Baseboard,Natural Gas |
| Cooling: | None |
| Property Type | Residential |
| Building Type | Apartment |
| Storeys | 16 |
| Square Footage | 412 sqft |
| Community Name | Downtown East Village |
| Subdivision Name | Downtown East Village |
| Title | Fee Simple |
| Land Size | Unknown |
| Built in | 2017 |
| Annual Property Taxes | Contact listing agent |
| Parking Type | None |
Bedrooms
| Above Grade | 1 |
Bathrooms
| Total | 1 |
| Partial | 0 |
Interior Features
| Appliances Included | Dishwasher, Dryer, Electric Oven, Electric Stove, Microwave Hood Fan, Refrigerator, Washer, Window Coverings |
| Flooring | Vinyl Plank |
Building Features
| Features | See Remarks |
| Style | Attached |
| Construction Material | Concrete |
| Building Amenities | Fitness Center, Park, Picnic Area, Playground |
| Structures | Balcony(s) |
Heating & Cooling
| Cooling | None |
| Heating Type | Baseboard, Natural Gas |
Exterior Features
| Exterior Finish | Concrete |
Neighbourhood Features
| Community Features | Park, Playground, Shopping Nearby, Sidewalks, Tennis Court(s) |
| Pets Allowed | Restrictions, Yes |
| Amenities Nearby | Park, Playground, Shopping Nearby, Sidewalks, Tennis Court(s) |
Maintenance or Condo Information
| Maintenance Fees | $373 Monthly |
| Maintenance Fees Include | Heat, Insurance, Professional Management, Reserve Fund Contributions, Security Personnel, Sewer, Snow Removal, Water |
Parking
| Parking Type | None |
Interior Size
| Total Finished Area: | 412 sq ft |
| Total Finished Area (Metric): | 38.27 sq m |
| Main Level: | 412 sq ft |
Room Count
| Bedrooms: | 1 |
| Bathrooms: | 1 |
| Full Bathrooms: | 1 |
| Rooms Above Grade: | 3 |
Lot Information
Legal
| Legal Description: | 1710419;38 |
| Title to Land: | Fee Simple |
- See Remarks
- Balcony
- Dishwasher
- Dryer
- Electric Oven
- Electric Stove
- Microwave Hood Fan
- Refrigerator
- Washer
- Window Coverings
- Fitness Center
- Park
- Picnic Area
- Playground
- Shopping Nearby
- Sidewalks
- Tennis Court(s)
- Concrete
- None
- Balcony(s)
Floor plan information is not available for this property.
Monthly Payment Breakdown
Loading Walk Score...
What's Nearby?
Powered by Yelp
REALTOR® Details
David Lofthaug
- (587) 602-3307
- david@bodecanada.com
- Bode Platform Inc.