6111, 302 Skyview Ranch Drive NE, Calgary, Alberta
Condo For Sale in Calgary, Alberta
$198,000
-
Property Type
 Condo
Condo
-
Bedrooms
 1
1
-
Bath
 1
1
-
Garage
 0
0
-
Sq Ft
 597
597
-
Year Built
 2016
2016
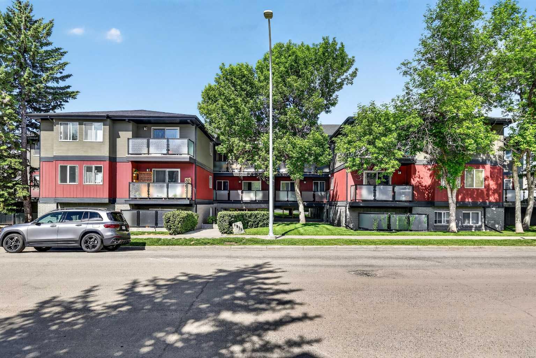
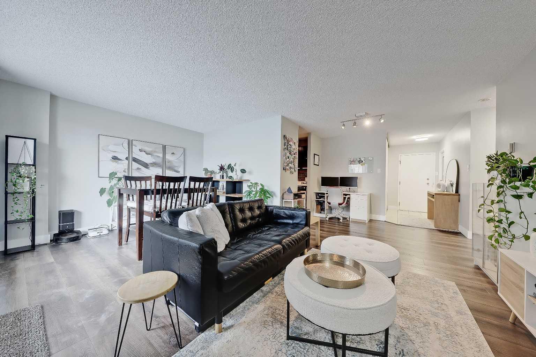
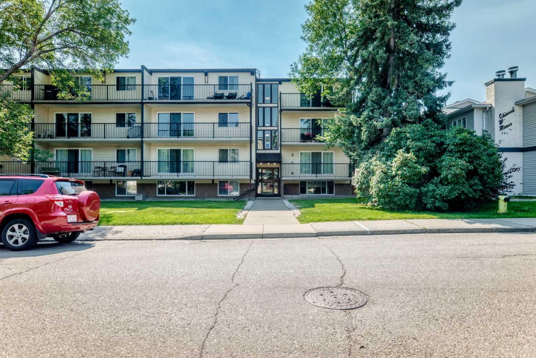
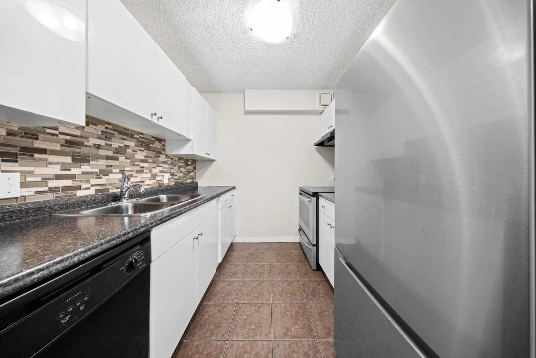
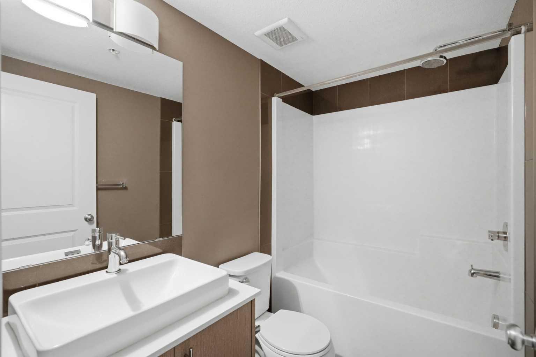
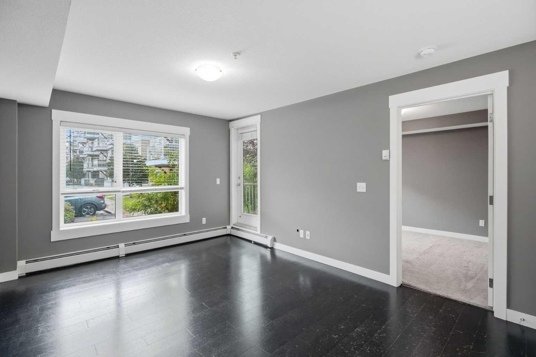
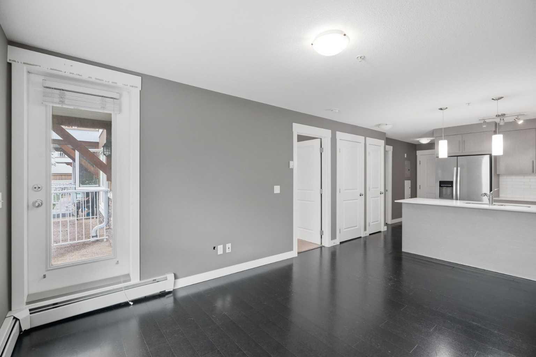
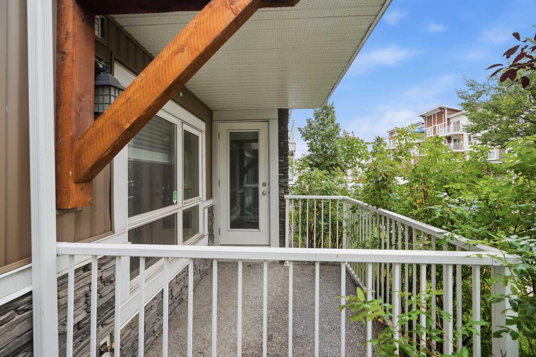
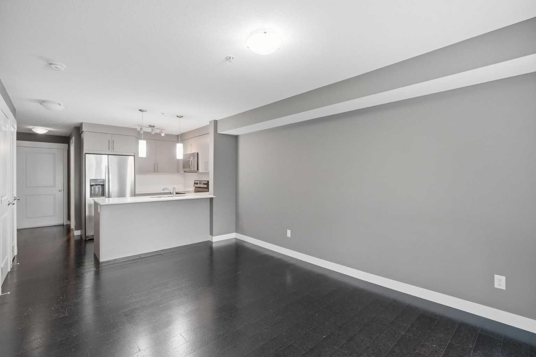
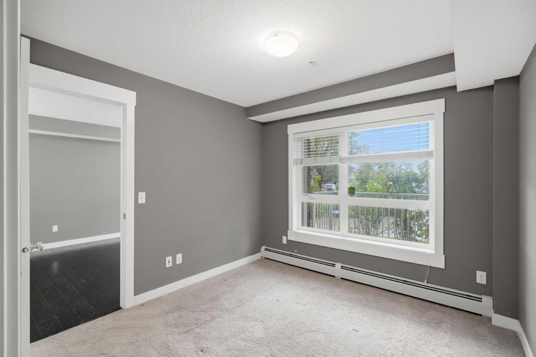
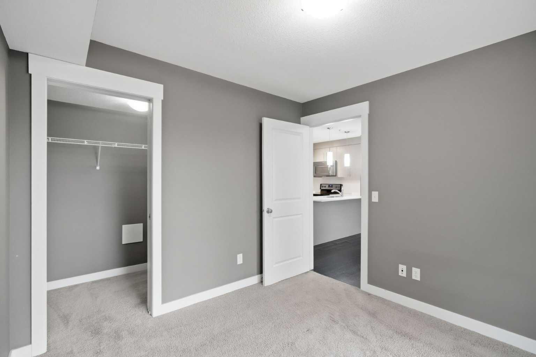
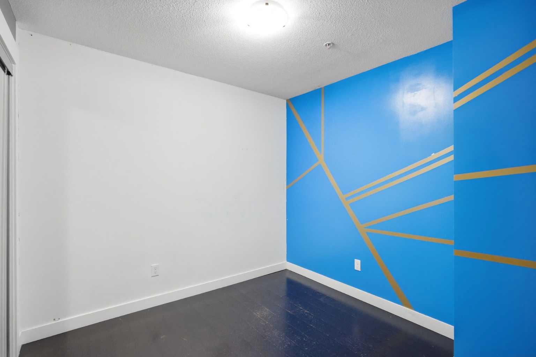
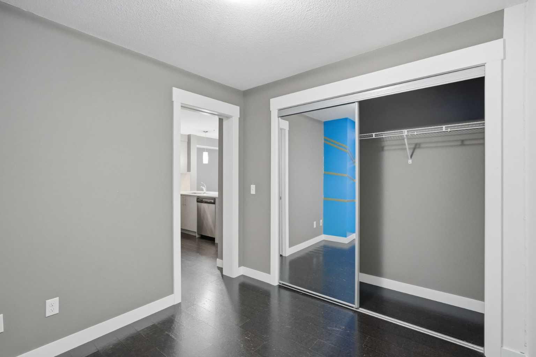
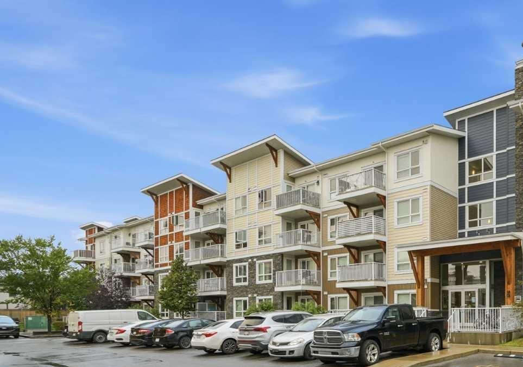
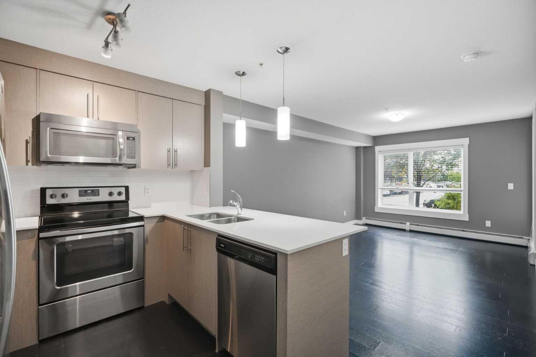
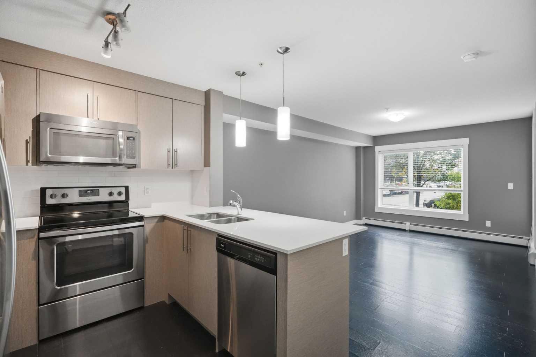
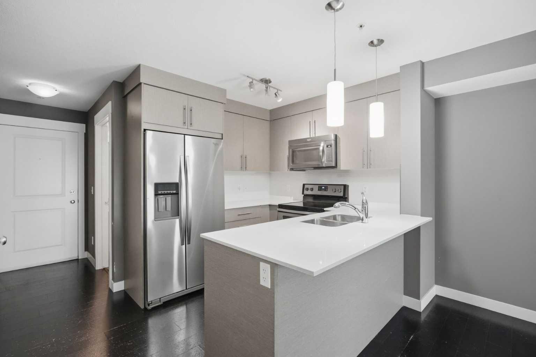
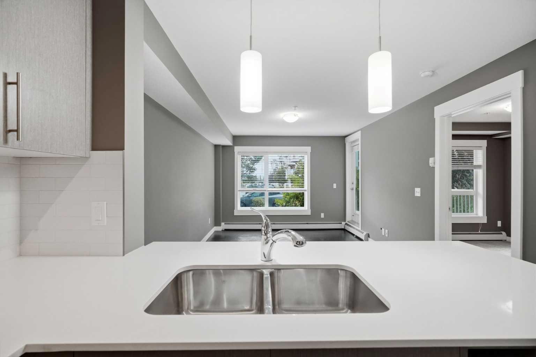
Located in a PRIME location in the HEART of Skyview Ranch, welcome to the Orchard Sky condominium complex. This property is conveniently located on the MAIN floor level (no elevators required), featuring one bedroom, a 4-piece bathroom, as well as a DEN that can be utilized as a second bedroom. This unit has many features that you will LOVE including modern STAINLESS-STEEL appliances, QUARTZ countertops, eat up bar, TILE backsplash, lots of natural light, IN-UNIT upgraded stacked washer and dryer for your convenience, a WALK-IN closet in the primary bedroom, and your very own PATIO space to enjoy! Also included is your assigned MAIN LEVEL parking stall, conveniently located right outside of your unit. Plenty of visitor parking for your guests is also at main level. Feel at ease with both water usage and heat usage INCLUDED with the LOW $319.65/ month condo fee. This well-kept unit is sure to IMPRESS with close proximity to various amenities, parks, pathways, and easy access to Stoney Trail. This HOME SWEET HOME has recently been professionally cleaned and is a must see! Don't delay, call today for a viewing.
| Street Address: | 6111, 302 Skyview Ranch Drive NE |
| City: | Calgary |
| Province/State: | Alberta |
| Postal Code: | N/A |
| County/Parish: | Calgary |
| Subdivision: | Skyview Ranch |
| Country: | Canada |
| Latitude: | 51.15900820 |
| Longitude: | -113.96122750 |
| MLS® Number: | A2342849 |
| Price: | $198,000 |
| Property Area: | 597 Sq ft |
| Bedrooms: | 1 |
| Bathrooms Half: | 0 |
| Bathrooms Full: | 1 |
| Living Area: | 597 Sq ft |
| Building Area: | 0 Sq ft |
| Year Built: | 2016 |
| Listing Date: | Sep 06, 2026 |
| Garage Spaces: | 0 |
| Property Type: | Residential |
| Property Subtype: | Apartment |
| MLS Status: | Active |
Additional Details
| Flooring: | N/A |
| Construction: | Mixed |
| Parking: | Stall |
| Appliances: | Dishwasher,Electric Oven,Microwave,Microwave Hood Fan,Refrigerator,Washer/Dryer Stacked,Window Coverings |
| Stories: | N/A |
| Zoning: | M-1 |
| Fireplace: | N/A |
| Amenities: | Shopping Nearby,Walking/Bike Paths |
Utilities & Systems
| Heating: | Baseboard |
| Cooling: | None |
| Property Type | Residential |
| Building Type | Apartment |
| Storeys | 4 |
| Square Footage | 597 sqft |
| Community Name | Skyview Ranch |
| Subdivision Name | Skyview Ranch |
| Title | Fee Simple |
| Land Size | Unknown |
| Built in | 2016 |
| Annual Property Taxes | Contact listing agent |
| Parking Type | Stall |
Bedrooms
| Above Grade | 1 |
Bathrooms
| Total | 1 |
| Partial | 0 |
Interior Features
| Appliances Included | Dishwasher, Electric Oven, Microwave, Microwave Hood Fan, Refrigerator, Washer/Dryer Stacked, Window Coverings |
| Flooring | Carpet, Laminate, Tile |
Building Features
| Features | No Smoking Home, Quartz Counters, Vinyl Windows |
| Style | Attached |
| Construction Material | Mixed |
| Building Amenities | Other |
| Structures | Deck, Enclosed |
Heating & Cooling
| Cooling | None |
| Heating Type | Baseboard |
Exterior Features
| Exterior Finish | Mixed |
Neighbourhood Features
| Community Features | Shopping Nearby, Walking/Bike Paths |
| Pets Allowed | Yes |
| Amenities Nearby | Shopping Nearby, Walking/Bike Paths |
Maintenance or Condo Information
| Maintenance Fees | $320 Monthly |
| Maintenance Fees Include | Common Area Maintenance, Heat, Insurance, Maintenance Grounds, Professional Management, Reserve Fund Contributions, Sewer, Snow Removal, Trash, Water |
Parking
| Parking Type | Stall |
| Total Parking Spaces | 1 |
Interior Size
| Total Finished Area: | 597 sq ft |
| Total Finished Area (Metric): | 55.43 sq m |
Room Count
| Bedrooms: | 1 |
| Bathrooms: | 1 |
| Full Bathrooms: | 1 |
| Rooms Above Grade: | 4 |
Lot Information
- No Smoking Home
- Quartz Counters
- Vinyl Windows
- Other
- Dishwasher
- Electric Oven
- Microwave
- Microwave Hood Fan
- Refrigerator
- Washer/Dryer Stacked
- Window Coverings
- Shopping Nearby
- Walking/Bike Paths
- Mixed
- Stall
- Deck
- Enclosed
Floor plan information is not available for this property.
Monthly Payment Breakdown
Loading Walk Score...
What's Nearby?
Powered by Yelp
REALTOR® Details
Amanda Rickett
- (403) 874-1002
- amandarickett@hotmail.com
- Grand Realty