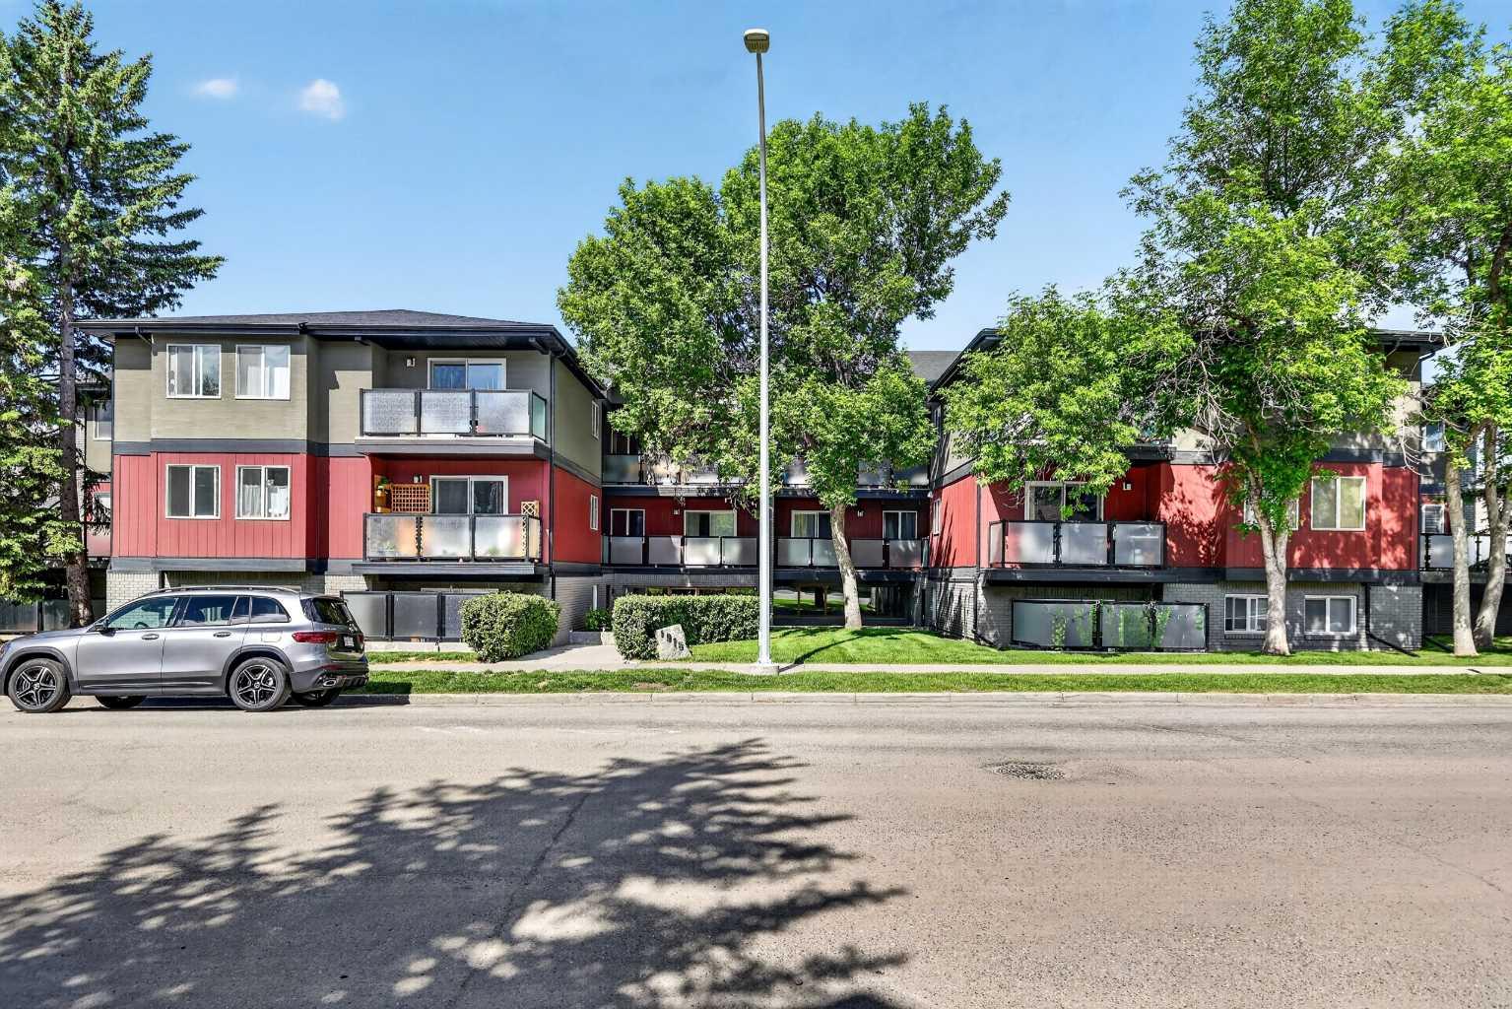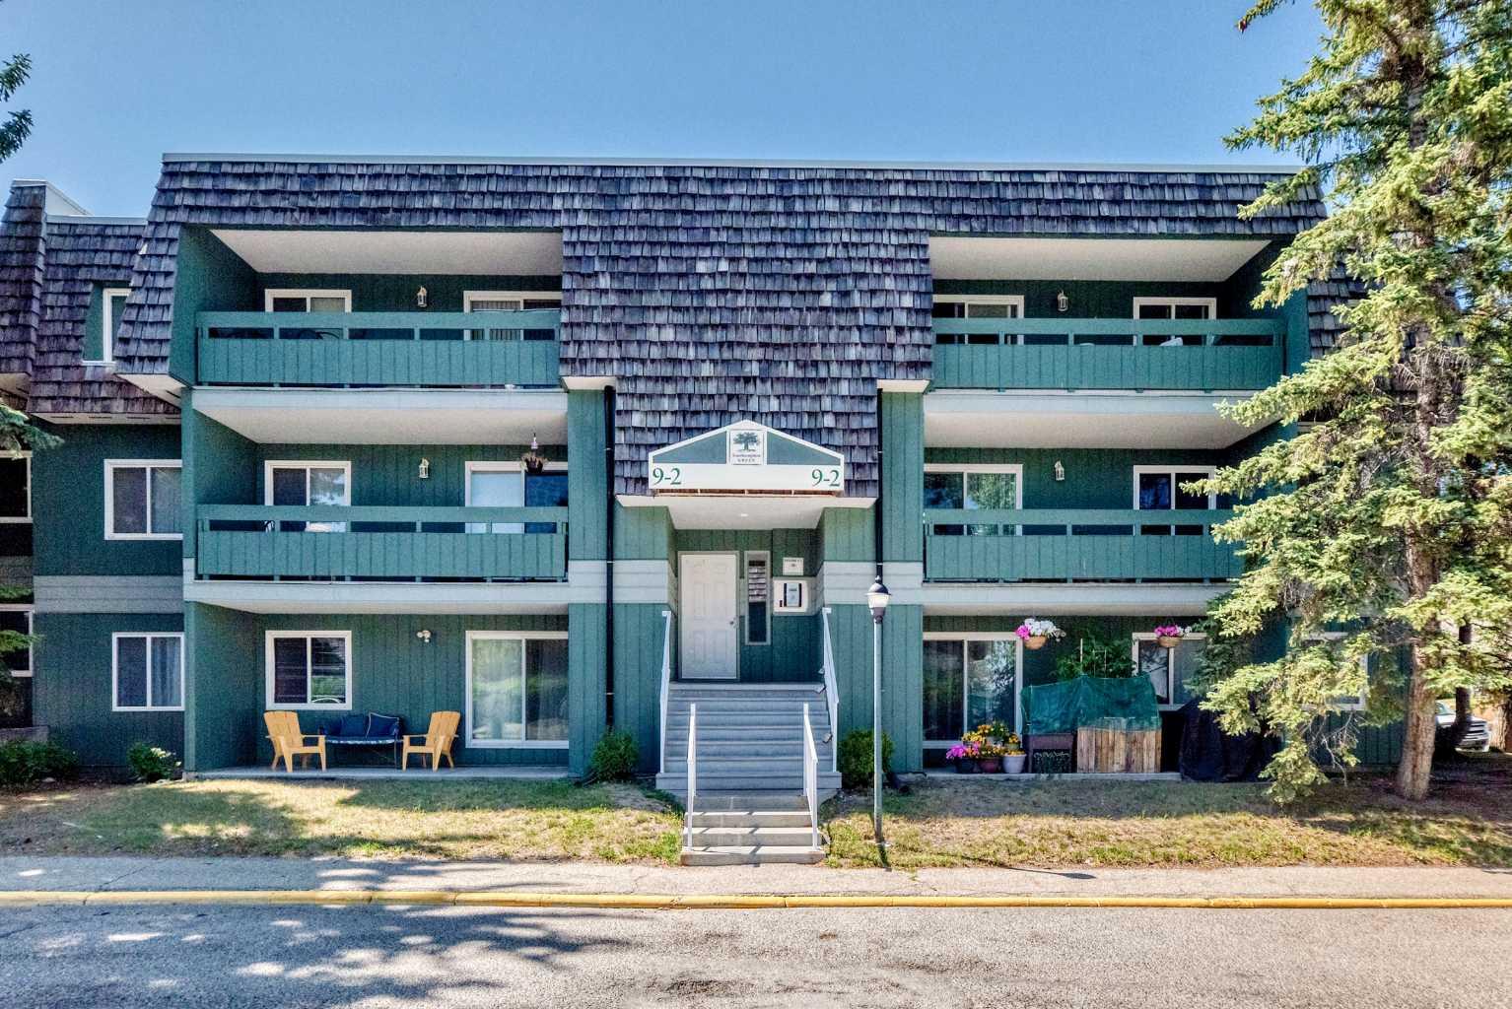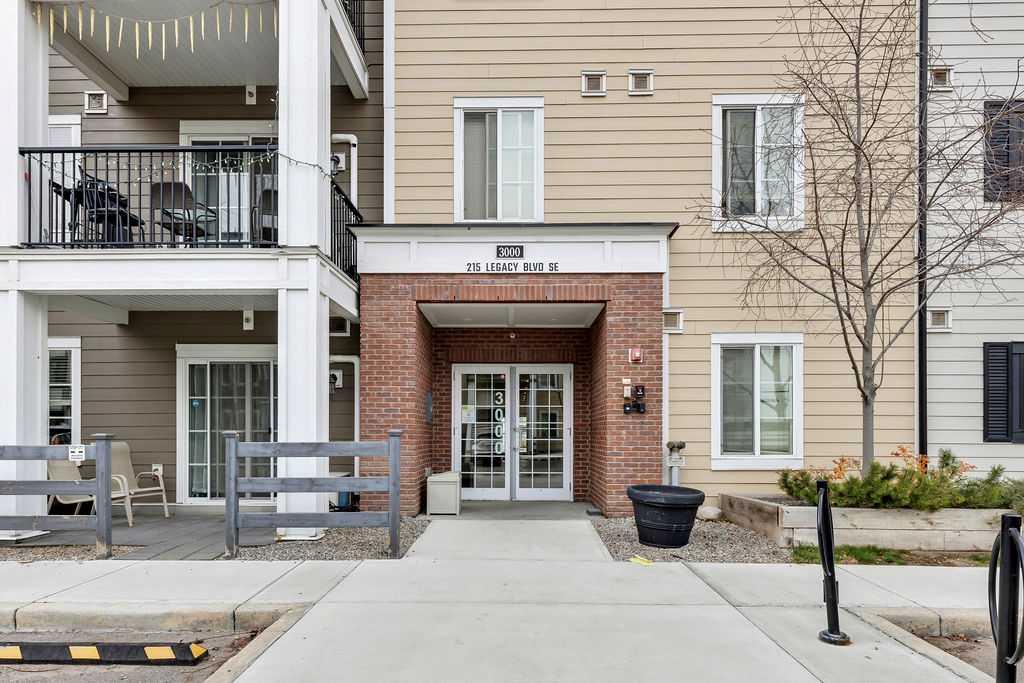
3406, 215 Legacy Boulevard SE, Calgary, Alberta
Condo For Sale in Calgary, Alberta
$197,000
-
Property Type
 Condo
-
Bedrooms
 1
-
Bath
 1
-
Garage
 1
-
Sq Ft
 590
-
Year Built
 2016
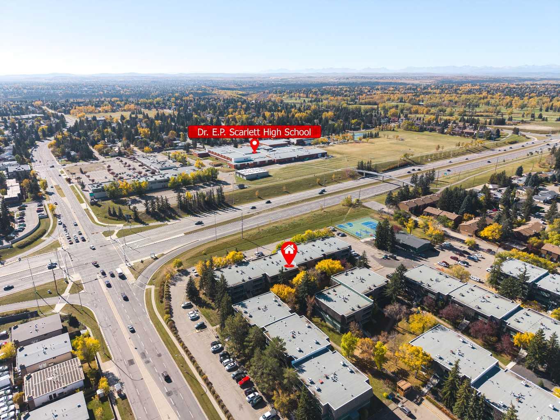
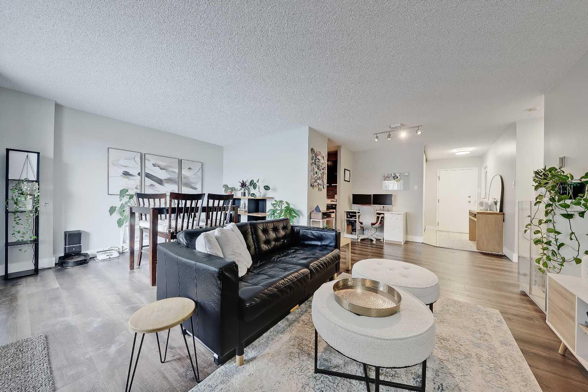
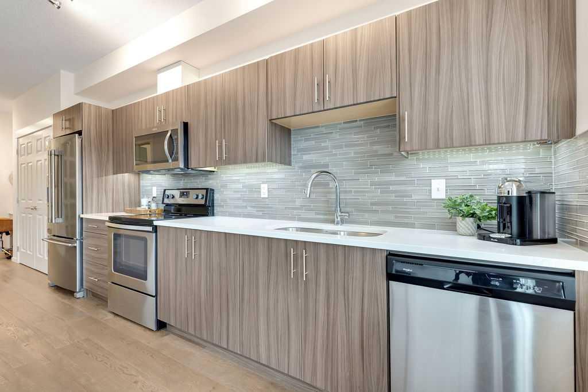
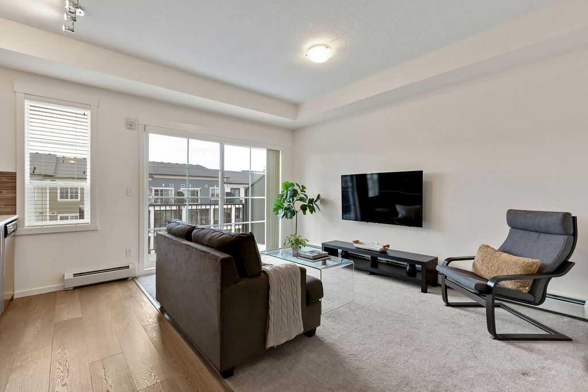
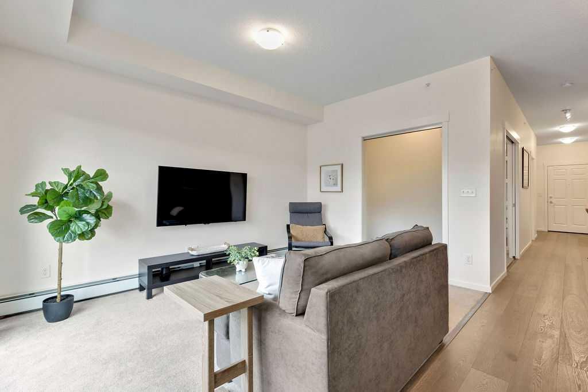
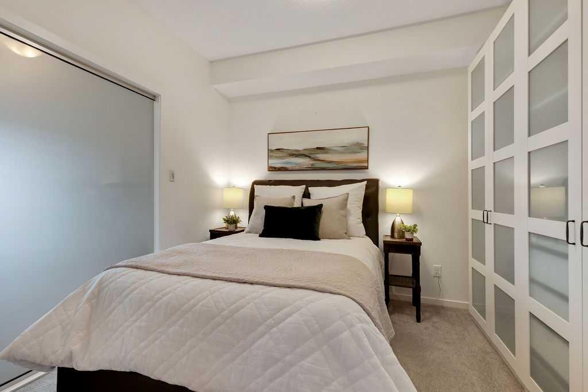
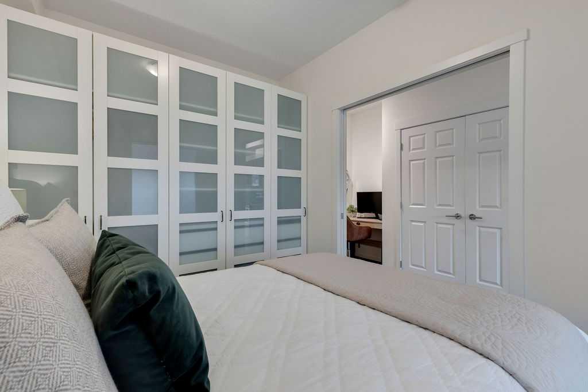
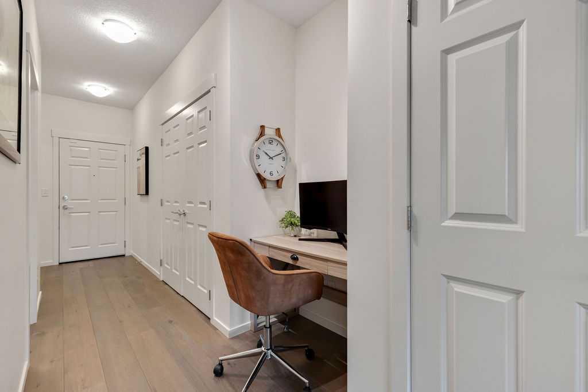
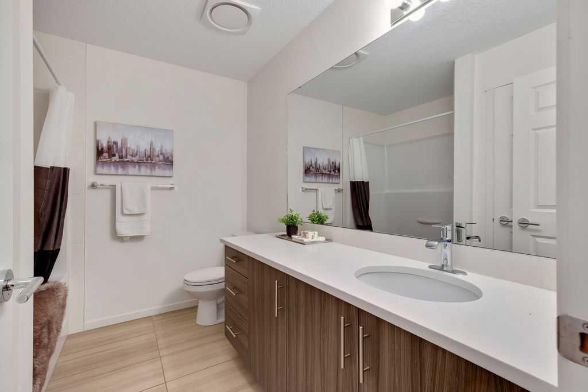
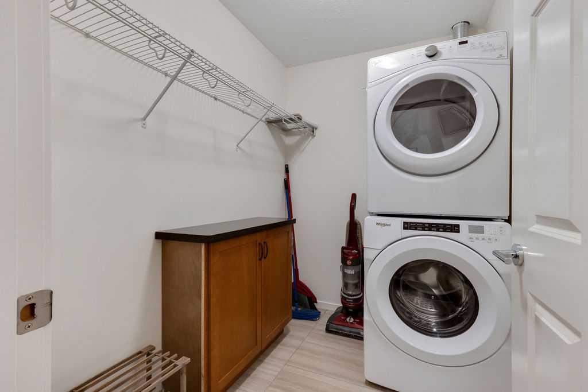
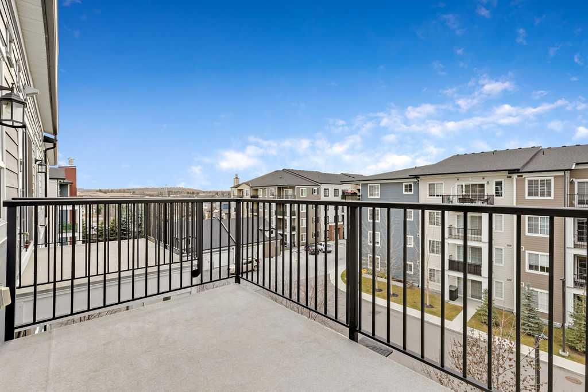
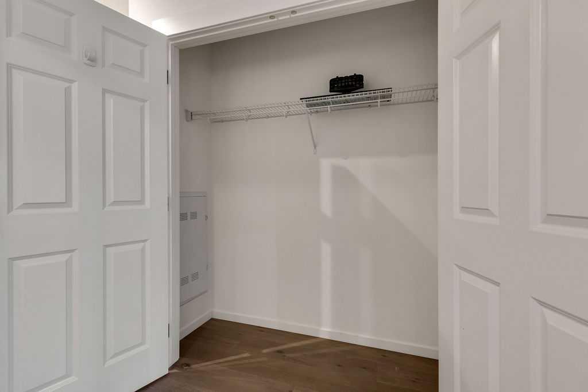
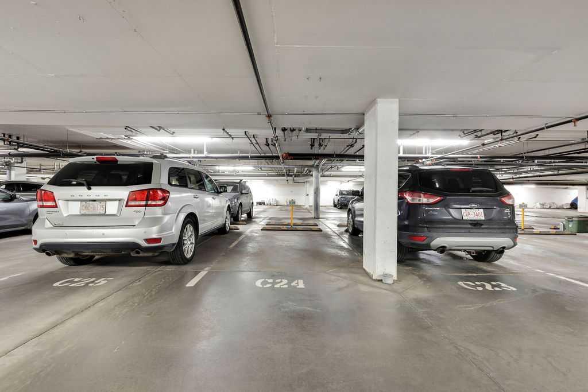
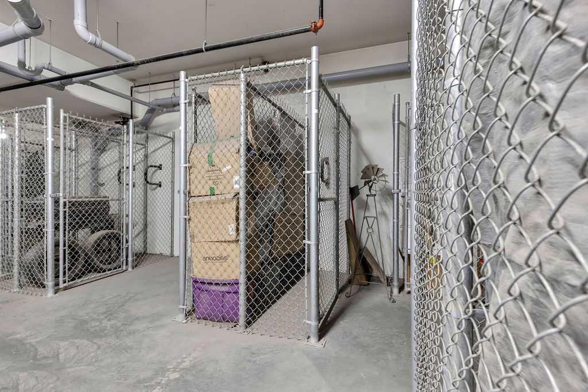
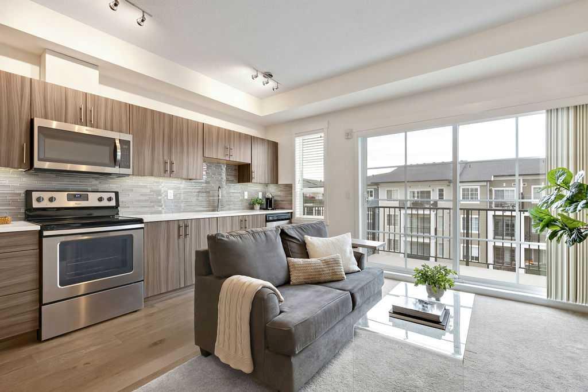
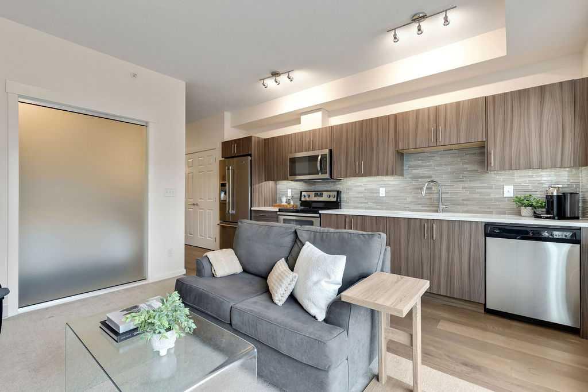
Welcome to top-floor living! Quiet, exceptionally clean, and packed with upgrades, this beautifully maintained condo offers a fantastic floor plan with plenty of thoughtful extras. Step inside and be greeted by an abundance of natural light streaming through the west-facing windows. Stylish luxury vinyl plank flooring and tile add comfort and a fresh, modern feel throughout. The kitchen shines with quartz countertops, stainless steel appliances, and a fridge with a waterline. But what really sets this unit apart? Storage, storage, storage! Enjoy an extra-large ensuite, a spacious laundry/storage room, and 2 large double closets to keep everything neatly tucked away. You’ll also appreciate the titled underground parking stall and separate assigned storage cage (2’ x 6’) in the parkade. Step onto your west-facing balcony, also includes a gas line, to soak up the lovely views, peaceful surroundings, and beautiful evening sunsets. With low condo fees that include heat and water, this home offers exceptional value. Immaculate, move-in ready, and available for quick possession—just unpack and enjoy!
| Street Address: | 3406, 215 Legacy Boulevard SE |
| City: | Calgary |
| Province/State: | Alberta |
| Postal Code: | N/A |
| County/Parish: | Calgary |
| Subdivision: | Legacy |
| Country: | Canada |
| Latitude: | 50.86005917 |
| Longitude: | -114.02247051 |
| MLS® Number: | A2357708 |
| Price: | $197,000 |
| Property Area: | 590 Sq ft |
| Bedrooms: | 1 |
| Bathrooms Half: | 0 |
| Bathrooms Full: | 1 |
| Living Area: | 590 Sq ft |
| Building Area: | 0 Sq ft |
| Year Built: | 2016 |
| Listing Date: | Nov 13, 2026 |
| Garage Spaces: | 1 |
| Property Type: | Residential |
| Property Subtype: | Apartment |
| MLS Status: | Active |
Additional Details
| Flooring: | N/A |
| Construction: | Brick,Composite Siding,Wood Frame |
| Parking: | Stall,Underground |
| Appliances: | Dishwasher,Dryer,Microwave Hood Fan,Refrigerator,Stove(s),Washer,Window Coverings |
| Stories: | N/A |
| Zoning: | M-X2 |
| Fireplace: | N/A |
| Amenities: | Playground,Schools Nearby,Shopping Nearby |
Utilities & Systems
| Heating: | Baseboard,Natural Gas |
| Cooling: | None |
| Property Type | Residential |
| Building Type | Apartment |
| Storeys | 4 |
| Square Footage | 590 sqft |
| Community Name | Legacy |
| Subdivision Name | Legacy |
| Title | Fee Simple |
| Land Size | Unknown |
| Built in | 2016 |
| Annual Property Taxes | Contact listing agent |
| Parking Type | Underground |
Bedrooms
| Above Grade | 1 |
Bathrooms
| Total | 1 |
| Partial | 0 |
Interior Features
| Appliances Included | Dishwasher, Dryer, Microwave Hood Fan, Refrigerator, Stove(s), Washer, Window Coverings |
| Flooring | Carpet, Tile, Vinyl Plank |
Building Features
| Features | High Ceilings, No Animal Home, No Smoking Home, Quartz Counters, Storage |
| Style | Attached |
| Construction Material | Brick, Composite Siding, Wood Frame |
| Building Amenities | Elevator(s), Parking, Storage, Trash, Visitor Parking |
| Structures | None |
Heating & Cooling
| Cooling | None |
| Heating Type | Baseboard, Natural Gas |
Exterior Features
| Exterior Finish | Brick, Composite Siding, Wood Frame |
Neighbourhood Features
| Community Features | Playground, Schools Nearby, Shopping Nearby |
| Pets Allowed | Restrictions |
| Amenities Nearby | Playground, Schools Nearby, Shopping Nearby |
Maintenance or Condo Information
| Maintenance Fees | $376 Monthly |
| Maintenance Fees Include | Common Area Maintenance, Heat, Insurance, Maintenance Grounds, Professional Management, Reserve Fund Contributions, Sewer, Snow Removal, Water |
Parking
| Parking Type | Underground |
| Total Parking Spaces | 1 |
Interior Size
| Total Finished Area: | 590 sq ft |
| Total Finished Area (Metric): | 54.77 sq m |
Room Count
| Bedrooms: | 1 |
| Bathrooms: | 1 |
| Full Bathrooms: | 1 |
| Rooms Above Grade: | 3 |
Lot Information
Legal
| Legal Description: | 1612802;416 |
| Title to Land: | Fee Simple |
- High Ceilings
- No Animal Home
- No Smoking Home
- Quartz Counters
- Storage
- Balcony
- BBQ gas line
- Dishwasher
- Dryer
- Microwave Hood Fan
- Refrigerator
- Stove(s)
- Washer
- Window Coverings
- Elevator(s)
- Parking
- Trash
- Visitor Parking
- Playground
- Schools Nearby
- Shopping Nearby
- Brick
- Composite Siding
- Wood Frame
- Stall
- Underground
- None
Floor plan information is not available for this property.
Monthly Payment Breakdown
Loading Walk Score...
What's Nearby?
Powered by Yelp
REALTOR® Details
Tammy Moores
- (403) 869-7889
- tammymoores@outlook.com
- MaxWell Canyon Creek