39 Tararidge Court NE, Calgary, Alberta
Rental For Sale in Calgary, Alberta
$1,800
-
Property Type
 Rental
-
Bedrooms
 3
-
Bath
 0
-
Garage
 2
-
Sq Ft
 1,120
-
Year Built
 N/A
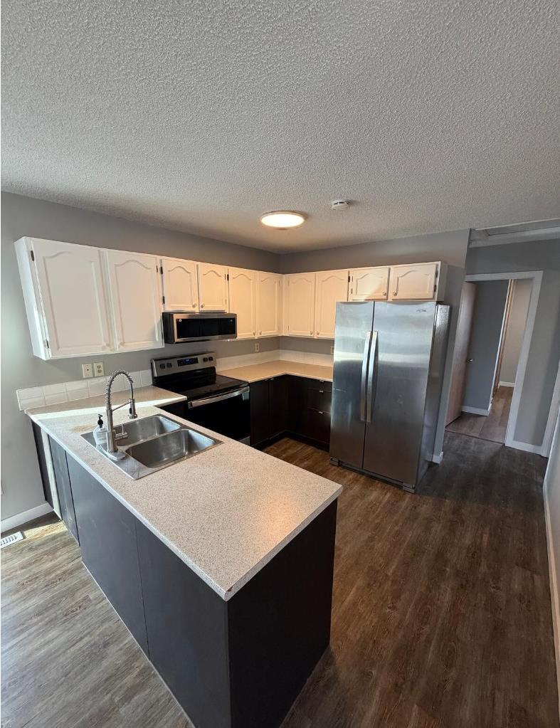
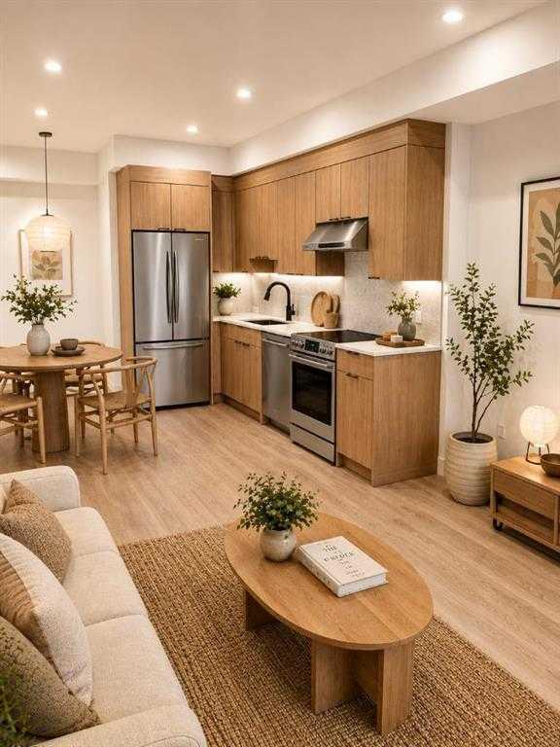
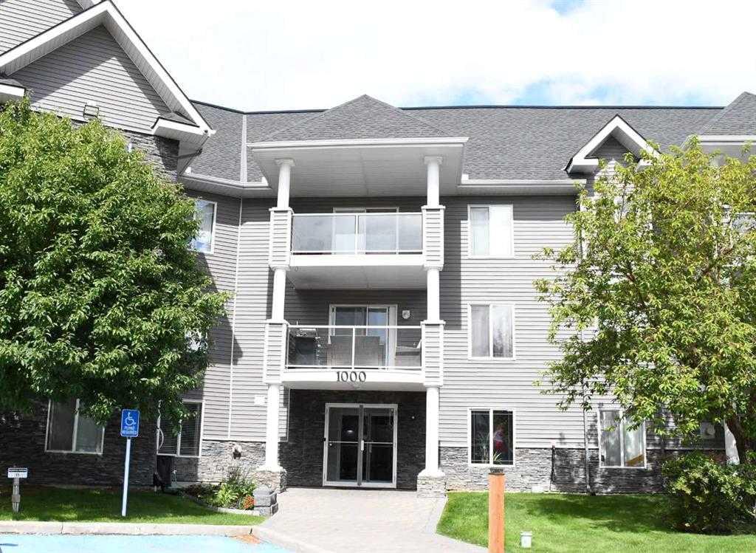
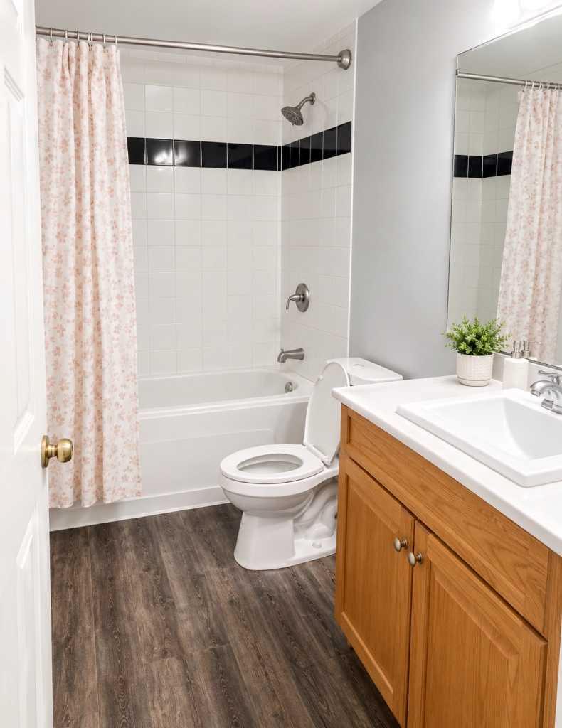
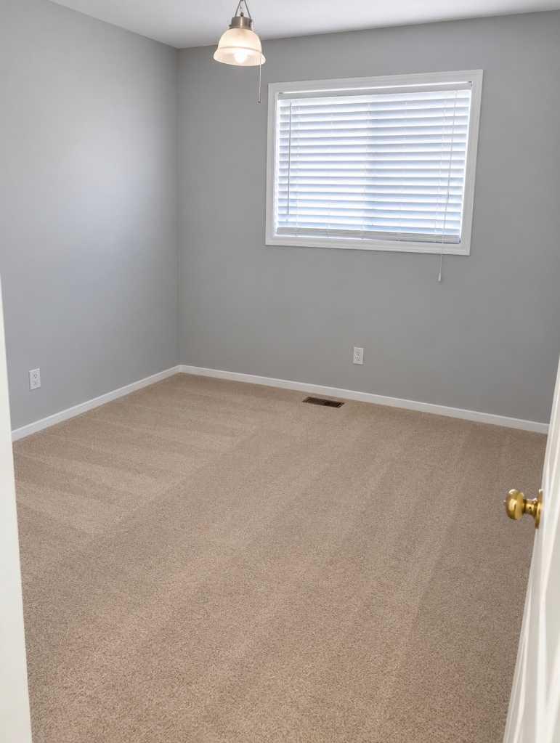
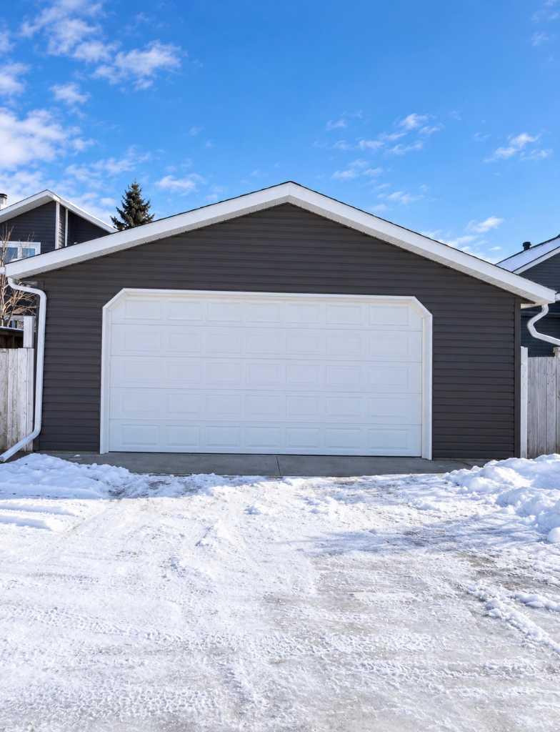
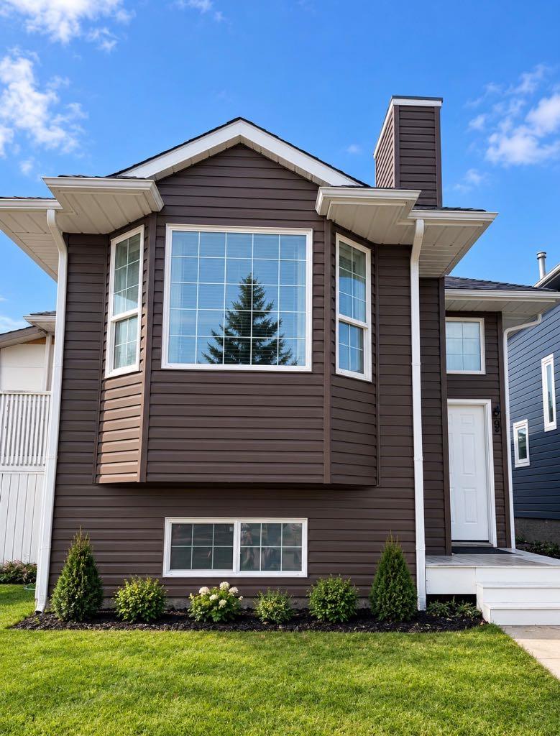
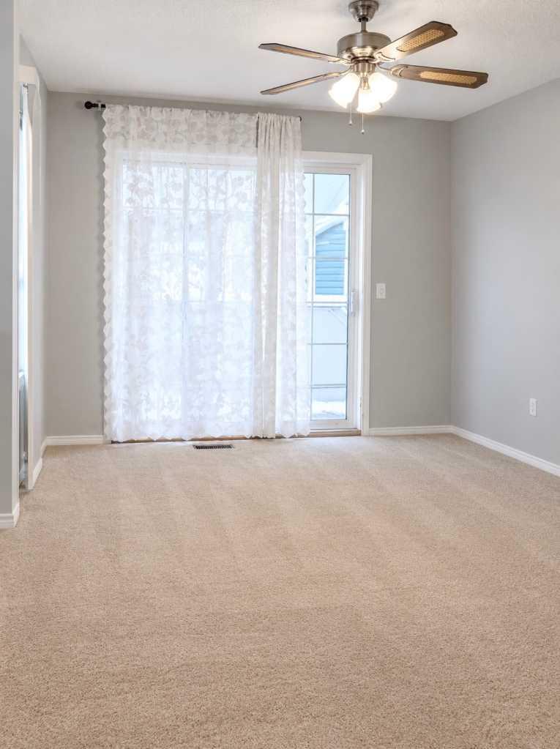
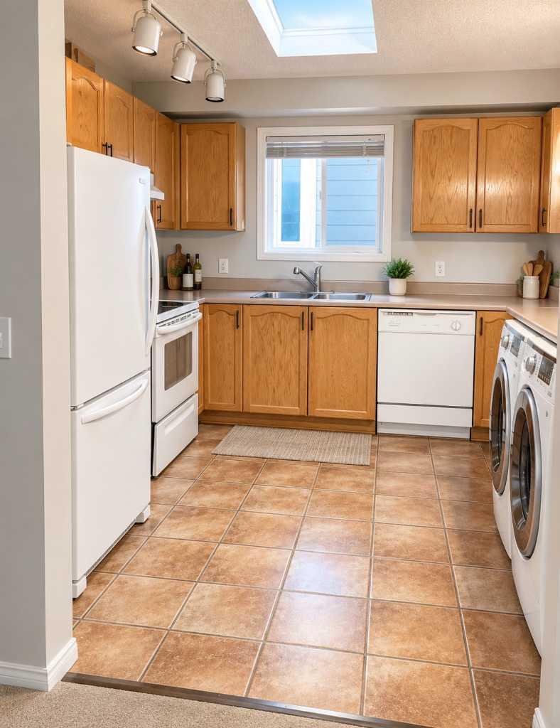
3-Bedroom House for Rent – Double Garage! Beautiful 3-bedroom, 1.5 bathroom house featuring a double-car garage, separate laundry, and complete privacy with nothing shared with the basement suite. Conveniently located near Co-op Plaza and public transit, making everyday errands and commuting easy. Property Features: 3 spacious bedrooms Double-car garage Separate laundry Nothing shared with the basement suite Convenient location near Co-op Plaza and bus stops Utilities: 60% of total utilities No pets allowed / No Smoking Availability: Immediately Utilities: 60% paid by the tenant
| Street Address: | 39 Tararidge Court NE |
| City: | Calgary |
| Province/State: | Alberta |
| Postal Code: | N/A |
| County/Parish: | Calgary |
| Subdivision: | Taradale |
| Country: | Canada |
| Latitude: | 51.11167150 |
| Longitude: | -113.94233540 |
| MLS® Number: | A2353234 |
| Price: | $1,800 |
| Property Area: | 1,120 Sq ft |
| Bedrooms: | 3 |
| Bathrooms Half: | 0 |
| Bathrooms Full: | 0 |
| Living Area: | 1,120 Sq ft |
| Building Area: | 0 Sq ft |
| Year Built: | N/A |
| Listing Date: | Oct 22, 2026 |
| Garage Spaces: | 2 |
| Property Type: | Rental |
| Property Subtype: | N/A |
| MLS Status: | Active |
Additional Details
| Flooring: | N/A |
| Construction: | N/A |
| Parking: | Double Garage Detached |
| Appliances: | Built-In Oven,Built-In Refrigerator,Dishwasher |
| Stories: | N/A |
| Zoning: | N/A |
| Fireplace: | N/A |
| Amenities: | N/A |
| Property Type | Rental |
| Building Type | N/A |
| Square Footage | 1,120 sqft |
| Community Name | Taradale |
| Subdivision Name | Taradale |
| Title | Freehold |
| Land Size | Unknown |
| Annual Property Taxes | Contact listing agent |
| Parking Type | Garage |
Bedrooms
| Above Grade | 3 |
Interior Features
| Appliances Included | Built-In Oven, Built-In Refrigerator, Dishwasher |
Parking
| Parking Type | Garage |
| Total Parking Spaces | 2 |
Interior Size
| Total Finished Area: | 1,120 sq ft |
| Total Finished Area (Metric): | 104.05 sq m |
Room Count
| Bedrooms: | 3 |
| Rooms Above Grade: | 6 |
Lot Information
- Built-In Oven
- Built-In Refrigerator
- Dishwasher
- Double Garage Detached
Floor plan information is not available for this property.
Monthly Payment Breakdown
Loading Walk Score...
What's Nearby?
Powered by Yelp
REALTOR® Details
Raj Sangha
- (403) 605-3393
- rajansangha147@gmail.com
- RE/MAX Real Estate (Mountain View)