901, 339 Viscount Drive , Red Deer, Alberta
Condo For Sale in Red Deer, Alberta
$299,900
-
Property Type
 Condo
-
Bedrooms
 2
-
Bath
 3
-
Garage
 0
-
Sq Ft
 1,272
-
Year Built
 2016
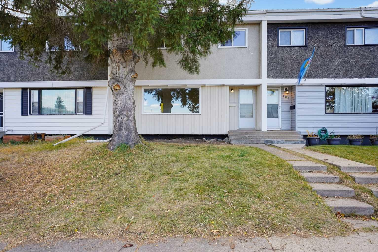
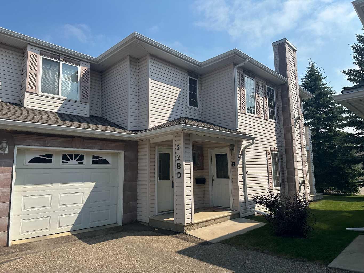
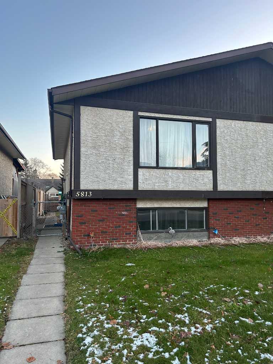
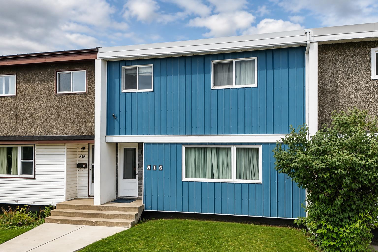
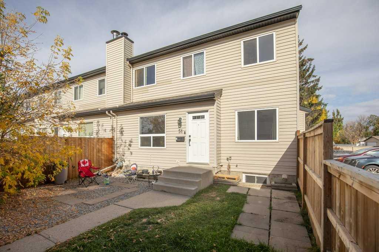
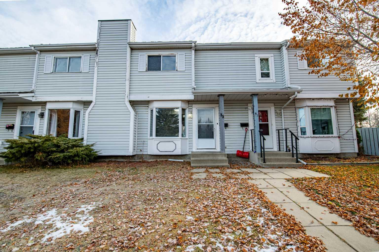
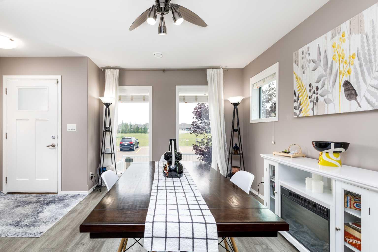
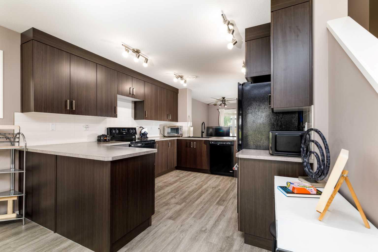
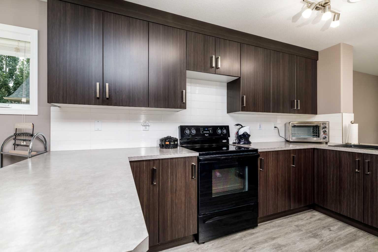
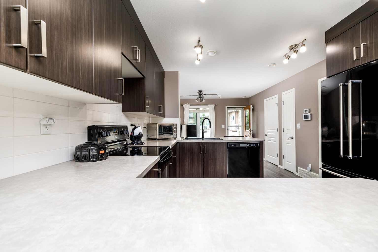
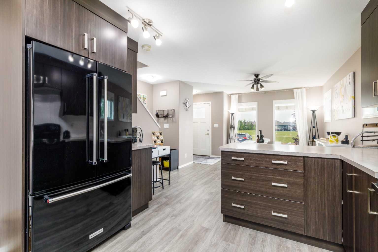
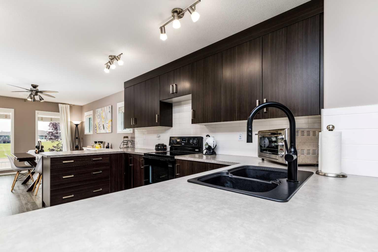
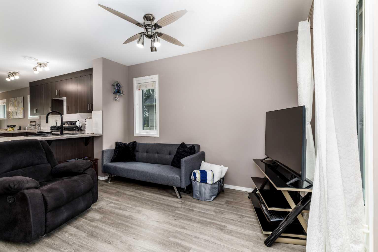
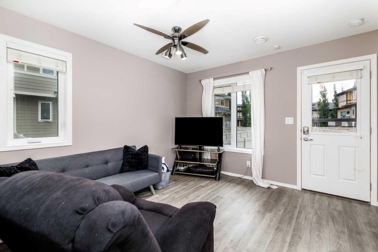
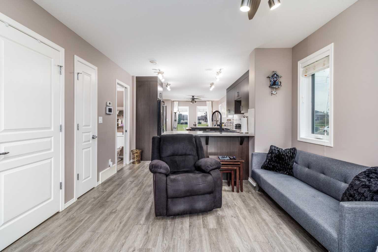
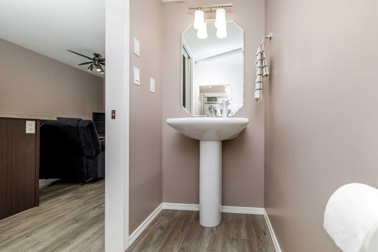
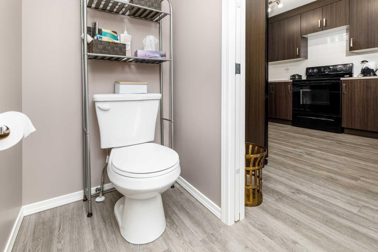
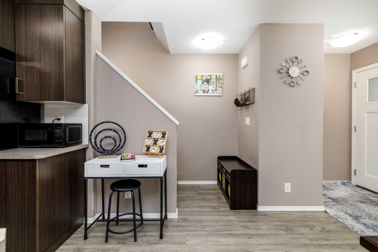
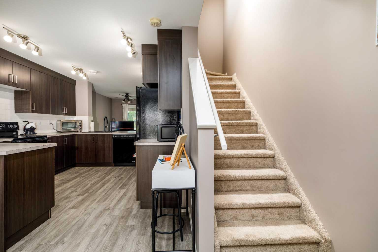
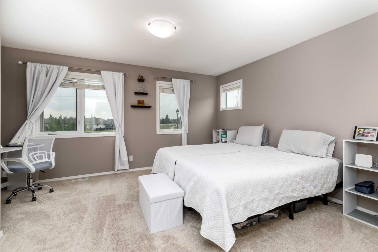
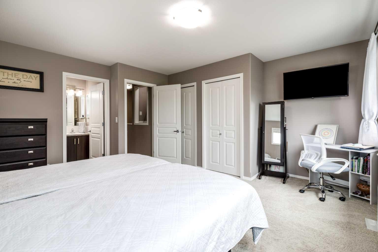
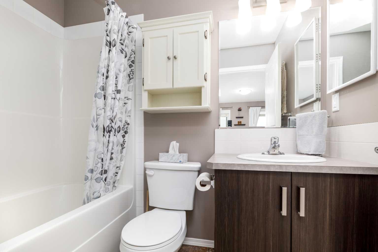
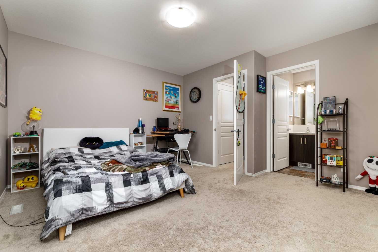
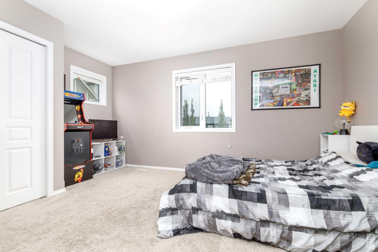
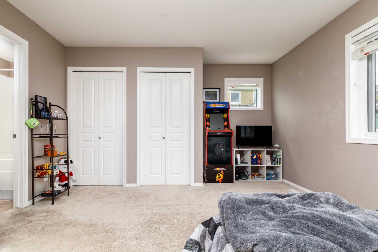
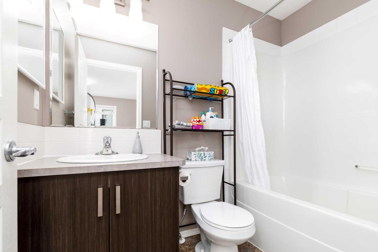
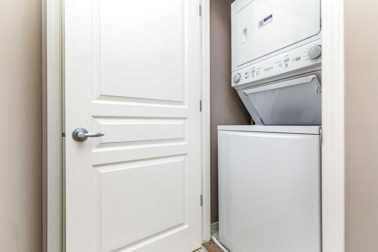
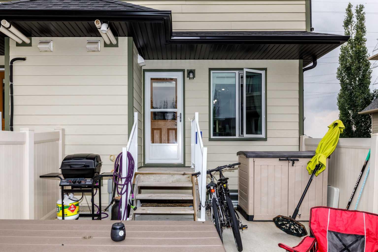
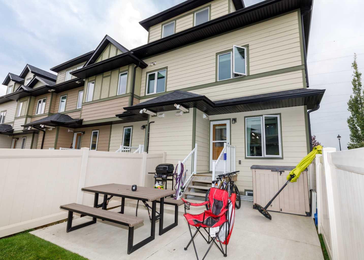
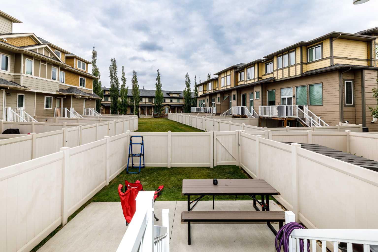
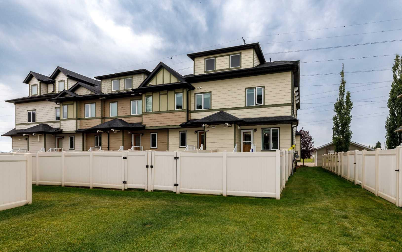
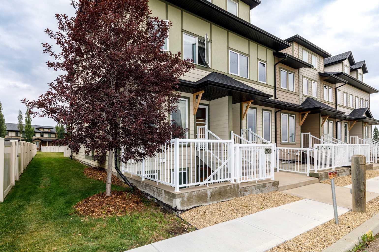
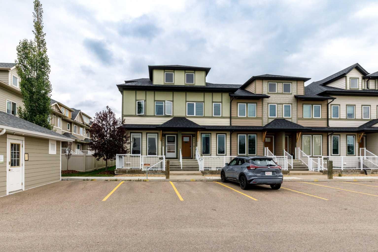
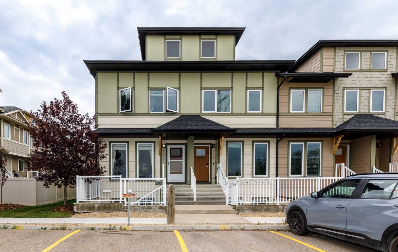
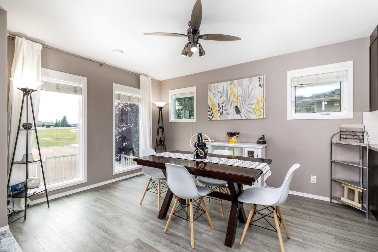
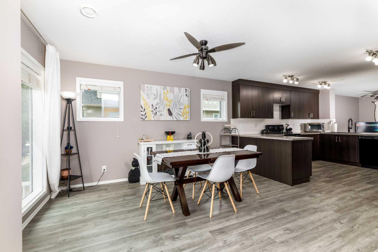
Beautiful end-unit condo in the desirable Vanier East neighborhood! This well-maintained 2-storey home offers approximately 1,272 sq ft of bright, inviting living space with large windows that flood the home with natural light throughout. It features two generously sized primary bedrooms, each with its own full 4-piece ensuite—ideal for families, roommates, or guests seeking privacy. Upper-level laundry adds everyday convenience. The main floor flows seamlessly from a stunning kitchen with upgraded appliances, full subway-tile backsplash, abundant cabinetry, and an eating bar into a bright living room and spacious dining area. Enjoy outdoor entertaining on the concrete patio pad and fully fenced yard. This unit comes with two assigned parking stalls for added convenience. Low condo fees cover exterior maintenance, landscaping, and snow removal year-round. Conveniently located near walking trails, schools, ponds, and parks, this end unit delivers privacy, abundant natural light, and excellent value in a sought-after community.
| Street Address: | 901, 339 Viscount Drive |
| City: | Red Deer |
| Province/State: | Alberta |
| Postal Code: | N/A |
| County/Parish: | Red Deer |
| Subdivision: | Vanier East |
| Country: | Canada |
| Latitude: | 52.23784151 |
| Longitude: | -113.74808545 |
| MLS® Number: | A2353223 |
| Price: | $299,900 |
| Property Area: | 1,272 Sq ft |
| Bedrooms: | 2 |
| Bathrooms Half: | 1 |
| Bathrooms Full: | 2 |
| Living Area: | 1,272 Sq ft |
| Building Area: | 0 Sq ft |
| Year Built: | 2016 |
| Listing Date: | Oct 18, 2026 |
| Garage Spaces: | 0 |
| Property Type: | Residential |
| Property Subtype: | Row/Townhouse |
| MLS Status: | Active |
Additional Details
| Flooring: | N/A |
| Construction: | Wood Frame |
| Parking: | Stall |
| Appliances: | Dishwasher,Microwave,Refrigerator,Stove(s),Washer/Dryer,Window Coverings |
| Stories: | N/A |
| Zoning: | R-H |
| Fireplace: | N/A |
| Amenities: | Park,Playground,Pond,Schools Nearby,Shopping Nearby,Sidewalks,Street Lights,Walking/Bike Paths |
Utilities & Systems
| Heating: | Forced Air |
| Cooling: | None |
| Property Type | Residential |
| Building Type | Row/Townhouse |
| Square Footage | 1,272 sqft |
| Community Name | Vanier East |
| Subdivision Name | Vanier East |
| Title | Fee Simple |
| Land Size | 1,394 sqft |
| Built in | 2016 |
| Annual Property Taxes | Contact listing agent |
| Parking Type | Stall |
| Time on MLS Listing | 8 days |
Bedrooms
| Above Grade | 2 |
Bathrooms
| Total | 3 |
| Partial | 1 |
Interior Features
| Appliances Included | Dishwasher, Microwave, Refrigerator, Stove(s), Washer/Dryer, Window Coverings |
| Flooring | Carpet, Vinyl |
Building Features
| Features | Built-in Features |
| Style | Attached |
| Construction Material | Wood Frame |
| Building Amenities | Parking, Snow Removal, Trash, Visitor Parking |
| Structures | Patio |
Heating & Cooling
| Cooling | None |
| Heating Type | Forced Air |
Exterior Features
| Exterior Finish | Wood Frame |
Neighbourhood Features
| Community Features | Park, Playground, Pond, Schools Nearby, Shopping Nearby, Sidewalks, Street Lights, Walking/Bike Paths |
| Pets Allowed | Restrictions |
| Amenities Nearby | Park, Playground, Pond, Schools Nearby, Shopping Nearby, Sidewalks, Street Lights, Walking/Bike Paths |
Maintenance or Condo Information
| Maintenance Fees | $287 Monthly |
| Maintenance Fees Include | Amenities of HOA/Condo, Common Area Maintenance, Professional Management, Reserve Fund Contributions, Snow Removal |
Parking
| Parking Type | Stall |
| Total Parking Spaces | 2 |
Interior Size
| Total Finished Area: | 1,272 sq ft |
| Total Finished Area (Metric): | 118.17 sq m |
Room Count
| Bedrooms: | 2 |
| Bathrooms: | 3 |
| Full Bathrooms: | 2 |
| Half Bathrooms: | 1 |
| Rooms Above Grade: | 5 |
Lot Information
| Lot Size: | 1,394 sq ft |
| Lot Size (Acres): | 0.03 acres |
- Built-in Features
- Private Yard
- Dishwasher
- Microwave
- Refrigerator
- Stove(s)
- Washer/Dryer
- Window Coverings
- Parking
- Snow Removal
- Trash
- Visitor Parking
- None
- Park
- Playground
- Pond
- Schools Nearby
- Shopping Nearby
- Sidewalks
- Street Lights
- Walking/Bike Paths
- Wood Frame
- Poured Concrete
- Back Yard
- Backs on to Park/Green Space
- Landscaped
- Stall
- Patio
Floor plan information is not available for this property.
Monthly Payment Breakdown
Loading Walk Score...
What's Nearby?
Powered by Yelp
REALTOR® Details
Chad Jensen
- (403) 318-0510
- Chadjensen@Royallepage.ca
- Royal LePage Network Realty Corp.