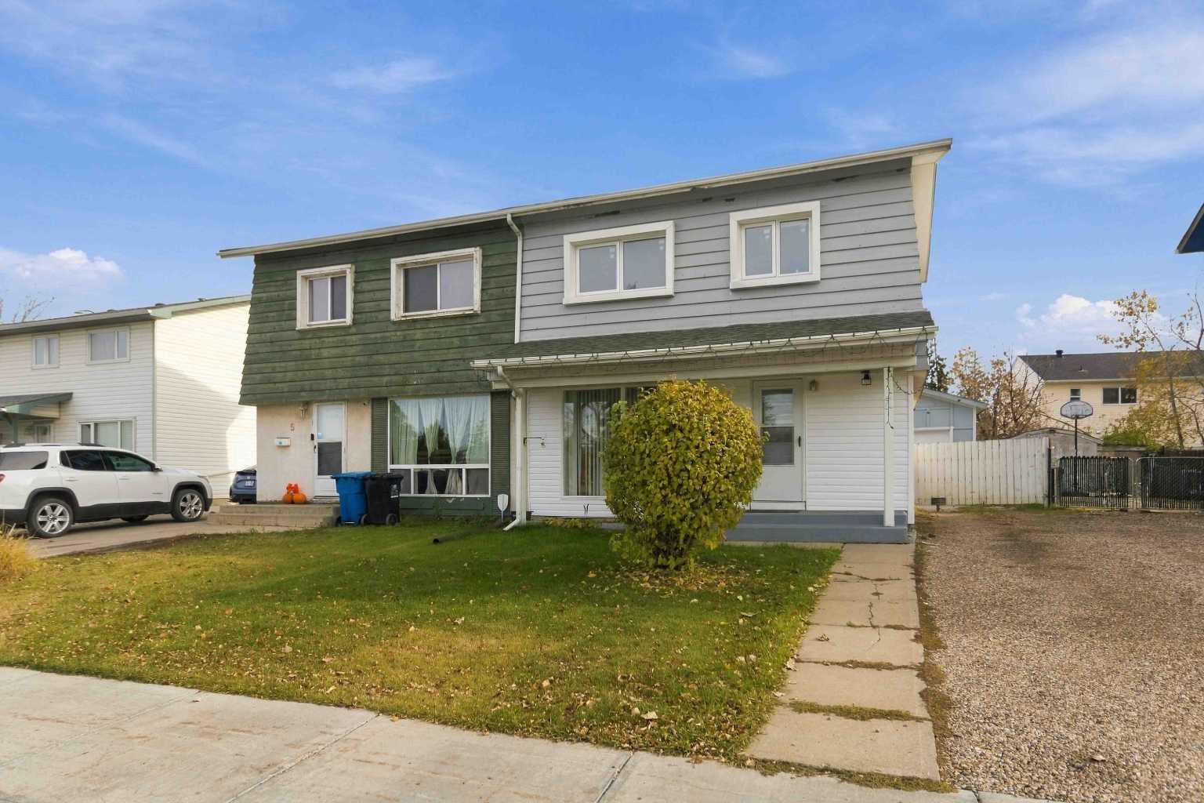
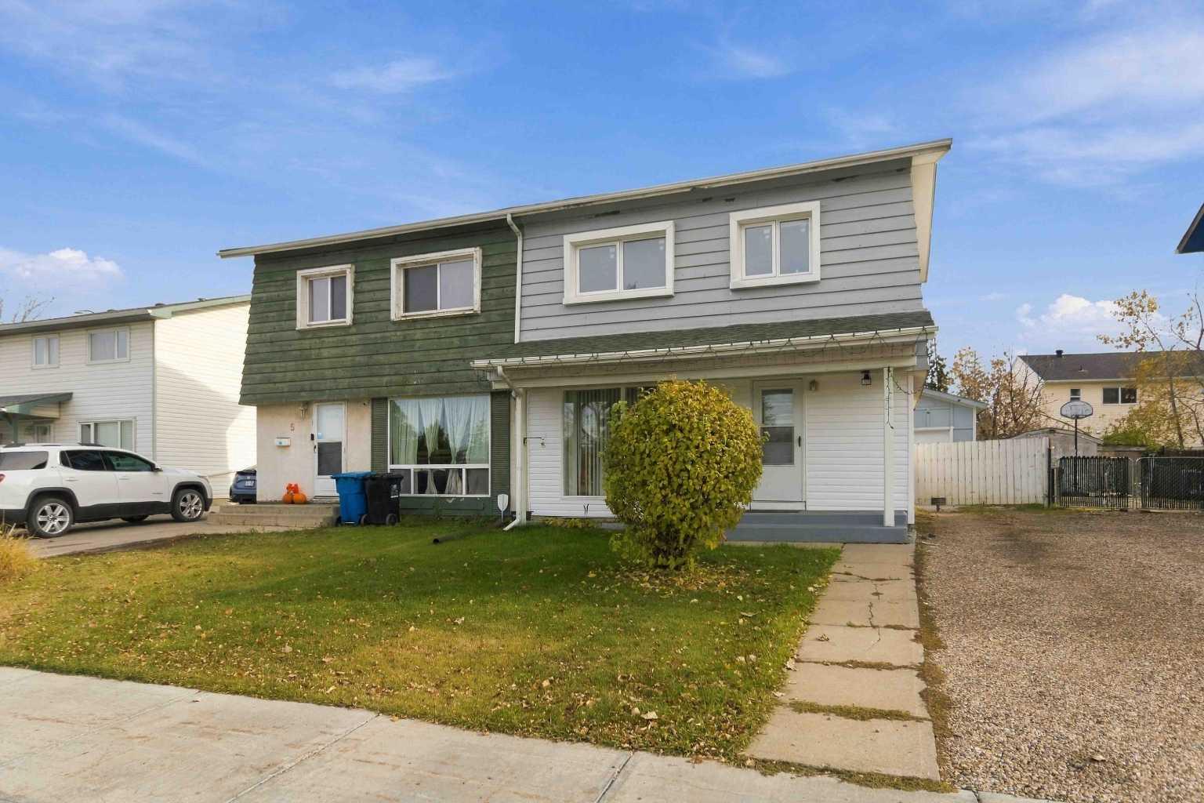
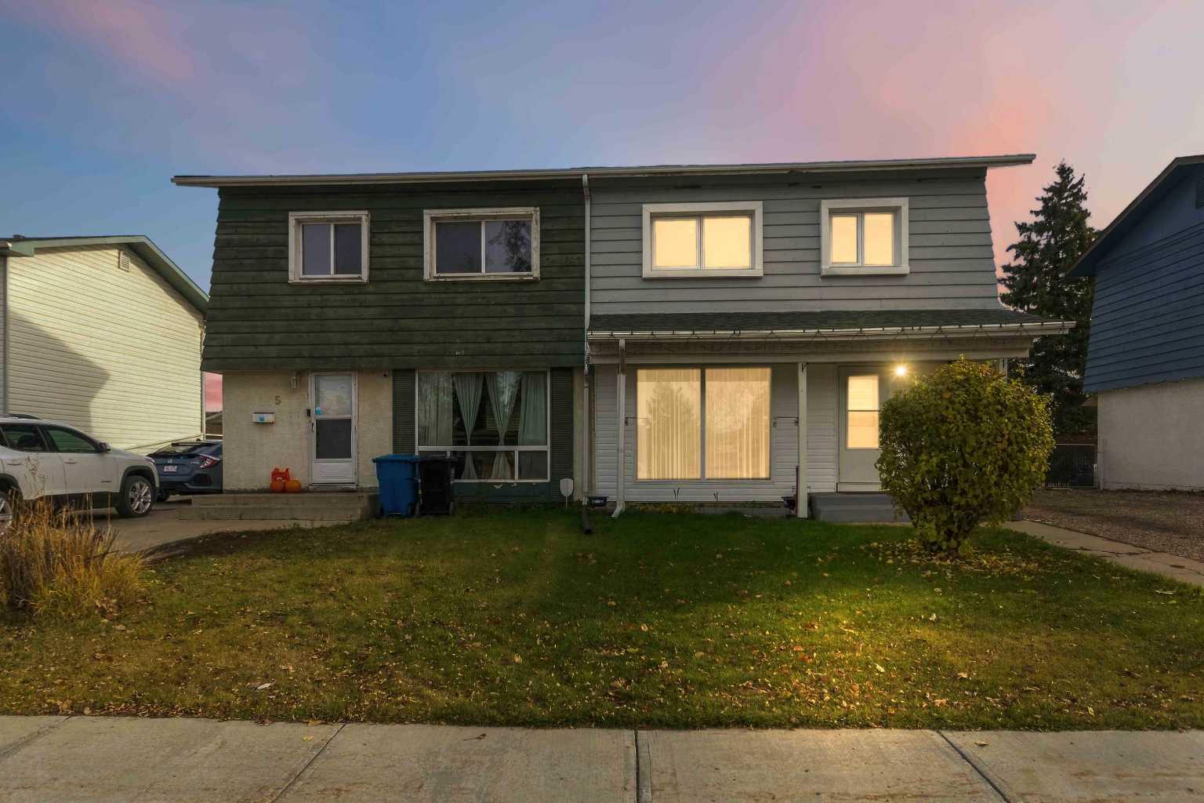
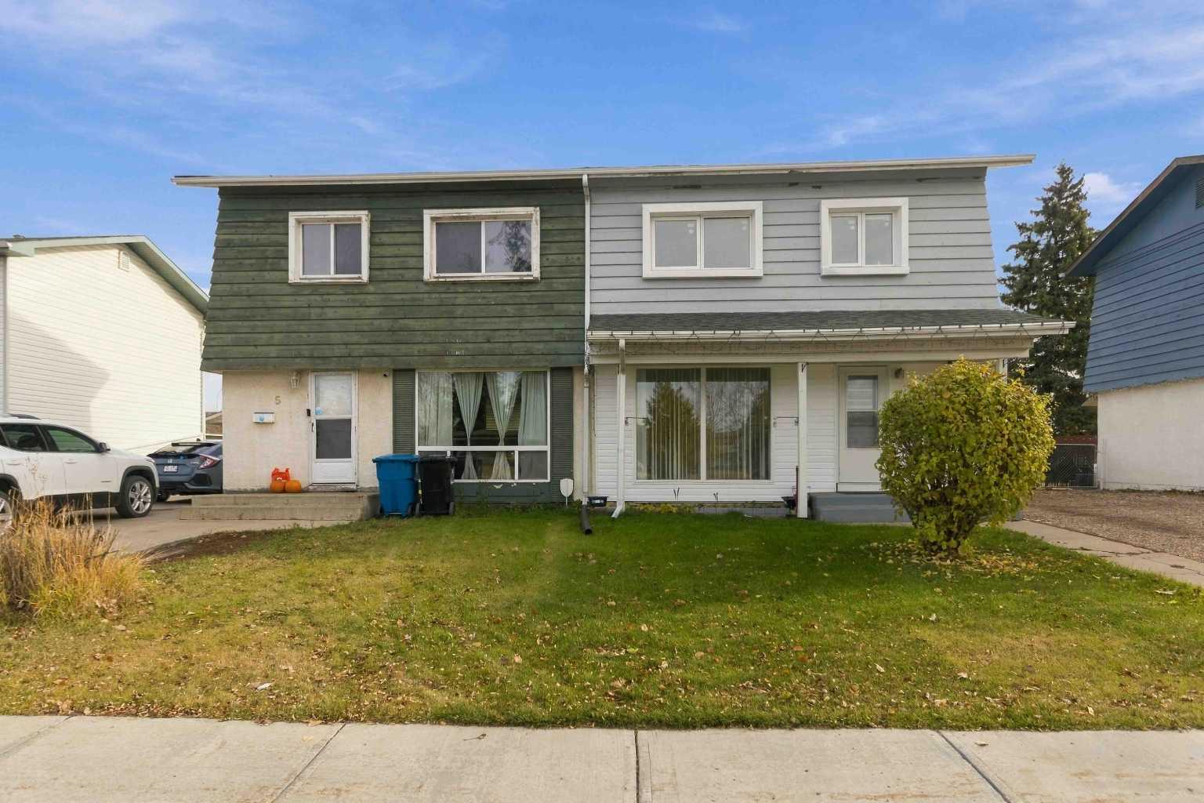
7 Pond Crescent , Fort McMurray, Alberta
Residential For Sale in Fort McMurray, Alberta
$329,900
-
Property Type
 Residential
-
Bedrooms
 4
-
Bath
 3
-
Garage
 1
-
Sq Ft
 1,084
-
Year Built
 1967
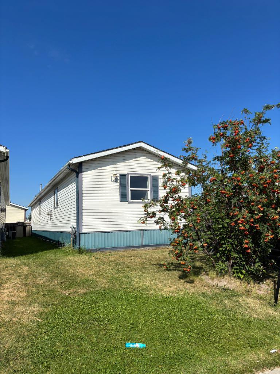
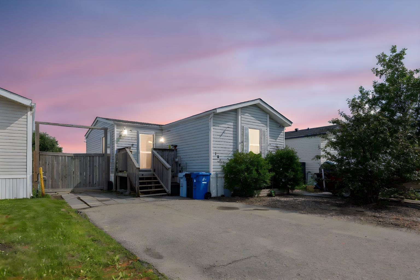
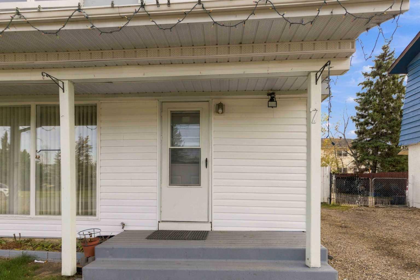
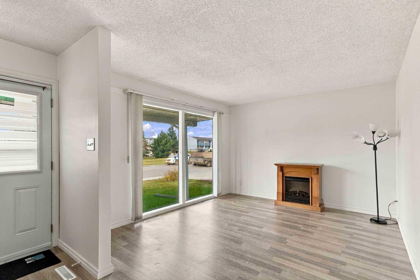
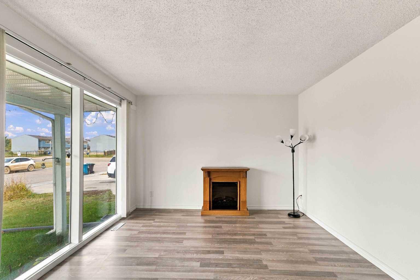
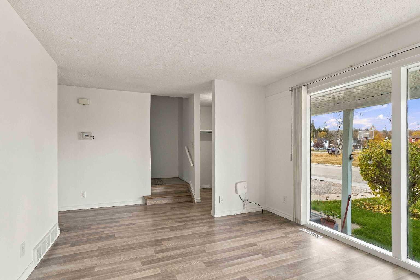
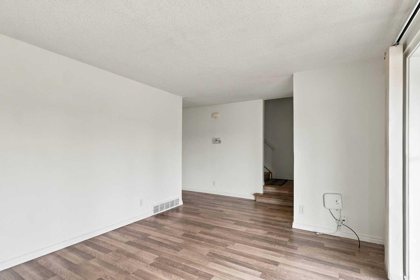
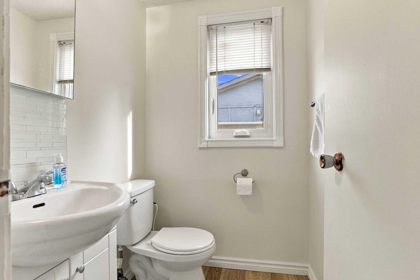
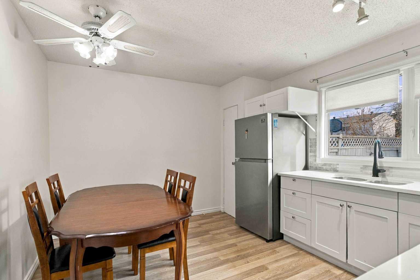
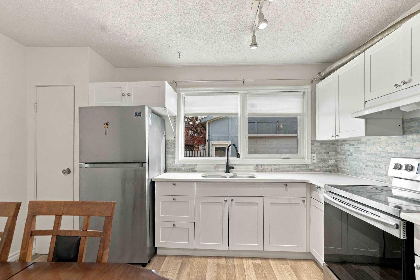
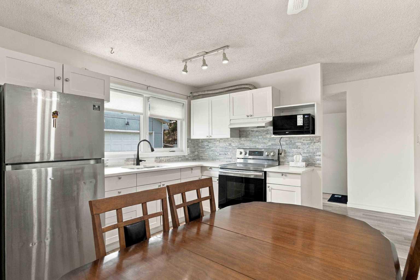
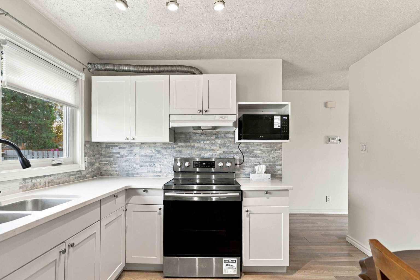
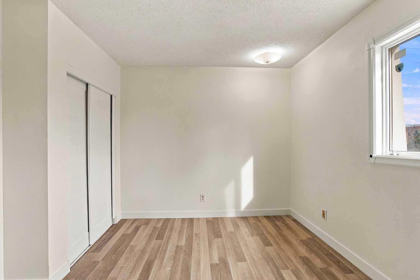
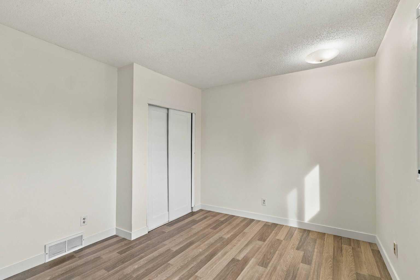
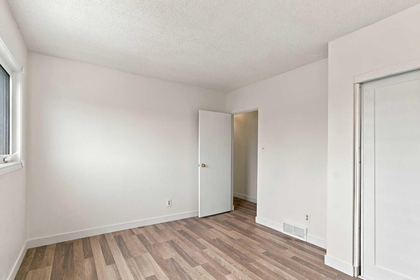
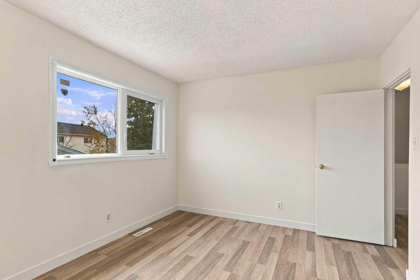
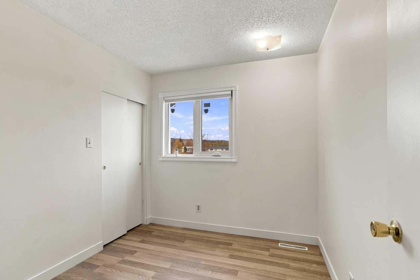
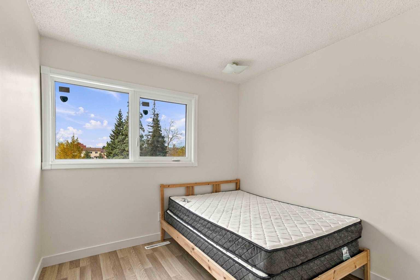
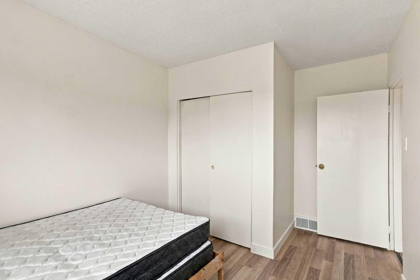
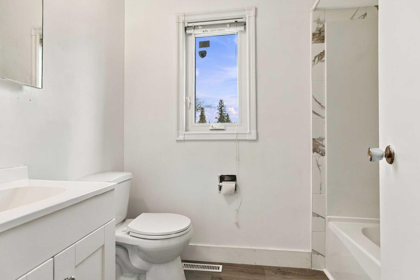
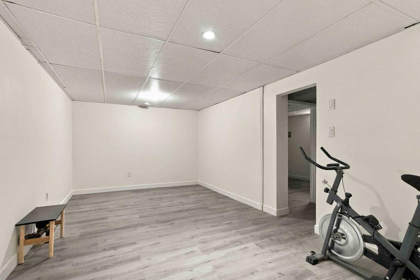
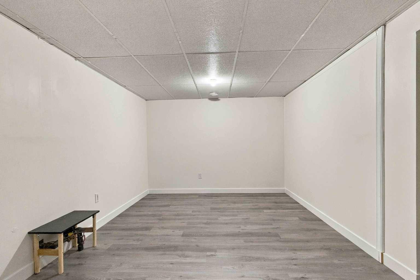
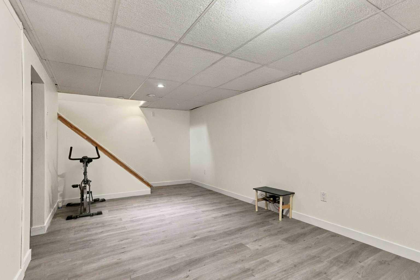
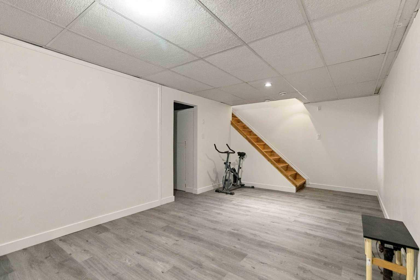
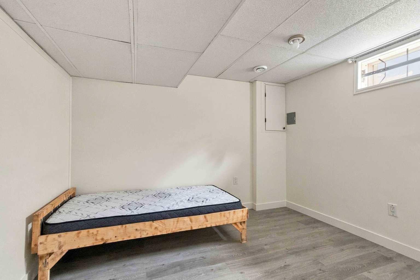
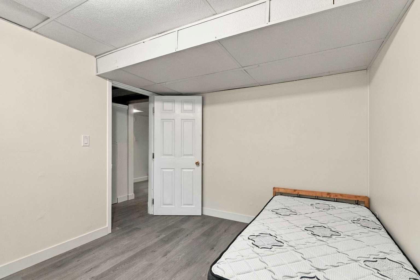
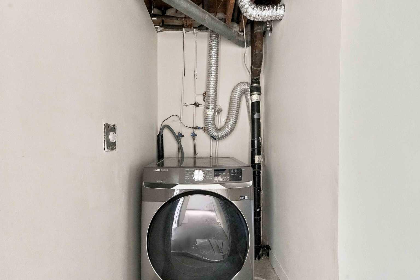
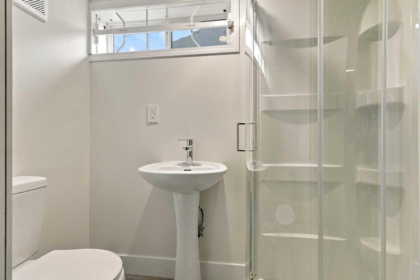
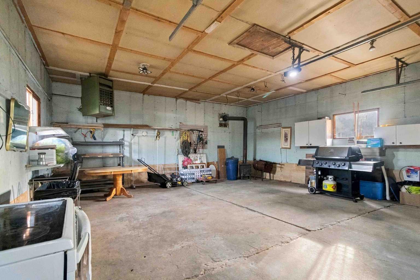
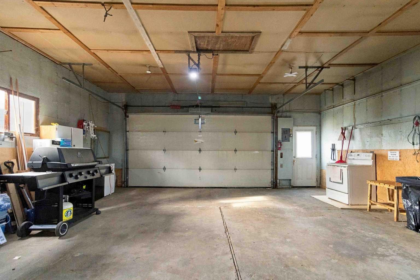
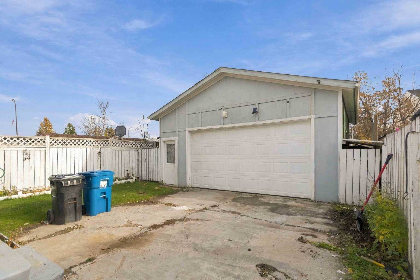
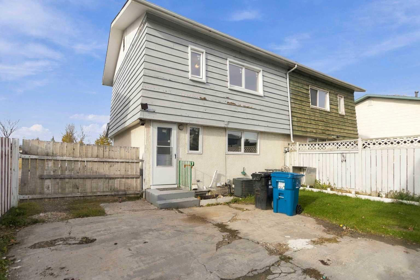
UPDATED & MOVE-IN READY WITH IMMEDIATE POSSESSION! Welcome to 7 Pond Crescent, a beautifully refreshed 2-storey home offering 4 bedrooms, 2.5 bathrooms, and a spacious detached garage! With approximately 1,085 sq. ft. of above-grade living space, this home offers a functional layout and an impressive list of upgrades. The main floor features a welcoming living room, a bright kitchen with quartz countertops, a dining area, and a convenient 2-piece bathroom. Upstairs, you'll find three bedrooms and a fully renovated 4-piece bathroom. The developed basement adds even more living space with a comfortable recreation room, fourth bedroom, and 3-piece bathroom. MAJOR UPDATES INCLUDE: electrical panel (2020), furnace (2020), central air conditioning (2020), hot water tank (2020), main-floor flooring (2020), windows and doors (2021), roof (2023), and updated flooring upstairs and in the basement (2026). Receipts are available for the improvements! Outside, enjoy the added convenience of a spacious detached garage measuring approximately 23'3" x 25'6". With so many significant upgrades already completed, this home offers exceptional value and peace of mind. VACANT AND AVAILABLE FOR IMMEDIATE POSSESSION! Schedule your private showing today!
| Street Address: | 7 Pond Crescent |
| City: | Fort McMurray |
| Province/State: | Alberta |
| Postal Code: | N/A |
| County/Parish: | Wood Buffalo |
| Subdivision: | Downtown |
| Country: | Canada |
| Latitude: | 56.72164130 |
| Longitude: | -111.36755860 |
| MLS® Number: | A2353198 |
| Price: | $329,900 |
| Property Area: | 1,084 Sq ft |
| Bedrooms: | 4 |
| Bathrooms Half: | 1 |
| Bathrooms Full: | 2 |
| Living Area: | 1,084 Sq ft |
| Building Area: | 0 Sq ft |
| Year Built: | 1967 |
| Listing Date: | Oct 16, 2026 |
| Garage Spaces: | 1 |
| Property Type: | Residential |
| Property Subtype: | Semi Detached (Half Duplex) |
| MLS Status: | Active |
Additional Details
| Flooring: | N/A |
| Construction: | Stucco,Vinyl Siding,Wood Siding |
| Parking: | Double Garage Detached,Parking Pad |
| Appliances: | Electric Stove,Microwave,Refrigerator,Washer/Dryer,Window Coverings |
| Stories: | N/A |
| Zoning: | FRA1 |
| Fireplace: | N/A |
| Amenities: | Park,Playground,Schools Nearby,Shopping Nearby,Sidewalks,Street Lights |
Utilities & Systems
| Heating: | Forced Air,Natural Gas |
| Cooling: | Central Air |
| Property Type | Residential |
| Building Type | Semi Detached (Half Duplex) |
| Square Footage | 1,084 sqft |
| Community Name | Downtown |
| Subdivision Name | Downtown |
| Title | Fee Simple |
| Land Size | 1,084 sqft |
| Built in | 1967 |
| Annual Property Taxes | Contact listing agent |
| Parking Type | Garage |
Bedrooms
| Above Grade | 3 |
Bathrooms
| Total | 3 |
| Partial | 1 |
Interior Features
| Appliances Included | Electric Stove, Microwave, Refrigerator, Washer/Dryer, Window Coverings |
| Flooring | Laminate |
Building Features
| Features | Pantry, Quartz Counters |
| Construction Material | Stucco, Vinyl Siding, Wood Siding |
| Structures | Awning(s), Front Porch |
Heating & Cooling
| Cooling | Central Air |
| Heating Type | Forced Air, Natural Gas |
Exterior Features
| Exterior Finish | Stucco, Vinyl Siding, Wood Siding |
Neighbourhood Features
| Community Features | Park, Playground, Schools Nearby, Shopping Nearby, Sidewalks, Street Lights |
| Amenities Nearby | Park, Playground, Schools Nearby, Shopping Nearby, Sidewalks, Street Lights |
Parking
| Parking Type | Garage |
| Total Parking Spaces | 2 |
Interior Size
| Total Finished Area: | 1,084 sq ft |
| Total Finished Area (Metric): | 100.71 sq m |
Room Count
| Bedrooms: | 4 |
| Bathrooms: | 3 |
| Full Bathrooms: | 2 |
| Half Bathrooms: | 1 |
| Rooms Above Grade: | 6 |
Lot Information
| Lot Size: | 1,084 sq ft |
| Lot Size (Acres): | 0.02 acres |
| Frontage: | 0 ft |
- Pantry
- Quartz Counters
- Private Yard
- Electric Stove
- Microwave
- Refrigerator
- Washer/Dryer
- Window Coverings
- Full
- Park
- Playground
- Schools Nearby
- Shopping Nearby
- Sidewalks
- Street Lights
- Stucco
- Vinyl Siding
- Wood Siding
- Electric
- Poured Concrete
- Back Yard
- Front Yard
- Double Garage Detached
- Parking Pad
- Awning(s)
- Front Porch
Floor plan information is not available for this property.
Monthly Payment Breakdown
Loading Walk Score...
What's Nearby?
Powered by Yelp
REALTOR® Details
Denisse Van Den Hurk
- (780) 972-0526
- denisse@coldwellbanker.ca
- COLDWELL BANKER UNITED