156 Williscroft Place , Fort McMurray, Alberta
Condo For Sale in Fort McMurray, Alberta
$275,000
-
Property Type
 Condo
Condo
-
Bedrooms
 3
3
-
Bath
 2
2
-
Garage
 1
1
-
Sq Ft
 1,438
1,438
-
Year Built
 1979
1979
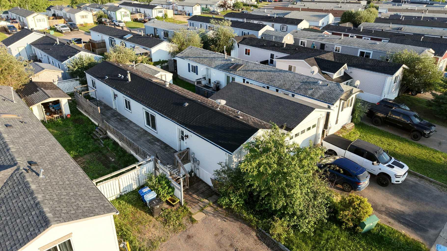
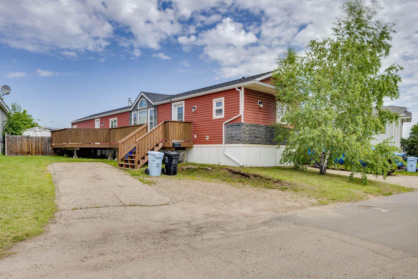
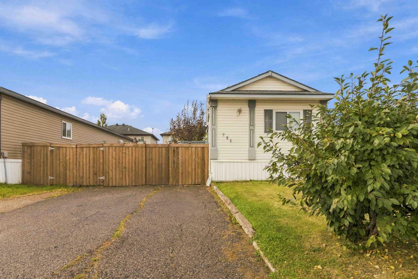
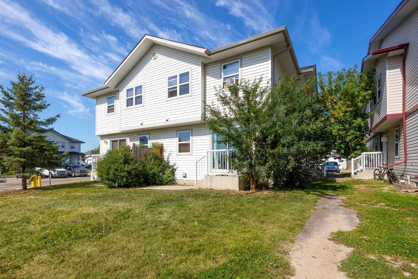
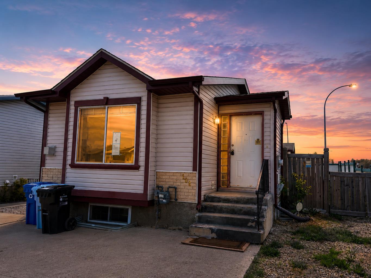
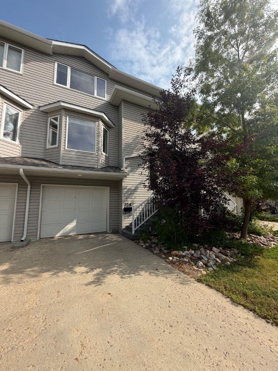
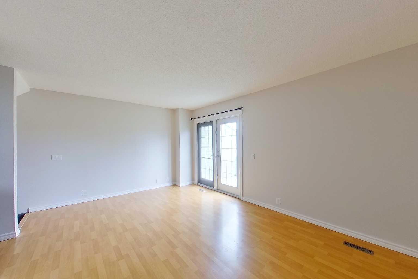
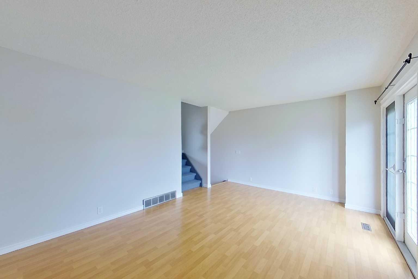
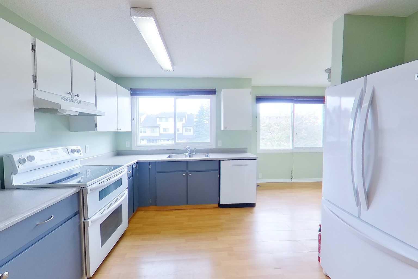
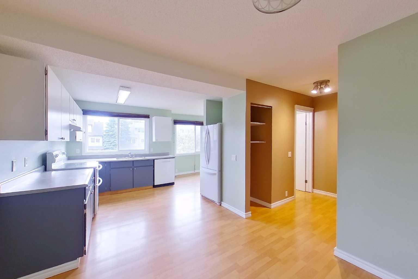
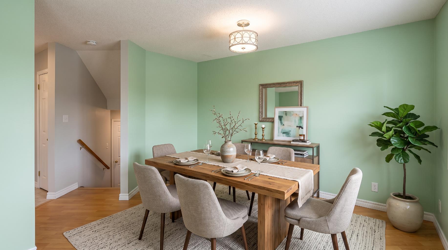
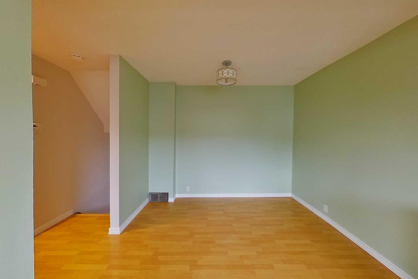
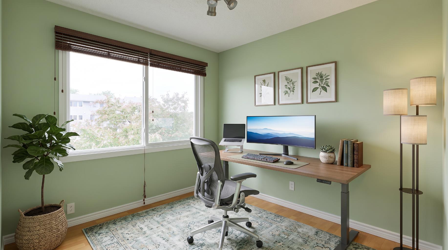
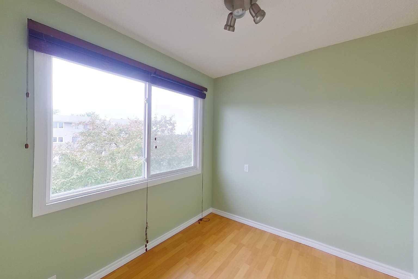
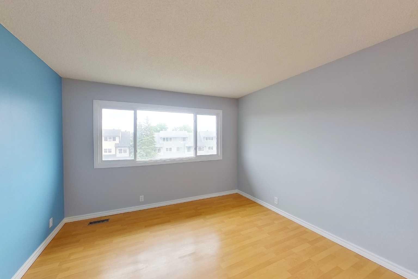
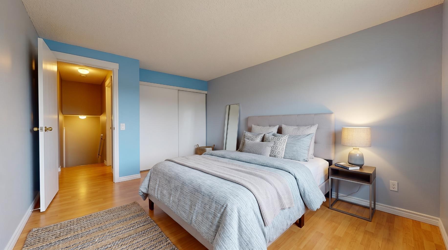
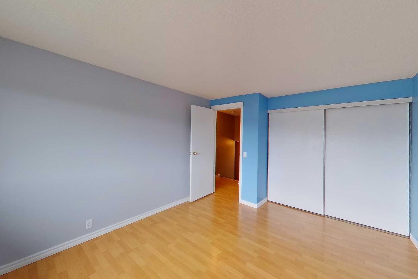
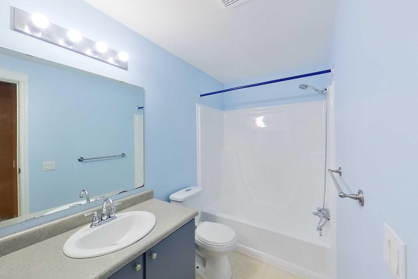
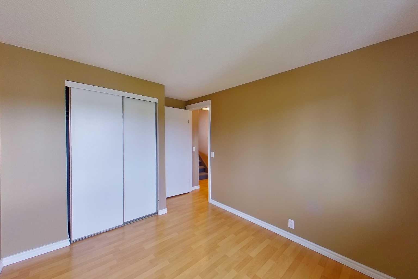
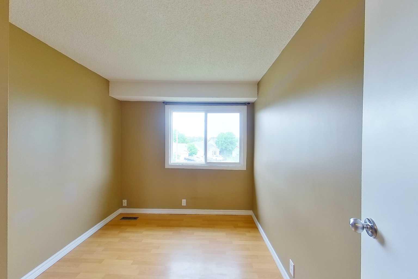
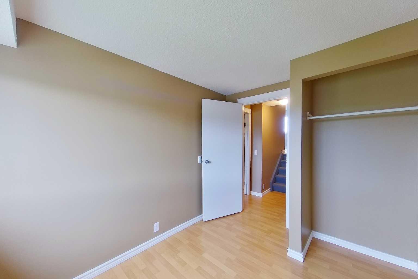
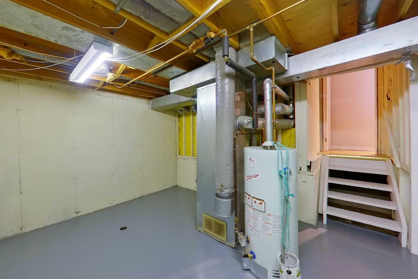
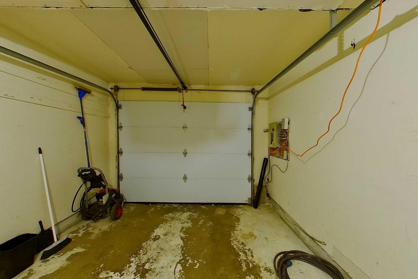
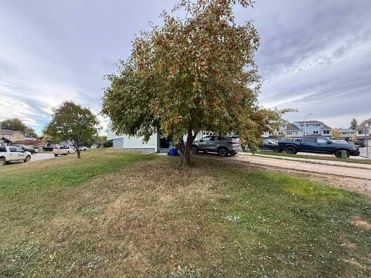
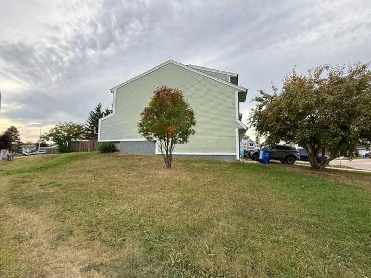
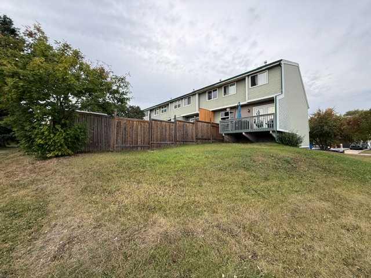
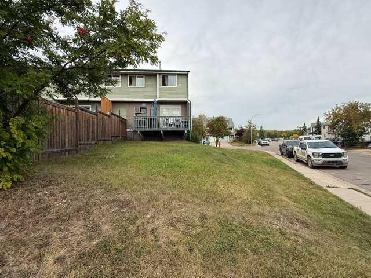
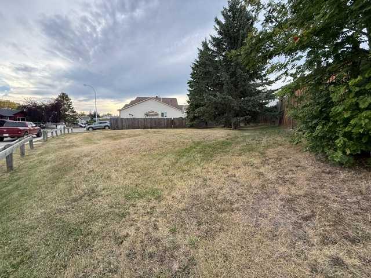
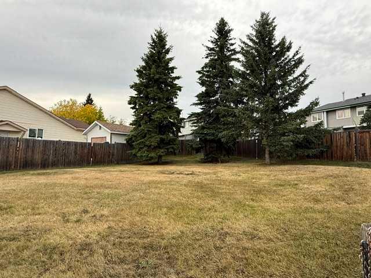
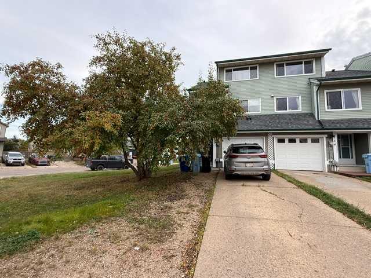
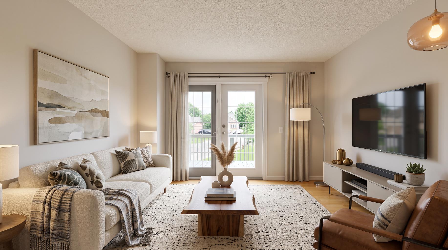
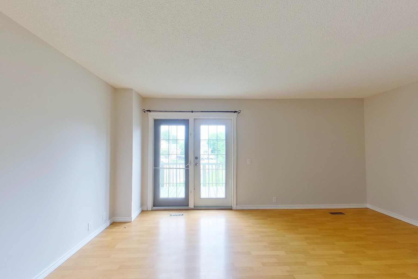
NO CONDO FEES! Opportunity knocks! Tucked away in Thickwood on a corner lot close to schools, playgrounds, dog park, trails and more, this spacious 3 bedroom, 1.5 bathroom home has room for the whole family! Step inside to the spacious entrance with double closet and door leading to the single attached garage. The next level boasts a large living room with patio door to the deck overlooking the back yard. Another few steps leads to the eat-in kitchen with lots of cabinet space, a bonus room perfect for an office or reading nook. Also located on this level is the half bathroom. The next level offers 2 good sized bedrooms, each with a closet. The top level features the primary bedroom with large closet, 4 piece bathroom and storage space. The basement houses the laundry and is perfect for storage or would make a great family room.
| Street Address: | 156 Williscroft Place |
| City: | Fort McMurray |
| Province/State: | Alberta |
| Postal Code: | N/A |
| County/Parish: | Wood Buffalo |
| Subdivision: | Thickwood |
| Country: | Canada |
| Latitude: | 56.72451888 |
| Longitude: | -111.45028641 |
| MLS® Number: | A2347638 |
| Price: | $275,000 |
| Property Area: | 1,438 Sq ft |
| Bedrooms: | 3 |
| Bathrooms Half: | 1 |
| Bathrooms Full: | 1 |
| Living Area: | 1,438 Sq ft |
| Building Area: | 0 Sq ft |
| Year Built: | 1979 |
| Listing Date: | Sep 23, 2026 |
| Garage Spaces: | 1 |
| Property Type: | Residential |
| Property Subtype: | Row/Townhouse |
| MLS Status: | Active |
Additional Details
| Flooring: | N/A |
| Construction: | Concrete,Wood Frame |
| Parking: | Front Drive,Single Garage Attached |
| Appliances: | See Remarks |
| Stories: | N/A |
| Zoning: | R1S |
| Fireplace: | N/A |
| Amenities: | None |
Utilities & Systems
| Heating: | Floor Furnace |
| Cooling: | None |
| Property Type | Residential |
| Building Type | Row/Townhouse |
| Square Footage | 1,438 sqft |
| Community Name | Thickwood |
| Subdivision Name | Thickwood |
| Title | Fee Simple |
| Land Size | 4,108 sqft |
| Built in | 1979 |
| Annual Property Taxes | Contact listing agent |
| Parking Type | Garage |
| Time on MLS Listing | 2 days |
Bedrooms
| Above Grade | 3 |
Bathrooms
| Total | 2 |
| Partial | 1 |
Interior Features
| Appliances Included | See Remarks |
| Flooring | Laminate, Vinyl |
Building Features
| Features | No Smoking Home, Storage |
| Style | Attached |
| Construction Material | Concrete, Wood Frame |
| Structures | Deck |
Heating & Cooling
| Cooling | None |
| Heating Type | Floor Furnace |
Exterior Features
| Exterior Finish | Concrete, Wood Frame |
Neighbourhood Features
| Community Features | None |
| Amenities Nearby | None |
Parking
| Parking Type | Garage |
| Total Parking Spaces | 3 |
Interior Size
| Total Finished Area: | 1,438 sq ft |
| Total Finished Area (Metric): | 133.62 sq m |
Room Count
| Bedrooms: | 3 |
| Bathrooms: | 2 |
| Full Bathrooms: | 1 |
| Half Bathrooms: | 1 |
| Rooms Above Grade: | 6 |
Lot Information
| Lot Size: | 4,108 sq ft |
| Lot Size (Acres): | 0.09 acres |
| Frontage: | 44 ft |
- No Smoking Home
- Storage
- Other
- See Remarks
- Full
- None
- Concrete
- Wood Frame
- Poured Concrete
- Back Yard
- City Lot
- Corner Lot
- Landscaped
- Front Drive
- Single Garage Attached
- Deck
Floor plan information is not available for this property.
Monthly Payment Breakdown
Loading Walk Score...
What's Nearby?
Powered by Yelp
REALTOR® Details
JOELLE FRASER-MCGAGHEY
- (780) 747-2945
- Hello@realtorjoelle.com
- People 1st Realty