163 Cree Lane , Fort McMurray, Alberta
Residential For Sale in Fort McMurray, Alberta
$269,900
-
Property Type
 Residential
-
Bedrooms
 3
3
-
Bath
 2
2
-
Garage
 0
0
-
Sq Ft
 1,393
1,393
-
Year Built
 1999
1999
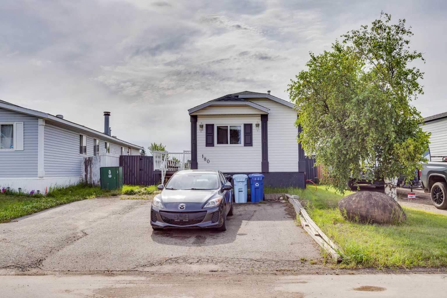
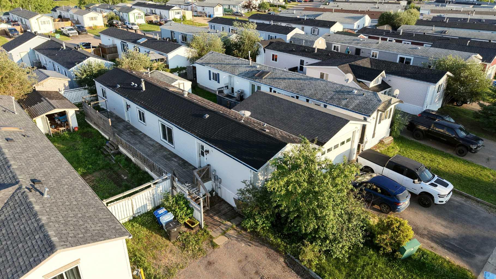
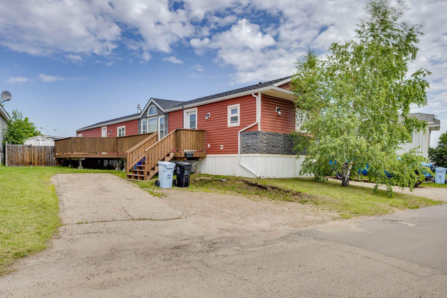
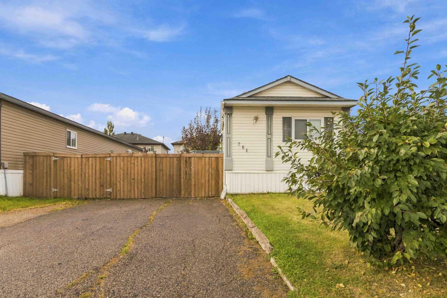
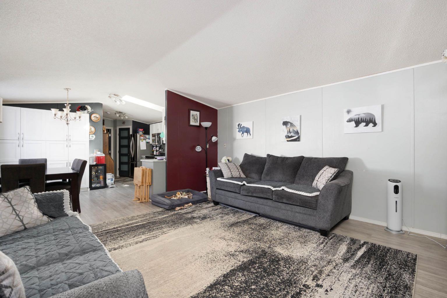
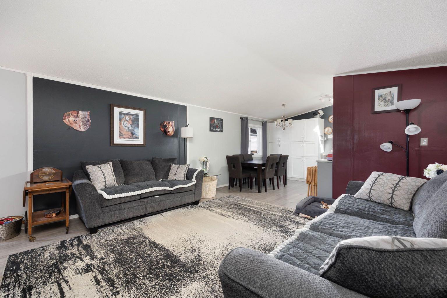
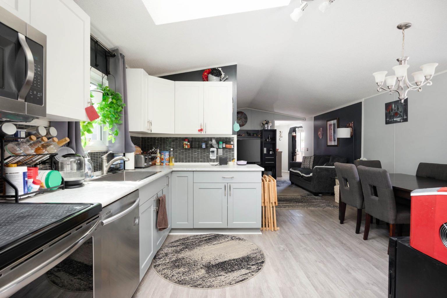
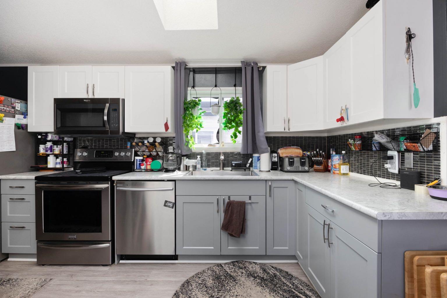
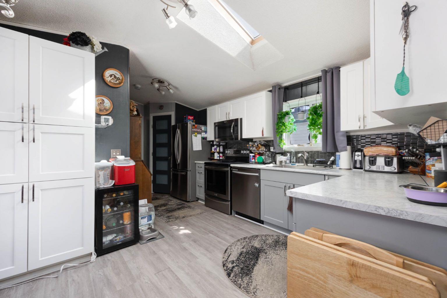
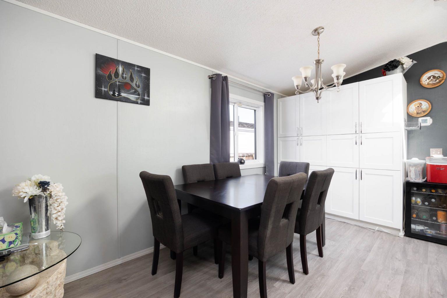
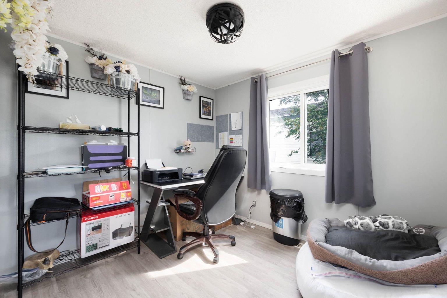
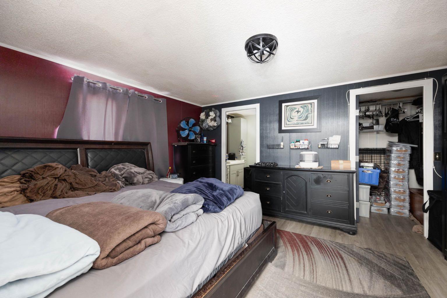
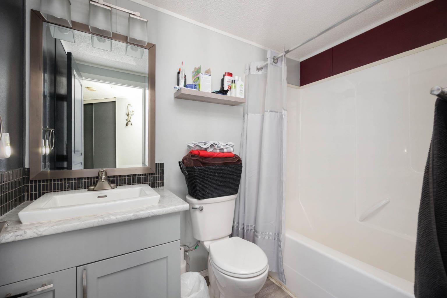
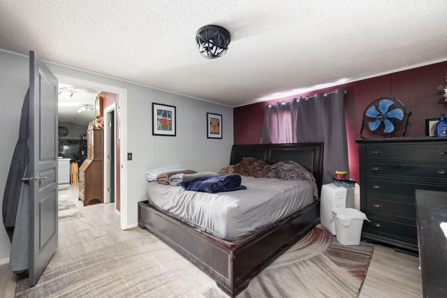
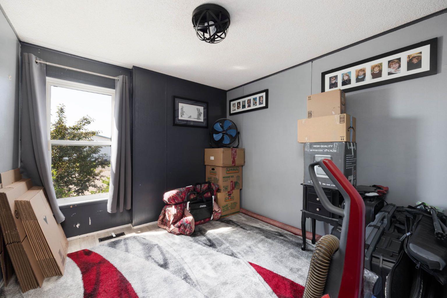
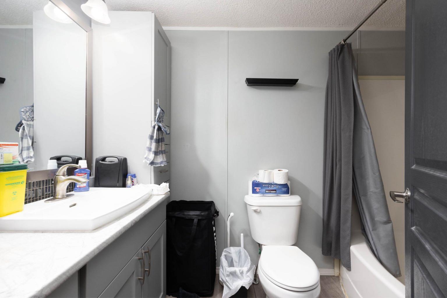
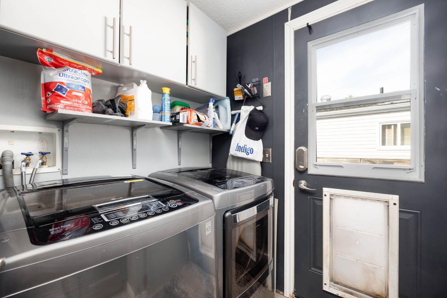
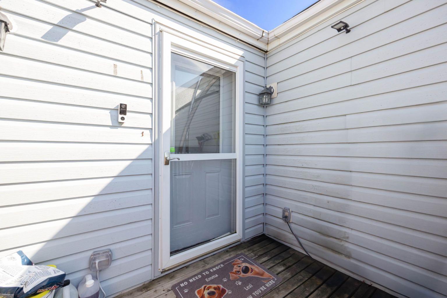
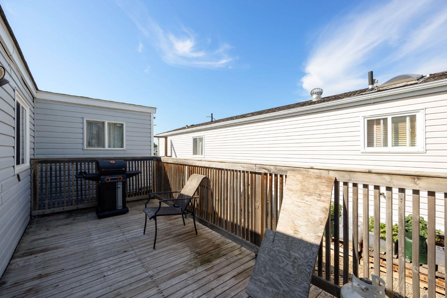
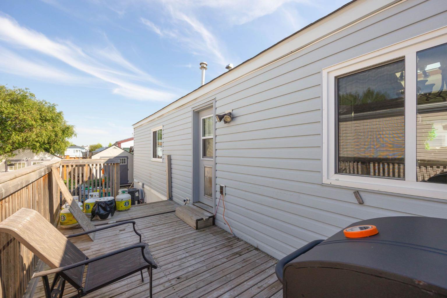
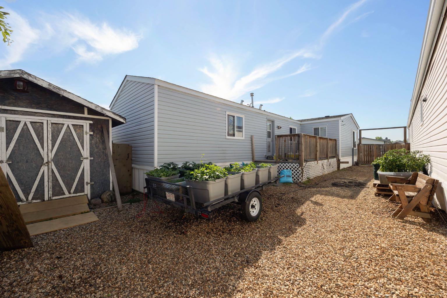
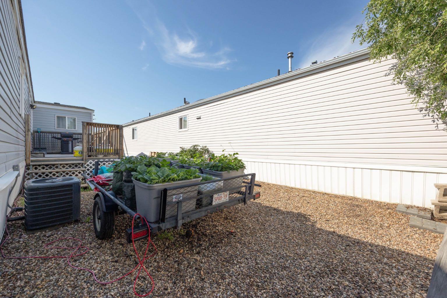
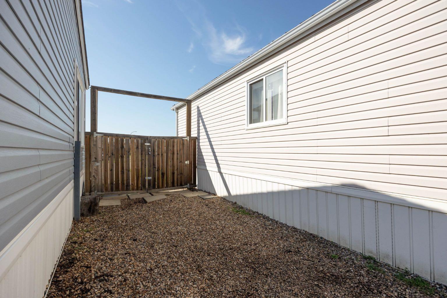
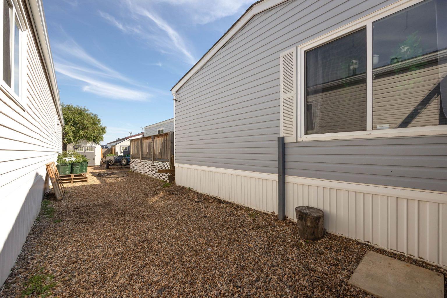
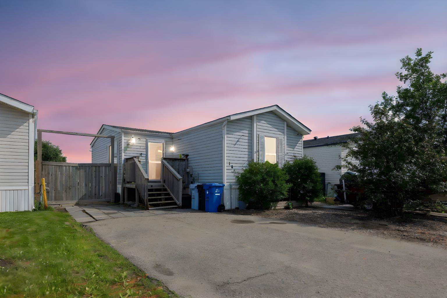
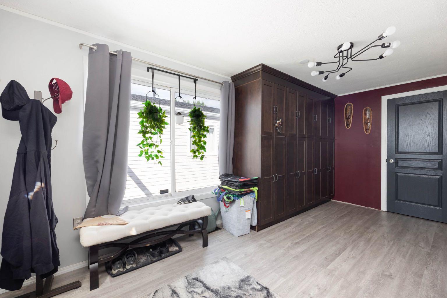
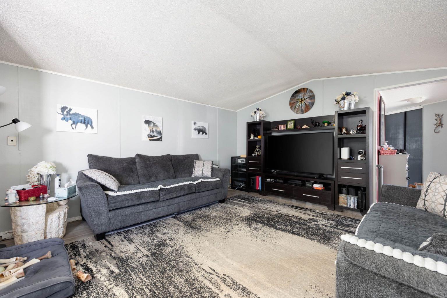
AFFORDABLE LIVING IN TIMBERLEA – NO CONDO FEES! Welcome to this well-maintained mobile home offering 3 spacious bedrooms, including a primary suite complete with an ensuite bath and walk-in closet. The open-concept living area is generously sized and filled with natural light. The updated kitchen (2018) features newer appliances and modern finishes, perfect for daily living or entertaining in an open concept lay out. You’ll appreciate the no carpet throughout the home, offering low-maintenance and clean living. Numerous upgrades include a new furnace (2017), central A/C(2017) roof with skylight (2016), hot water tank (2025), and recently replaced heat trace. Both water and sewer lines are done, giving peace of mind. Storage is no issue here—with three sheds, including a wood shed ideal for your quad, bikes, or tools. A great opportunity to own your own land and home in Timberlea—schedule your showing today!
| Street Address: | 163 Cree Lane |
| City: | Fort McMurray |
| Province/State: | Alberta |
| Postal Code: | N/A |
| County/Parish: | Wood Buffalo |
| Subdivision: | Timberlea |
| Country: | Canada |
| Latitude: | 56.74395755 |
| Longitude: | -111.48263506 |
| MLS® Number: | A2300037 |
| Price: | $269,900 |
| Property Area: | 1,393 Sq ft |
| Bedrooms: | 3 |
| Bathrooms Half: | 0 |
| Bathrooms Full: | 2 |
| Living Area: | 1,393 Sq ft |
| Building Area: | 0 Sq ft |
| Year Built: | 1999 |
| Listing Date: | Apr 08, 2026 |
| Garage Spaces: | 0 |
| Property Type: | Residential |
| Property Subtype: | Detached |
| MLS Status: | Active |
Additional Details
| Flooring: | N/A |
| Construction: | Vinyl Siding |
| Parking: | Parking Pad |
| Appliances: | Microwave Hood Fan,Range,Refrigerator,Washer/Dryer,Window Coverings |
| Stories: | N/A |
| Zoning: | RMH |
| Fireplace: | N/A |
| Amenities: | Park,Playground |
Utilities & Systems
| Heating: | Forced Air |
| Cooling: | Central Air |
| Property Type | Residential |
| Building Type | Detached |
| Square Footage | 1,393 sqft |
| Community Name | Timberlea |
| Subdivision Name | Timberlea |
| Title | Fee Simple |
| Land Size | 4,141 sqft |
| Built in | 1999 |
| Annual Property Taxes | Contact listing agent |
| Parking Type | Parking Pad |
| Time on MLS Listing | 91 days |
Bedrooms
| Above Grade | 3 |
Bathrooms
| Total | 2 |
| Partial | 0 |
Interior Features
| Appliances Included | Microwave Hood Fan, Range, Refrigerator, Washer/Dryer, Window Coverings |
| Flooring | Laminate |
Building Features
| Features | Pantry, Skylight(s) |
| Construction Material | Vinyl Siding |
| Structures | Porch |
Heating & Cooling
| Cooling | Central Air |
| Heating Type | Forced Air |
Exterior Features
| Exterior Finish | Vinyl Siding |
Neighbourhood Features
| Community Features | Park, Playground |
| Amenities Nearby | Park, Playground |
Parking
| Parking Type | Parking Pad |
| Total Parking Spaces | 2 |
Interior Size
| Total Finished Area: | 1,393 sq ft |
| Total Finished Area (Metric): | 129.41 sq m |
Room Count
| Bedrooms: | 3 |
| Bathrooms: | 2 |
| Full Bathrooms: | 2 |
| Rooms Above Grade: | 8 |
Lot Information
| Lot Size: | 4,141 sq ft |
| Lot Size (Acres): | 0.10 acres |
| Frontage: | 0 ft |
- Pantry
- Skylight(s)
- Private Yard
- Microwave Hood Fan
- Range
- Refrigerator
- Washer/Dryer
- Window Coverings
- None
- Park
- Playground
- Vinyl Siding
- Piling(s)
- Landscaped
- Private
- Parking Pad
- Porch
Floor plan information is not available for this property.
Monthly Payment Breakdown
Loading Walk Score...
What's Nearby?
Powered by Yelp