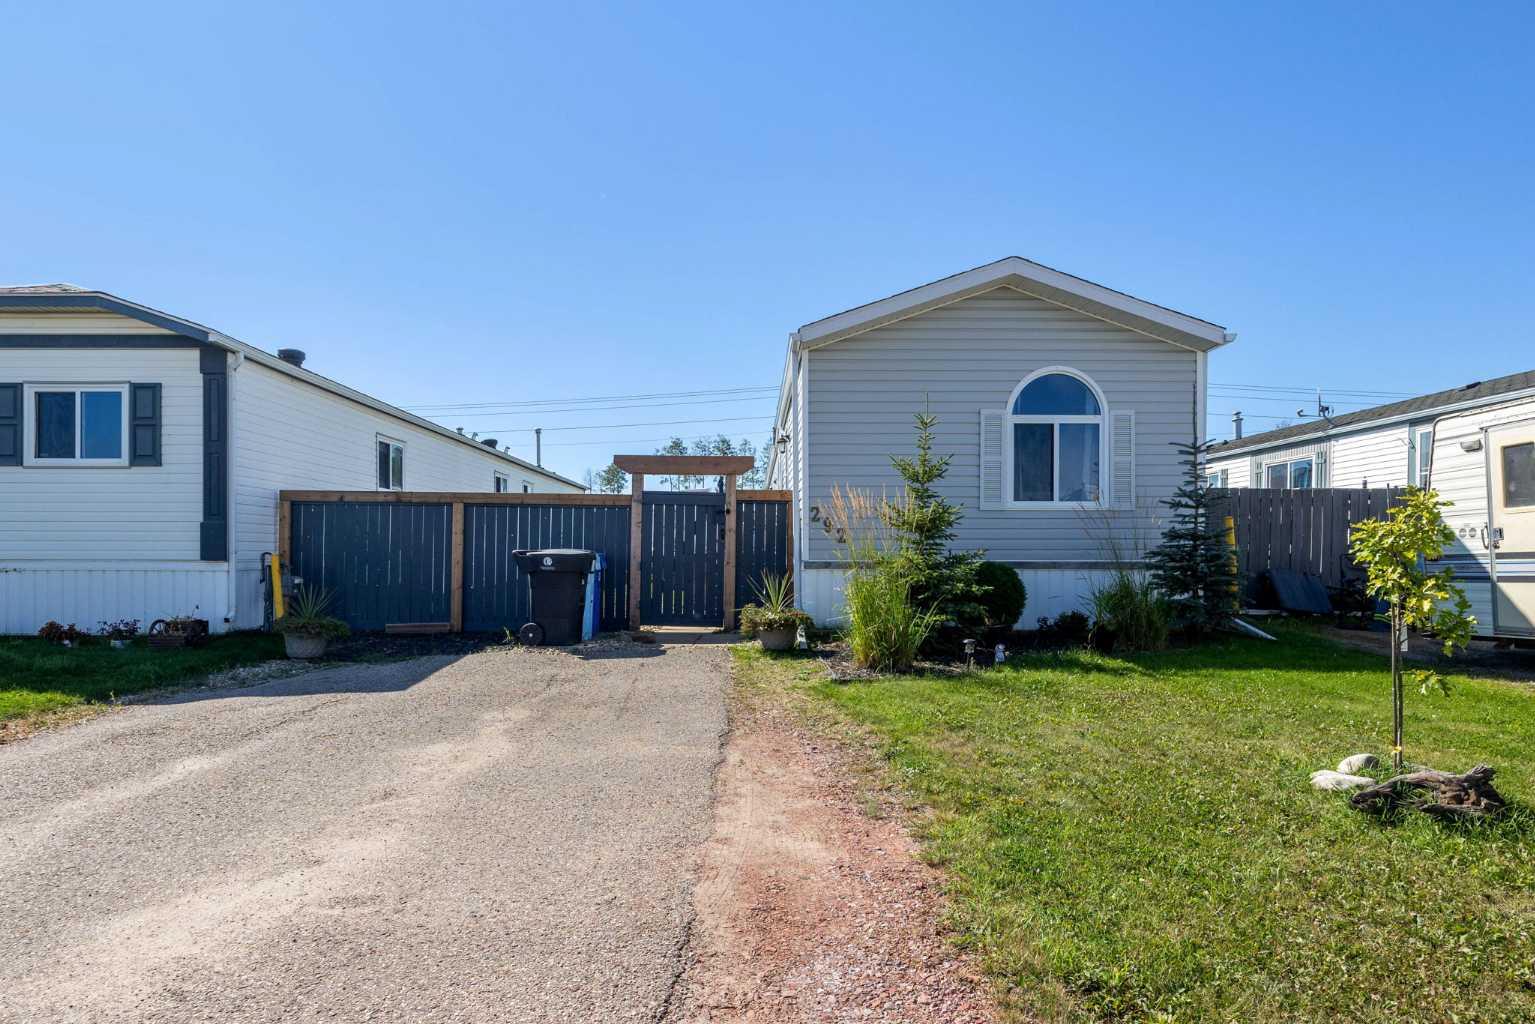
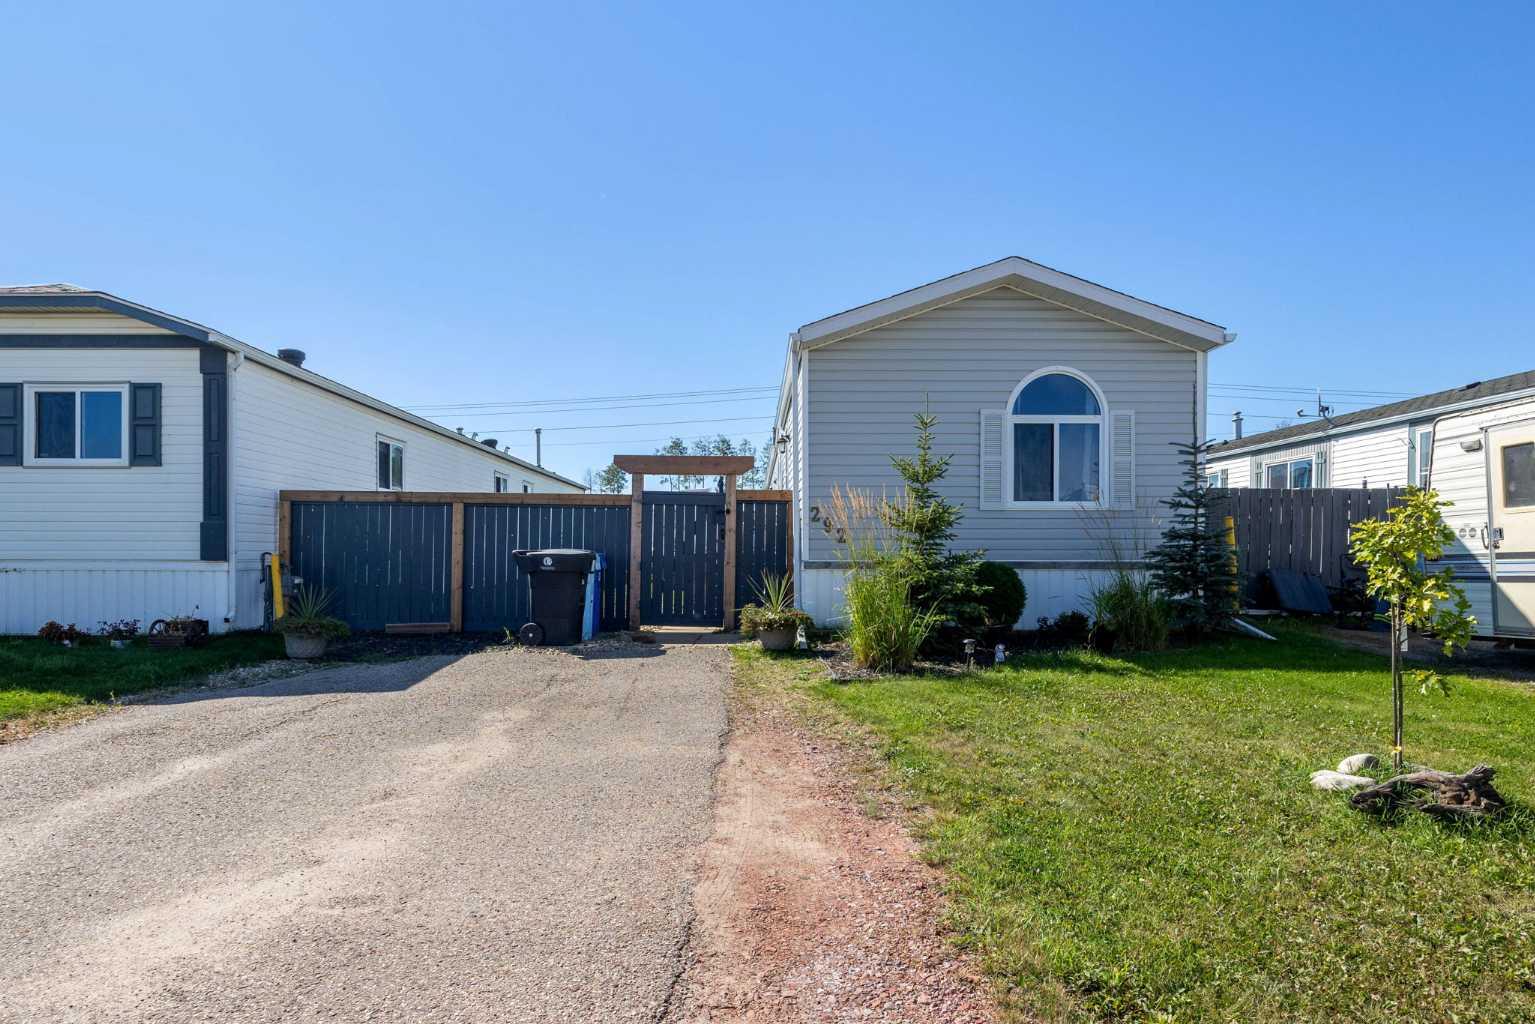
292 Cree Road , Fort McMurray, Alberta
Residential For Sale in Fort McMurray, Alberta
$279,900
-
Property Type
 Residential
-
Bedrooms
 3
3
-
Bath
 2
2
-
Garage
 0
0
-
Sq Ft
 1,206
1,206
-
Year Built
 1999
1999
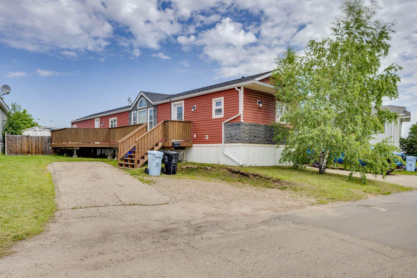
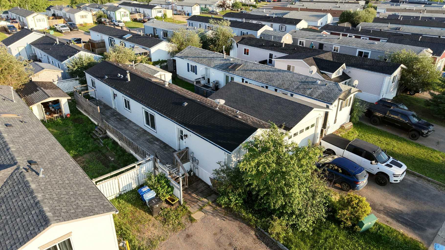
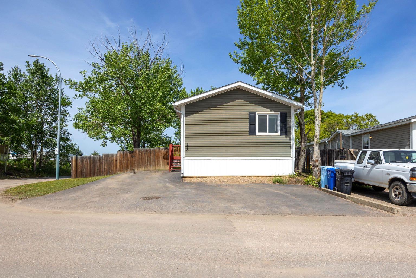
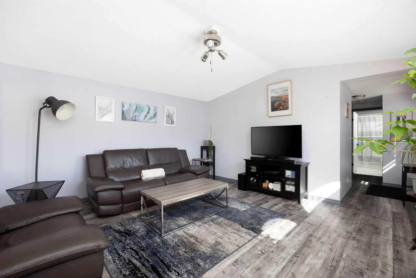
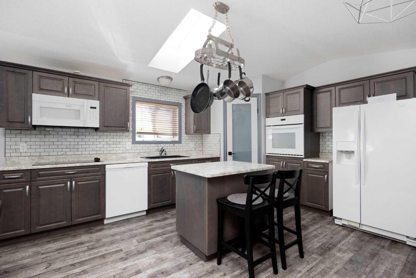
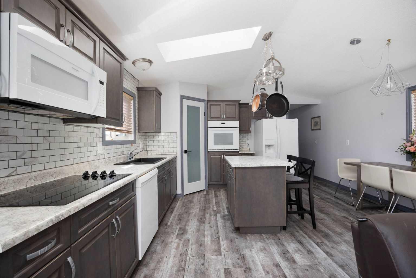
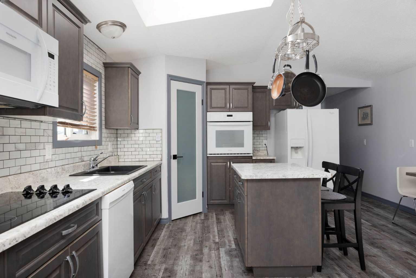
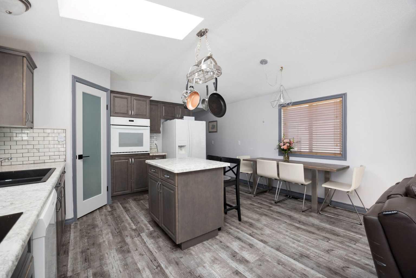
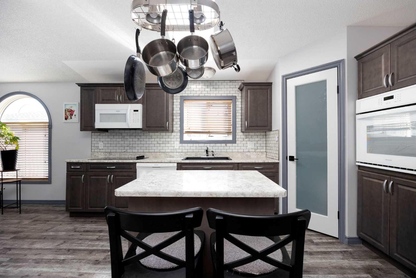
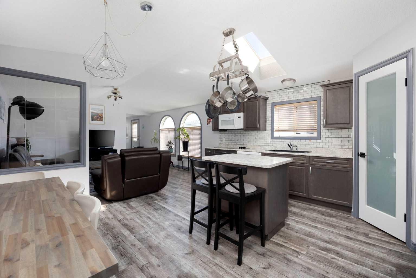
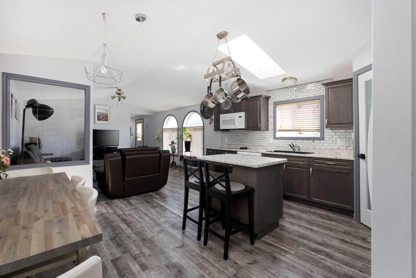
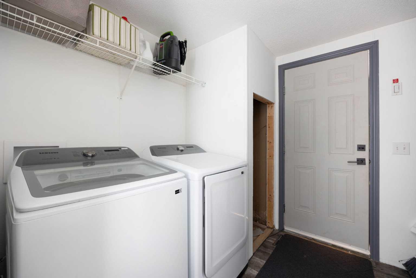
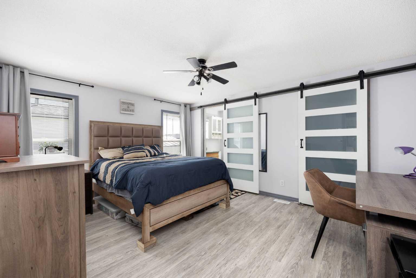
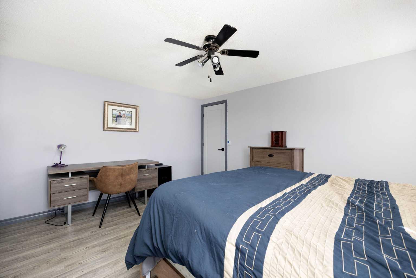
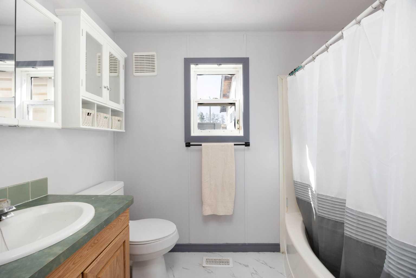
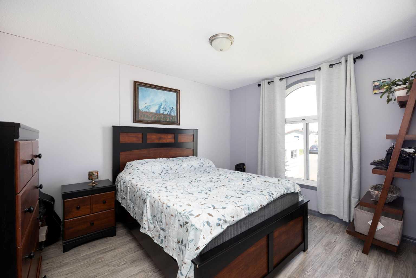
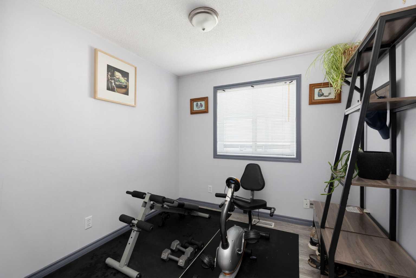
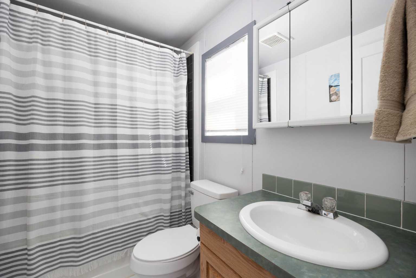
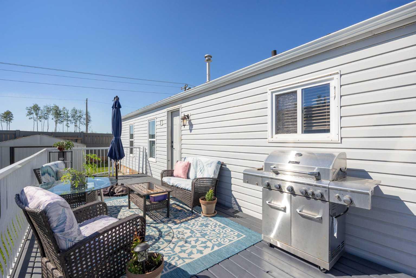
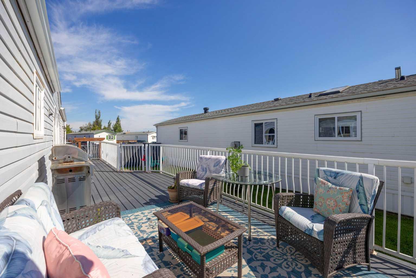
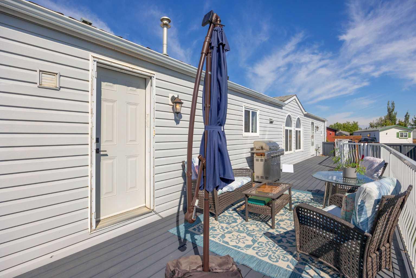
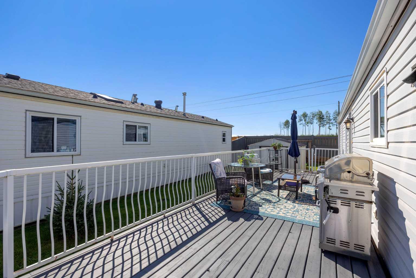
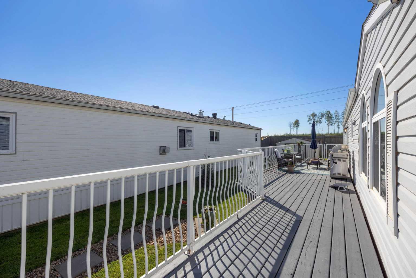
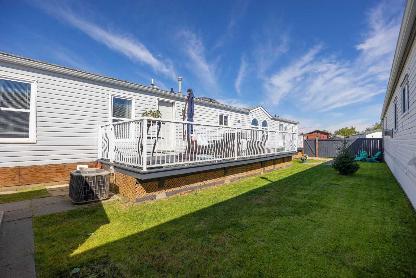
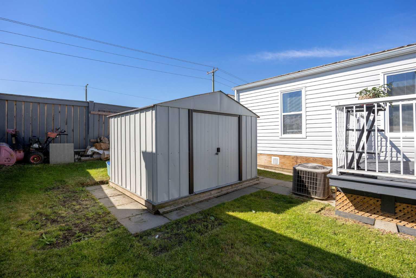
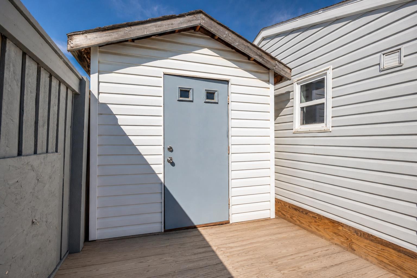
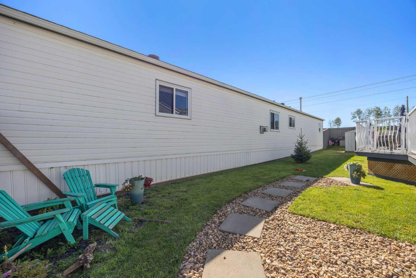
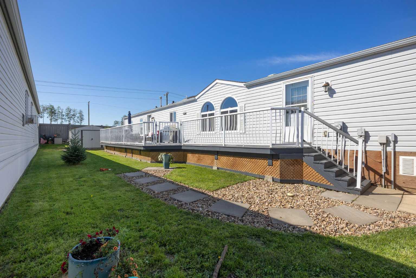
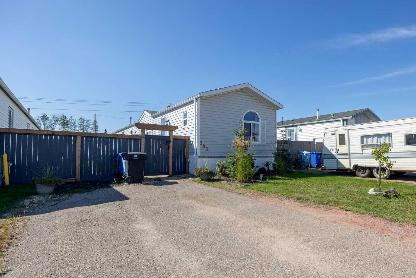
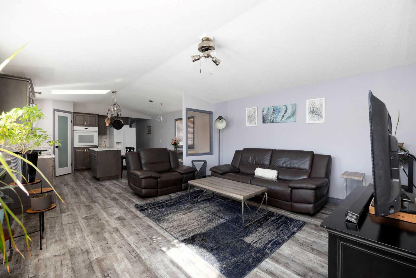
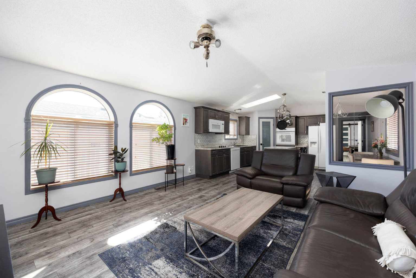
Welcome to 292 Cree Road, an impeccably maintained home ideally located in the heart of Timberlea and backing onto a greenbelt. Featuring 3 bedrooms, 2 full bathrooms, and a spacious open concept layout, this home combines everyday functionality with a timeless, modern aesthetic. Inside, neutral tones, modern vinyl flooring, and an abundance of natural light create a bright and welcoming atmosphere throughout. The living room features large arched windows, vaulted ceilings, and plenty of room to gather and entertain. The kitchen offers ample cabinetry and counter space, modern subway tile backsplash, a convenient island, a sizeable corner pantry, and a beautiful skylight that brings even more natural light into the heart of the home. The adjacent dining area provides plenty of space for everyday meals or more formal gatherings, while the spacious utility room conveniently houses the laundry area. Tucked toward the back of the home, the large primary bedroom offers a bright and peaceful retreat with tall vertical windows, a sizeable walk-in closet, and an impressive 4-piece ensuite complete with a jetted tub. The ensuite also features a matching aesthetic throughout, including stylish sliding doors that add a thoughtful touch to the design. Two additional generously sized bedrooms are located toward the front of the home, and share a 4-piece bathroom providing flexibility for family, guests, a fitness room, or a home office. Outside, a fantastic full-length deck offers the perfect setting for summer barbecues, outdoor gatherings, or simply enjoying your private time while overlooking the beautifully landscaped and fully fenced yard. Backing onto the greenbelt provides a sense of privacy and creates a peaceful vibe in your outdoor space. Two large sheds provide excellent additional storage, while the front parking pad accommodates two vehicles. Located close to parks, playgrounds, walking trails, and other amenities, this property offers the lifestyle and convenience that make Timberlea such a desirable community. Meticulously maintained, beautifully presented, and close to nature, 292 Cree Road is an opportunity you won’t want to miss. Check out the photos, floor plans, and 3D tour, and call today to book your personal viewing.
| Street Address: | 292 Cree Road |
| City: | Fort McMurray |
| Province/State: | Alberta |
| Postal Code: | N/A |
| County/Parish: | Wood Buffalo |
| Subdivision: | Timberlea |
| Country: | Canada |
| Latitude: | 56.74255648 |
| Longitude: | -111.48377382 |
| MLS® Number: | A2341456 |
| Price: | $279,900 |
| Property Area: | 1,206 Sq ft |
| Bedrooms: | 3 |
| Bathrooms Half: | 0 |
| Bathrooms Full: | 2 |
| Living Area: | 1,206 Sq ft |
| Building Area: | 0 Sq ft |
| Year Built: | 1999 |
| Listing Date: | Aug 30, 2026 |
| Garage Spaces: | 0 |
| Property Type: | Residential |
| Property Subtype: | Detached |
| MLS Status: | Active |
Additional Details
| Flooring: | N/A |
| Construction: | Vinyl Siding,Wood Frame |
| Parking: | Off Street,Parking Pad |
| Appliances: | Dishwasher,Dryer,Refrigerator,Stove(s),Washer,Window Coverings |
| Stories: | N/A |
| Zoning: | RMH |
| Fireplace: | N/A |
| Amenities: | Park,Playground,Shopping Nearby,Sidewalks,Street Lights,Walking/Bike Paths |
Utilities & Systems
| Heating: | Forced Air,Natural Gas |
| Cooling: | Central Air |
| Property Type | Residential |
| Building Type | Detached |
| Square Footage | 1,206 sqft |
| Community Name | Timberlea |
| Subdivision Name | Timberlea |
| Title | Fee Simple |
| Land Size | 4,040 sqft |
| Built in | 1999 |
| Annual Property Taxes | Contact listing agent |
| Parking Type | Off Street |
| Time on MLS Listing | 29 days |
Bedrooms
| Above Grade | 3 |
Bathrooms
| Total | 2 |
| Partial | 0 |
Interior Features
| Appliances Included | Dishwasher, Dryer, Refrigerator, Stove(s), Washer, Window Coverings |
| Flooring | Vinyl |
Building Features
| Features | Jetted Tub, Kitchen Island, Open Floorplan, Pantry, Skylight(s), Vaulted Ceiling(s), Walk-In Closet(s) |
| Construction Material | Vinyl Siding, Wood Frame |
| Structures | Deck |
Heating & Cooling
| Cooling | Central Air |
| Heating Type | Forced Air, Natural Gas |
Exterior Features
| Exterior Finish | Vinyl Siding, Wood Frame |
Neighbourhood Features
| Community Features | Park, Playground, Shopping Nearby, Sidewalks, Street Lights, Walking/Bike Paths |
| Amenities Nearby | Park, Playground, Shopping Nearby, Sidewalks, Street Lights, Walking/Bike Paths |
Parking
| Parking Type | Off Street |
| Total Parking Spaces | 2 |
Interior Size
| Total Finished Area: | 1,206 sq ft |
| Total Finished Area (Metric): | 112.04 sq m |
Room Count
| Bedrooms: | 3 |
| Bathrooms: | 2 |
| Full Bathrooms: | 2 |
| Rooms Above Grade: | 7 |
Lot Information
| Lot Size: | 4,040 sq ft |
| Lot Size (Acres): | 0.09 acres |
| Frontage: | 0 ft |
- Jetted Tub
- Kitchen Island
- Open Floorplan
- Pantry
- Skylight(s)
- Vaulted Ceiling(s)
- Walk-In Closet(s)
- Storage
- Dishwasher
- Dryer
- Refrigerator
- Stove(s)
- Washer
- Window Coverings
- None
- Park
- Playground
- Shopping Nearby
- Sidewalks
- Street Lights
- Walking/Bike Paths
- Vinyl Siding
- Wood Frame
- Pillar/Post/Pier
- Back Yard
- Backs on to Park/Green Space
- Greenbelt
- Landscaped
- No Neighbours Behind
- Standard Shaped Lot
- Off Street
- Parking Pad
- Deck
Floor plan information is not available for this property.
Monthly Payment Breakdown
Loading Walk Score...
What's Nearby?
Powered by Yelp
REALTOR® Details
JENNIFER FAHEY
- (780) 788-5421
- jennifer@sellingymm.com
- ROYAL LEPAGE BENCHMARK