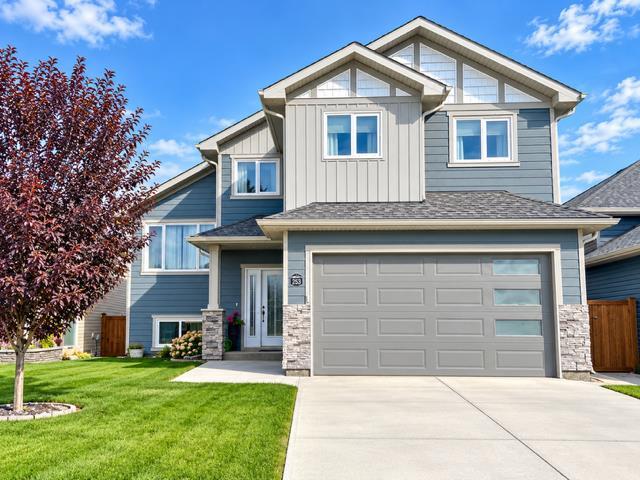
253 Greenwood Road , Coalhurst, Alberta
Residential For Sale in Coalhurst, Alberta
$449,900
-
Property Type
 Residential
-
Bedrooms
 5
-
Bath
 2
-
Garage
 2
-
Sq Ft
 1,407
-
Year Built
 2019
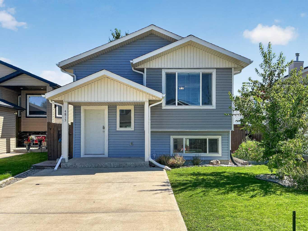
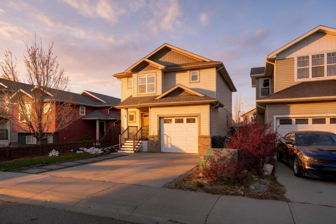
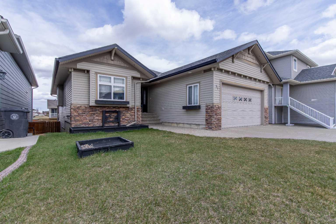
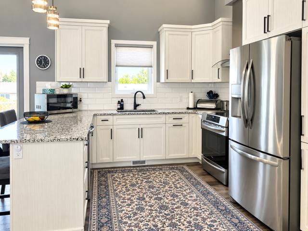
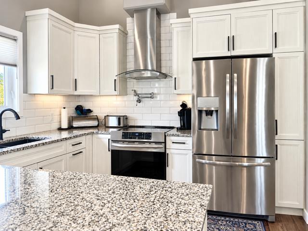
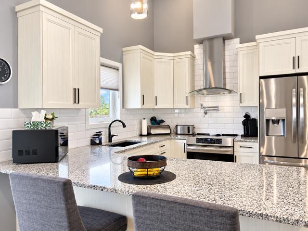
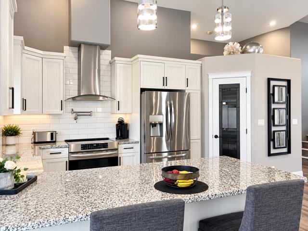
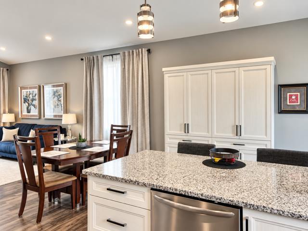
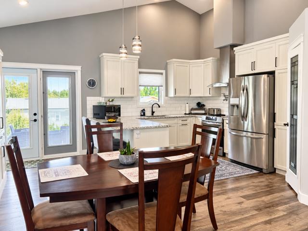
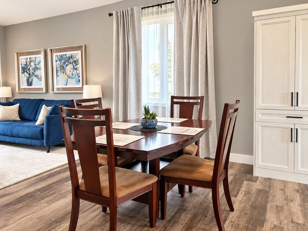
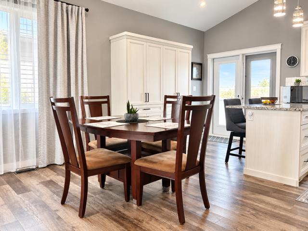
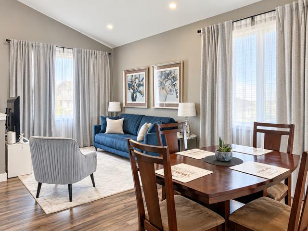
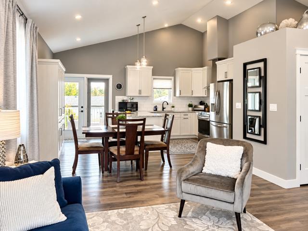
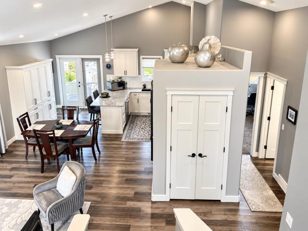
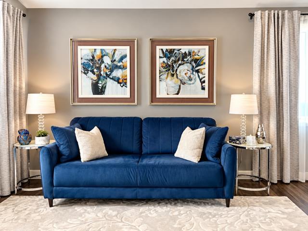
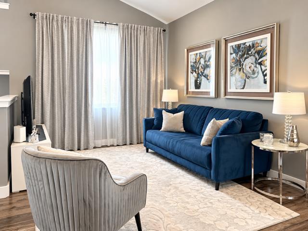
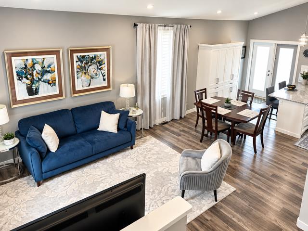
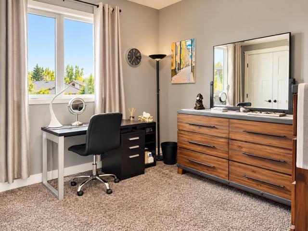
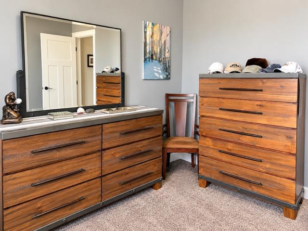
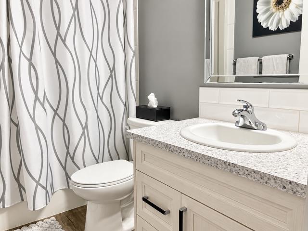
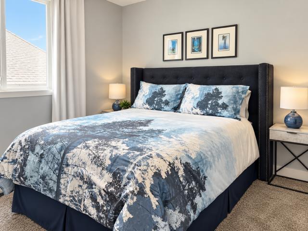
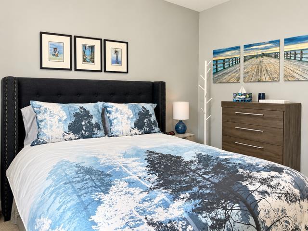
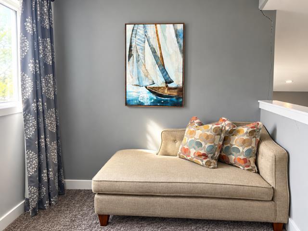
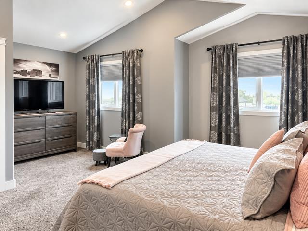
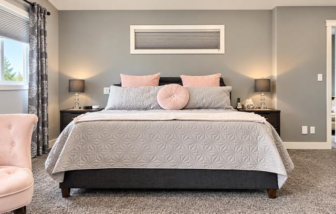
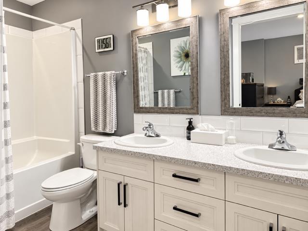
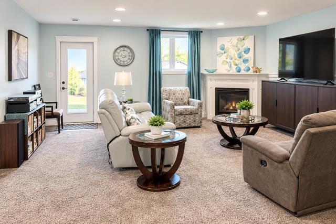
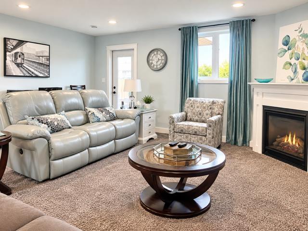
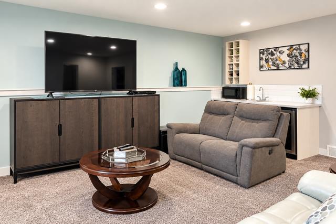
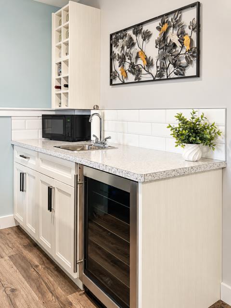
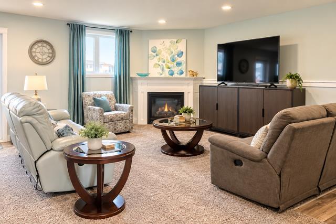
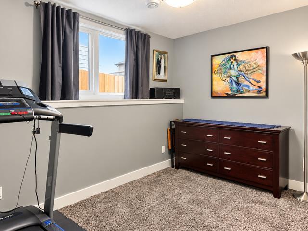
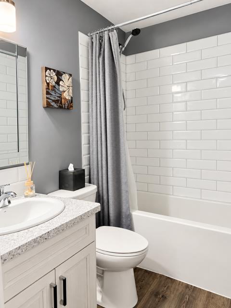
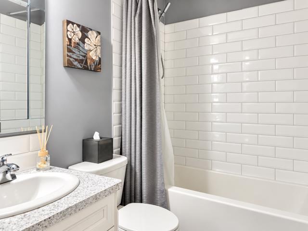
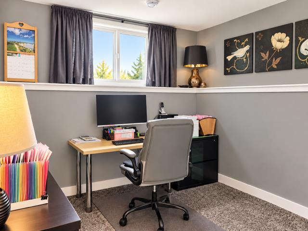
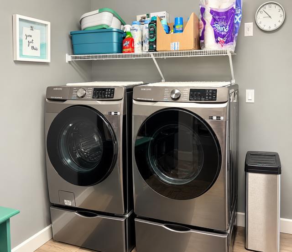
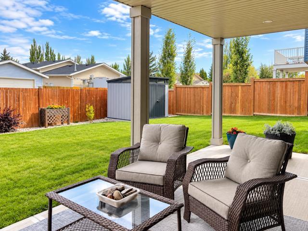
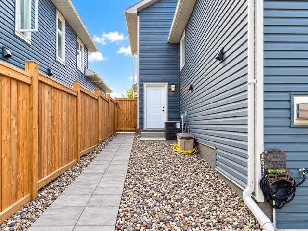
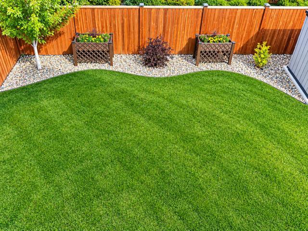
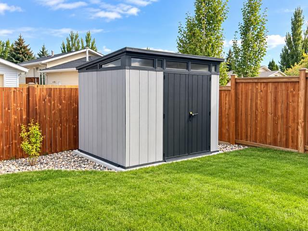
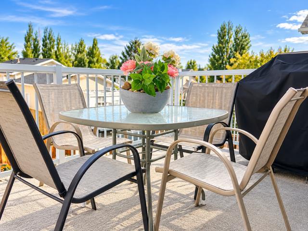
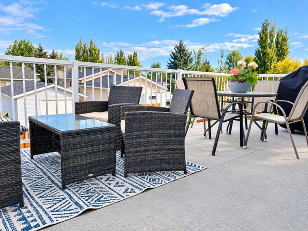
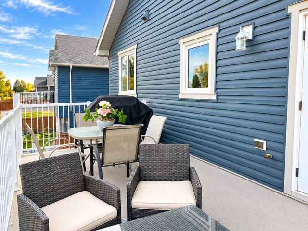
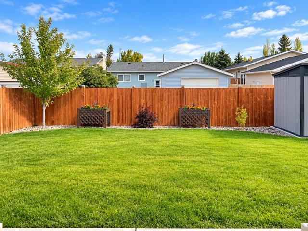
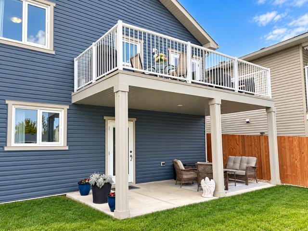
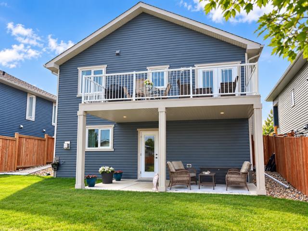
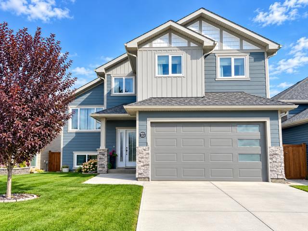
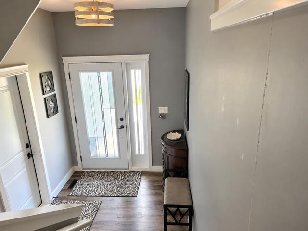
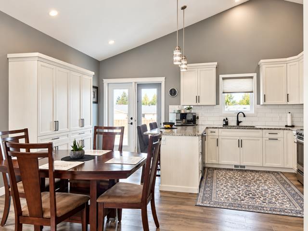
A UNIQUE OPPORTUNITY IN COALHURST! Built in 2019, this beautifully maintained five-bedroom, three-bathroom home offers an exceptional layout, impressive features, and an opportunity for the right buyer to unlock its full potential. From the moment you step inside, you’ll appreciate the bright, open-concept design, spacious living areas, and evident pride of ownership throughout. The thoughtfully designed kitchen features stainless steel appliances and flows seamlessly into the dining and living areas, creating a wonderful space for everyday living and entertaining. The spacious primary retreat offers a beautiful five-piece ensuite, while the fully developed walkout basement provides additional living space, bedrooms, and a wet bar—perfect for entertaining or accommodating family and guests. Outside, the attention to detail continues with a meticulously landscaped and fully fenced yard, a lovely deck complete with a natural gas BBQ line and inviting outdoor sitting area, and a quality storage shed situated on a concrete pad. Additional highlights include central air conditioning, central vacuum with attachments, and a double attached garage. IMPORTANT PROPERTY INFORMATION: Despite its newer construction and exceptional care, the property has experienced significant foundation movement and cracking, along with substantial interior drywall cracking. Structural remediation and interior repairs will be required. This property is best suited to a buyer who understands the scope of the work involved and is prepared to undertake the necessary repairs. For those with the experience, resources, and vision to take on this project, this property presents a unique opportunity to restore a truly lovely home to its full potential. An opportunity worth exploring for the right buyer!
| Street Address: | 253 Greenwood Road |
| City: | Coalhurst |
| Province/State: | Alberta |
| Postal Code: | N/A |
| County/Parish: | Lethbridge County |
| Subdivision: | NONE |
| Country: | Canada |
| Latitude: | 49.74265630 |
| Longitude: | -112.93143750 |
| MLS® Number: | A2353108 |
| Price: | $449,900 |
| Property Area: | 1,407 Sq ft |
| Bedrooms: | 5 |
| Bathrooms Half: | 0 |
| Bathrooms Full: | 2 |
| Living Area: | 1,407 Sq ft |
| Building Area: | 0 Sq ft |
| Year Built: | 2019 |
| Listing Date: | Oct 17, 2026 |
| Garage Spaces: | 2 |
| Property Type: | Residential |
| Property Subtype: | Detached |
| MLS Status: | Active |
Additional Details
| Flooring: | N/A |
| Construction: | Stone,Vinyl Siding |
| Parking: | Double Garage Attached |
| Appliances: | Bar Fridge,Central Air Conditioner,Dishwasher,Dryer,Microwave,Refrigerator,Stove(s),Washer,Window Coverings |
| Stories: | N/A |
| Zoning: | RL |
| Fireplace: | N/A |
| Amenities: | Park,Playground,Schools Nearby,Sidewalks,Street Lights |
Utilities & Systems
| Heating: | Forced Air |
| Cooling: | Central Air |
| Property Type | Residential |
| Building Type | Detached |
| Square Footage | 1,407 sqft |
| Community Name | NONE |
| Subdivision Name | NONE |
| Title | Fee Simple |
| Land Size | 5,124 sqft |
| Built in | 2019 |
| Annual Property Taxes | Contact listing agent |
| Parking Type | Garage |
| Time on MLS Listing | 2 days |
Bedrooms
| Above Grade | 3 |
Bathrooms
| Total | 2 |
| Partial | 0 |
Interior Features
| Appliances Included | Bar Fridge, Central Air Conditioner, Dishwasher, Dryer, Microwave, Refrigerator, Stove(s), Washer, Window Coverings |
| Flooring | Carpet, Tile, Vinyl Plank |
Building Features
| Features | Central Vacuum, Double Vanity, Granite Counters, High Ceilings, No Animal Home, No Smoking Home, Open Floorplan, Pantry, Separate Entrance, Sump Pump(s), Wet Bar |
| Construction Material | Stone, Vinyl Siding |
| Structures | Deck, Patio |
Heating & Cooling
| Cooling | Central Air |
| Heating Type | Forced Air |
Exterior Features
| Exterior Finish | Stone, Vinyl Siding |
Neighbourhood Features
| Community Features | Park, Playground, Schools Nearby, Sidewalks, Street Lights |
| Amenities Nearby | Park, Playground, Schools Nearby, Sidewalks, Street Lights |
Parking
| Parking Type | Garage |
| Total Parking Spaces | 4 |
Interior Size
| Total Finished Area: | 1,407 sq ft |
| Total Finished Area (Metric): | 130.71 sq m |
Room Count
| Bedrooms: | 5 |
| Bathrooms: | 2 |
| Full Bathrooms: | 2 |
| Rooms Above Grade: | 6 |
Lot Information
| Lot Size: | 5,124 sq ft |
| Lot Size (Acres): | 0.12 acres |
| Frontage: | 0 ft |
- Central Vacuum
- Double Vanity
- Granite Counters
- High Ceilings
- No Animal Home
- No Smoking Home
- Open Floorplan
- Pantry
- Separate Entrance
- Sump Pump(s)
- Wet Bar
- Balcony
- BBQ gas line
- Bar Fridge
- Central Air Conditioner
- Dishwasher
- Dryer
- Microwave
- Refrigerator
- Stove(s)
- Washer
- Window Coverings
- Full
- Park
- Playground
- Schools Nearby
- Sidewalks
- Street Lights
- Stone
- Vinyl Siding
- Family Room
- Gas
- Poured Concrete
- Back Yard
- Landscaped
- Low Maintenance Landscape
- Double Garage Attached
- Deck
- Patio
Floor plan information is not available for this property.
Monthly Payment Breakdown
Loading Walk Score...
What's Nearby?
Powered by Yelp
REALTOR® Details
Cari Hillyer
- (403) 593-8181
- cari.j.oliver@gmail.com
- Lethbridge Real Estate.com