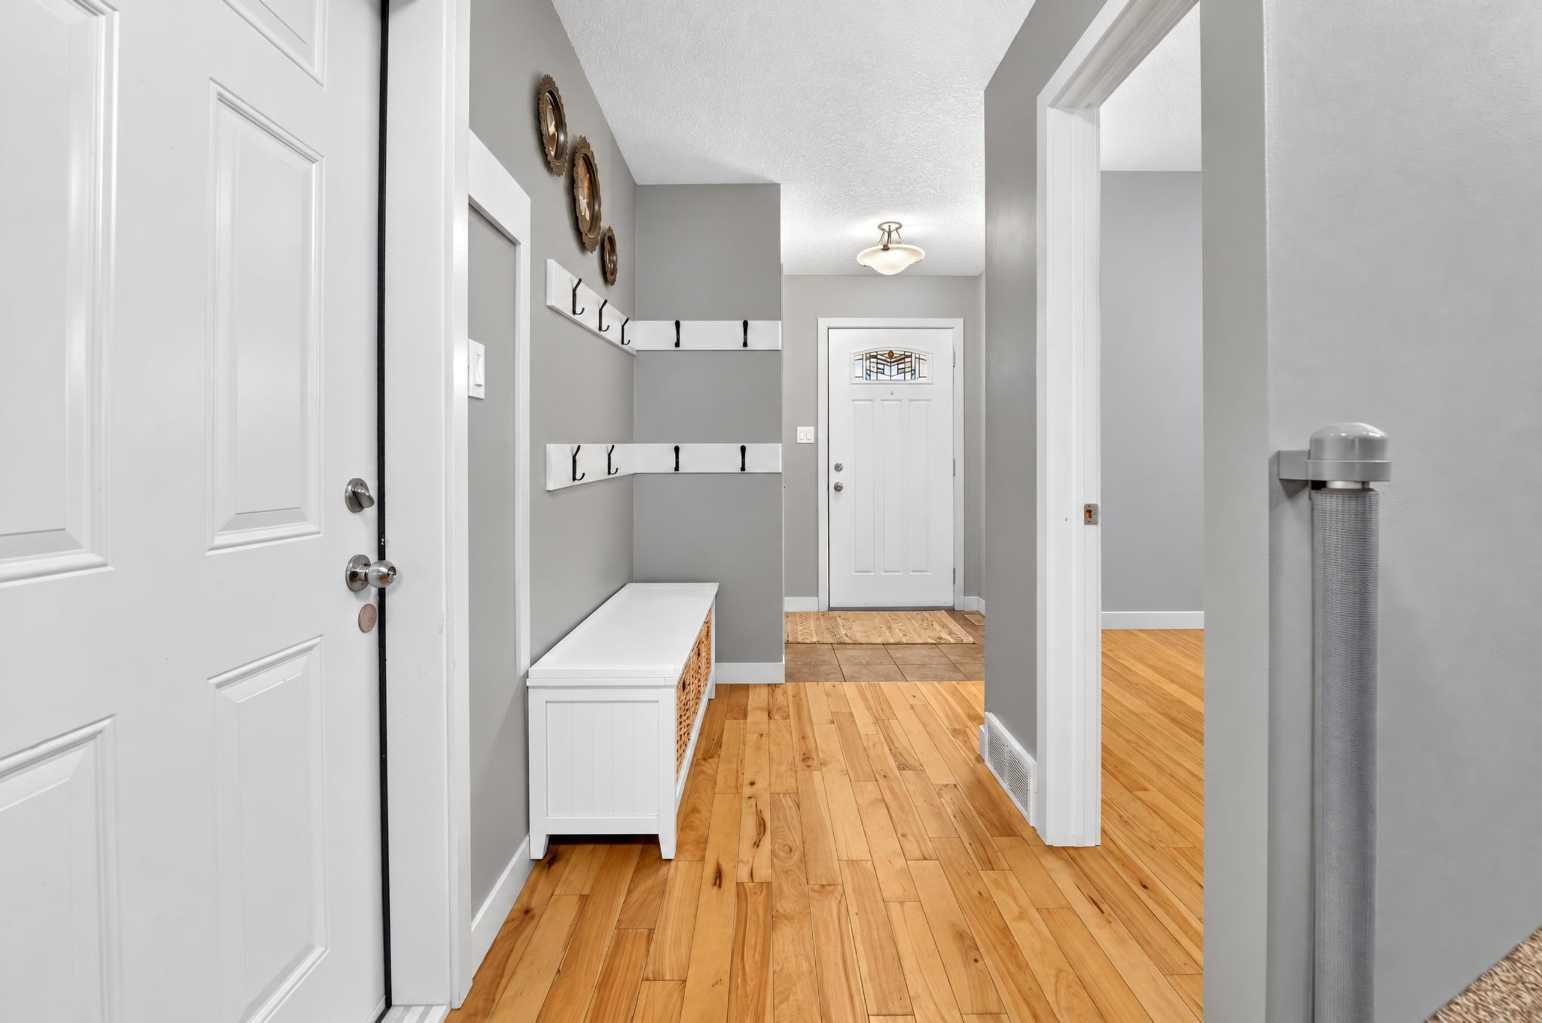
309 Sundance Drive , Coalhurst, Alberta
Residential For Sale in Coalhurst, Alberta
$499,900
-
Property Type
 Residential
-
Bedrooms
 4
-
Bath
 3
-
Garage
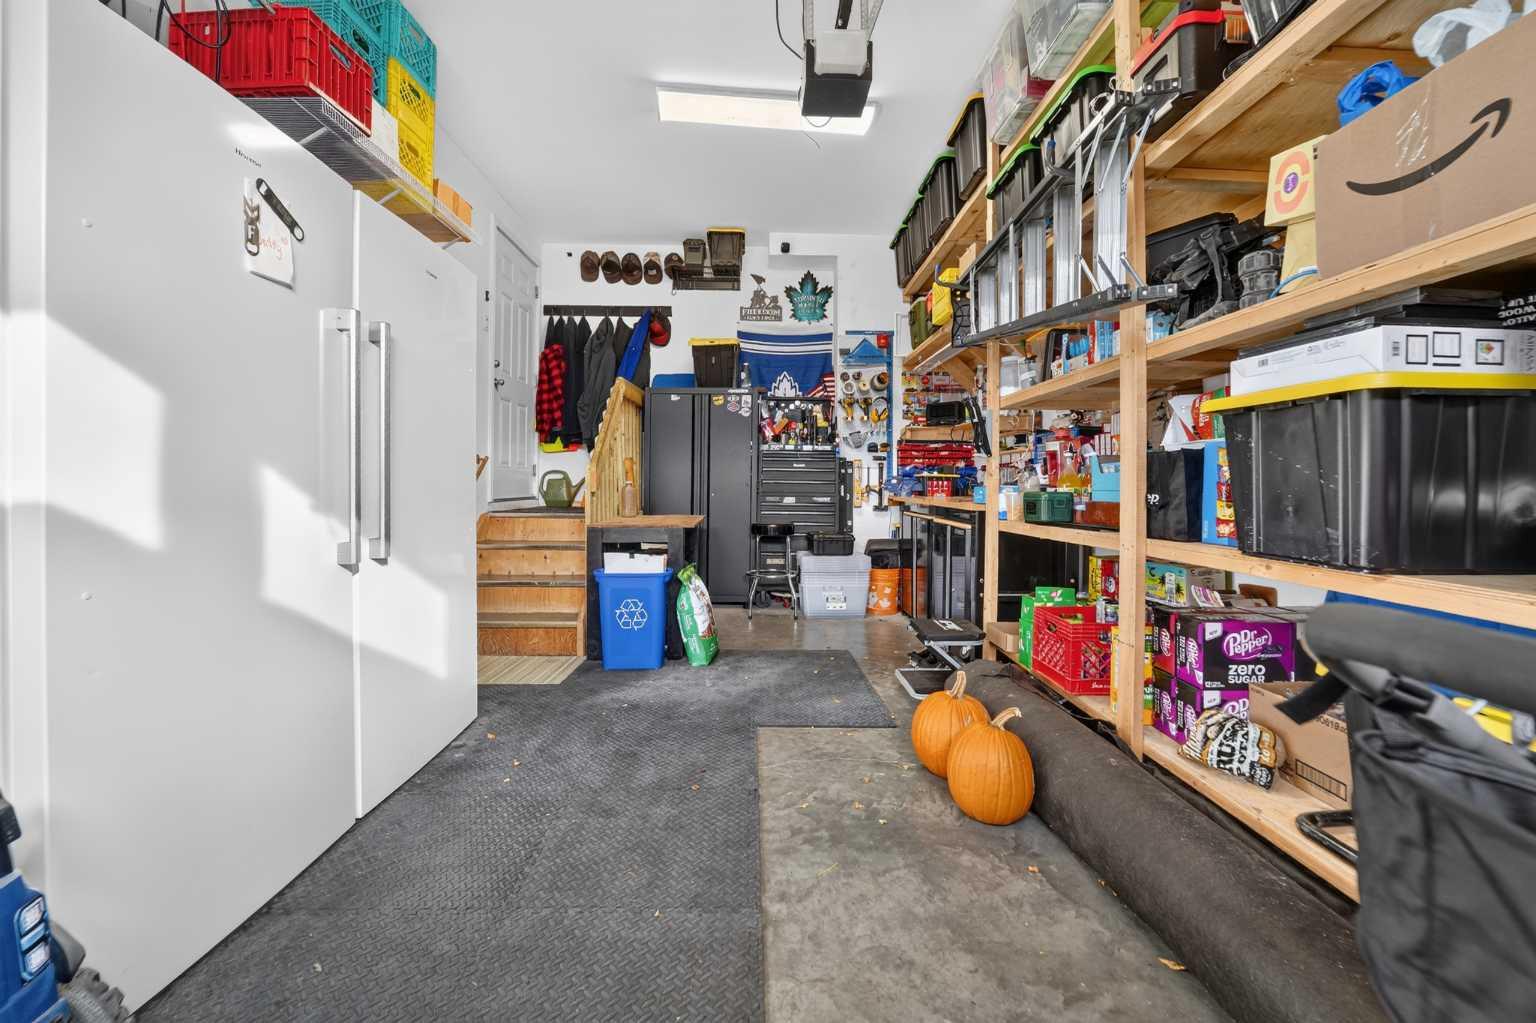
 1
-
Sq Ft
 1,594
-
Year Built
 2009
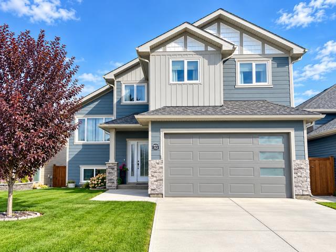
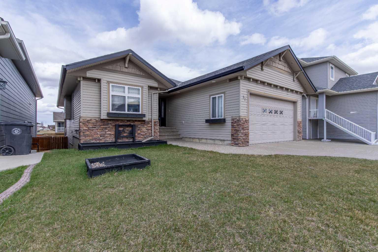
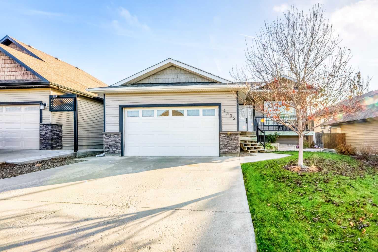
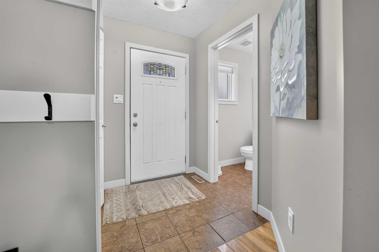
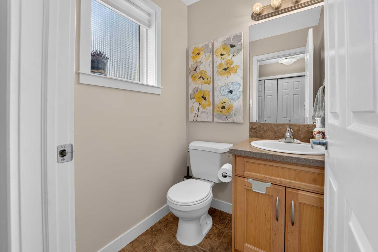
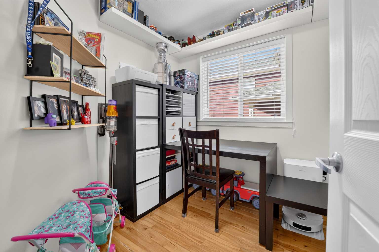
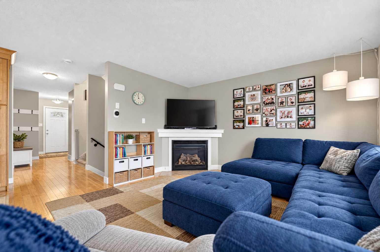
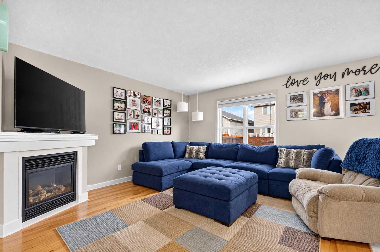
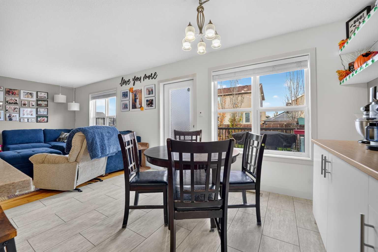
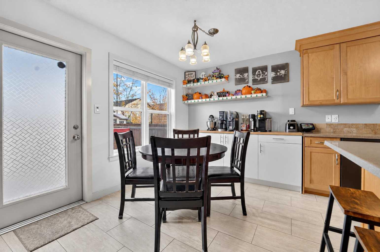
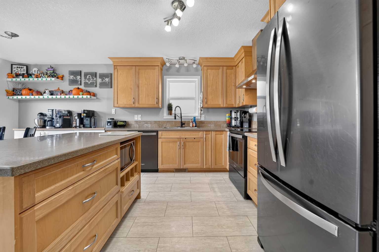
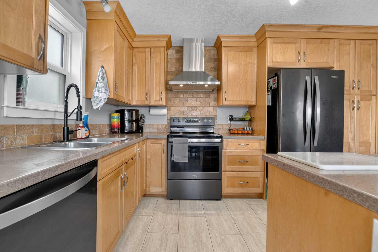
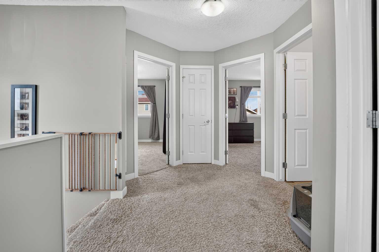
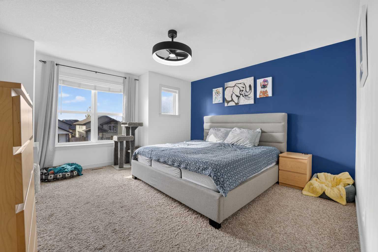
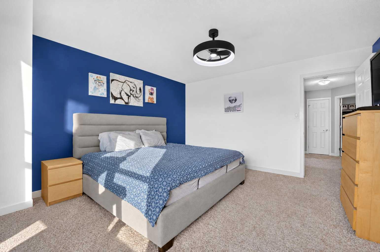
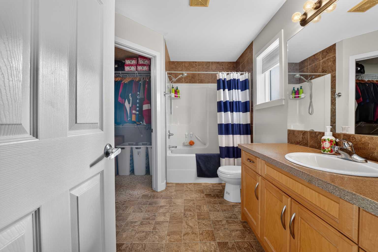
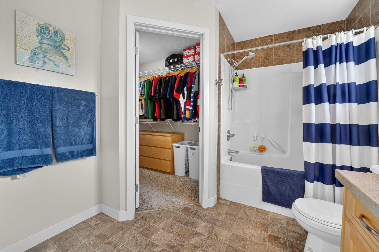
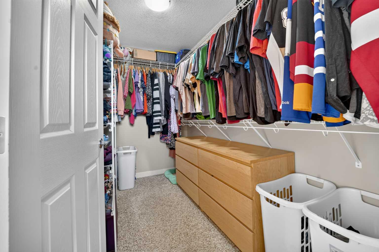
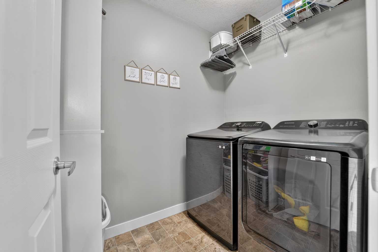
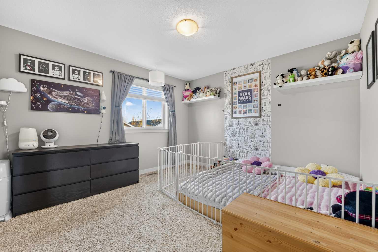
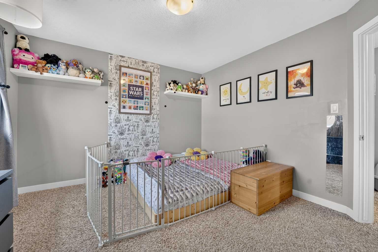
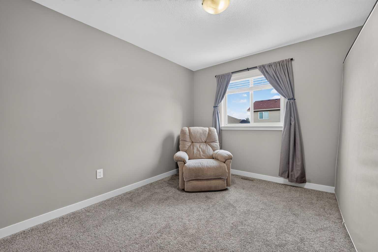
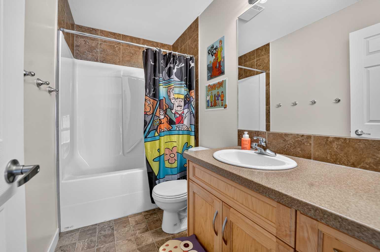
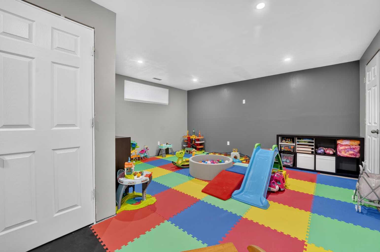
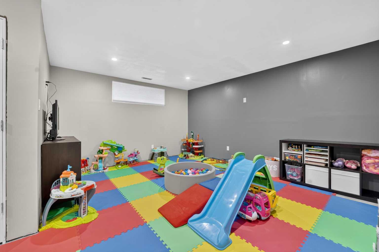
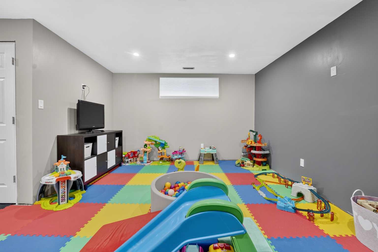
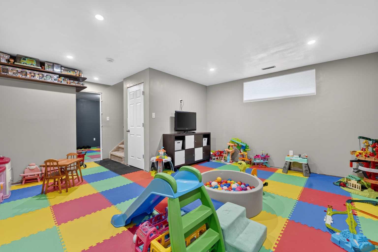
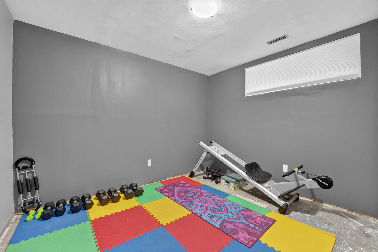
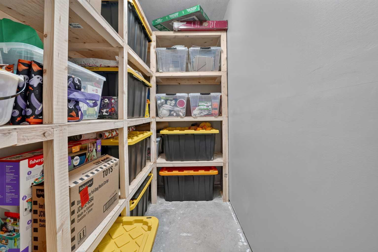
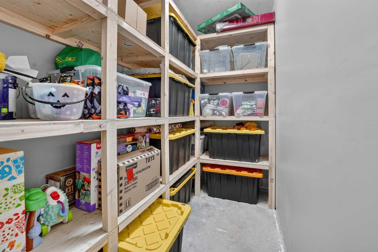
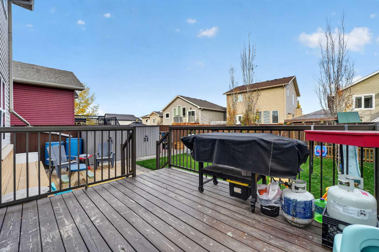
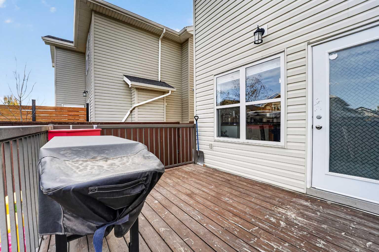
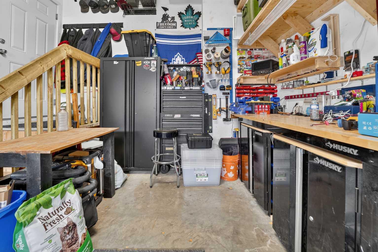
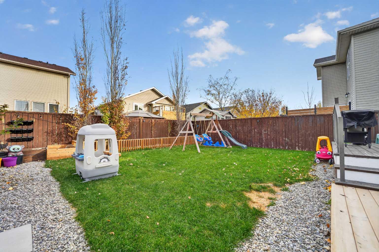
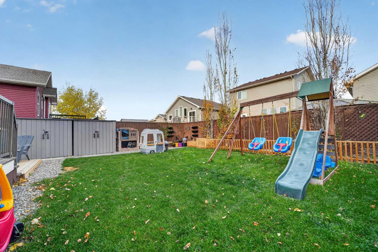
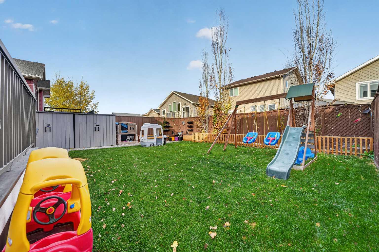
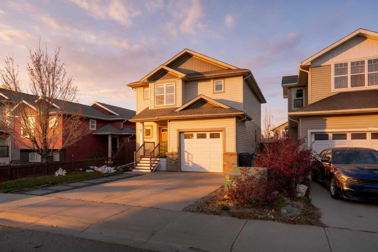
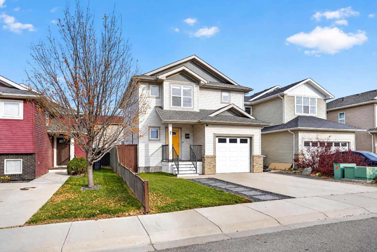
Welcome to 309 Sundance Drive in Coalhurst, where comfortable everyday living meets room to grow and make a home your own. Offering four bedrooms, two full bathrooms, a convenient half bath, and an attached single garage, this home has the space and flexibility to fit a variety of lifestyles. Step inside to an inviting, open-concept main floor designed for both gathering and everyday living. The spacious kitchen features an oversized island, plenty of cabinetry, generous counter space, and a dining area that's ready for everything from busy weekday breakfasts to hosting friends and family. The adjoining living room offers a cozy gas fireplace and plenty of room to settle in, while a dedicated main-floor office provides a convenient space for working from home, studying, or hobbies. Outside, enjoy Gemstone Lights, a backyard with green space, garden areas, a deck, and room to play, relax, or entertain. There's also no shortage of practical storage, both inside and out. The partially finished basement offers even more possibilities, with the opportunity to choose your own flooring and complete the remaining space to suit your needs. There's also room for an additional bathroom, giving you flexibility for the future. Located in Coalhurst, just outside Lethbridge, 309 Sundance Drive offers the opportunity to enjoy a welcoming residential setting while staying connected to city amenities. With four bedrooms, functional living spaces, a generous kitchen, and room to add your personal touches, this is a home ready for its next chapter. Book your private showing today!
| Street Address: | 309 Sundance Drive |
| City: | Coalhurst |
| Province/State: | Alberta |
| Postal Code: | N/A |
| County/Parish: | Lethbridge County |
| Subdivision: | NONE |
| Country: | Canada |
| Latitude: | 49.74187920 |
| Longitude: | -112.93028180 |
| MLS® Number: | A2354535 |
| Price: | $499,900 |
| Property Area: | 1,594 Sq ft |
| Bedrooms: | 4 |
| Bathrooms Half: | 1 |
| Bathrooms Full: | 2 |
| Living Area: | 1,594 Sq ft |
| Building Area: | 0 Sq ft |
| Year Built: | 2009 |
| Listing Date: | Oct 26, 2026 |
| Garage Spaces: | 1 |
| Property Type: | Residential |
| Property Subtype: | Detached |
| MLS Status: | Active |
Additional Details
| Flooring: | N/A |
| Construction: | Stone,Vinyl Siding |
| Parking: | Off Street,Single Garage Attached |
| Appliances: | Central Air Conditioner,Dishwasher,Garage Control(s),Microwave,Range Hood,Refrigerator,Stove(s) |
| Stories: | N/A |
| Zoning: | R-SL |
| Fireplace: | N/A |
| Amenities: | Park,Playground,Schools Nearby,Sidewalks,Walking/Bike Paths |
Utilities & Systems
| Heating: | Forced Air |
| Cooling: | Central Air |
| Property Type | Residential |
| Building Type | Detached |
| Square Footage | 1,594 sqft |
| Community Name | NONE |
| Subdivision Name | NONE |
| Title | Fee Simple |
| Land Size | 3,300 sqft |
| Built in | 2009 |
| Annual Property Taxes | Contact listing agent |
| Parking Type | Garage |
| Time on MLS Listing | 8 days |
Bedrooms
| Above Grade | 3 |
Bathrooms
| Total | 3 |
| Partial | 1 |
Interior Features
| Appliances Included | Central Air Conditioner, Dishwasher, Garage Control(s), Microwave, Range Hood, Refrigerator, Stove(s) |
| Flooring | Carpet, Ceramic Tile, Hardwood, Linoleum |
Building Features
| Features | Ceiling Fan(s), Closet Organizers, Kitchen Island, Open Floorplan, Quartz Counters, Walk-In Closet(s) |
| Construction Material | Stone, Vinyl Siding |
| Structures | Deck |
Heating & Cooling
| Cooling | Central Air |
| Heating Type | Forced Air |
Exterior Features
| Exterior Finish | Stone, Vinyl Siding |
Neighbourhood Features
| Community Features | Park, Playground, Schools Nearby, Sidewalks, Walking/Bike Paths |
| Amenities Nearby | Park, Playground, Schools Nearby, Sidewalks, Walking/Bike Paths |
Parking
| Parking Type | Garage |
| Total Parking Spaces | 3 |
Interior Size
| Total Finished Area: | 1,594 sq ft |
| Total Finished Area (Metric): | 148.06 sq m |
Room Count
| Bedrooms: | 4 |
| Bathrooms: | 3 |
| Full Bathrooms: | 2 |
| Half Bathrooms: | 1 |
| Rooms Above Grade: | 7 |
Lot Information
| Lot Size: | 3,300 sq ft |
| Lot Size (Acres): | 0.08 acres |
| Frontage: | 33 ft |
- Ceiling Fan(s)
- Closet Organizers
- Kitchen Island
- Open Floorplan
- Quartz Counters
- Walk-In Closet(s)
- Garden
- Private Yard
- Central Air Conditioner
- Dishwasher
- Garage Control(s)
- Microwave
- Range Hood
- Refrigerator
- Stove(s)
- Partial
- Park
- Playground
- Schools Nearby
- Sidewalks
- Walking/Bike Paths
- Stone
- Vinyl Siding
- Family Room
- Gas
- Poured Concrete
- Lawn
- Off Street
- Single Garage Attached
- Deck
Floor plan information is not available for this property.
Monthly Payment Breakdown
Loading Walk Score...
What's Nearby?
Powered by Yelp