37 Laurel Place , Coalhurst, Alberta
Residential For Sale in Coalhurst, Alberta
$520,000
-
Property Type
 Residential
-
Bedrooms
 4
-
Bath
 3
-
Garage
 2
-
Sq Ft
 1,240
-
Year Built
 2009
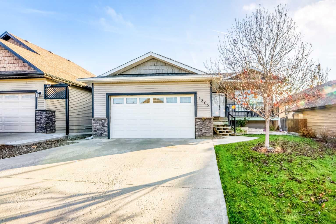
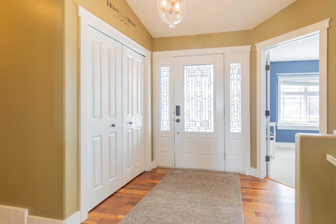
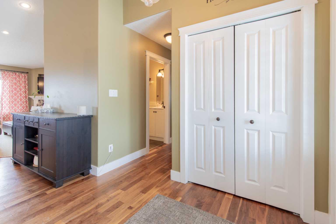
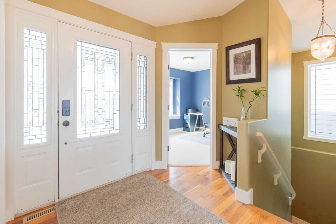
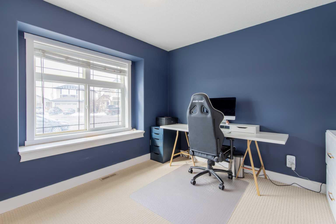
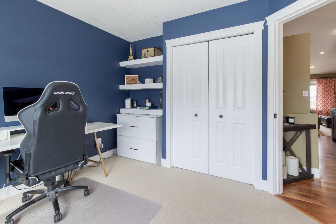
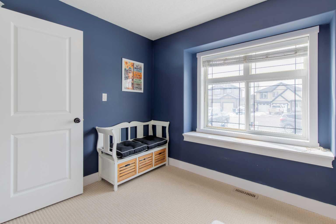
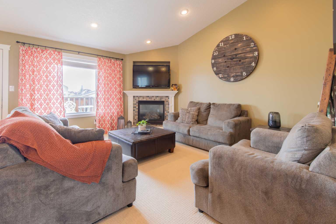
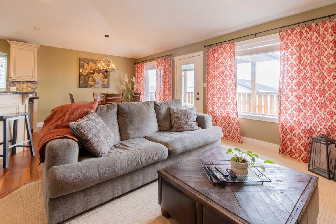
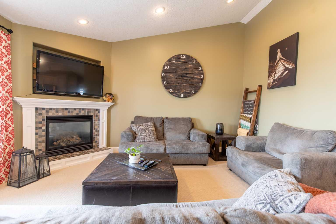
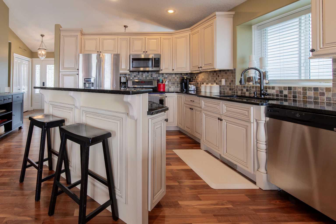
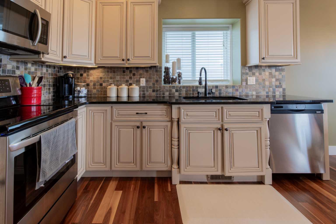
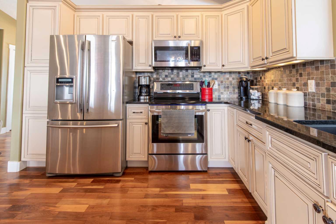
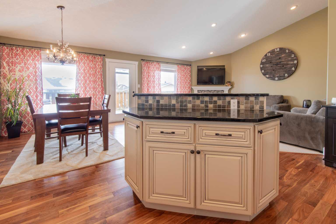
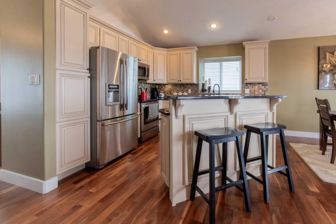
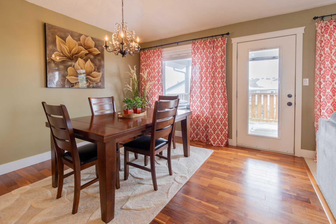
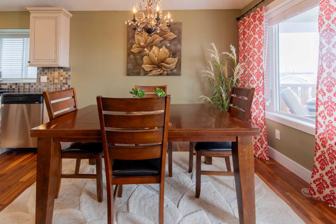
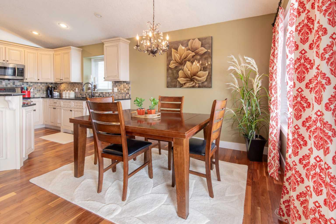
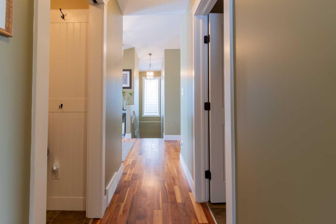
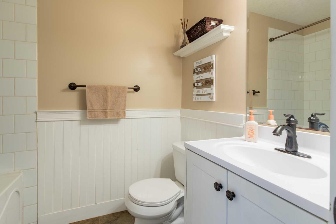
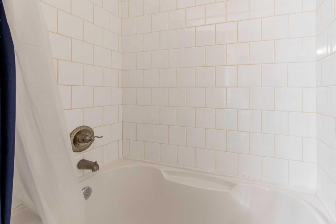
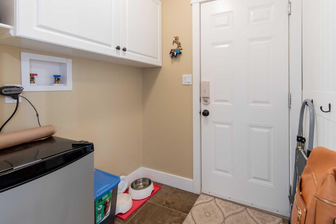
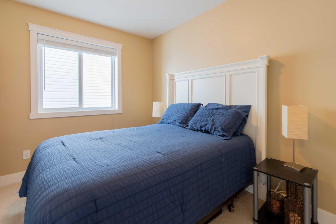
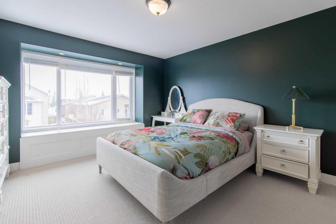
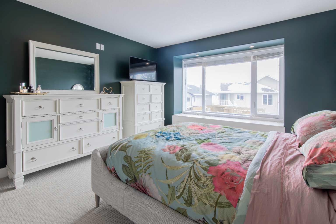
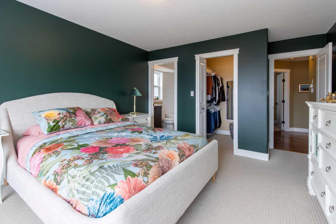
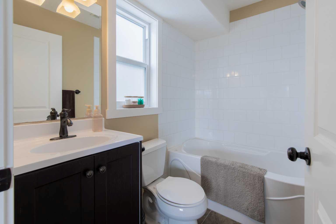
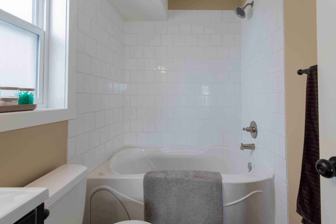
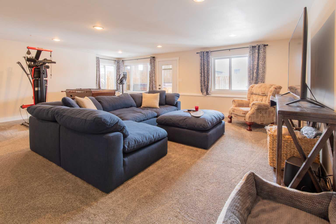
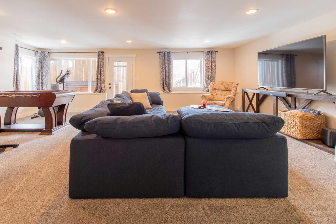
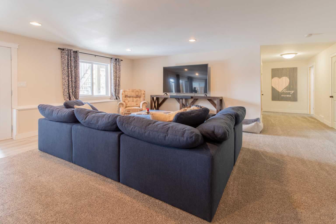
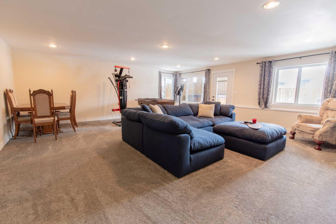
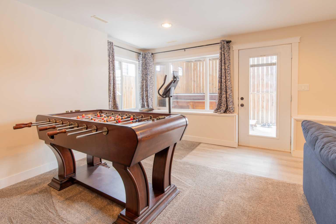
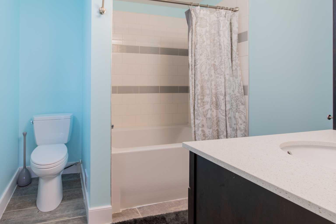
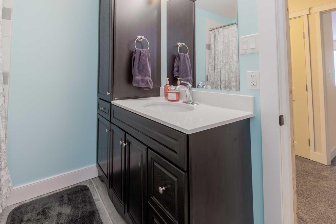
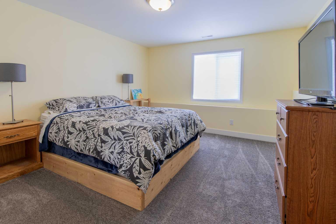
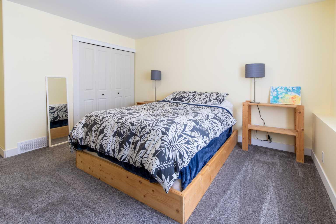
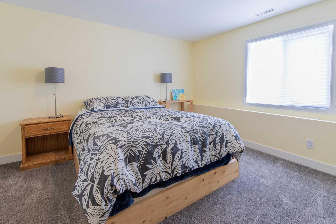
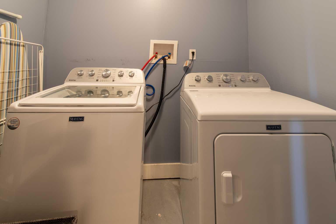
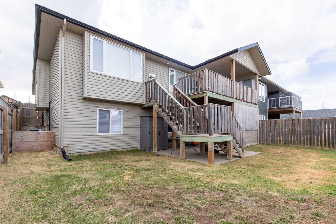
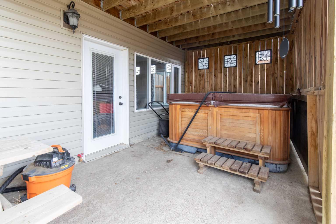
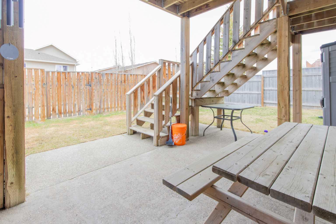
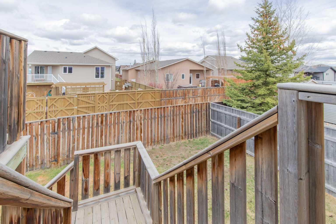
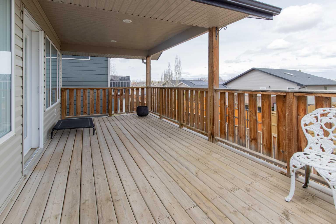
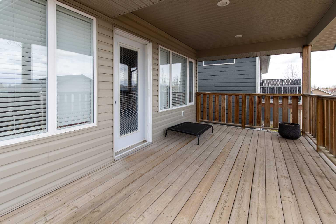
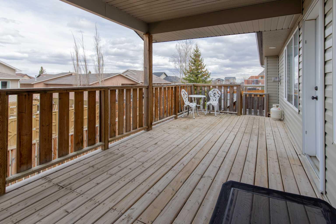
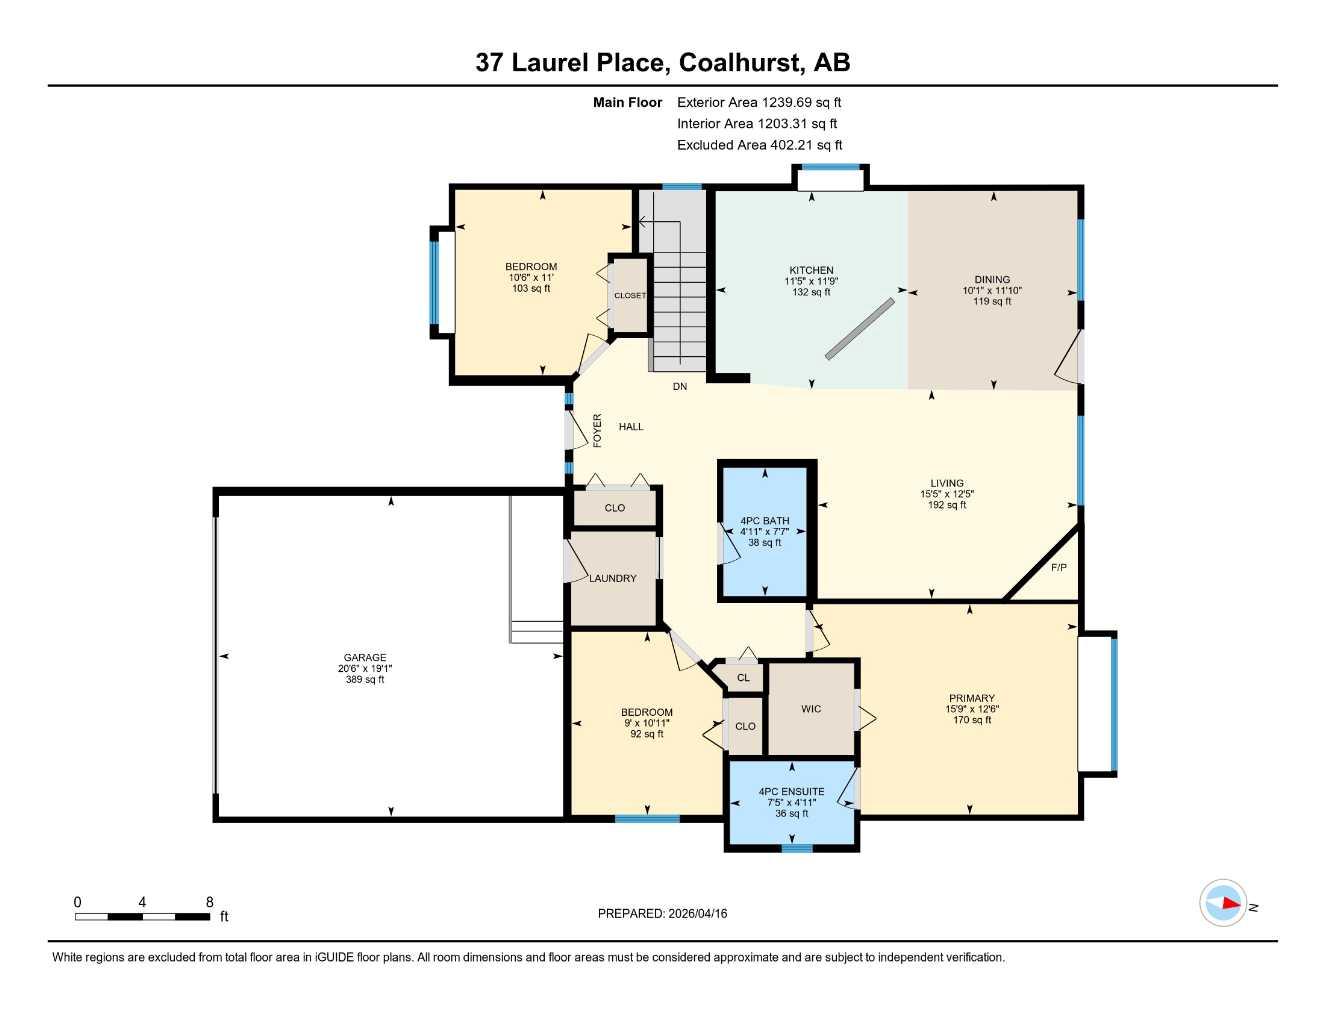
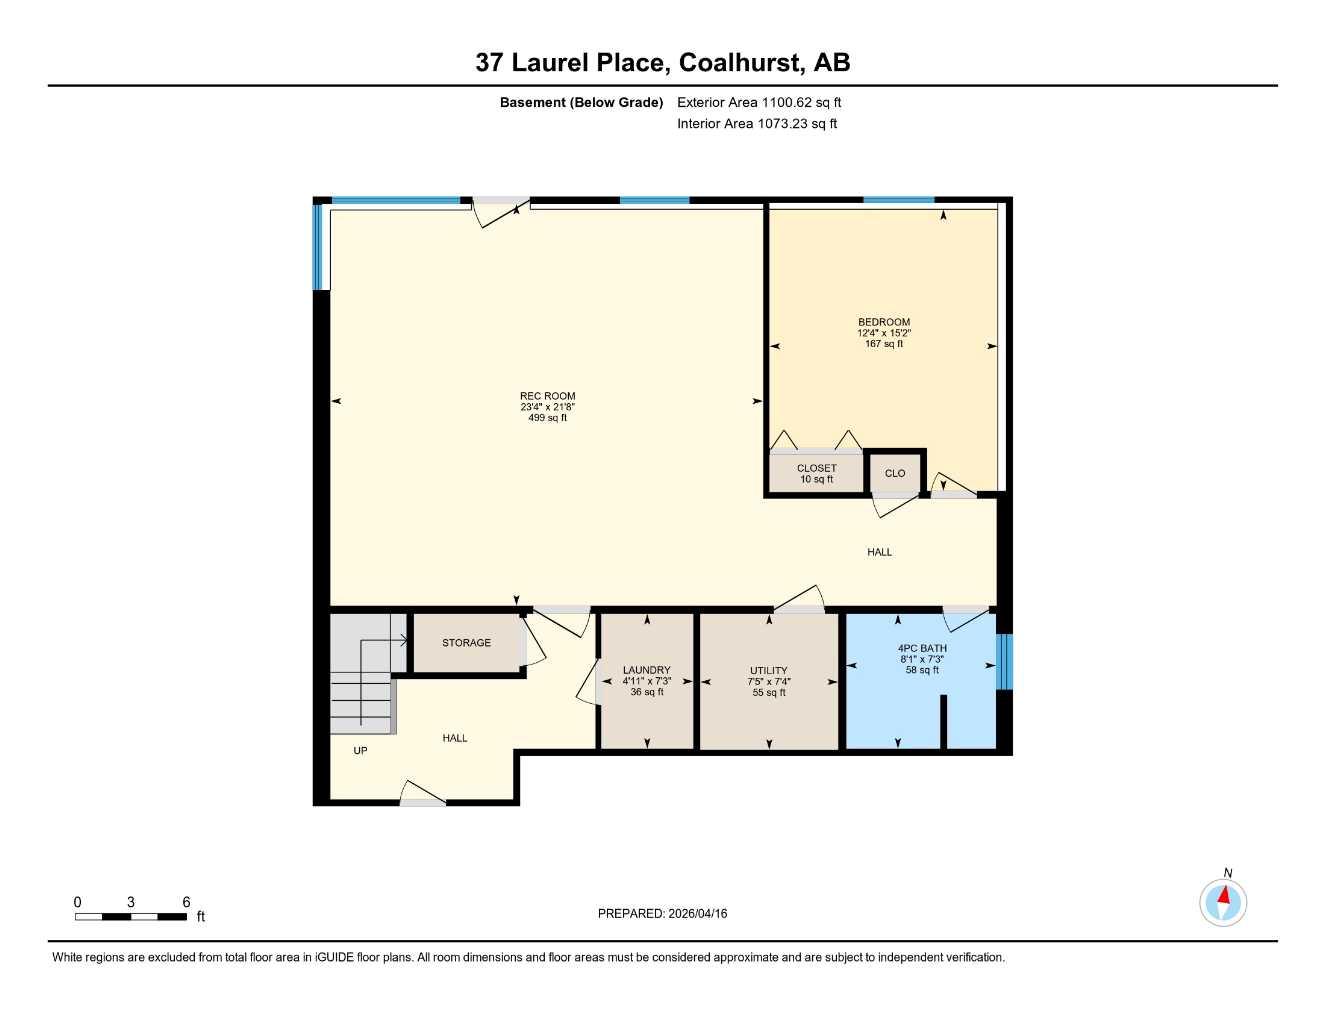
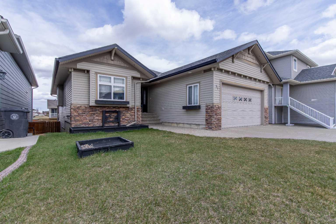
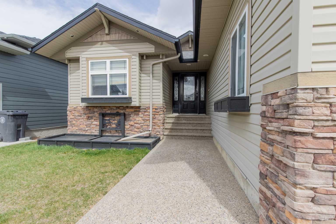
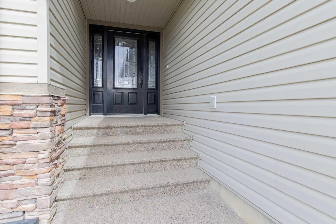
When looking for that perfect home for your family or a place where you can transition to everything on one level, this bungalow delivers the space and flexibility you’ve been looking for, with a layout designed to keep up with real life. From the moment you pull up, the curb appeal invites you in. Inside, vaulted ceilings and an open-concept design create a bright, expansive feel that calls you to settle in right away. The living room offers a focal fireplace, perfect for fall evenings or hosting family and friends. The kitchen is built for both movement and versatile cooking, with granite countertops, a raised eating bar, and seamless flow into the dining area. It’s where meals and conversation are shared over food. Hardwood floors add warmth and give you the opportunity to refinish and elevate the space to your style. Head out to the covered deck and start your mornings with coffee or wind down in the evening overlooking the yard. Downstairs, the FULLY DEVELOPED WALK-OUT BASEMENT opens the door to more. Relax in your hot tub, watch a movie in the media space, workout in the recreation room, or explore a future suite potential with municipal approval. With 4 bedrooms and 3 full bathrooms, there’s room to grow, host, and adapt as life evolves. Laundry hook-ups on both levels give you options that work for you. With a playground and school just steps away, and a neighborhood known for its welcoming feel, this is a place that offers small town charm with quick access to Lethbridge - only 10 minutes away. Welcome to 37 Laurel Place... a place to call home.
| Street Address: | 37 Laurel Place |
| City: | Coalhurst |
| Province/State: | Alberta |
| Postal Code: | N/A |
| County/Parish: | Lethbridge County |
| Subdivision: | NONE |
| Country: | Canada |
| Latitude: | 49.74340060 |
| Longitude: | -112.92232860 |
| MLS® Number: | A2345103 |
| Price: | $520,000 |
| Property Area: | 1,240 Sq ft |
| Bedrooms: | 4 |
| Bathrooms Half: | 0 |
| Bathrooms Full: | 3 |
| Living Area: | 1,240 Sq ft |
| Building Area: | 0 Sq ft |
| Year Built: | 2009 |
| Listing Date: | Sep 14, 2026 |
| Garage Spaces: | 2 |
| Property Type: | Residential |
| Property Subtype: | Detached |
| MLS Status: | Active |
Additional Details
| Flooring: | N/A |
| Construction: | Stone,Vinyl Siding |
| Parking: | Concrete Driveway,Double Garage Attached,Off Street |
| Appliances: | Central Air Conditioner,Dishwasher,Garage Control(s),Refrigerator,Stove(s),Window Coverings |
| Stories: | N/A |
| Zoning: | SMALL LOT RESIDENTIAL - S |
| Fireplace: | N/A |
| Amenities: | Park,Playground,Schools Nearby,Shopping Nearby,Sidewalks,Street Lights |
Utilities & Systems
| Heating: | Forced Air,Natural Gas |
| Cooling: | Central Air |
| Property Type | Residential |
| Building Type | Detached |
| Square Footage | 1,240 sqft |
| Community Name | NONE |
| Subdivision Name | NONE |
| Title | Fee Simple |
| Land Size | 4,700 sqft |
| Built in | 2009 |
| Annual Property Taxes | Contact listing agent |
| Parking Type | Garage |
| Time on MLS Listing | 20 days |
Bedrooms
| Above Grade | 3 |
Bathrooms
| Total | 3 |
| Partial | 0 |
Interior Features
| Appliances Included | Central Air Conditioner, Dishwasher, Garage Control(s), Refrigerator, Stove(s), Window Coverings |
| Flooring | Carpet, Hardwood |
Building Features
| Features | Granite Counters, High Ceilings, Kitchen Island, Separate Entrance, Sump Pump(s), Vaulted Ceiling(s), Walk-In Closet(s) |
| Construction Material | Stone, Vinyl Siding |
| Structures | Deck, Enclosed, Patio |
Heating & Cooling
| Cooling | Central Air |
| Heating Type | Forced Air, Natural Gas |
Exterior Features
| Exterior Finish | Stone, Vinyl Siding |
Neighbourhood Features
| Community Features | Park, Playground, Schools Nearby, Shopping Nearby, Sidewalks, Street Lights |
| Amenities Nearby | Park, Playground, Schools Nearby, Shopping Nearby, Sidewalks, Street Lights |
Parking
| Parking Type | Garage |
| Total Parking Spaces | 4 |
Interior Size
| Total Finished Area: | 1,240 sq ft |
| Total Finished Area (Metric): | 115.20 sq m |
Room Count
| Bedrooms: | 4 |
| Bathrooms: | 3 |
| Full Bathrooms: | 3 |
| Rooms Above Grade: | 6 |
Lot Information
| Lot Size: | 4,700 sq ft |
| Lot Size (Acres): | 0.11 acres |
| Frontage: | 47 ft |
- Granite Counters
- High Ceilings
- Kitchen Island
- Separate Entrance
- Sump Pump(s)
- Vaulted Ceiling(s)
- Walk-In Closet(s)
- None
- Central Air Conditioner
- Dishwasher
- Garage Control(s)
- Refrigerator
- Stove(s)
- Window Coverings
- Full
- Park
- Playground
- Schools Nearby
- Shopping Nearby
- Sidewalks
- Street Lights
- Stone
- Vinyl Siding
- Gas
- Living Room
- Poured Concrete
- Back Lane
- Back Yard
- Cul-De-Sac
- Front Yard
- Interior Lot
- Landscaped
- Concrete Driveway
- Double Garage Attached
- Off Street
- Deck
- Enclosed
- Patio
Floor plan information is not available for this property.
Monthly Payment Breakdown
Loading Walk Score...
What's Nearby?
Powered by Yelp
REALTOR® Details
CONNIE GRANT
- (403) 393-0601
- connie@lethbridgehomesforsale.com
- Grassroots Realty Group