4813 7 Street , Coalhurst, Alberta
Residential For Sale in Coalhurst, Alberta
$395,000
-
Property Type
 Residential
-
Bedrooms
 4
-
Bath
 2
-
Garage
 0
-
Sq Ft
 1,019
-
Year Built
 2010
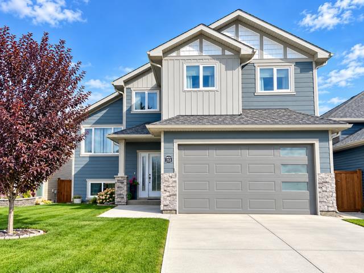
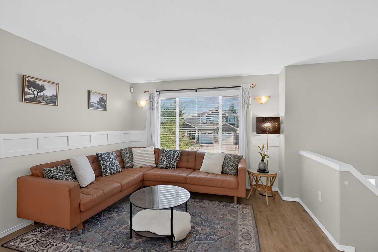
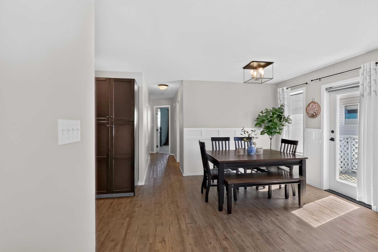
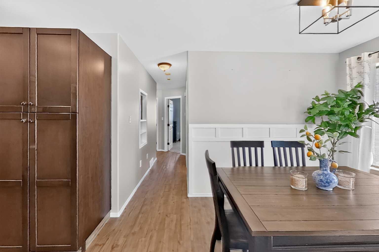
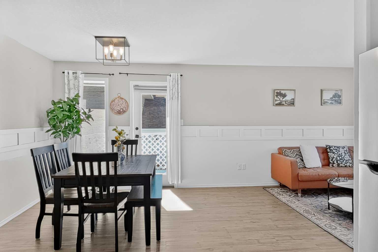
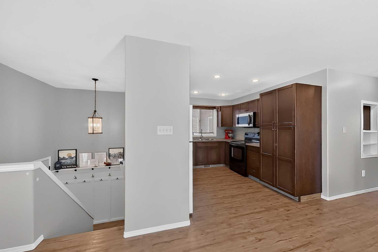
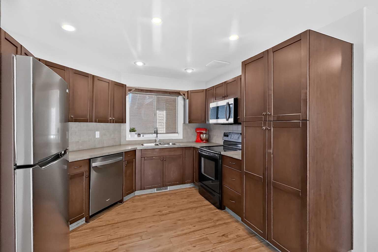
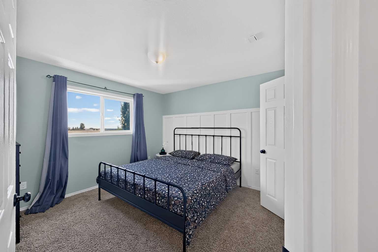
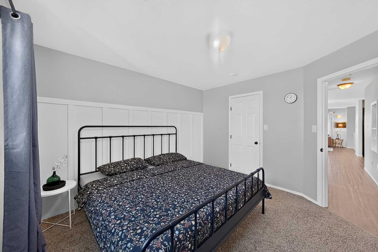
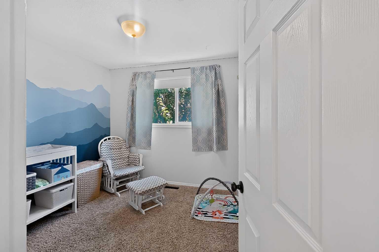
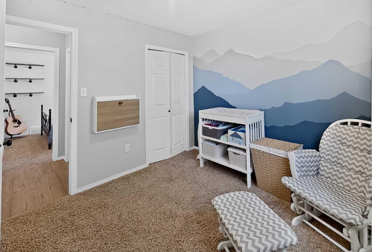
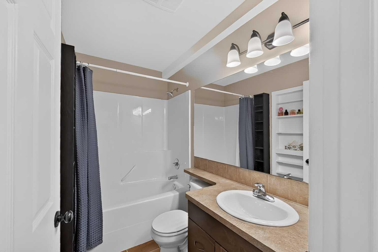
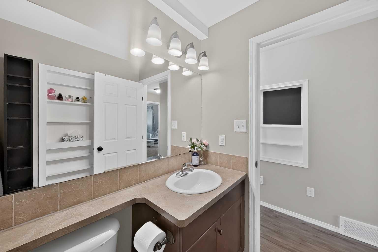
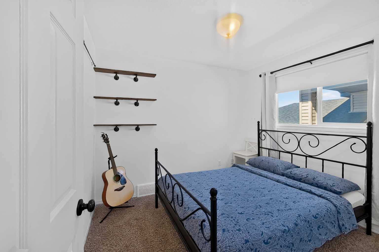
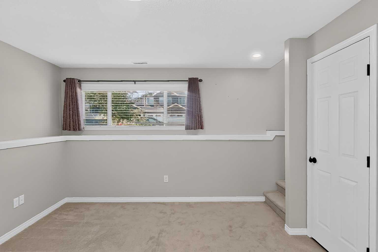
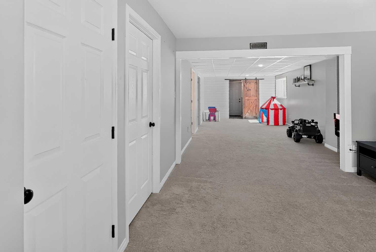
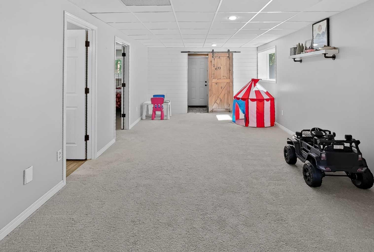
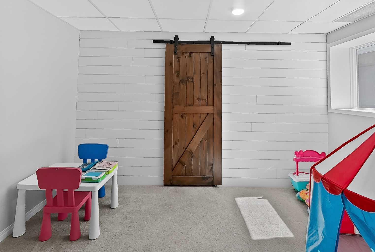
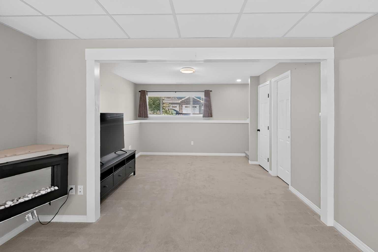
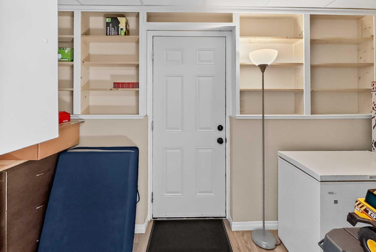
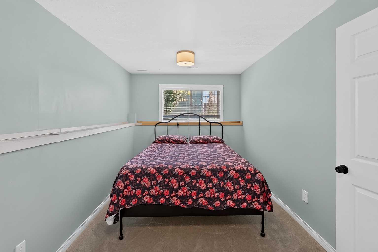
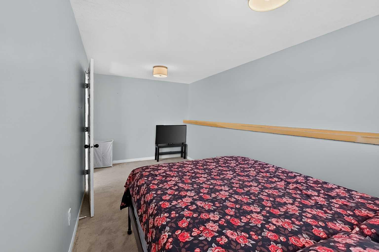
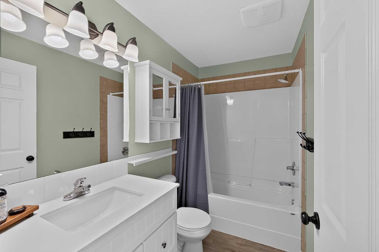
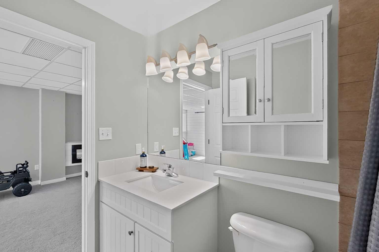
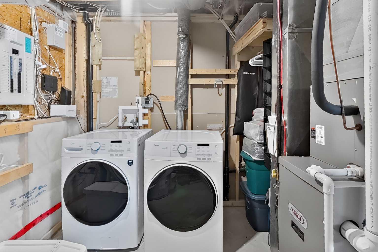
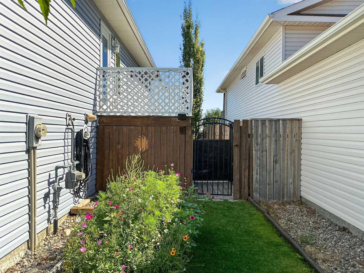
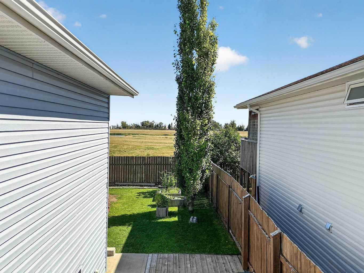
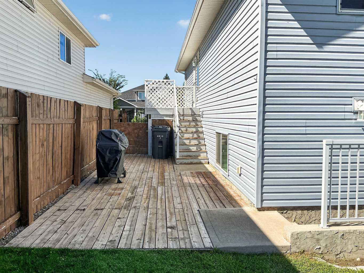
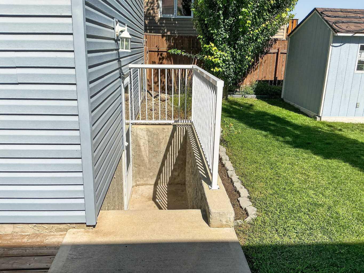
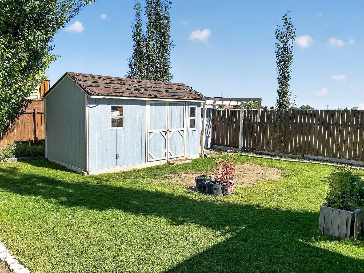
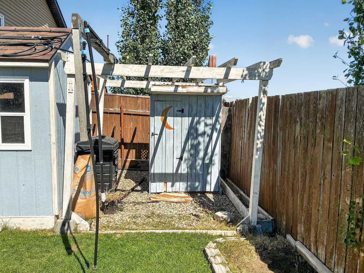
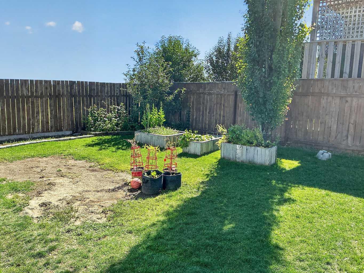
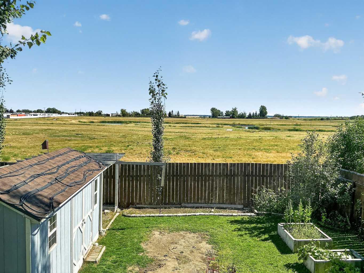
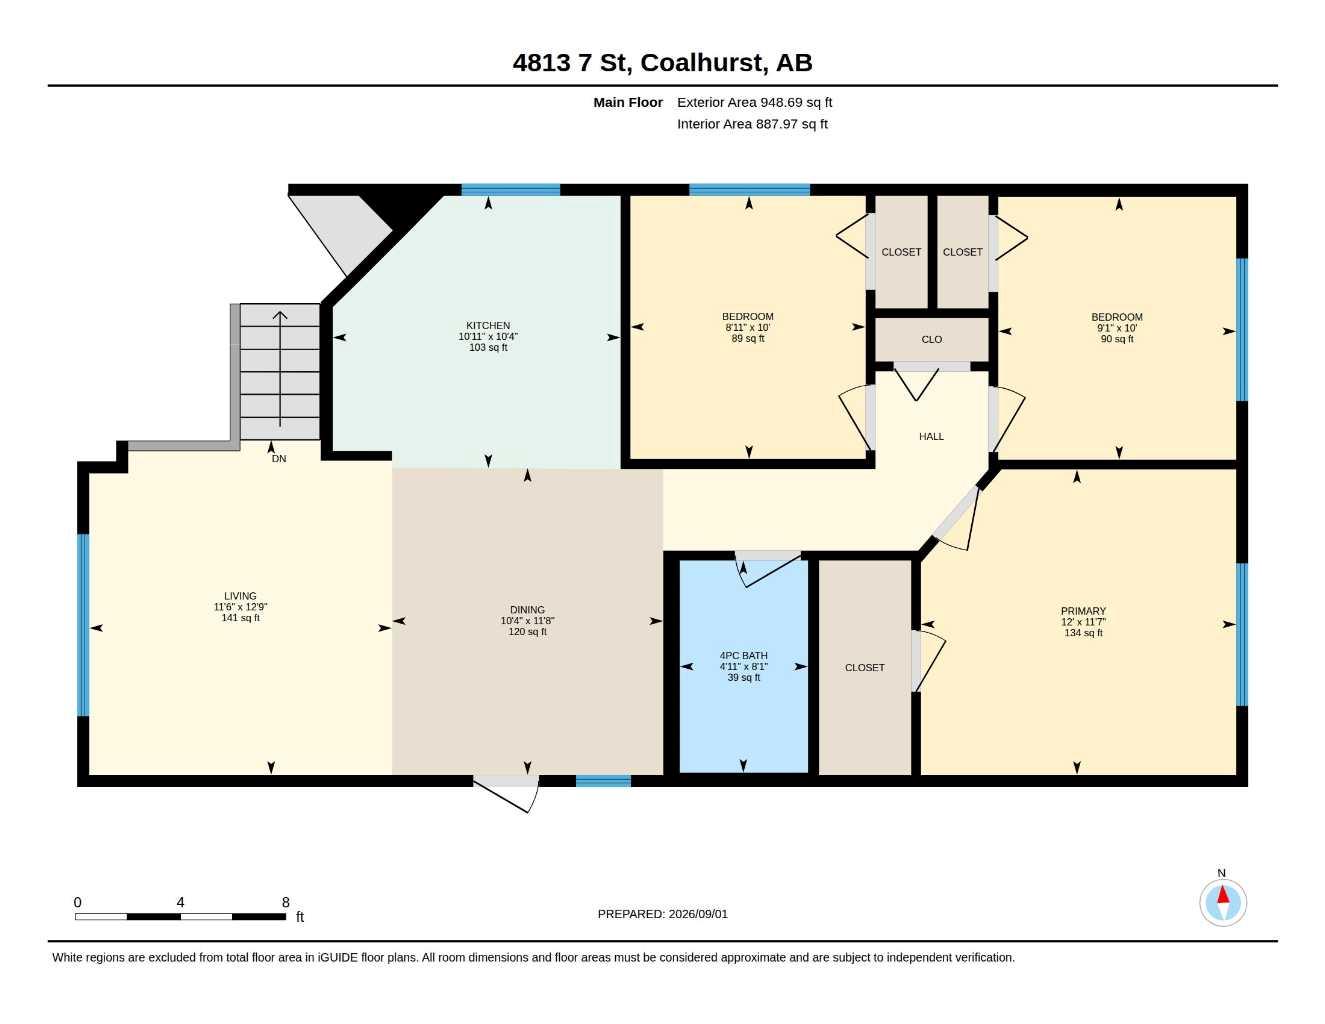
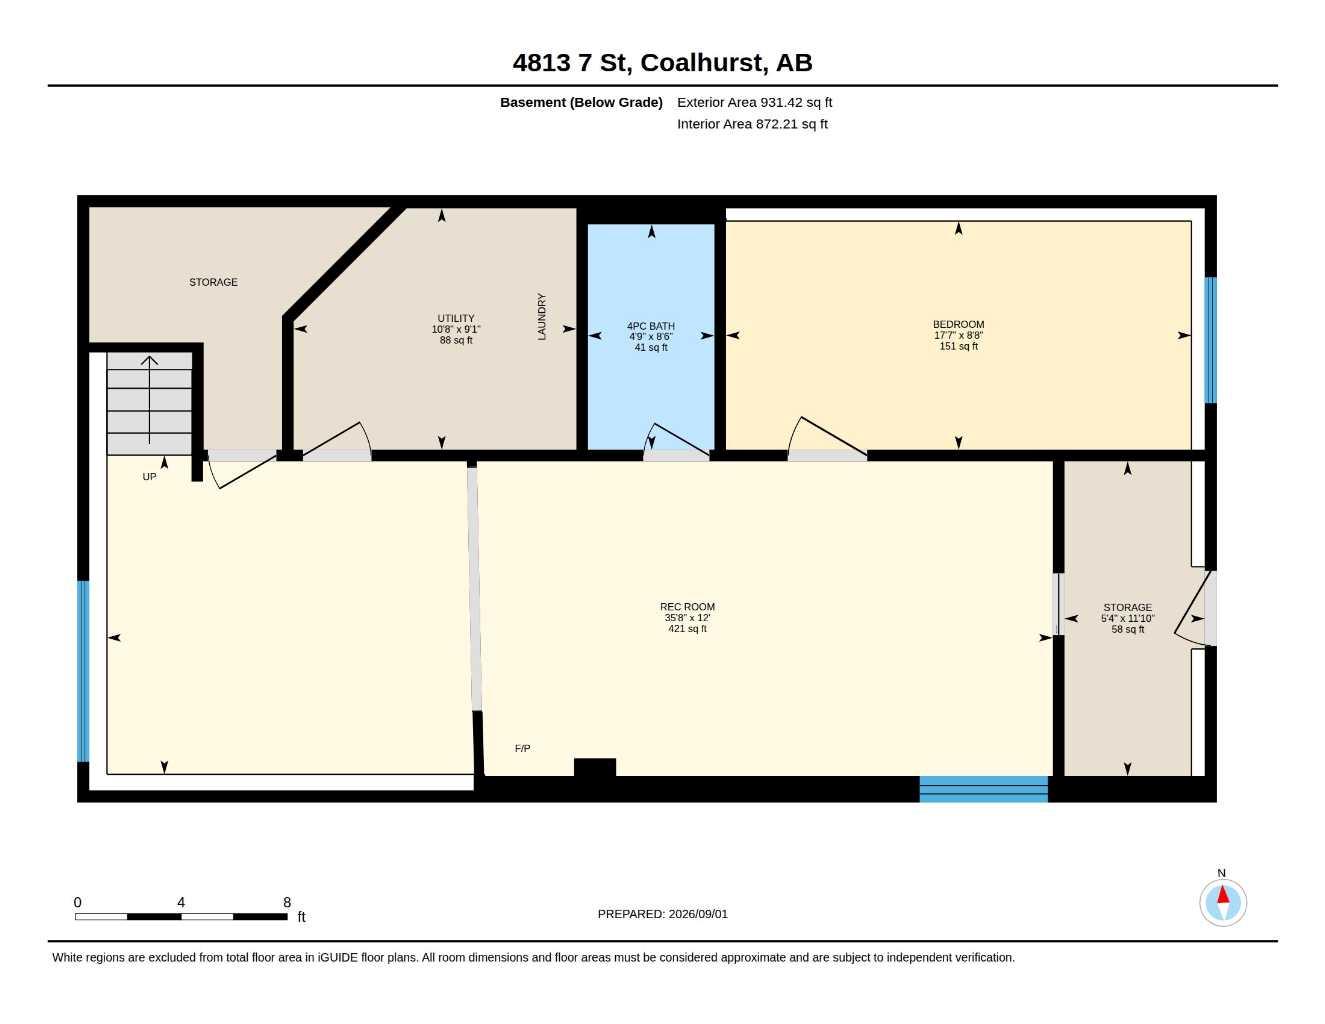
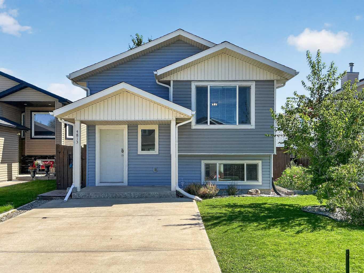
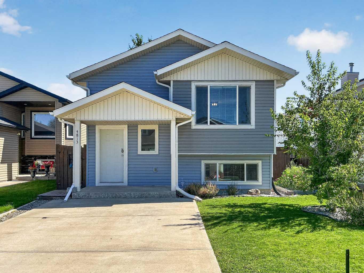
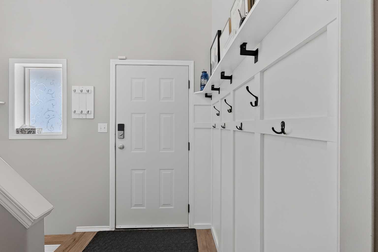
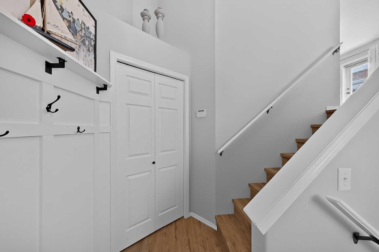
Small town living in this beautiful bi-level home in Coalhurst backing on to a park and pond with walking path! There is also a little playground and spray park around the corner from this home. Nice welcoming entry with front closet. Main level has open plan with living room & dining room. Custom trim accents adorn the walls. Dining room also has an entrance to small deck with staircase to large boardwalk deck in backyard. Kitchen has full appliance package with new dishwasher purchased this year. Main floor also has 3 bedrooms including primary with walk-in closet. There is also a full bathroom with tub/shower combo on this level. Basement is fully developed with large family room that has an electric fireplace. There is also a 4th bedroom, another full bathroom with tub/shower combo, a storage room with separate walk-up entrance to backyard, and a utility room with laundry. There is also storage under the stairs and a sump pump. Backyard is fenced and landscaped and has a large 10x16 shed for storage. Off street parking on the concrete driveway for your vehicle is up front. Home has convenience of central a/c to keep cool in the warmer months. Move in and enjoy!
| Street Address: | 4813 7 Street |
| City: | Coalhurst |
| Province/State: | Alberta |
| Postal Code: | N/A |
| County/Parish: | Lethbridge County |
| Subdivision: | NONE |
| Country: | Canada |
| Latitude: | 49.74447410 |
| Longitude: | -112.92027820 |
| MLS® Number: | A2341779 |
| Price: | $395,000 |
| Property Area: | 1,019 Sq ft |
| Bedrooms: | 4 |
| Bathrooms Half: | 0 |
| Bathrooms Full: | 2 |
| Living Area: | 1,019 Sq ft |
| Building Area: | 0 Sq ft |
| Year Built: | 2010 |
| Listing Date: | Sep 01, 2026 |
| Garage Spaces: | 0 |
| Property Type: | Residential |
| Property Subtype: | Detached |
| MLS Status: | Active |
Additional Details
| Flooring: | N/A |
| Construction: | Vinyl Siding |
| Parking: | Concrete Driveway,Off Street |
| Appliances: | Central Air Conditioner,Dishwasher,Dryer,Electric Stove,Microwave Hood Fan,Refrigerator,Washer |
| Stories: | N/A |
| Zoning: | SR |
| Fireplace: | N/A |
| Amenities: | Park,Playground,Pond,Schools Nearby,Sidewalks,Street Lights |
Utilities & Systems
| Heating: | Forced Air,Natural Gas |
| Cooling: | Central Air |
| Property Type | Residential |
| Building Type | Detached |
| Square Footage | 1,019 sqft |
| Community Name | NONE |
| Subdivision Name | NONE |
| Title | Fee Simple |
| Land Size | 4,028 sqft |
| Built in | 2010 |
| Annual Property Taxes | Contact listing agent |
| Parking Type | Concrete Driveway |
| Time on MLS Listing | 52 days |
Bedrooms
| Above Grade | 3 |
Bathrooms
| Total | 2 |
| Partial | 0 |
Interior Features
| Appliances Included | Central Air Conditioner, Dishwasher, Dryer, Electric Stove, Microwave Hood Fan, Refrigerator, Washer |
| Flooring | Carpet, Vinyl Plank |
Building Features
| Features | Laminate Counters, No Smoking Home, Recessed Lighting, Sump Pump(s), Vinyl Windows, Walk-In Closet(s) |
| Construction Material | Vinyl Siding |
| Structures | Deck |
Heating & Cooling
| Cooling | Central Air |
| Heating Type | Forced Air, Natural Gas |
Exterior Features
| Exterior Finish | Vinyl Siding |
Neighbourhood Features
| Community Features | Park, Playground, Pond, Schools Nearby, Sidewalks, Street Lights |
| Amenities Nearby | Park, Playground, Pond, Schools Nearby, Sidewalks, Street Lights |
Parking
| Parking Type | Concrete Driveway |
| Total Parking Spaces | 1 |
Interior Size
| Total Finished Area: | 1,019 sq ft |
| Total Finished Area (Metric): | 94.67 sq m |
Room Count
| Bedrooms: | 4 |
| Bathrooms: | 2 |
| Full Bathrooms: | 2 |
| Rooms Above Grade: | 6 |
Lot Information
| Lot Size: | 4,028 sq ft |
| Lot Size (Acres): | 0.09 acres |
| Frontage: | 38 ft |
- Laminate Counters
- No Smoking Home
- Recessed Lighting
- Sump Pump(s)
- Vinyl Windows
- Walk-In Closet(s)
- Private Yard
- Central Air Conditioner
- Dishwasher
- Dryer
- Electric Stove
- Microwave Hood Fan
- Refrigerator
- Washer
- Full
- Park
- Playground
- Pond
- Schools Nearby
- Sidewalks
- Street Lights
- Vinyl Siding
- Basement
- Electric
- Poured Concrete
- Back Yard
- Backs on to Park/Green Space
- Landscaped
- No Neighbours Behind
- Standard Shaped Lot
- Concrete Driveway
- Off Street
- Deck
Floor plan information is not available for this property.
Monthly Payment Breakdown
Loading Walk Score...
What's Nearby?
Powered by Yelp