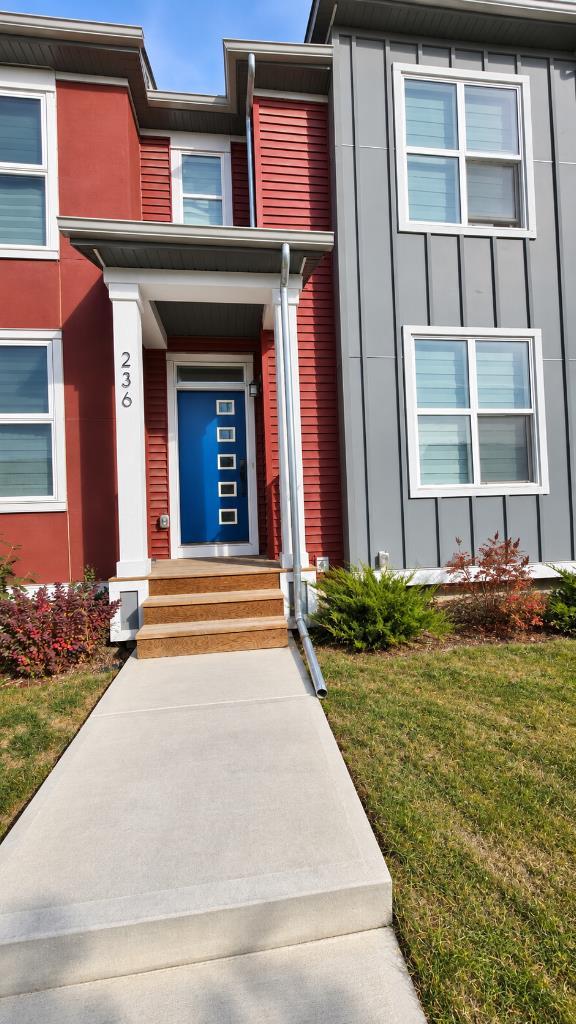
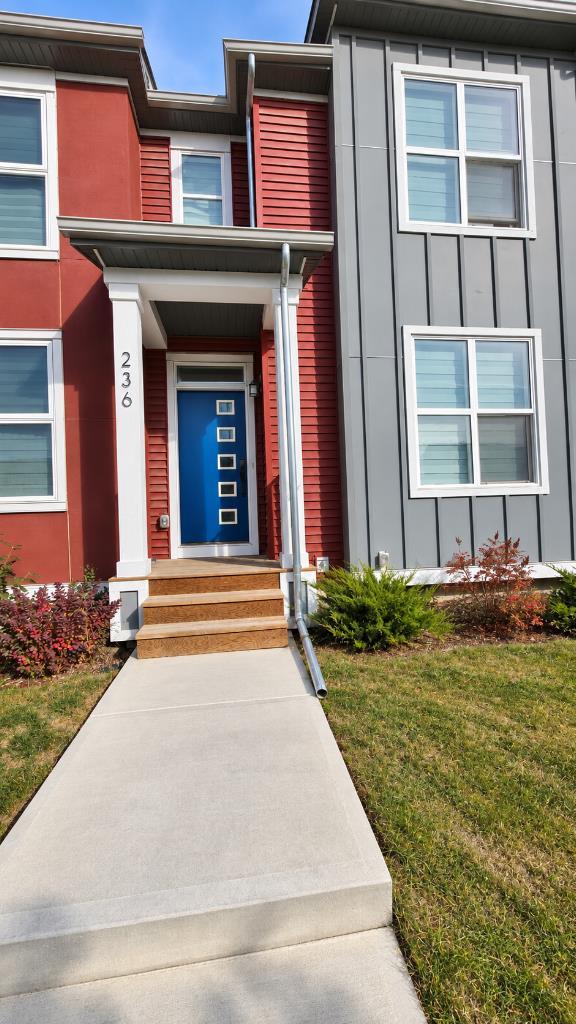
236 142 Avenue NW, Calgary, Alberta
Condo For Sale in Calgary, Alberta
$510,000
-
Property Type
 Condo
-
Bedrooms
 3
-
Bath
 3
-
Garage
 2
-
Sq Ft
 1,378
-
Year Built
 2022
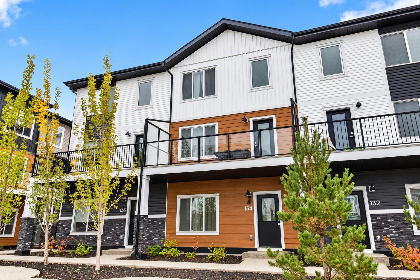
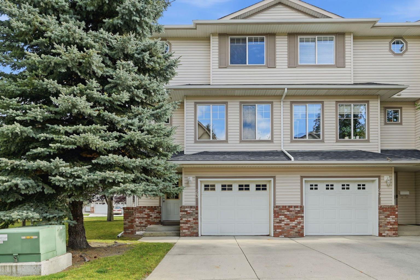
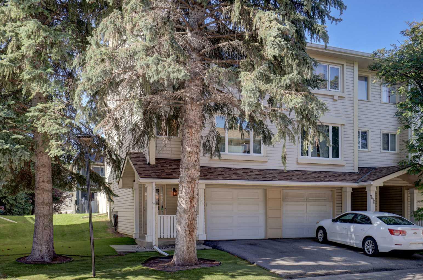
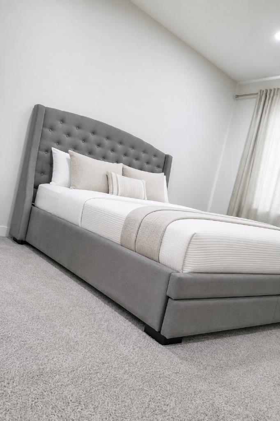
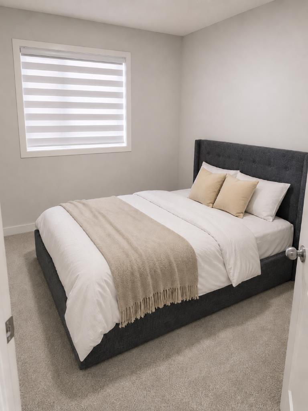
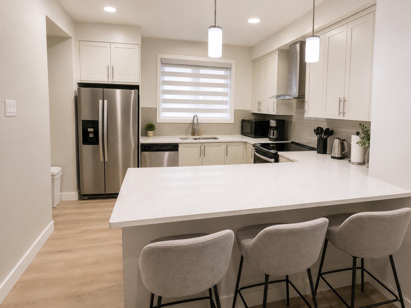
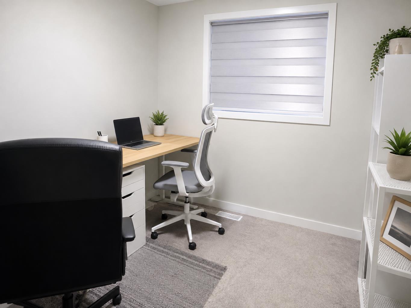
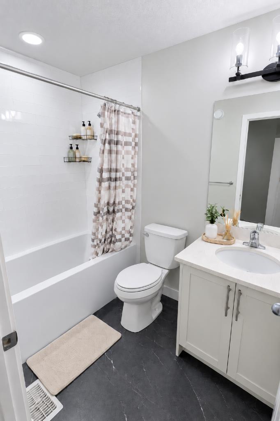
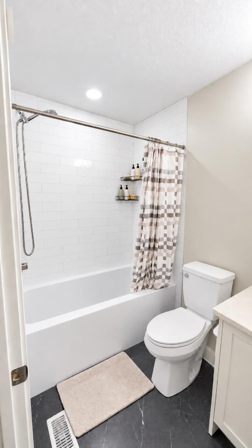
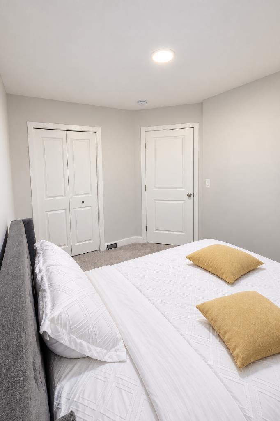
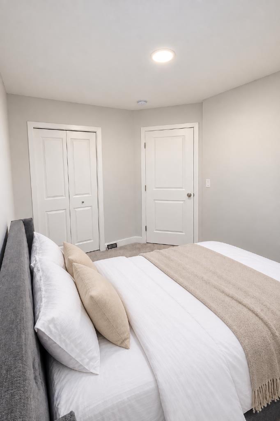
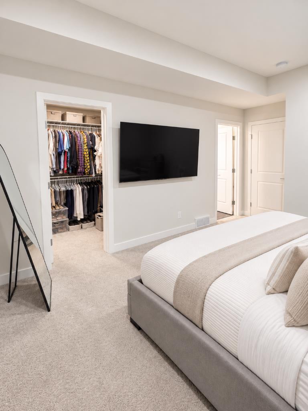
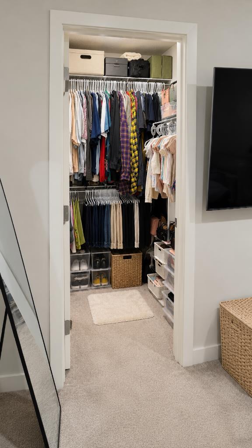
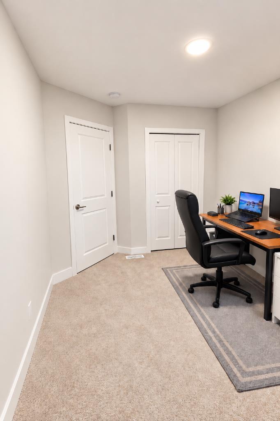
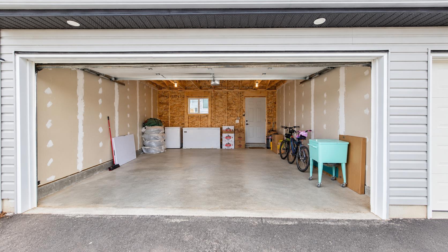
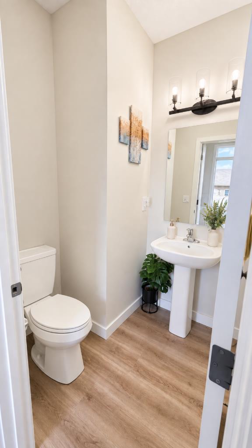
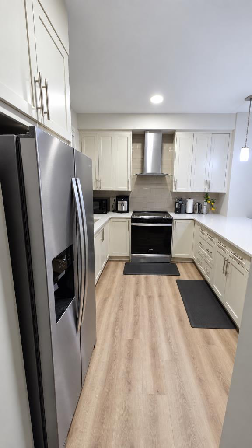
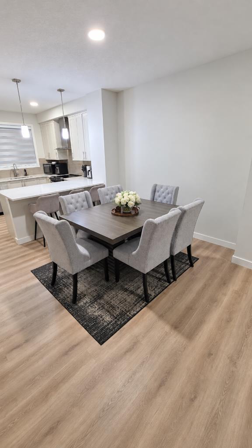
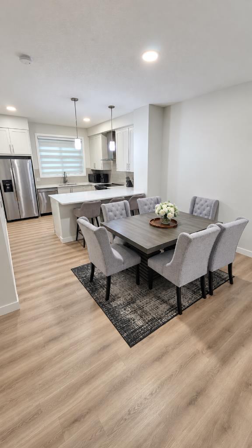
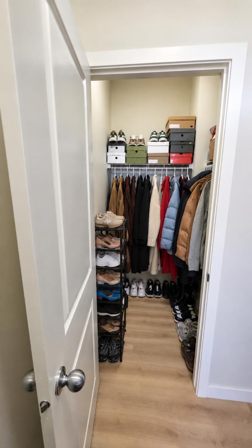
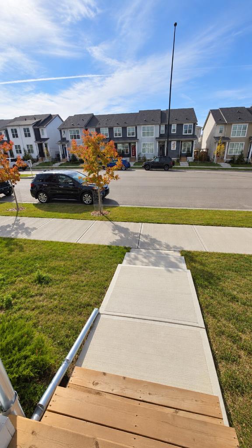
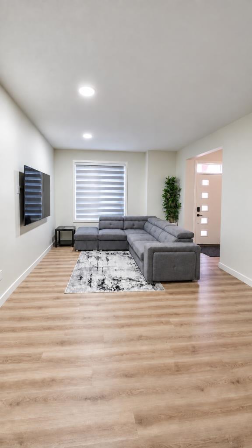
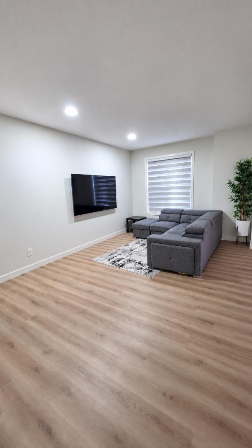
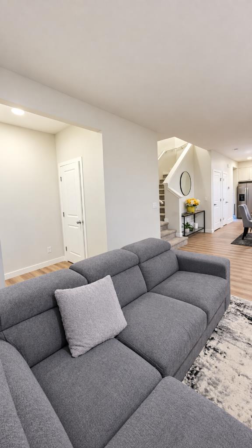
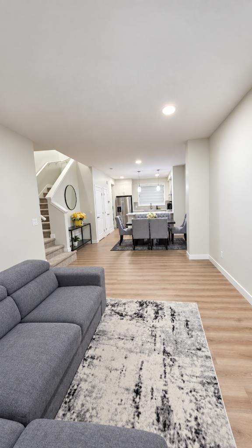
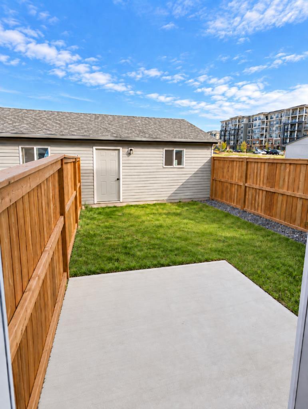
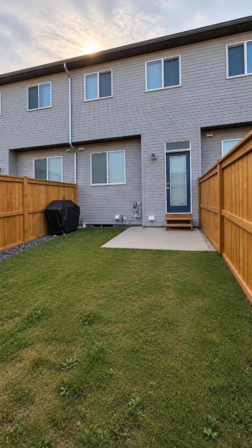
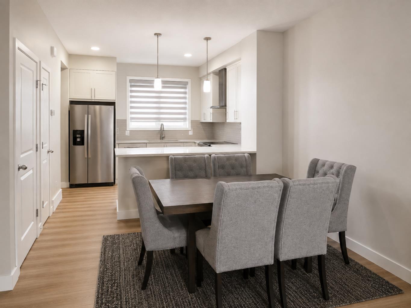
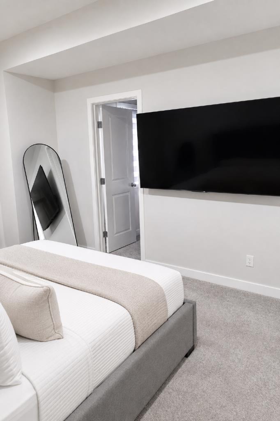
Discover this thoughtfully designed , first owner occupied no condo fees townhouse nestled within the vibrant NW Calgary community of Carrington. This townhouse offers a compelling opportunity for those seeking comfort, convenience, and contemporary living. Spanning over 1377.8 square feet, this residence seamlessly blends functionality with style, offering ample space for relaxation and entertaining. Step inside to discover a welcoming layout featuring durable vinyl plank flooring complemented by plush carpeting throughout, creating warmth and visual appeal. Quartz countertops grace the kitchen, paired with a convenient kitchen island, while walk-in closets provide generous storage solutions for your belongings. Three bedrooms above grade ensure restful nights, including a luxurious four-piece ensuite bath with its own private retreat. One other four-piece full main bathroom and one half bathroom cater to your needs with ease, ensuring everyone feels comfortable and cared for. Below grade, a full unfinished basement provides boundless potential for future customization or storage needs, extending your living space as desired. A double attached garage accommodates two vehicles, offering secure parking and protection from inclement weather. Outside, enjoy the beautifully landscaped backyard, providing an inviting space for outdoor enjoyment. Carrington offers more than just exceptional homes; it is a vibrant community with playground, shopping nearby, sidewalks, and streetlights. With its proximity to essential amenities, this townhouse represents a rare chance to own a truly exceptional property.
| Street Address: | 236 142 Avenue NW |
| City: | Calgary |
| Province/State: | Alberta |
| Postal Code: | N/A |
| County/Parish: | Calgary |
| Subdivision: | Carrington |
| Country: | Canada |
| Latitude: | 51.18189610 |
| Longitude: | -114.07434120 |
| MLS® Number: | A2353073 |
| Price: | $510,000 |
| Property Area: | 1,378 Sq ft |
| Bedrooms: | 3 |
| Bathrooms Half: | 1 |
| Bathrooms Full: | 2 |
| Living Area: | 1,378 Sq ft |
| Building Area: | 0 Sq ft |
| Year Built: | 2022 |
| Listing Date: | Oct 27, 2026 |
| Garage Spaces: | 2 |
| Property Type: | Residential |
| Property Subtype: | Row/Townhouse |
| MLS Status: | Active |
Additional Details
| Flooring: | N/A |
| Construction: | Stucco,Vinyl Siding |
| Parking: | Double Garage Attached |
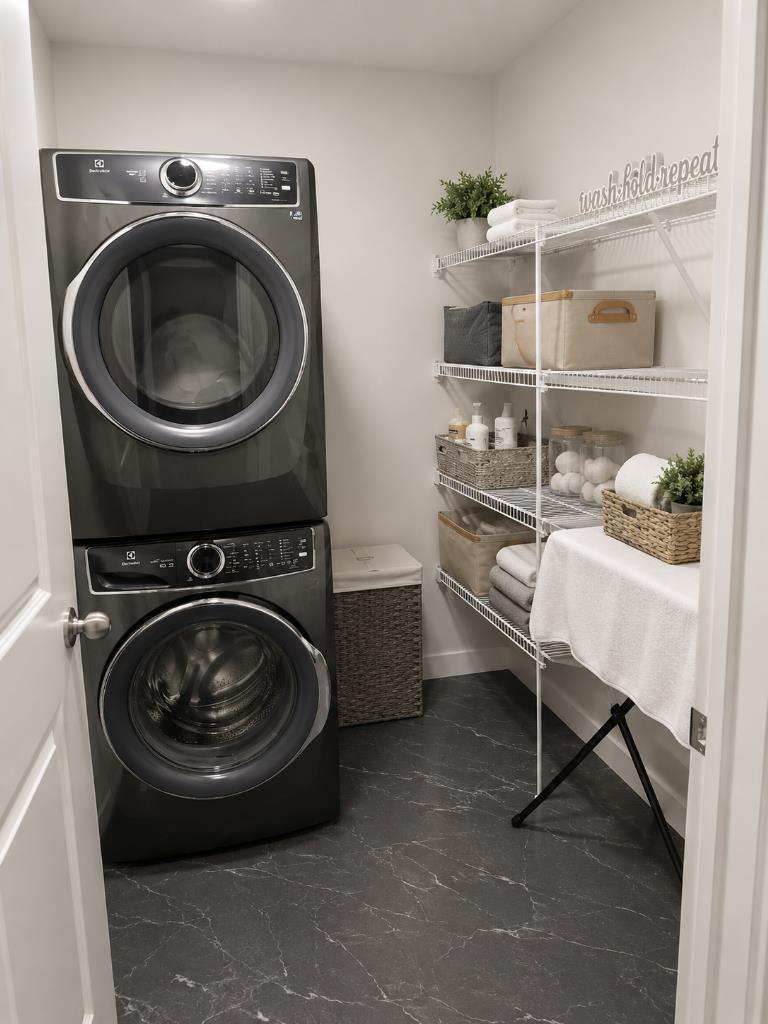
| Appliances: | Convection Oven,Dishwasher,Dryer,Electric Range,Garage Control(s),Range Hood,Refrigerator,Washer,Window Coverings |
| Stories: | N/A |
| Zoning: | M-G |
| Fireplace: | N/A |
| Amenities: | Playground,Shopping Nearby,Sidewalks,Street Lights |
Utilities & Systems
| Heating: | High Efficiency,ENERGY STAR Qualified Equipment |
| Cooling: | None |
| Property Type | Residential |
| Building Type | Row/Townhouse |
| Square Footage | 1,378 sqft |
| Community Name | Carrington |
| Subdivision Name | Carrington |
| Title | Fee Simple |
| Land Size | 1,881 sqft |
| Built in | 2022 |
| Annual Property Taxes | Contact listing agent |
| Parking Type | Garage |
| Time on MLS Listing | 6 days |
Bedrooms
| Above Grade | 3 |
Bathrooms
| Total | 3 |
| Partial | 1 |
Interior Features
| Appliances Included | Convection Oven, Dishwasher, Dryer, Electric Range, Garage Control(s), Range Hood, Refrigerator, Washer, Window Coverings |
| Flooring | Carpet, Vinyl Plank |
Building Features
| Features | Kitchen Island, Quartz Counters, Walk-In Closet(s) |
| Style | Attached |
| Construction Material | Stucco, Vinyl Siding |
| Structures | None |
Heating & Cooling
| Cooling | None |
| Heating Type | High Efficiency, ENERGY STAR Qualified Equipment |
Exterior Features
| Exterior Finish | Stucco, Vinyl Siding |
Neighbourhood Features
| Community Features | Playground, Shopping Nearby, Sidewalks, Street Lights |
| Amenities Nearby | Playground, Shopping Nearby, Sidewalks, Street Lights |
Parking
| Parking Type | Garage |
| Total Parking Spaces | 2 |
Interior Size
| Total Finished Area: | 1,378 sq ft |
| Total Finished Area (Metric): | 128.00 sq m |
| Main Level: | 684 sq ft |
| Upper Level: | 694 sq ft |
| Below Grade: | 460 sq ft |
Room Count
| Bedrooms: | 3 |
| Bathrooms: | 3 |
| Full Bathrooms: | 2 |
| Half Bathrooms: | 1 |
| Rooms Above Grade: | 6 |
Lot Information
| Lot Size: | 1,881 sq ft |
| Lot Size (Acres): | 0.04 acres |
| Frontage: | 32 ft |
- Kitchen Island
- Quartz Counters
- Walk-In Closet(s)
- Private Yard
- Convection Oven
- Dishwasher
- Dryer
- Electric Range
- Garage Control(s)
- Range Hood
- Refrigerator
- Washer
- Window Coverings
- Full
- Playground
- Shopping Nearby
- Sidewalks
- Street Lights
- Stucco
- Vinyl Siding
- Poured Concrete
- Back Lane
- Back Yard
- Landscaped
- Street Lighting
- Double Garage Attached
- None
Floor plan information is not available for this property.
Monthly Payment Breakdown
Loading Walk Score...
What's Nearby?
Powered by Yelp
REALTOR® Details
Adebukonla Kalejaiye
- (587) 777-0097
- mbukonla@yahoo.com
- D Gees Realty Inc.