23 Country Hills Cove NW, Calgary, Alberta
Condo For Sale in Calgary, Alberta
$409,000
-
Property Type
 Condo
Condo
-
Bedrooms
 3
3
-
Bath
 3
3
-
Garage
 1
1
-
Sq Ft
 1,474
1,474
-
Year Built
 1999
1999
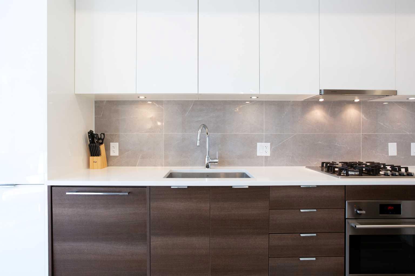
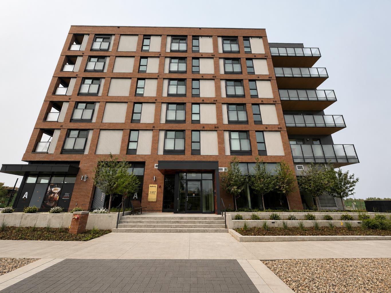
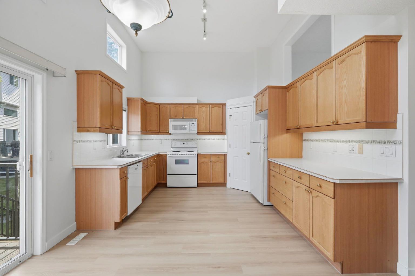
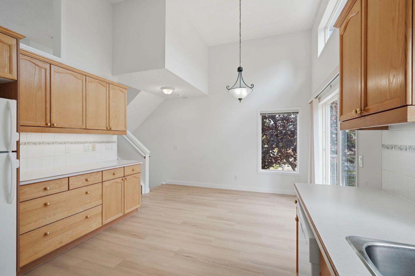
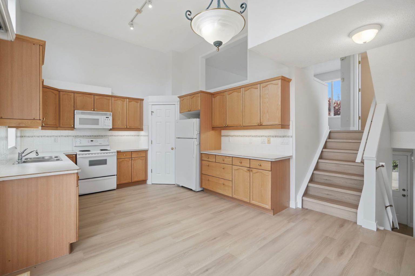
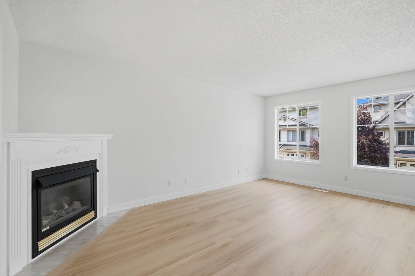
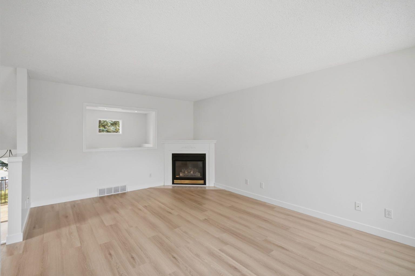
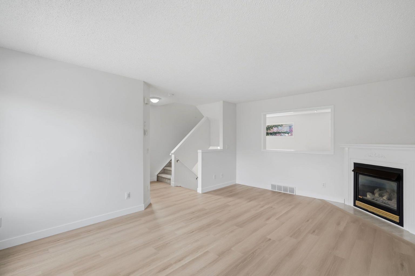
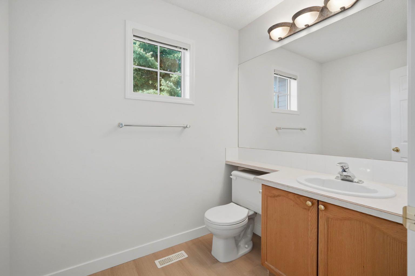
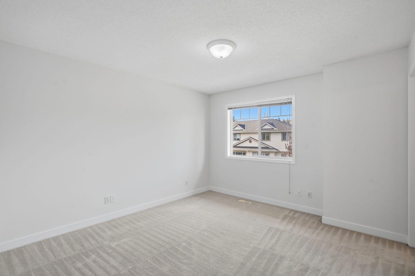
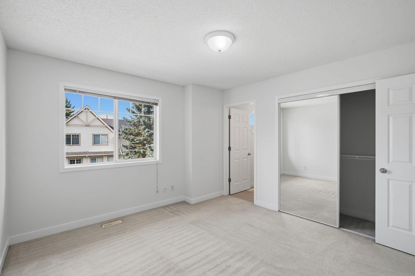
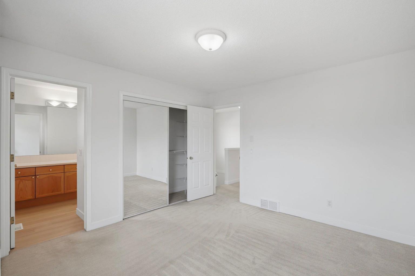
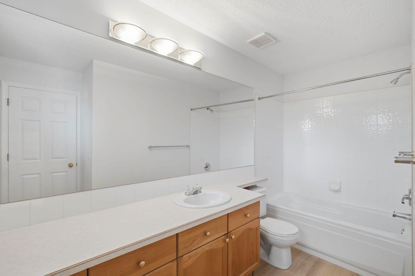
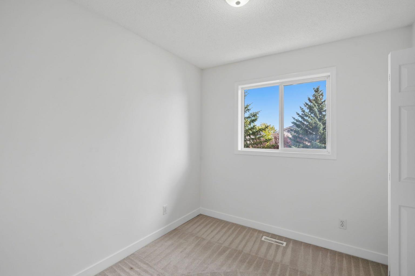
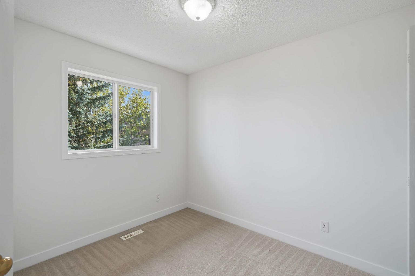
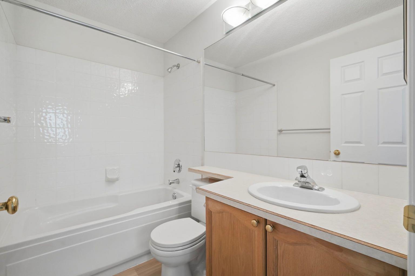
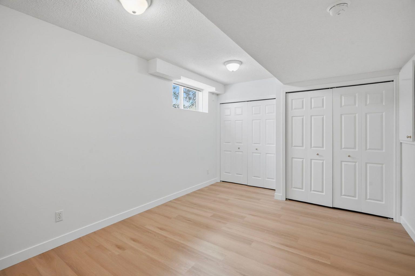
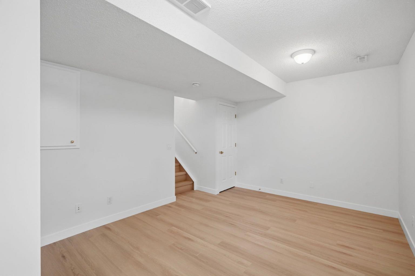
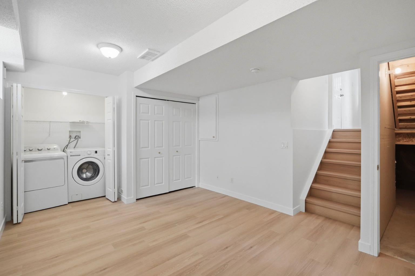
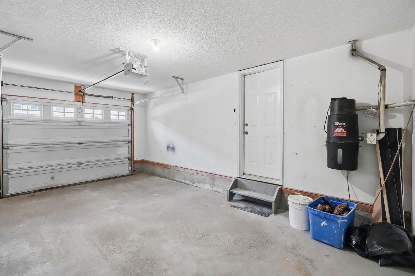
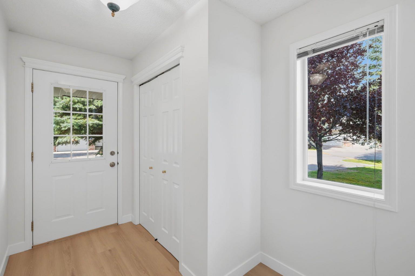
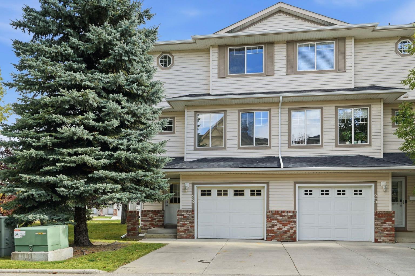
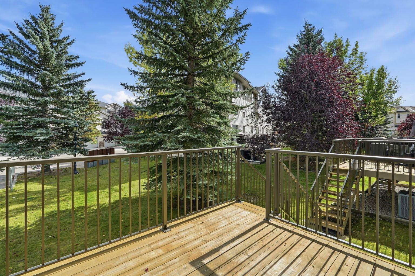
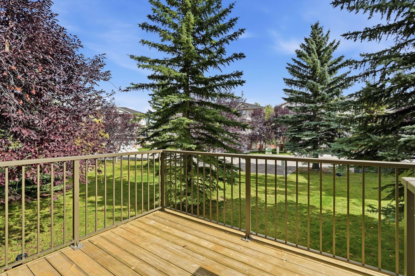
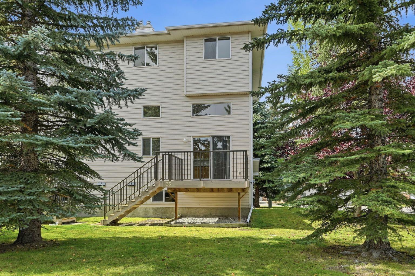
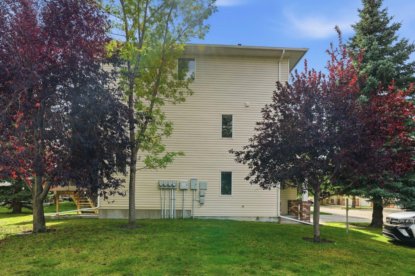
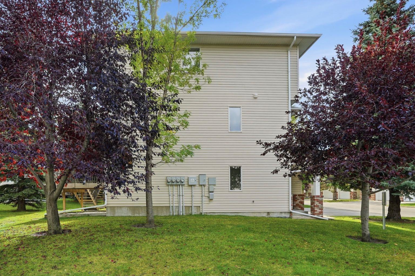
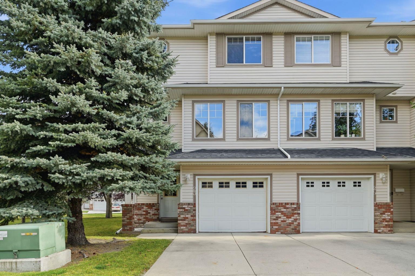
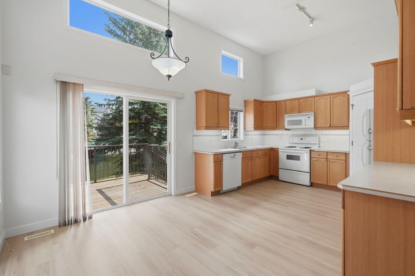
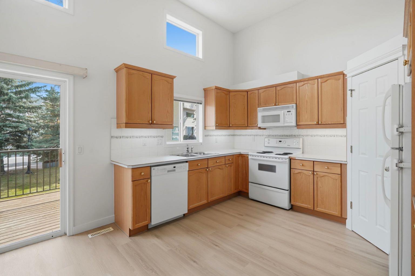
WELCOME TO THIS BEAUTIFULLY REFRESHED END-UNIT TOWNHOME IN THE HIGHLY DESIRABLE, FAMILY-FRIENDLY COMPLEX OF CHELSEA STATION IN COUNTRY HILLS! Tucked away in a prime, quiet location bordering lush park-like green space, this residence features move-in ready upgrades including NEW FLOORING, FRESH PAINT, AND REPLACED BASEBOARDS throughout. The main level greets you with dramatic 12'7" CEILINGS and an abundance of windows that fill the open layout with natural sunlight, while the chef-friendly kitchen boasts oak cabinetry, and a convenient corner pantry. STEP OUTSIDE THROUGH PATIO DOORS OFF THE EAST-FACING DINING AREA TO YOUR PRIVATE BALCONY TO ENJOY YOUR MORNING COFFEE OVERLOOKING MATURE TREES AND GREEN SPACE. The multi-level layout includes a cozy living room centered around a classic CORNER FIREPLACE alongside a 2-piece powder room, leading upstairs to three spacious bedrooms: including a primary suite with a CUSTOM MIRRORED CLOSET AND PRIVATE ENSUITE, and a 4-piece main bath. Complete with a PROFESSIONALLY DEVELOPED BASEMENT perfect for a den or home office, an ATTACHED SINGLE GARAGE PLUS DRIVEWAY PARKING. Unbeatable proximity to Country Hills Town Centre, transit, pathways, and major routes like Stoney Trail and Deerfoot Trail, this is a fantastic turn-key opportunity in one of NW Calgary's most established communities!
| Street Address: | 23 Country Hills Cove NW |
| City: | Calgary |
| Province/State: | Alberta |
| Postal Code: | N/A |
| County/Parish: | Calgary |
| Subdivision: | Country Hills |
| Country: | Canada |
| Latitude: | 51.14545540 |
| Longitude: | -114.07077160 |
| MLS® Number: | A2349034 |
| Price: | $409,000 |
| Property Area: | 1,474 Sq ft |
| Bedrooms: | 3 |
| Bathrooms Half: | 1 |
| Bathrooms Full: | 2 |
| Living Area: | 1,474 Sq ft |
| Building Area: | 0 Sq ft |
| Year Built: | 1999 |
| Listing Date: | Sep 30, 2026 |
| Garage Spaces: | 1 |
| Property Type: | Residential |
| Property Subtype: | Row/Townhouse |
| MLS Status: | Active |
Additional Details
| Flooring: | N/A |
| Construction: | Brick,Vinyl Siding,Wood Frame |
| Parking: | Driveway,Single Garage Attached |
| Appliances: | Dishwasher,Dryer,Microwave Hood Fan,Refrigerator,Stove(s),Washer |
| Stories: | N/A |
| Zoning: | M-C1 d54 |
| Fireplace: | N/A |
| Amenities: | Golf,Lake,Park,Playground,Schools Nearby,Shopping Nearby,Sidewalks,Street Lights,Walking/Bike Paths |
Utilities & Systems
| Heating: | Forced Air,Natural Gas |
| Cooling: | None |
| Property Type | Residential |
| Building Type | Row/Townhouse |
| Square Footage | 1,474 sqft |
| Community Name | Country Hills |
| Subdivision Name | Country Hills |
| Title | Fee Simple |
| Land Size | 1,872 sqft |
| Built in | 1999 |
| Annual Property Taxes | Contact listing agent |
| Parking Type | Garage |
Bedrooms
| Above Grade | 3 |
Bathrooms
| Total | 3 |
| Partial | 1 |
Interior Features
| Appliances Included | Dishwasher, Dryer, Microwave Hood Fan, Refrigerator, Stove(s), Washer |
| Flooring | Carpet, Vinyl Plank |
Building Features
| Features | Built-in Features, Closet Organizers, High Ceilings, No Animal Home, No Smoking Home, Open Floorplan, Pantry, Storage, Walk-In Closet(s) |
| Style | Attached |
| Construction Material | Brick, Vinyl Siding, Wood Frame |
| Building Amenities | Trash, Visitor Parking |
| Structures | Balcony(s) |
Heating & Cooling
| Cooling | None |
| Heating Type | Forced Air, Natural Gas |
Exterior Features
| Exterior Finish | Brick, Vinyl Siding, Wood Frame |
Neighbourhood Features
| Community Features | Golf, Lake, Park, Playground, Schools Nearby, Shopping Nearby, Sidewalks, Street Lights, Walking/Bike Paths |
| Pets Allowed | Restrictions, Yes |
| Amenities Nearby | Golf, Lake, Park, Playground, Schools Nearby, Shopping Nearby, Sidewalks, Street Lights, Walking/Bike Paths |
Maintenance or Condo Information
| Maintenance Fees | $461 Monthly |
| Maintenance Fees Include | Common Area Maintenance, Insurance, Maintenance Grounds, Professional Management, Reserve Fund Contributions, Snow Removal |
Parking
| Parking Type | Garage |
| Total Parking Spaces | 2 |
Interior Size
| Total Finished Area: | 1,474 sq ft |
| Total Finished Area (Metric): | 136.94 sq m |
| Main Level: | 838 sq ft |
| Upper Level: | 636 sq ft |
| Below Grade: | 259 sq ft |
Room Count
| Bedrooms: | 3 |
| Bathrooms: | 3 |
| Full Bathrooms: | 2 |
| Half Bathrooms: | 1 |
| Rooms Above Grade: | 9 |
Lot Information
| Lot Size: | 1,872 sq ft |
| Lot Size (Acres): | 0.04 acres |
| Frontage: | 24 ft |
Legal
| Legal Description: | 9912756;41 |
| Title to Land: | Fee Simple |
- Built-in Features
- Closet Organizers
- High Ceilings
- No Animal Home
- No Smoking Home
- Open Floorplan
- Pantry
- Storage
- Walk-In Closet(s)
- Balcony
- Dishwasher
- Dryer
- Microwave Hood Fan
- Refrigerator
- Stove(s)
- Washer
- Trash
- Visitor Parking
- Full
- Golf
- Lake
- Park
- Playground
- Schools Nearby
- Shopping Nearby
- Sidewalks
- Street Lights
- Walking/Bike Paths
- Brick
- Vinyl Siding
- Wood Frame
- Gas
- Living Room
- Poured Concrete
- Backs on to Park/Green Space
- Low Maintenance Landscape
- Rectangular Lot
- Street Lighting
- Driveway
- Single Garage Attached
- Balcony(s)
Floor plan information is not available for this property.
Monthly Payment Breakdown
Loading Walk Score...
What's Nearby?
Powered by Yelp