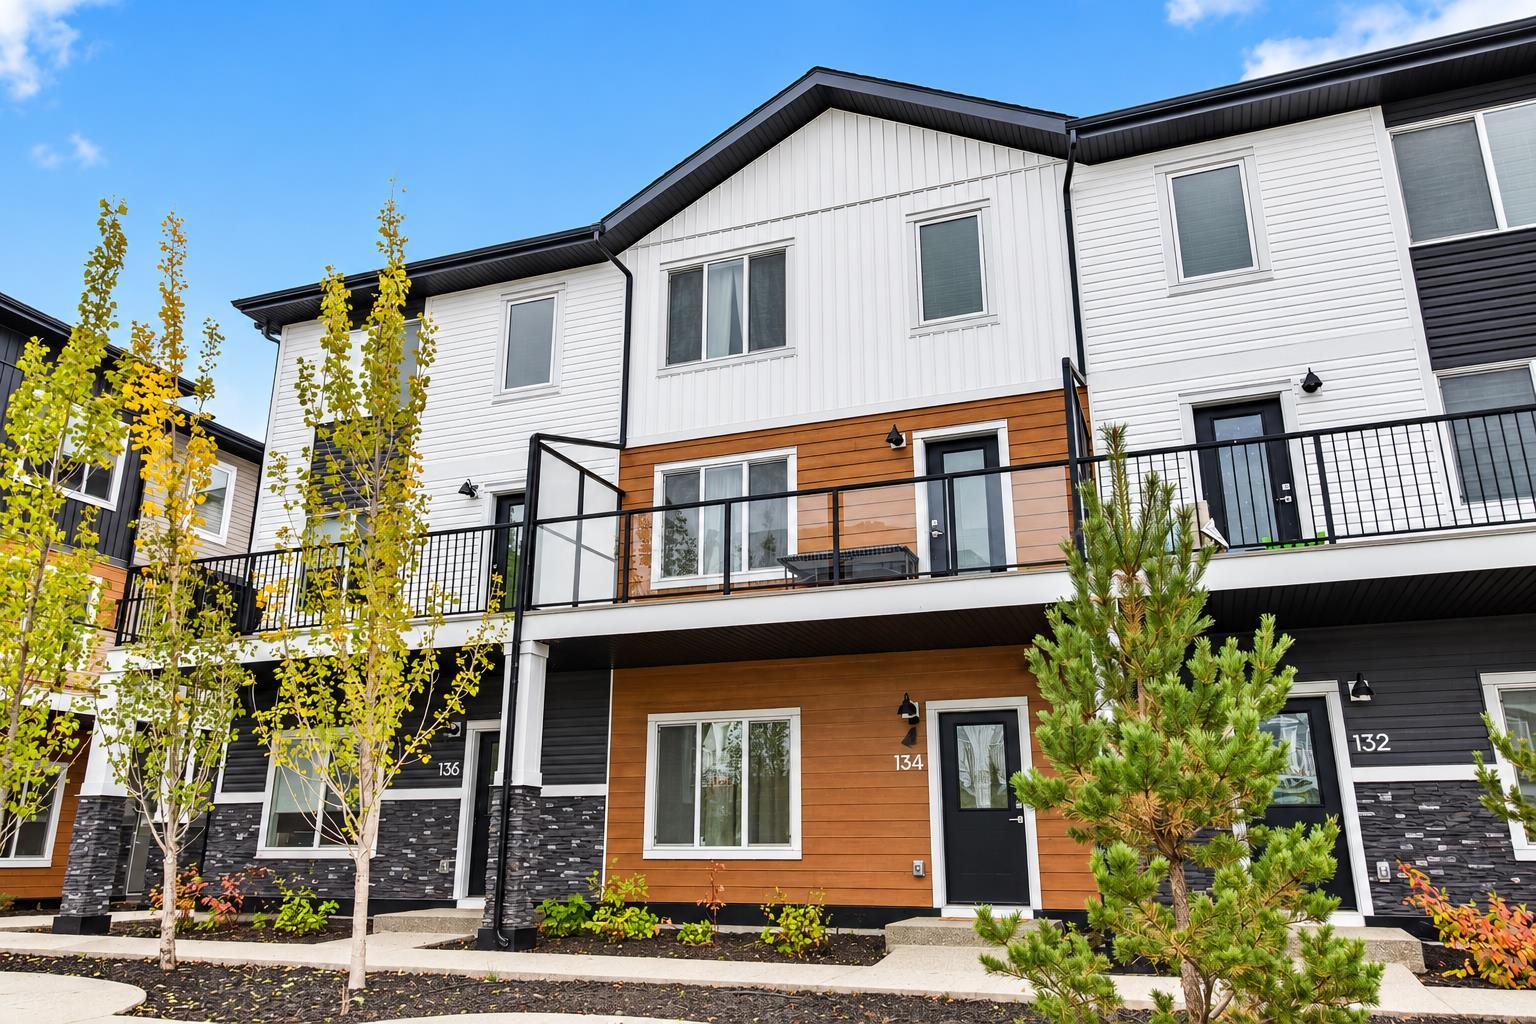
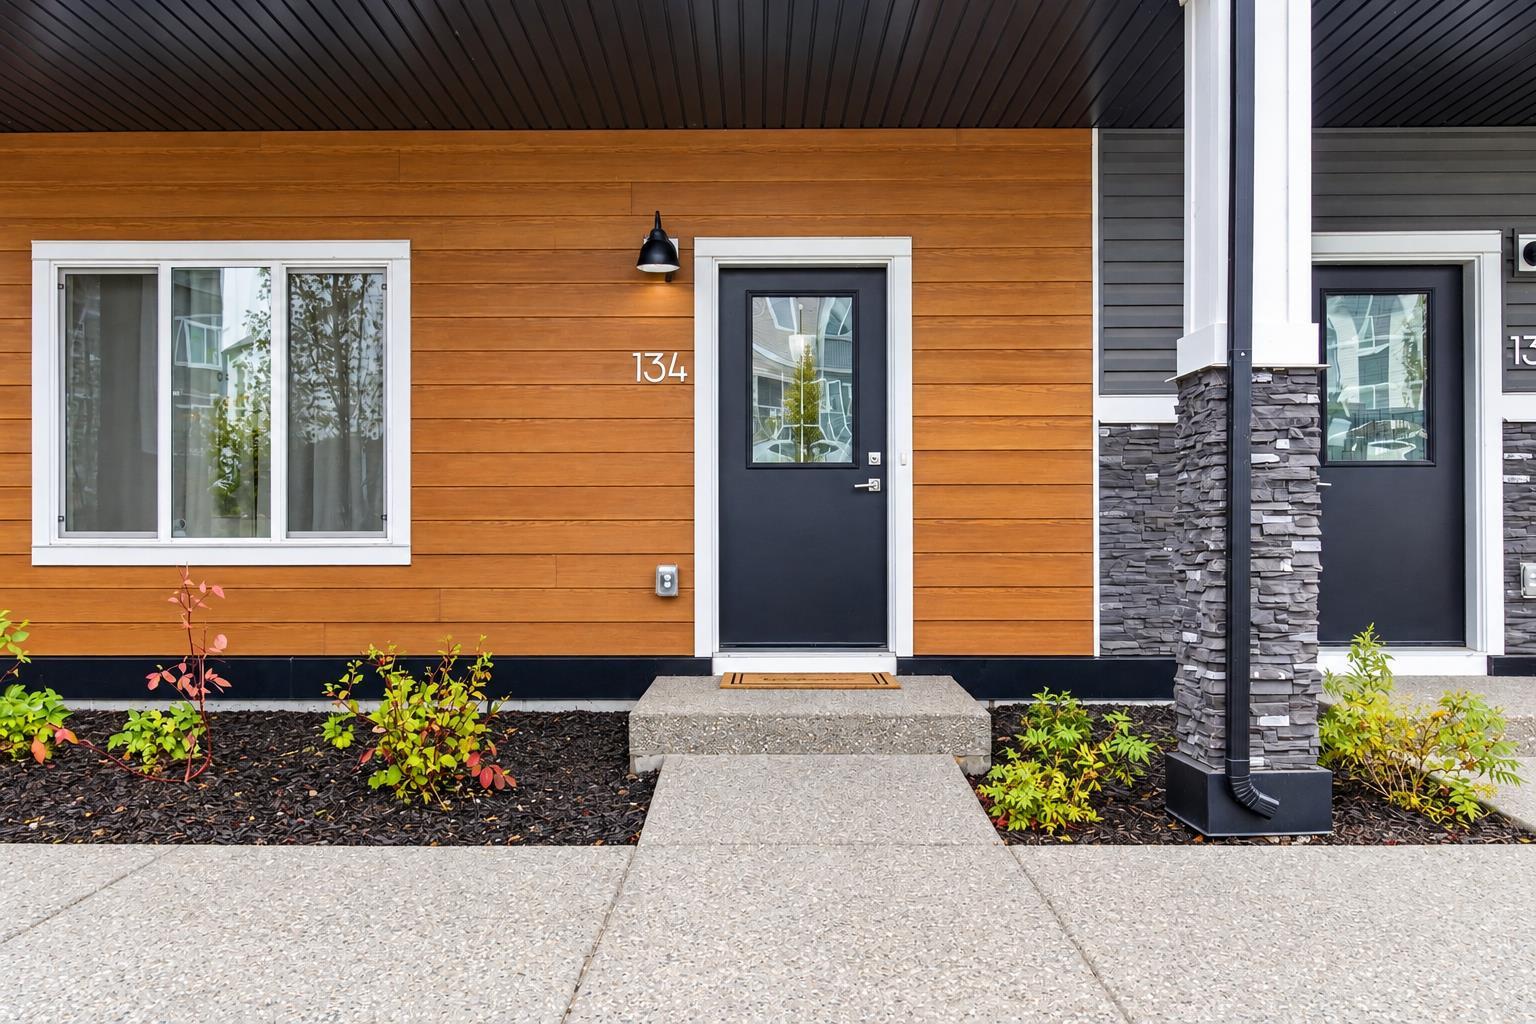
134, 1862 Cornerstone Boulevard NE, Calgary, Alberta
Condo For Sale in Calgary, Alberta
$417,000
-
Property Type
 Condo
Condo
-
Bedrooms
 4
4
-
Bath
 3
3
-
Garage
 2
2
-
Sq Ft
 1,596
1,596
-
Year Built
 2024
2024
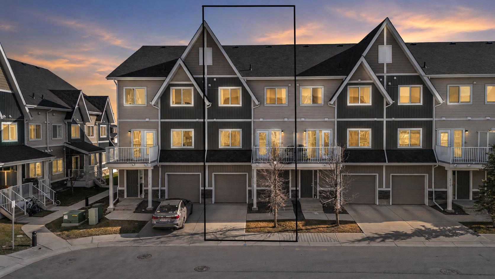
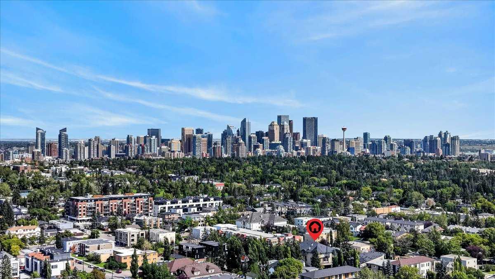
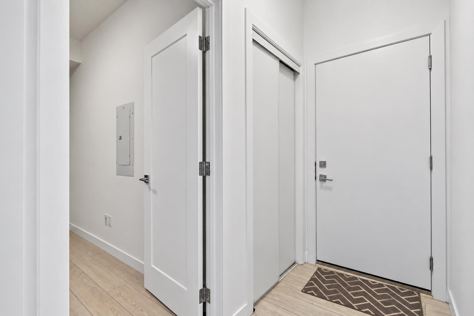
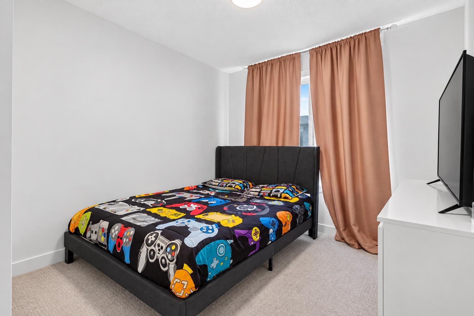
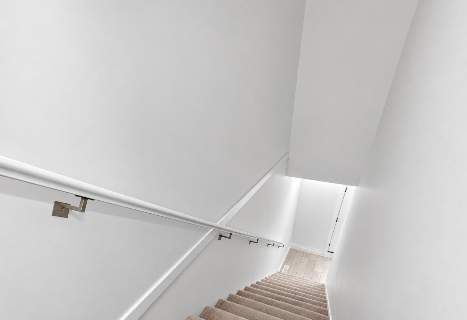
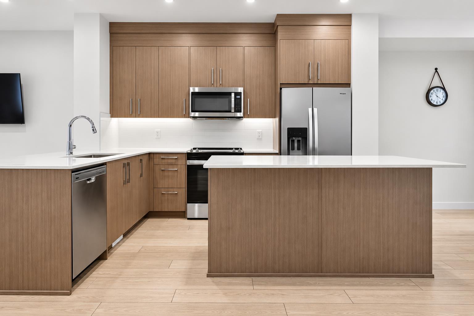
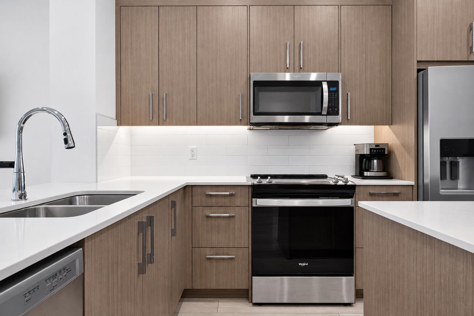
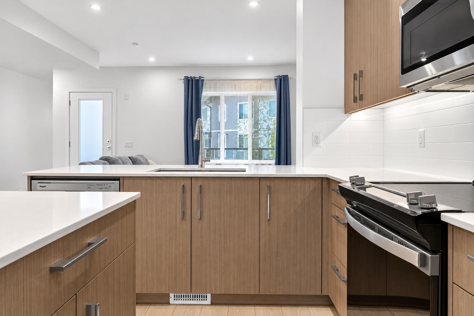
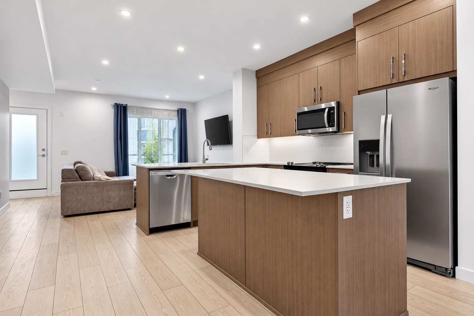
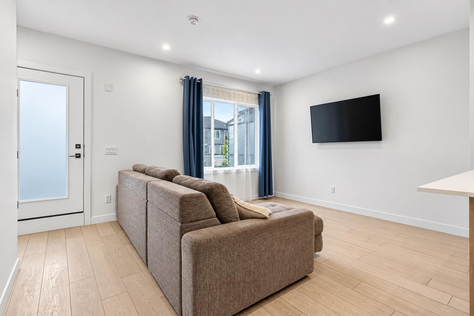
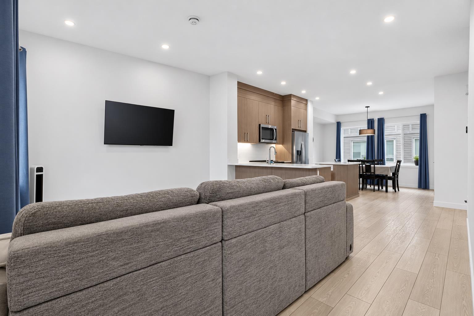
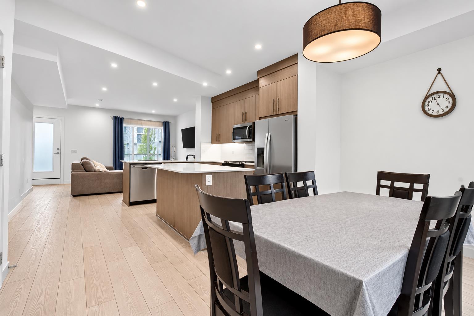
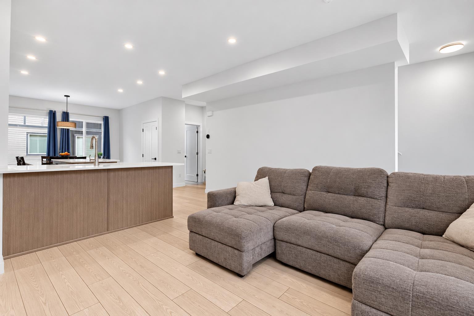
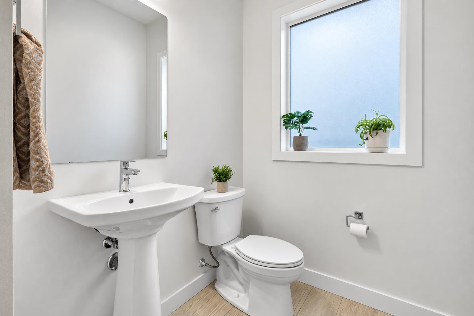
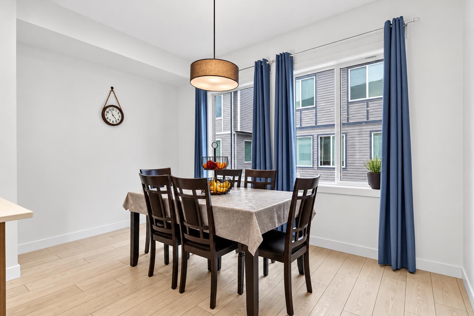
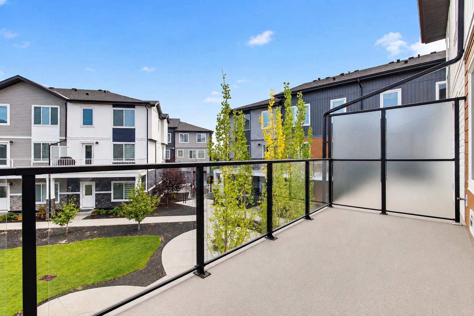
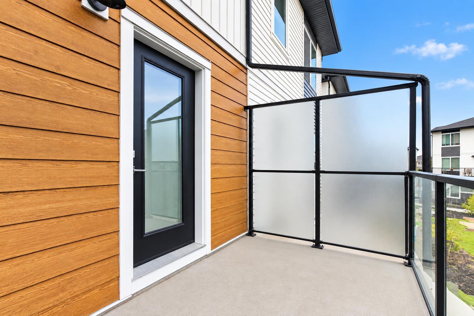
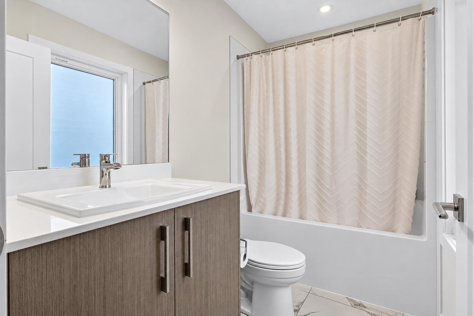
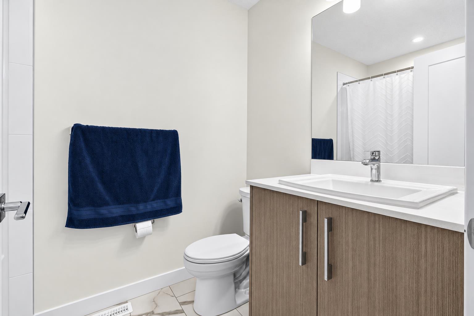
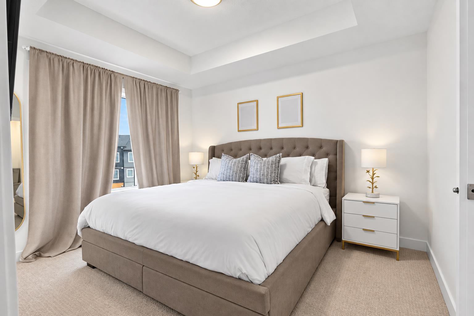
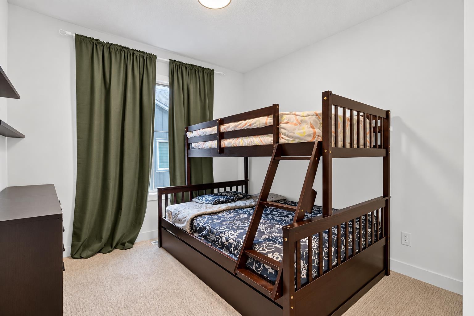
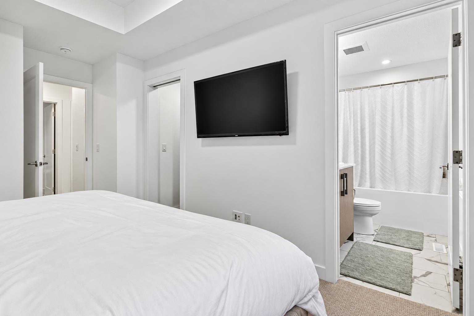
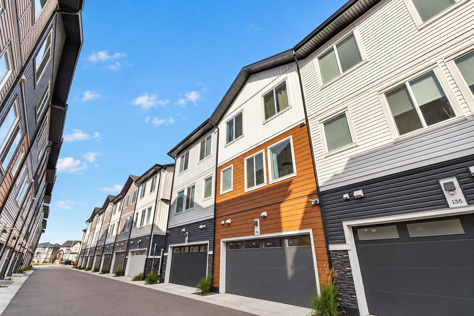
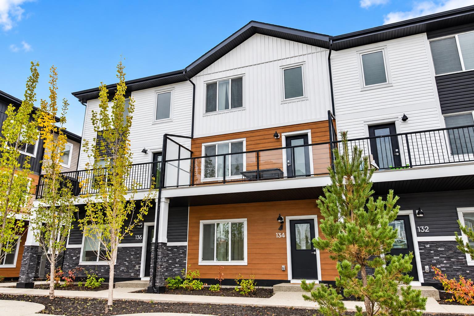
Welcome to 134, 1862 Cornerstone Boulevard NE, a stunning 2024-built condo townhouse located in the vibrant and growing community of Cornerstone. Offering 4 bedrooms, 2.5 bathrooms, a double attached garage, and a thoughtfully designed modern layout, this move-in-ready home delivers the perfect combination of style, space, and functionality. The main level features a versatile bedroom, ideal for guests, a home office, or multi-generational living, along with a convenient powder room. At the heart of the home is the beautifully designed contemporary kitchen, showcasing a unique double-island layout, stainless steel appliances, an upgraded freezer, ample cabinetry, and plenty of space for everyday living and entertaining. Upstairs, you’ll find three additional bedrooms, including a spacious primary bedroom complete with its own private ensuite. The well-planned layout provides comfortable living space while offering flexibility for families of all sizes. Step outside onto the large balcony, perfect for enjoying your morning coffee, relaxing after a long day, or entertaining family and friends. A double attached garage provides added convenience, parking, and valuable storage space. Situated in the sought-after community of Cornerstone, you’ll enjoy easy access to parks, playgrounds, walking paths, shopping and everyday amenities at Highstreet at Cornerstone, along with convenient connections to Stoney Trail and Country Hills Boulevard. A fantastic opportunity to own a modern 4-bedroom townhouse in one of NE Calgary’s fastest-growing communities. Don’t miss your chance!!
| Street Address: | 134, 1862 Cornerstone Boulevard NE |
| City: | Calgary |
| Province/State: | Alberta |
| Postal Code: | N/A |
| County/Parish: | Calgary |
| Subdivision: | Cornerstone |
| Country: | Canada |
| Latitude: | 51.16953512 |
| Longitude: | -113.93644666 |
| MLS® Number: | A2351808 |
| Price: | $417,000 |
| Property Area: | 1,596 Sq ft |
| Bedrooms: | 4 |
| Bathrooms Half: | 1 |
| Bathrooms Full: | 2 |
| Living Area: | 1,596 Sq ft |
| Building Area: | 0 Sq ft |
| Year Built: | 2024 |
| Listing Date: | Oct 11, 2026 |
| Garage Spaces: | 2 |
| Property Type: | Residential |
| Property Subtype: | Row/Townhouse |
| MLS Status: | Active |
Additional Details
| Flooring: | N/A |
| Construction: | Other |
| Parking: | Double Garage Attached |
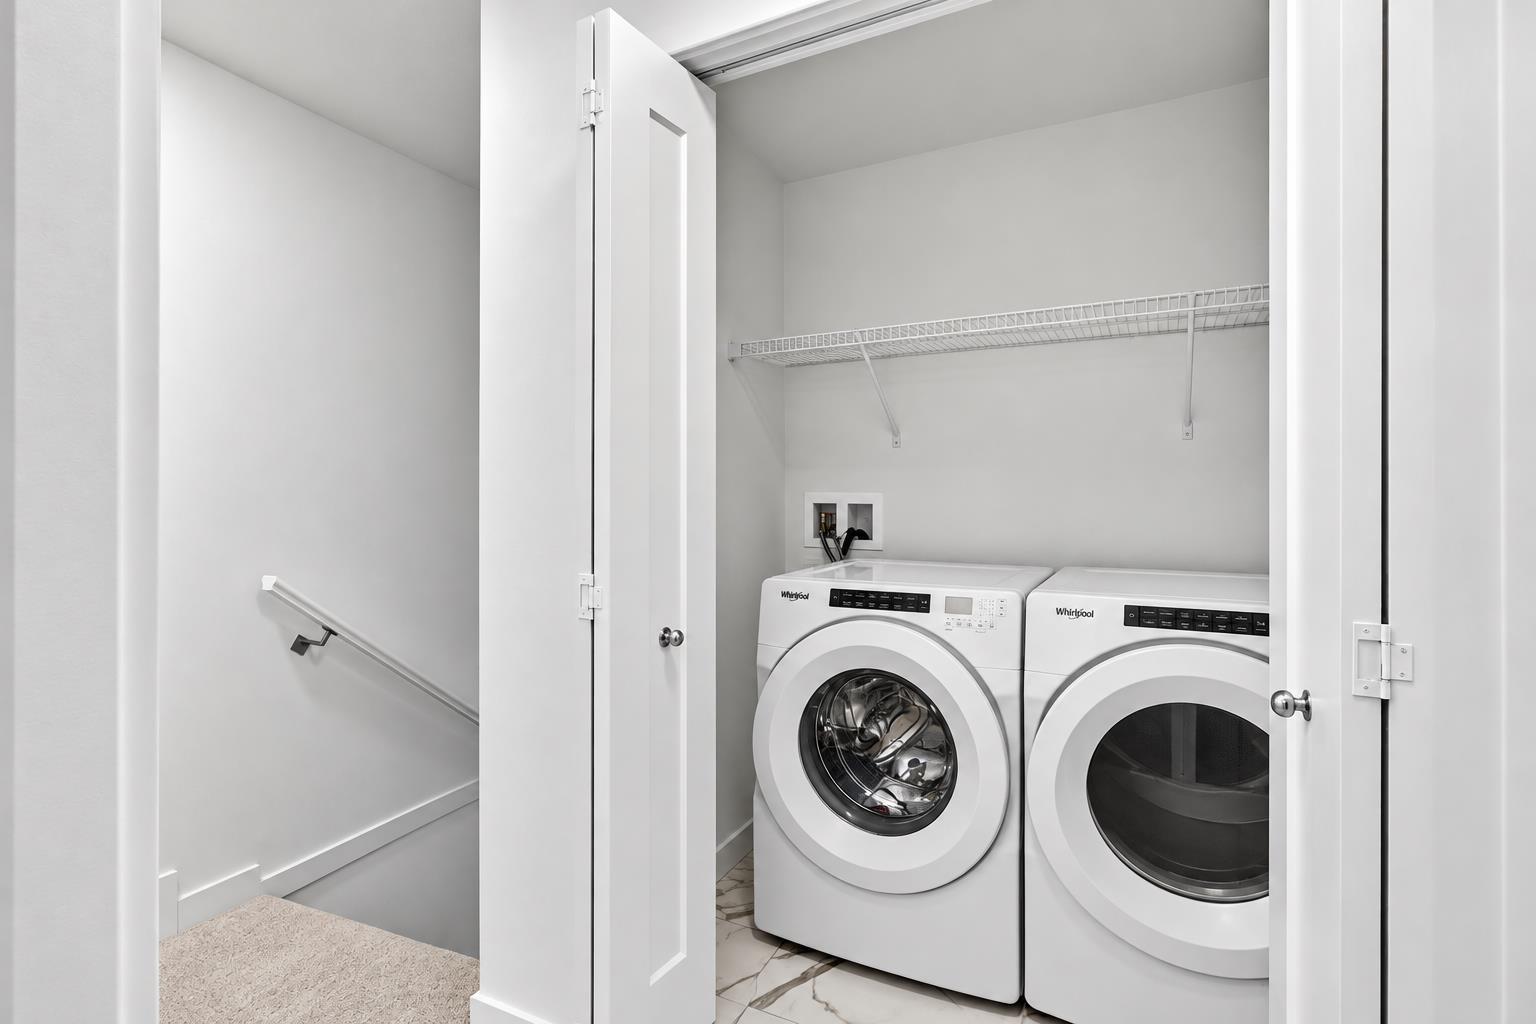
| Appliances: | Dishwasher,Electric Stove,Microwave Hood Fan,Refrigerator,Washer/Dryer |
| Stories: | N/A |
| Zoning: | M-G |
| Fireplace: | N/A |
| Amenities: | Other,Park |
Utilities & Systems
| Heating: | Forced Air,Natural Gas |
| Cooling: | None |
| Property Type | Residential |
| Building Type | Row/Townhouse |
| Square Footage | 1,596 sqft |
| Community Name | Cornerstone |
| Subdivision Name | Cornerstone |
| Title | Fee Simple |
| Land Size | Unknown |
| Built in | 2024 |
| Annual Property Taxes | Contact listing agent |
| Parking Type | Garage |
Bedrooms
| Above Grade | 4 |
Bathrooms
| Total | 3 |
| Partial | 1 |
Interior Features
| Appliances Included | Dishwasher, Electric Stove, Microwave Hood Fan, Refrigerator, Washer/Dryer |
| Flooring | Carpet, Vinyl Plank |
Building Features
| Features | Granite Counters |
| Style | Attached |
| Construction Material | Other |
| Building Amenities | Other |
| Structures | Balcony(s) |
Heating & Cooling
| Cooling | None |
| Heating Type | Forced Air, Natural Gas |
Exterior Features
| Exterior Finish | Other |
Neighbourhood Features
| Community Features | Other, Park |
| Pets Allowed | Yes |
| Amenities Nearby | Other, Park |
Maintenance or Condo Information
| Maintenance Fees | $326 Monthly |
| Maintenance Fees Include | Common Area Maintenance, Insurance, Professional Management, Reserve Fund Contributions, Snow Removal, Trash |
Parking
| Parking Type | Garage |
| Total Parking Spaces | 2 |
Interior Size
| Total Finished Area: | 1,596 sq ft |
| Total Finished Area (Metric): | 148.24 sq m |
| Main Level: | 212 sq ft |
Room Count
| Bedrooms: | 4 |
| Bathrooms: | 3 |
| Full Bathrooms: | 2 |
| Half Bathrooms: | 1 |
| Rooms Above Grade: | 7 |
Lot Information
Legal
| Legal Description: | 2510517;80 |
| Title to Land: | Fee Simple |
- Granite Counters
- Balcony
- Dishwasher
- Electric Stove
- Microwave Hood Fan
- Refrigerator
- Washer/Dryer
- Other
- None
- Park
- Poured Concrete
- Double Garage Attached
- Balcony(s)
Floor plan information is not available for this property.
Monthly Payment Breakdown
Loading Walk Score...
What's Nearby?
Powered by Yelp
REALTOR® Details
Karan Oberoi
- (587) 586-5871
- homesbykaranoberoi@gmail.com
- LPT Realty