215, 1251 Mahogany Boulevard SE, Calgary, Alberta
Condo For Sale in Calgary, Alberta
$409,500
-
Property Type
 Condo
-
Bedrooms
 2
-
Bath
 2
-
Garage
 0
-
Sq Ft
 825
-
Year Built
 N/A
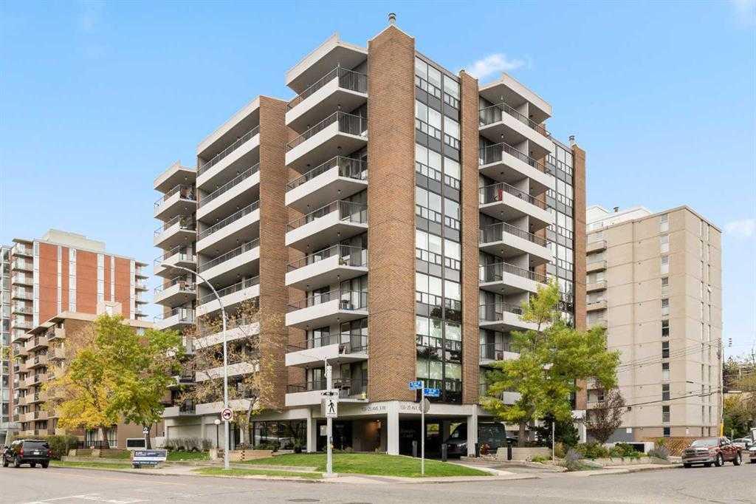
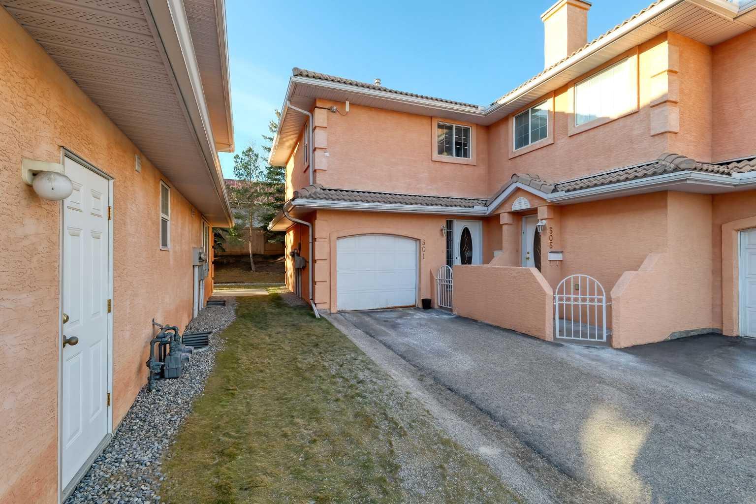
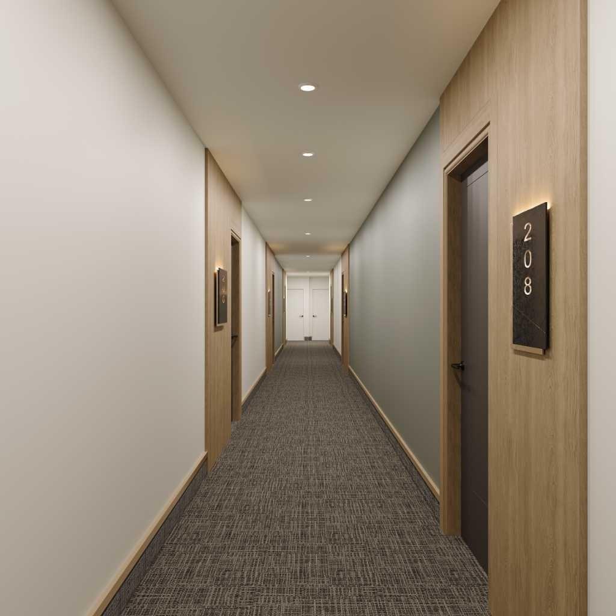
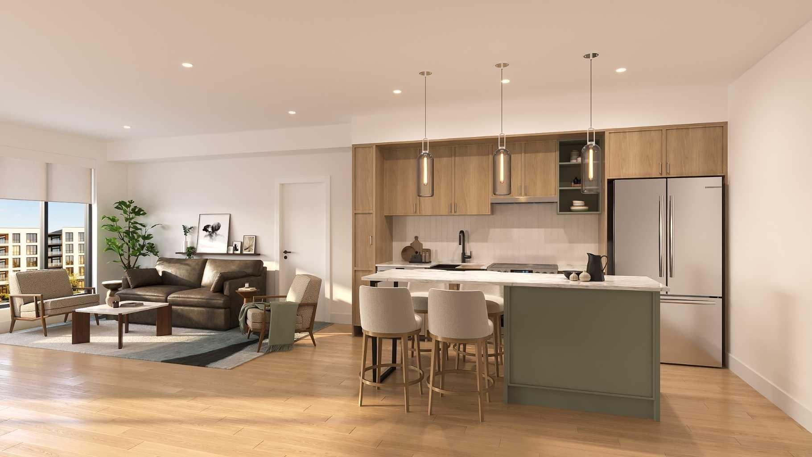
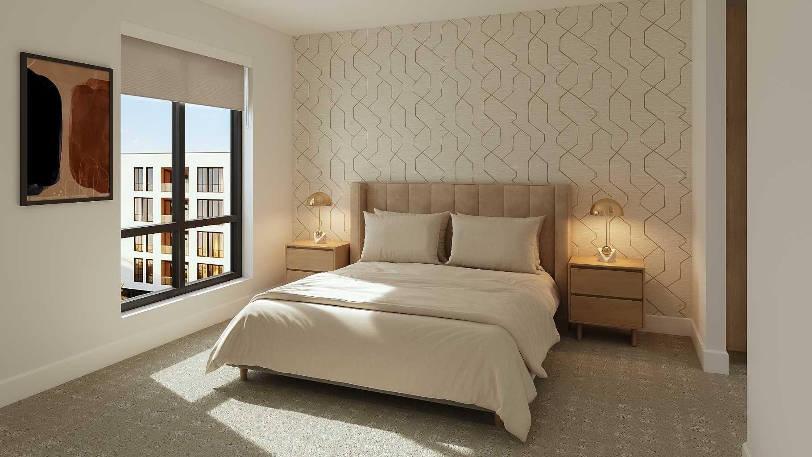
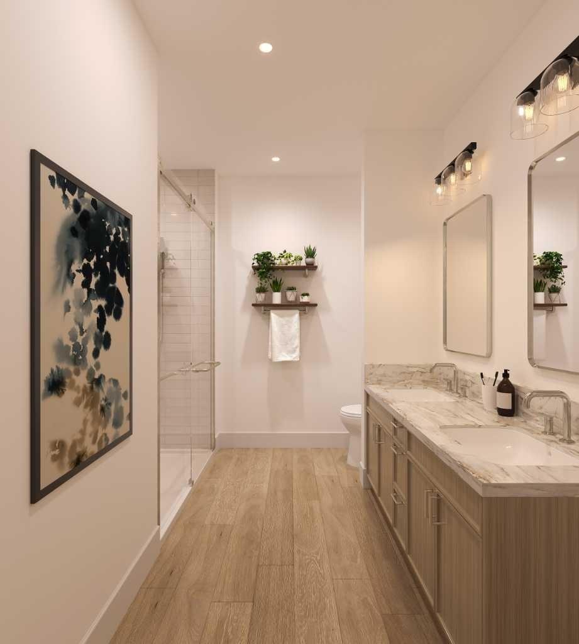
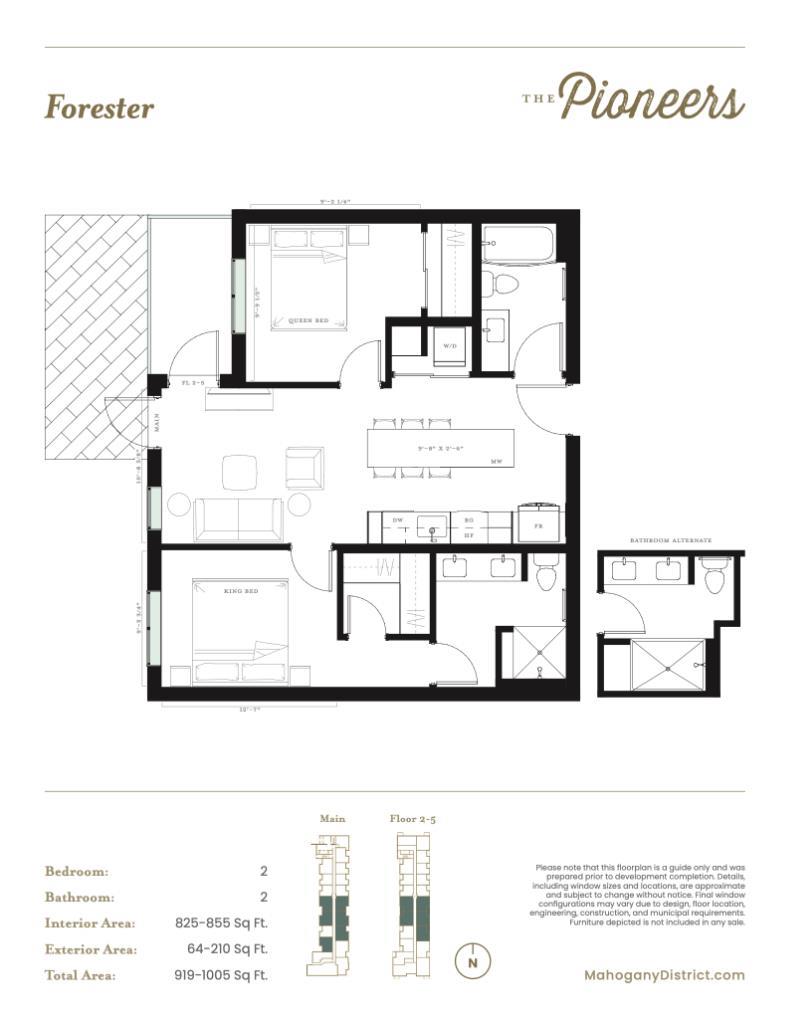
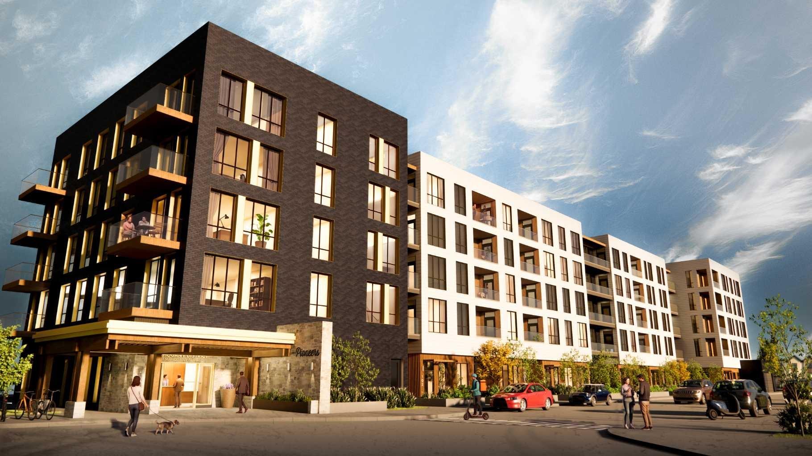
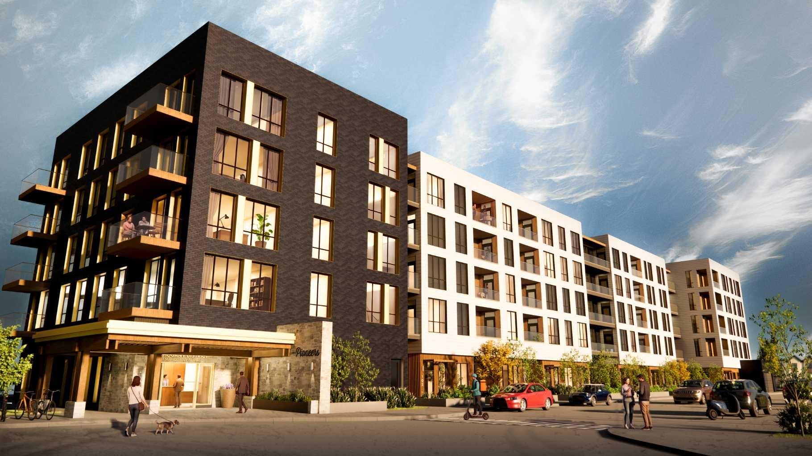
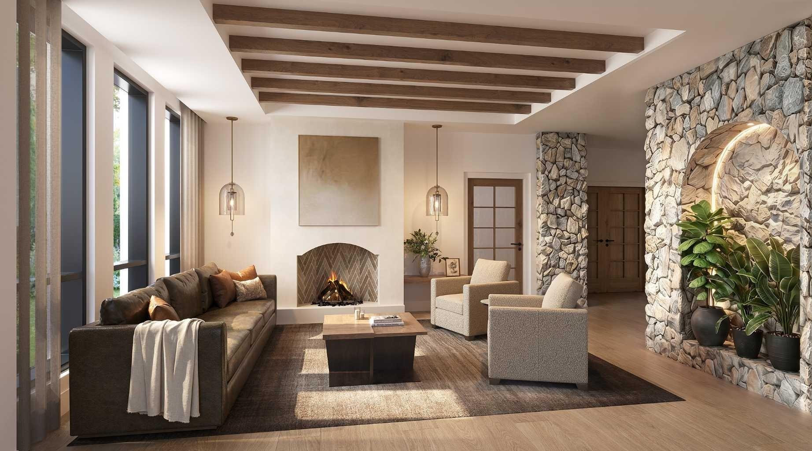
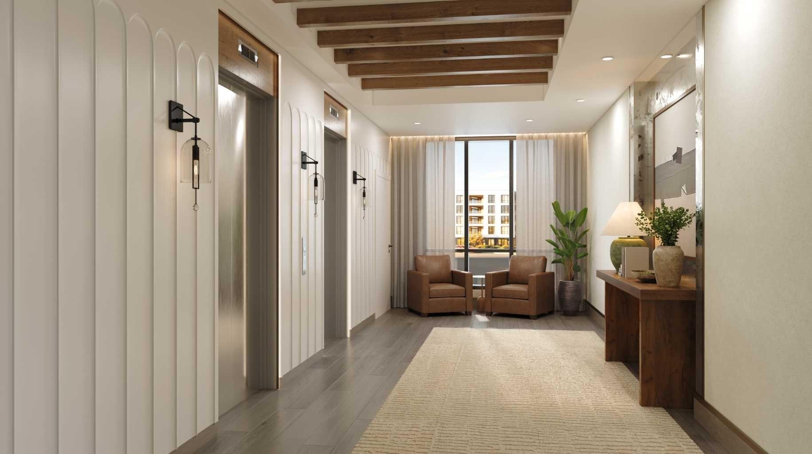
Welcome to Unit 215, the Forester floorplan at The Pioneers, Mahogany Districts thoughtfully designed 55+ condominium community. This beautifully appointed second- floor residence offers 919 sq. ft. of thoughtfully planned living space, featuring 2bedrooms, 2 bathrooms, east-facing overlooking the quiet residential neighbourhood of Mahogany. Inspired by the expansive landscapes of the Canadian prairies, the interior design blends farmhouse charm with modern sophistication. Luxury vinyl plank flooring, plush carpeting in the bedrooms, and 9-foot ceilings create a warm and welcoming atmosphere, while carefully curated finishes add timeless appeal throughout. At the heart of the home is a spacious kitchen designed for both everyday living and entertaining, featuring quartz countertops, stainless-steel appliances, and an oversized island that provides ample workspace and seating. The primary retreat is generously sized to accommodate a king-size bed and features a walk-through closet with built-in organizers, leading to a beautifully appointed ensuite with dual vanities and a spacious shower complete with a built-in bench and full tile surround. The second bedroom comfortably fits a queen-size bed and offers a walk-in closet with built-in storage solutions. A well-appointed second bathroom includes a tub/shower combination with an elegant tile surround, offering both durability and refined style. Additional conveniences include a welcoming entry closet, in-suite laundry, a secure heated underground parking stall, and an intelligently designed floorplan that maximizes both comfort and functionality. Residents of The Pioneers enjoy the vibrancy and convenience of Mahogany District’s amenity-rich shops, services, dining, and entertainment, combined with a low- maintenance lifestyle in Calgary’s award-winning lake community of Mahogany. With year-round access to the lake, beaches, pathways, parks, shopping, dining, and an extensive range of recreational amenities, residents can experience the best of connected community living. Priced at $409,500 including GST, this exceptional home offers the perfect combination of style, comfort, and low-maintenance living in one of Calgary’s most sought-after communities. Be one of our first purchasers in Mahogany District and take advantage of our introductory pricing!
| Street Address: | 215, 1251 Mahogany Boulevard SE |
| City: | Calgary |
| Province/State: | Alberta |
| Postal Code: | N/A |
| County/Parish: | Calgary |
| Subdivision: | Mahogany |
| Country: | Canada |
| Latitude: | 50.88819890 |
| Longitude: | -113.92392500 |
| MLS® Number: | A2328368 |
| Price: | $409,500 |
| Property Area: | 825 Sq ft |
| Bedrooms: | 2 |
| Bathrooms Half: | 0 |
| Bathrooms Full: | 2 |
| Living Area: | 825 Sq ft |
| Building Area: | 0 Sq ft |
| Year Built: | N/A |
| Listing Date: | Jul 30, 2026 |
| Garage Spaces: | 0 |
| Property Type: | Residential |
| Property Subtype: | Apartment |
| MLS Status: | Active |
Additional Details
| Flooring: | N/A |
| Construction: | Brick,Cement Fiber Board,Stone,Wood Frame |
| Parking: | Heated Garage,Secured,Underground |
| Appliances: | Dishwasher,Electric Range,Microwave,Range Hood,Refrigerator,Washer/Dryer Stacked |
| Stories: | N/A |
| Zoning: | MU-1 |
| Fireplace: | N/A |
| Amenities: | Lake,Park,Playground,Schools Nearby,Shopping Nearby,Walking/Bike Paths |
Utilities & Systems
| Heating: | Baseboard,Radiant |
| Cooling: | Other |
| Property Type | Residential |
| Building Type | Apartment |
| Storeys | 5 |
| Square Footage | 825 sqft |
| Community Name | Mahogany |
| Subdivision Name | Mahogany |
| Title | Fee Simple |
| Land Size | Unknown |
| Annual Property Taxes | Contact listing agent |
| Parking Type | Underground |
Bedrooms
| Above Grade | 2 |
Bathrooms
| Total | 2 |
| Partial | 0 |
Interior Features
| Appliances Included | Dishwasher, Electric Range, Microwave, Range Hood, Refrigerator, Washer/Dryer Stacked |
| Flooring | Carpet, Vinyl |
Building Features
| Features | See Remarks |
| Style | Attached |
| Construction Material | Brick, Cement Fiber Board, Stone, Wood Frame |
| Building Amenities | Bicycle Storage, Secured Parking |
| Structures | Balcony(s) |
Heating & Cooling
| Cooling | Other |
| Heating Type | Baseboard, Radiant |
Exterior Features
| Exterior Finish | Brick, Cement Fiber Board, Stone, Wood Frame |
Neighbourhood Features
| Community Features | Lake, Park, Playground, Schools Nearby, Shopping Nearby, Walking/Bike Paths |
| Pets Allowed | Yes |
| Amenities Nearby | Lake, Park, Playground, Schools Nearby, Shopping Nearby, Walking/Bike Paths |
Maintenance or Condo Information
| Maintenance Fees | $593 Annually |
| Maintenance Fees Include | See Remarks |
Parking
| Parking Type | Underground |
| Total Parking Spaces | 1 |
Interior Size
| Total Finished Area: | 825 sq ft |
| Total Finished Area (Metric): | 76.64 sq m |
Room Count
| Bedrooms: | 2 |
| Bathrooms: | 2 |
| Full Bathrooms: | 2 |
| Rooms Above Grade: | 4 |
Lot Information
- See Remarks
- Balcony
- Dishwasher
- Electric Range
- Microwave
- Range Hood
- Refrigerator
- Washer/Dryer Stacked
- Bicycle Storage
- Secured Parking
- Lake
- Park
- Playground
- Schools Nearby
- Shopping Nearby
- Walking/Bike Paths
- Brick
- Cement Fiber Board
- Stone
- Wood Frame
- Heated Garage
- Secured
- Underground
- Balcony(s)
Floor plan information is not available for this property.
Monthly Payment Breakdown
Loading Walk Score...
What's Nearby?
Powered by Yelp
REALTOR® Details
Davis Zentner
- (403) 874-5985
- davis.zentner@century21.ca
- Century 21 Masters