5524 Wagoner Crescent , Whitecourt, Alberta
Residential For Sale in Whitecourt, Alberta
$265,000
-
Property Type
 Residential
-
Bedrooms
 4
-
Bath
 2
-
Garage
 2
-
Sq Ft
 1,520
-
Year Built
 2015
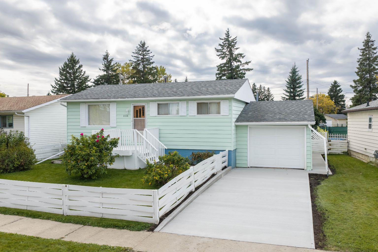
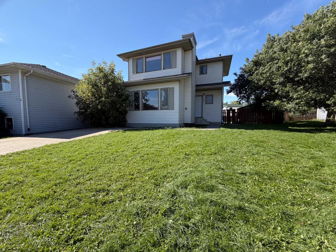
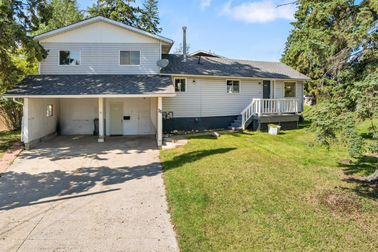
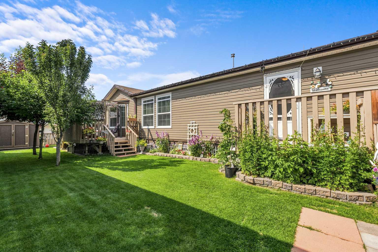
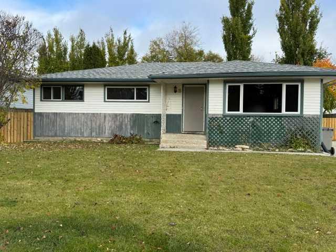
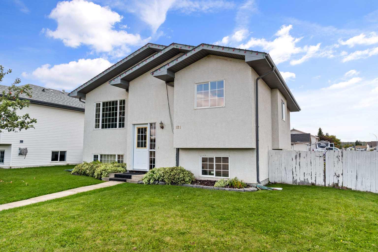
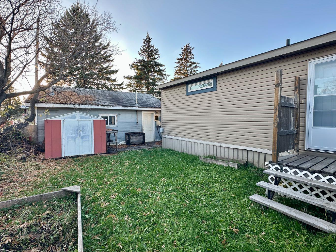
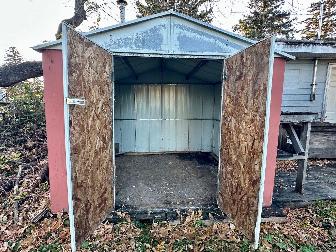
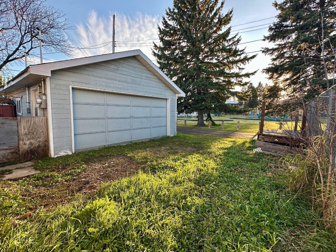
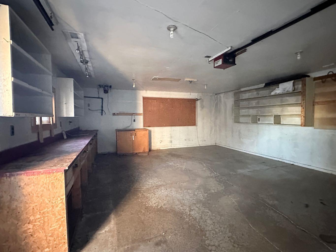
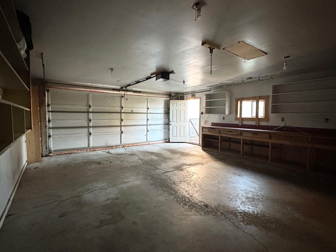
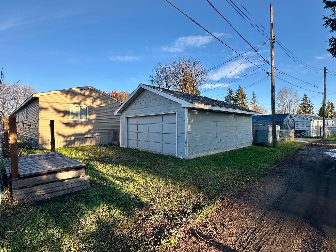
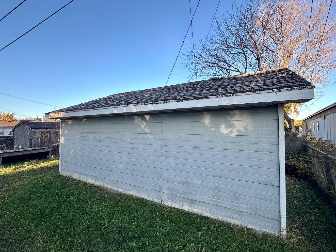
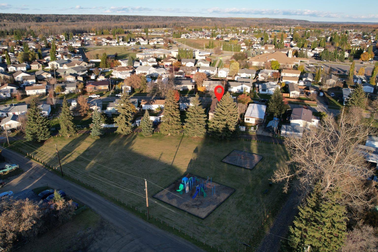
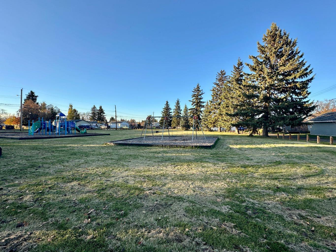
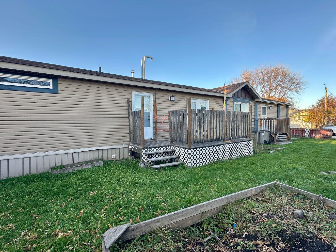
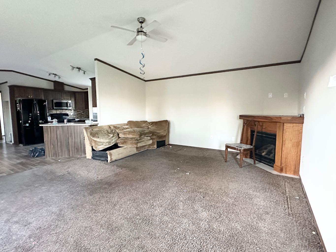
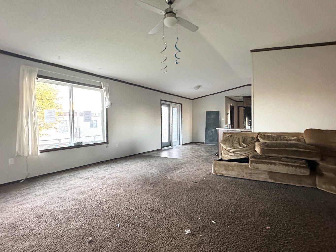
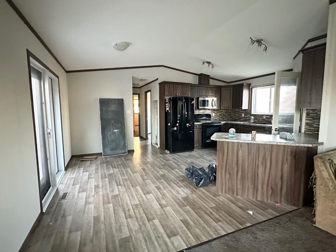
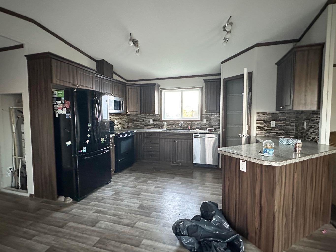
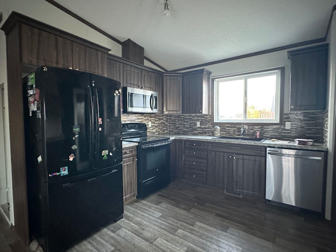
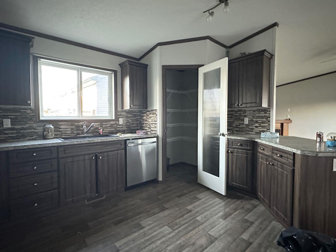
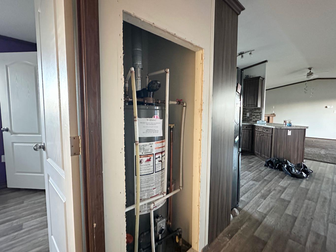
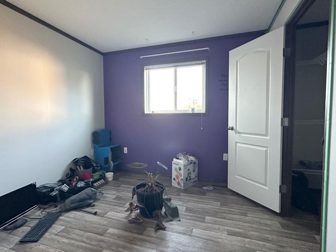
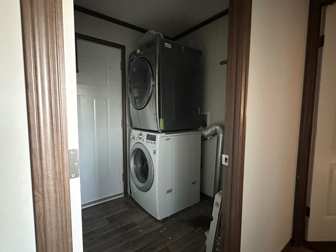
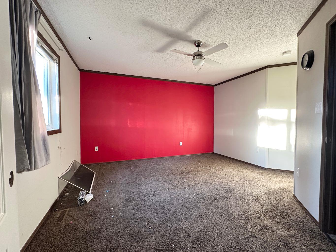
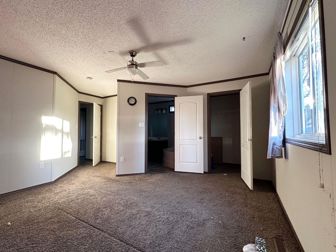
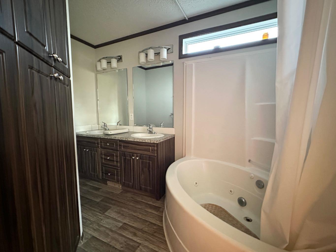
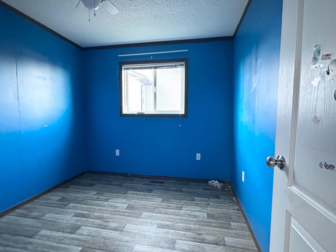
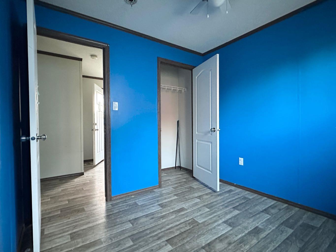
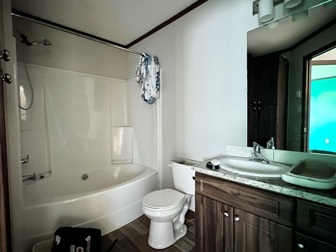
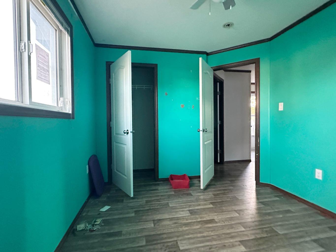
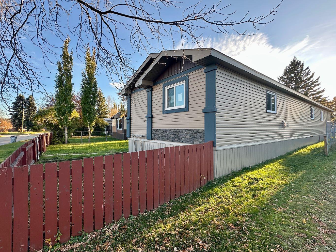
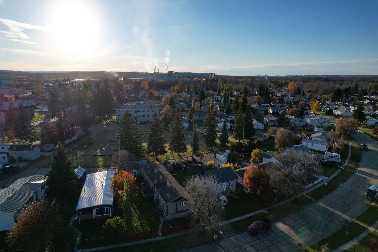
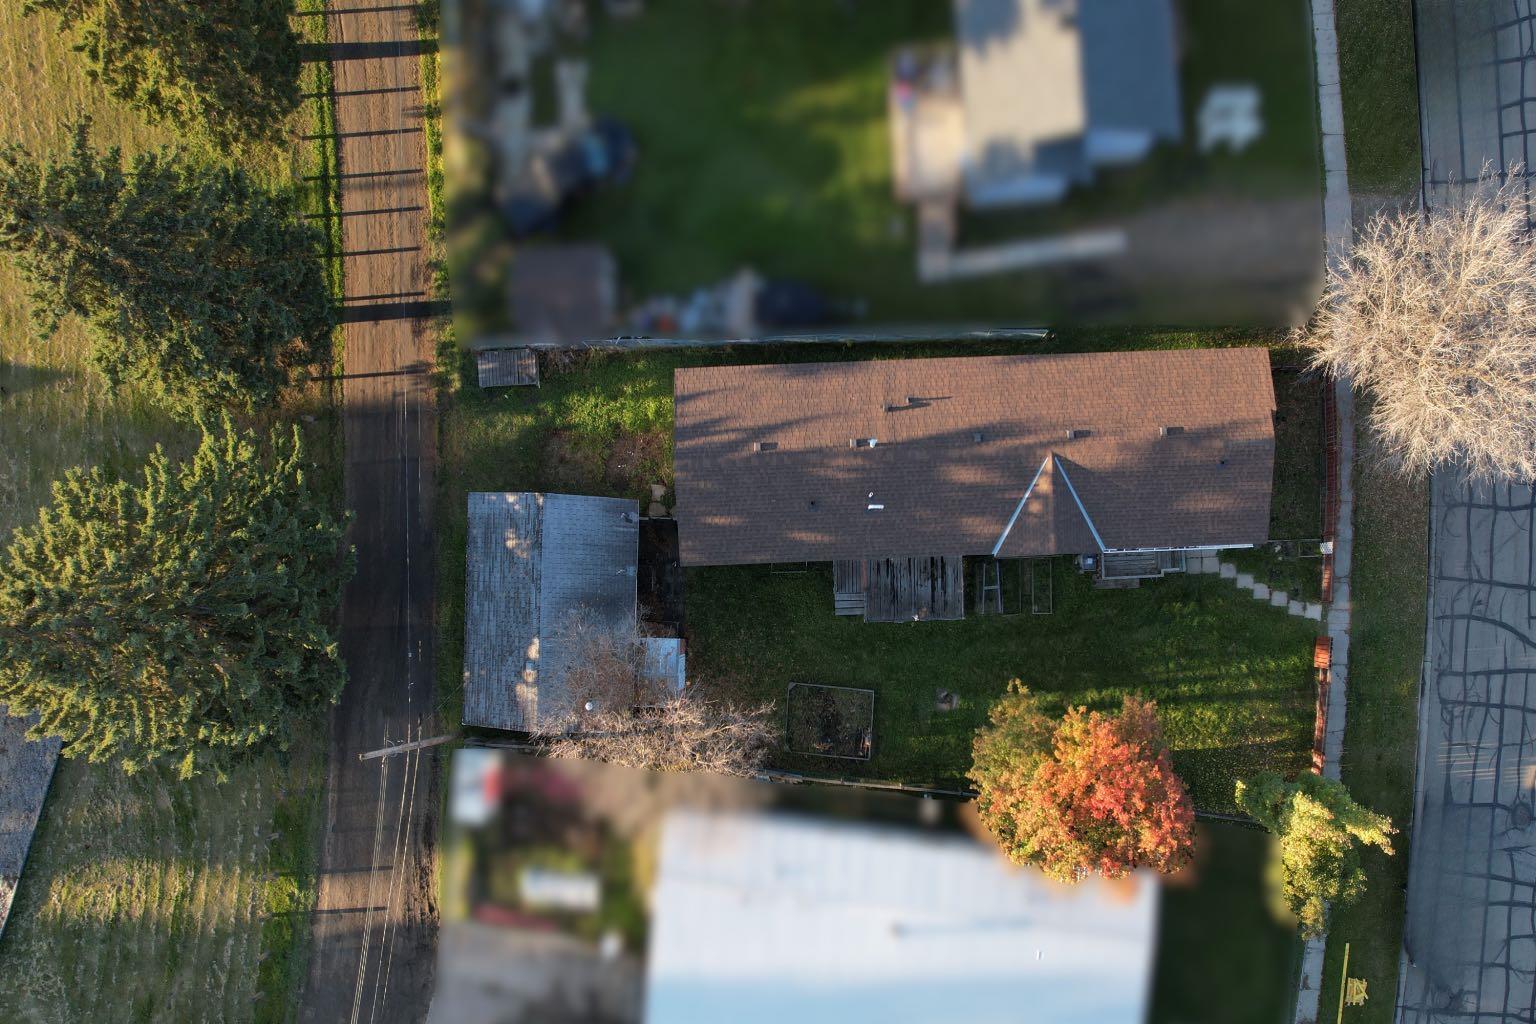
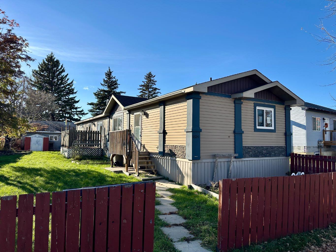
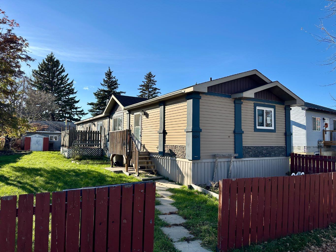
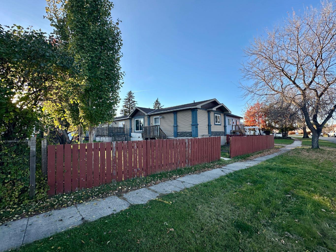
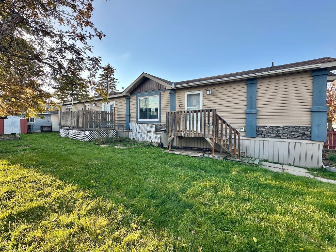
Situated on its own land, this 2015 Triple M Housing mobile home offers 1,520 sq ft of living space with a 20 ft by 76 ft layout set on wood blocks. The layout features 4 bedrooms and 2 full bathrooms, with two bedrooms located on each end of the home. Inside, you will find an open floor plan with plenty of storage and a pantry, though the interior will require some clean up. The fully fenced yard backs directly onto Wagoner Park and includes convenient back alley access. The property includes an unheated 20 ft wide by 24 ft long detached garage built in 1989 that requires new shingles, along with decks that are in need of repair. This property is being sold "as is, where is" with no warranties or guarantees.
| Street Address: | 5524 Wagoner Crescent |
| City: | Whitecourt |
| Province/State: | Alberta |
| Postal Code: | N/A |
| County/Parish: | Woodlands County |
| Subdivision: | NONE |
| Country: | Canada |
| Latitude: | 54.14581989 |
| Longitude: | -115.67469390 |
| MLS® Number: | A2352175 |
| Price: | $265,000 |
| Property Area: | 1,520 Sq ft |
| Bedrooms: | 4 |
| Bathrooms Half: | 0 |
| Bathrooms Full: | 2 |
| Living Area: | 1,520 Sq ft |
| Building Area: | 0 Sq ft |
| Year Built: | 2015 |
| Listing Date: | Oct 13, 2026 |
| Garage Spaces: | 2 |
| Property Type: | Residential |
| Property Subtype: | Detached |
| MLS Status: | Active |
Additional Details
| Flooring: | N/A |
| Construction: | Mixed |
| Parking: | Double Garage Detached |
| Appliances: | None |
| Stories: | N/A |
| Zoning: | R-MHS |
| Fireplace: | N/A |
| Amenities: | Fishing,Golf,Park,Playground,Pond,Pool,Schools Nearby,Sidewalks,Street Lights,Walking/Bike Paths |
Utilities & Systems
| Heating: | Forced Air |
| Cooling: | None |
| Property Type | Residential |
| Building Type | Detached |
| Square Footage | 1,520 sqft |
| Community Name | NONE |
| Subdivision Name | NONE |
| Title | Fee Simple |
| Land Size | 6,294 sqft |
| Built in | 2015 |
| Annual Property Taxes | Contact listing agent |
| Parking Type | Garage |
| Time on MLS Listing | 8 days |
Bedrooms
| Above Grade | 4 |
Bathrooms
| Total | 2 |
| Partial | 0 |
Interior Features
| Appliances Included | None |
| Flooring | Carpet, Linoleum |
Building Features
| Features | Ceiling Fan(s), Laminate Counters, Open Floorplan, Pantry, See Remarks |
| Construction Material | Mixed |
| Structures | Deck, See Remarks |
Heating & Cooling
| Cooling | None |
| Heating Type | Forced Air |
Exterior Features
| Exterior Finish | Mixed |
Neighbourhood Features
| Community Features | Fishing, Golf, Park, Playground, Pond, Pool, Schools Nearby, Sidewalks, Street Lights, Walking/Bike Paths |
| Amenities Nearby | Fishing, Golf, Park, Playground, Pond, Pool, Schools Nearby, Sidewalks, Street Lights, Walking/Bike Paths |
Parking
| Parking Type | Garage |
| Total Parking Spaces | 2 |
Interior Size
| Total Finished Area: | 1,520 sq ft |
| Total Finished Area (Metric): | 141.21 sq m |
Room Count
| Bedrooms: | 4 |
| Bathrooms: | 2 |
| Full Bathrooms: | 2 |
| Rooms Above Grade: | 6 |
Lot Information
| Lot Size: | 6,294 sq ft |
| Lot Size (Acres): | 0.14 acres |
| Frontage: | 59 ft |
- Ceiling Fan(s)
- Laminate Counters
- Open Floorplan
- Pantry
- See Remarks
- Lighting
- Private Yard
- Storage
- None
- Fishing
- Golf
- Park
- Playground
- Pond
- Pool
- Schools Nearby
- Sidewalks
- Street Lights
- Walking/Bike Paths
- Mixed
- Gas
- Block
- Back Yard
- Few Trees
- Front Yard
- Lawn
- No Neighbours Behind
- Rectangular Lot
- Yard Lights
- Double Garage Detached
- Deck
Floor plan information is not available for this property.
Monthly Payment Breakdown
Loading Walk Score...
What's Nearby?
Powered by Yelp
REALTOR® Details
JANET KUEHN
- (780) 706-9670
- propertyjanet@yahoo.ca
- ROYAL LEPAGE MODERN REALTY