121 Mink Creek Road , Whitecourt, Alberta
Residential For Sale in Whitecourt, Alberta
$289,900
-
Property Type
 Residential
-
Bedrooms
 5
-
Bath
 3
-
Garage
 0
-
Sq Ft
 1,088
-
Year Built
 1996
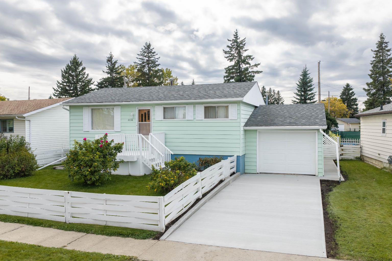
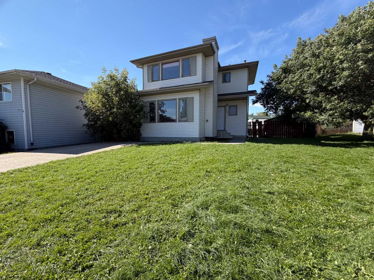
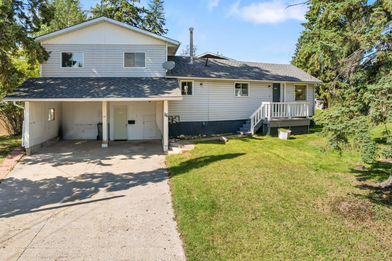
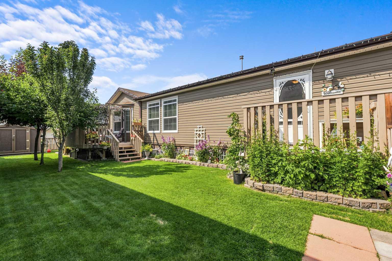
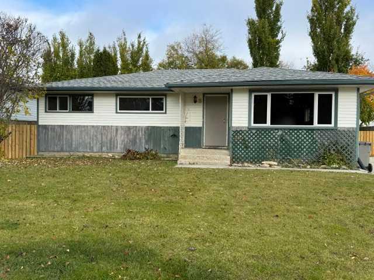
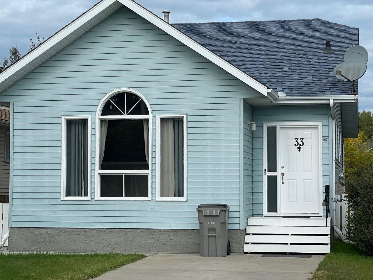
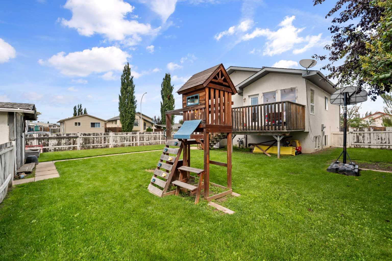
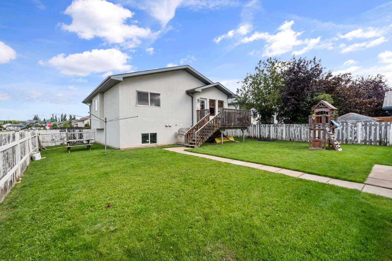
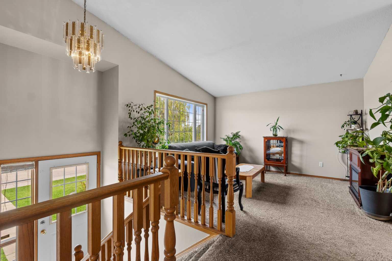
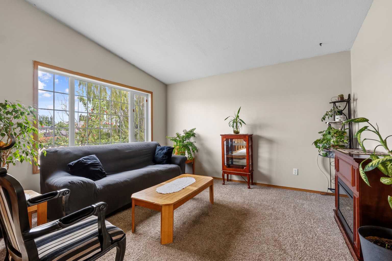
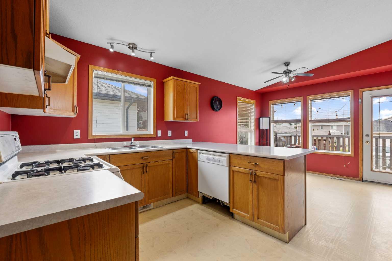
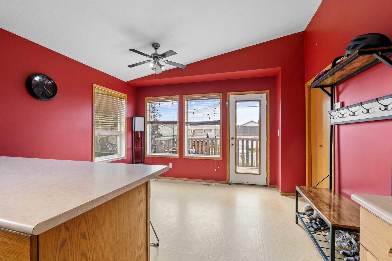
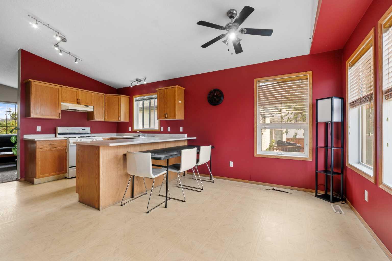
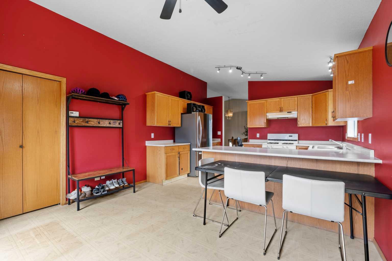
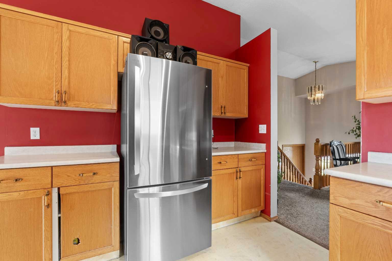
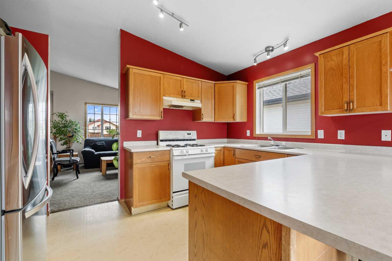
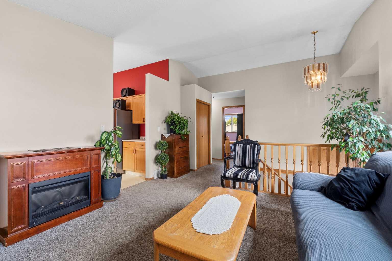
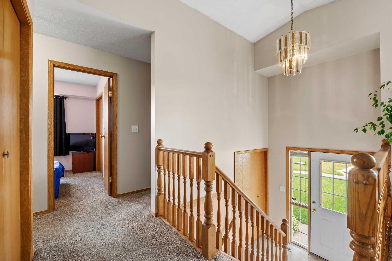
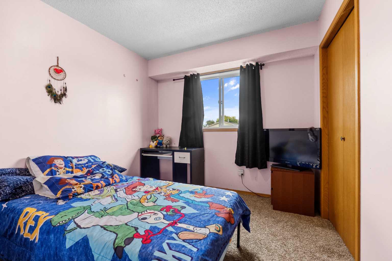
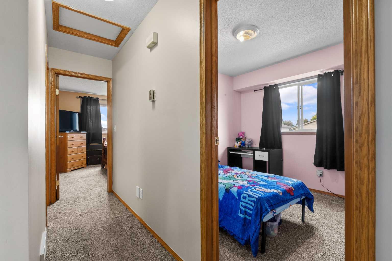
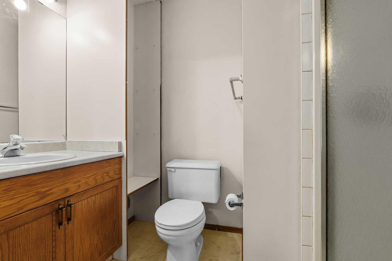
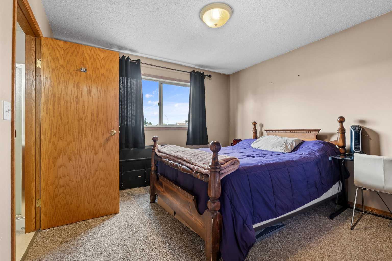
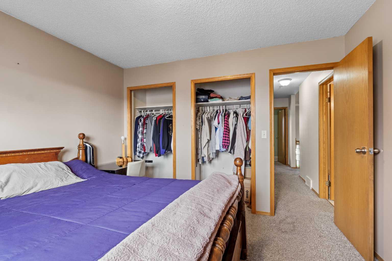
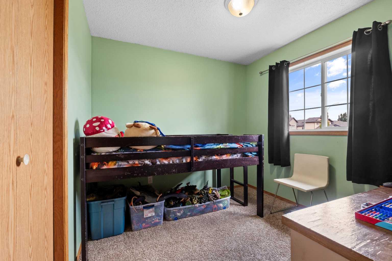
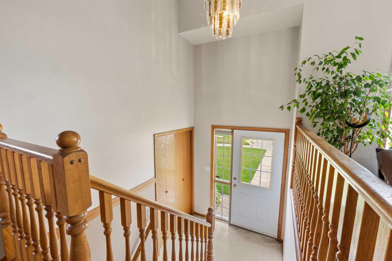
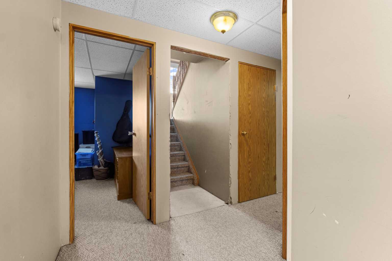
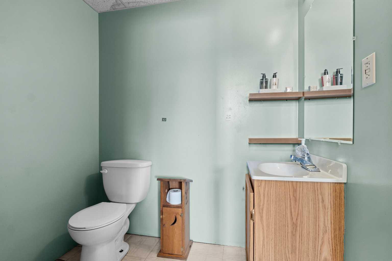
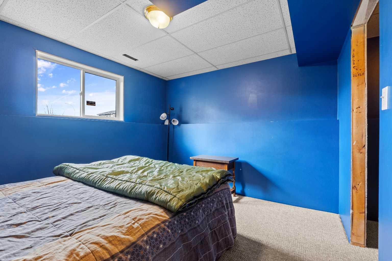
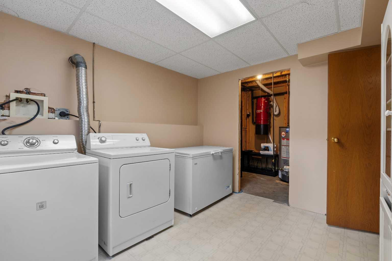
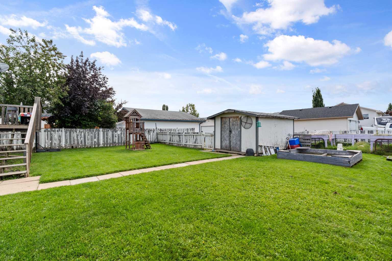
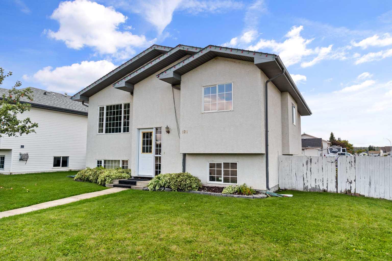
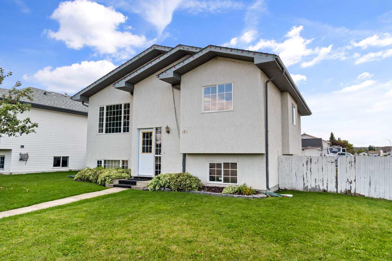
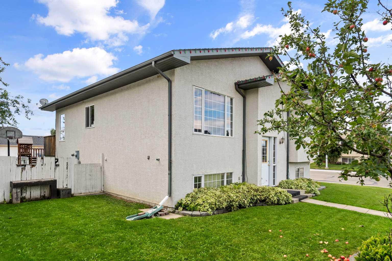
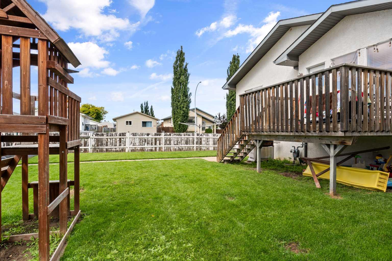
Positioned on a corner lot at the end of a cul-de-sac, this 1,088-square-foot bi-level offers ample space, strong potential, and practical outdoor features including two rear parking spots via back alley access and a 10-by-14-foot storage shed. Inside, a tall, bright entryway leads into a spacious front living room full of natural light. High ceilings extend into the sunlit kitchen, which overlooks the backyard deck and includes counter seating alongside space for a dining table. The main level hosts three bedrooms and two bathrooms. Downstairs, the basement provides additional living space with a large rec area, two extra bedrooms, a two-piece bathroom, and a generous laundry room with bright windows. The home requires finishing touches, including trim work, paint, flooring, and some kitchen cabinets, making it an exceptional opportunity for buyers looking to build equity on a substantial lot.
| Street Address: | 121 Mink Creek Road |
| City: | Whitecourt |
| Province/State: | Alberta |
| Postal Code: | N/A |
| County/Parish: | Woodlands County |
| Subdivision: | NONE |
| Country: | Canada |
| Latitude: | 54.14752120 |
| Longitude: | -115.65553680 |
| MLS® Number: | A2344823 |
| Price: | $289,900 |
| Property Area: | 1,088 Sq ft |
| Bedrooms: | 5 |
| Bathrooms Half: | 1 |
| Bathrooms Full: | 2 |
| Living Area: | 1,088 Sq ft |
| Building Area: | 0 Sq ft |
| Year Built: | 1996 |
| Listing Date: | Sep 12, 2026 |
| Garage Spaces: | 0 |
| Property Type: | Residential |
| Property Subtype: | Detached |
| MLS Status: | Active |
Additional Details
| Flooring: | N/A |
| Construction: | Stucco |
| Parking: | Off Street |
| Appliances: | Dishwasher,Dryer,Gas Stove,Range Hood,Refrigerator,Washer |
| Stories: | N/A |
| Zoning: | R1C |
| Fireplace: | N/A |
| Amenities: | Schools Nearby,Shopping Nearby,Street Lights |
Utilities & Systems
| Heating: | Forced Air,Natural Gas |
| Cooling: | None |
| Property Type | Residential |
| Building Type | Detached |
| Square Footage | 1,088 sqft |
| Community Name | NONE |
| Subdivision Name | NONE |
| Title | Fee Simple |
| Land Size | 6,758 sqft |
| Built in | 1996 |
| Annual Property Taxes | Contact listing agent |
| Parking Type | Off Street |
| Time on MLS Listing | 31 days |
Bedrooms
| Above Grade | 3 |
Bathrooms
| Total | 3 |
| Partial | 1 |
Interior Features
| Appliances Included | Dishwasher, Dryer, Gas Stove, Range Hood, Refrigerator, Washer |
| Flooring | Carpet, Laminate, Linoleum |
Building Features
| Features | Ceiling Fan(s), Central Vacuum, Walk-In Closet(s) |
| Construction Material | Stucco |
| Structures | Deck |
Heating & Cooling
| Cooling | None |
| Heating Type | Forced Air, Natural Gas |
Exterior Features
| Exterior Finish | Stucco |
Neighbourhood Features
| Community Features | Schools Nearby, Shopping Nearby, Street Lights |
| Amenities Nearby | Schools Nearby, Shopping Nearby, Street Lights |
Parking
| Parking Type | Off Street |
| Total Parking Spaces | 2 |
Interior Size
| Total Finished Area: | 1,088 sq ft |
| Total Finished Area (Metric): | 101.08 sq m |
Room Count
| Bedrooms: | 5 |
| Bathrooms: | 3 |
| Full Bathrooms: | 2 |
| Half Bathrooms: | 1 |
| Rooms Above Grade: | 6 |
Lot Information
| Lot Size: | 6,758 sq ft |
| Lot Size (Acres): | 0.16 acres |
| Frontage: | 15 ft |
- Ceiling Fan(s)
- Central Vacuum
- Walk-In Closet(s)
- Private Entrance
- Private Yard
- Dishwasher
- Dryer
- Gas Stove
- Range Hood
- Refrigerator
- Washer
- Full
- Schools Nearby
- Shopping Nearby
- Street Lights
- Stucco
- Poured Concrete
- Back Lane
- Back Yard
- Off Street
- Deck
Floor plan information is not available for this property.
Monthly Payment Breakdown
Loading Walk Score...
What's Nearby?
Powered by Yelp
REALTOR® Details
JANET KUEHN
- (780) 706-9670
- propertyjanet@yahoo.ca
- ROYAL LEPAGE MODERN REALTY