16 WOOD Drive , Whitecourt, Alberta
Residential For Sale in Whitecourt, Alberta
$249,999
-
Property Type
 Residential
-
Bedrooms
 3
-
Bath
 2
-
Garage
 0
-
Sq Ft
 1,244
-
Year Built
 1995
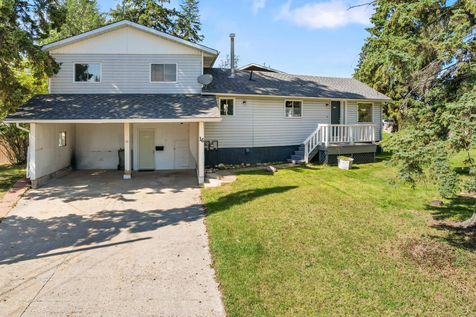
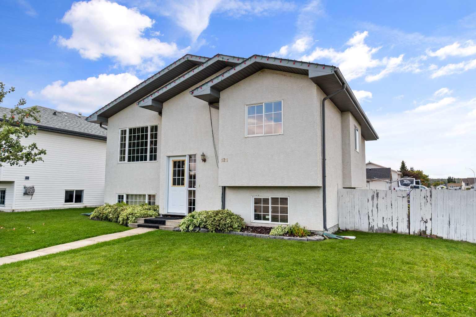
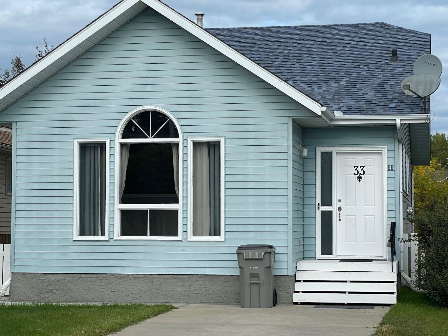
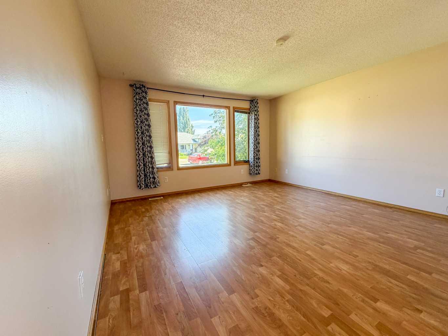
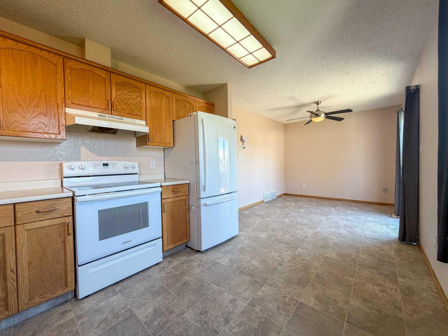
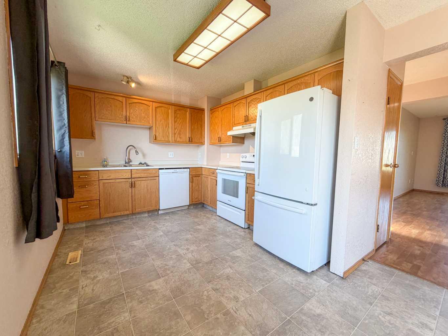
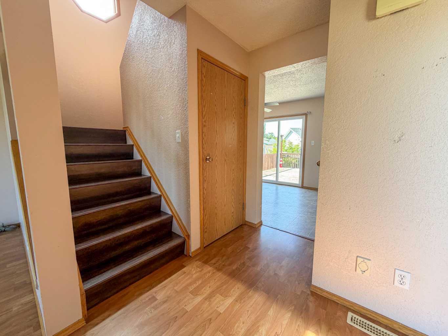
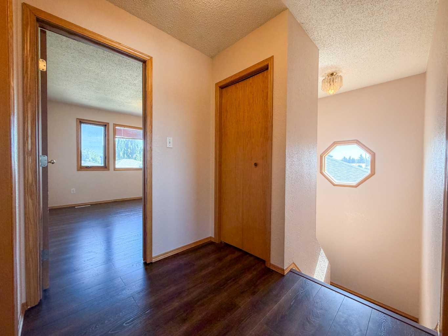
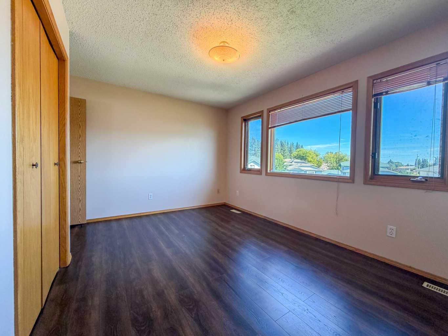
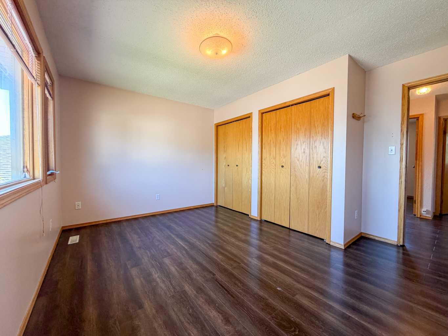
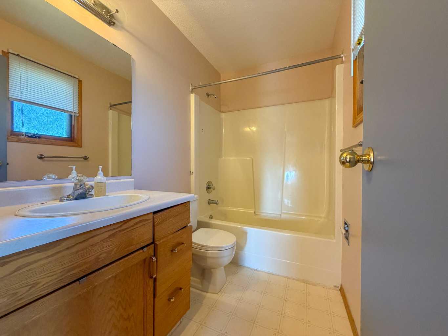
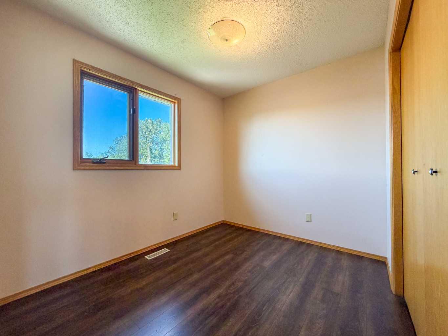
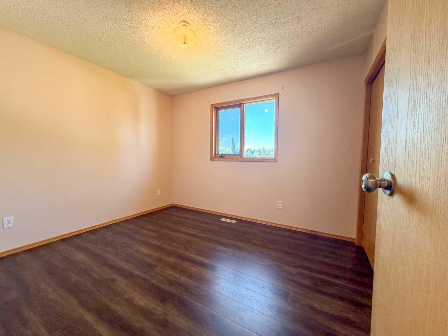
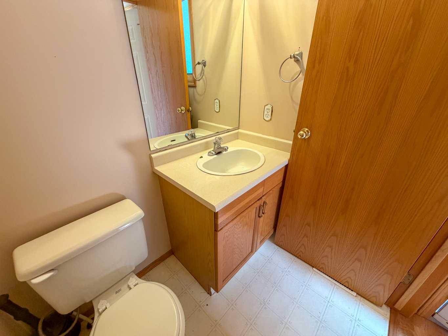
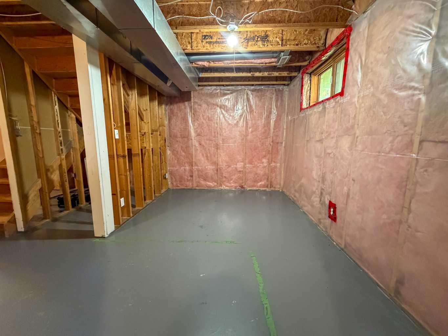
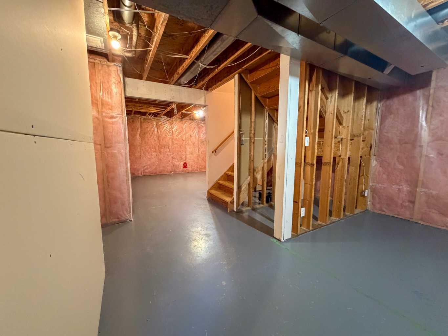
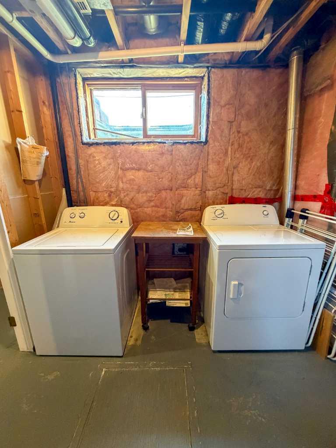
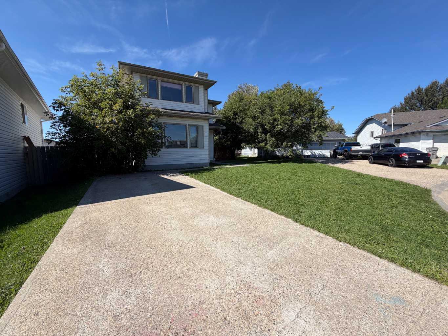
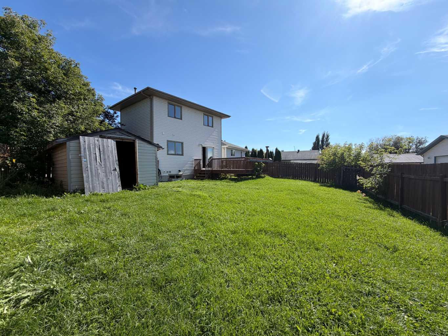
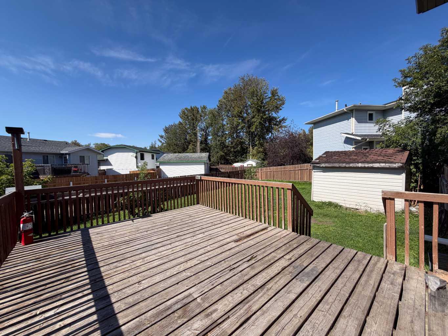
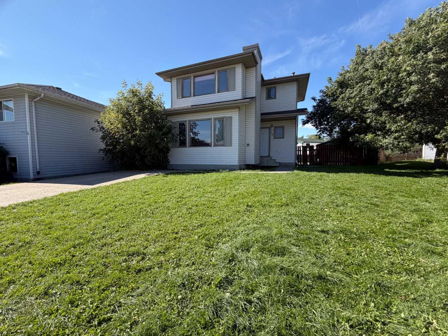
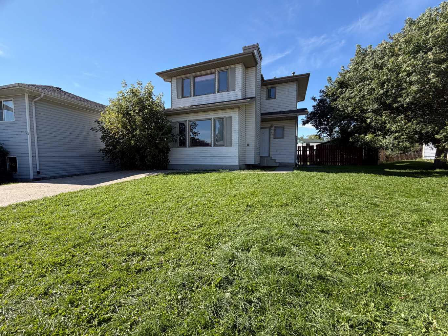
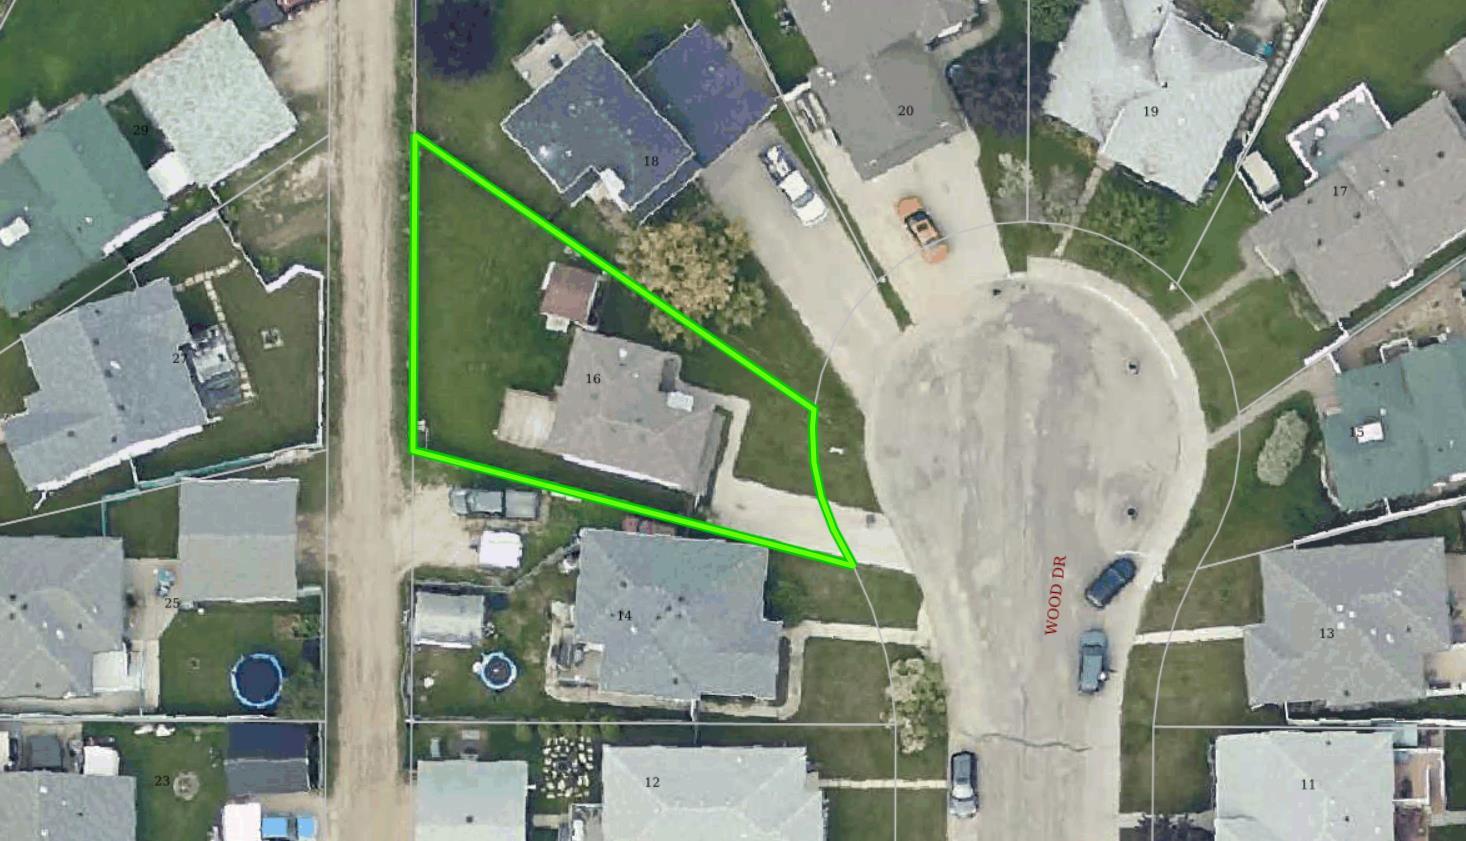
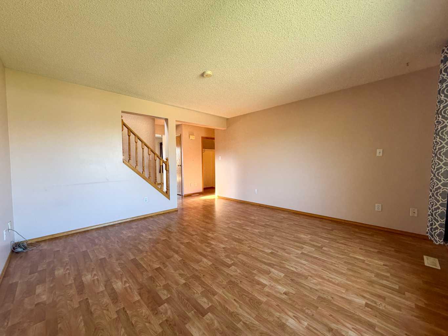
NEWER HOME UNDER $270,000 !!! AFFORDABLE DETACHED HOME WITH IMMEDIATE POSSESSION! This 1,244 sq. ft. two-storey offers three bedrooms, 1.5 bathrooms and plenty of potential for its next owner. The home is move-in ready while still offering the opportunity to update and personalize it over time. The functional main floor features a spacious living room, an eat-in kitchen with plenty of cabinetry and all appliances included, plus access to the large rear deck. Upstairs, you’ll find all three bedrooms and newer laminate flooring with no carpet throughout the home. Outside, enjoy a spacious, fully fenced backyard with back-alley access and room for kids, pets or future outdoor projects. Additional updates include shingles completed in 2019 and a newer furnace. Located near the end of a cul-de-sac and within walking distance of Rotary Park, this is a great opportunity for first-time buyers, investors or anyone looking for an affordable detached home with room to make it their own.
| Street Address: | 16 WOOD Drive |
| City: | Whitecourt |
| Province/State: | Alberta |
| Postal Code: | N/A |
| County/Parish: | Woodlands County |
| Subdivision: | NONE |
| Country: | Canada |
| Latitude: | 54.15179900 |
| Longitude: | -115.67902500 |
| MLS® Number: | A2308460 |
| Price: | $249,999 |
| Property Area: | 1,244 Sq ft |
| Bedrooms: | 3 |
| Bathrooms Half: | 1 |
| Bathrooms Full: | 1 |
| Living Area: | 1,244 Sq ft |
| Building Area: | 0 Sq ft |
| Year Built: | 1995 |
| Listing Date: | May 14, 2026 |
| Garage Spaces: | 0 |
| Property Type: | Residential |
| Property Subtype: | Detached |
| MLS Status: | Active |
Additional Details
| Flooring: | N/A |
| Construction: | Vinyl Siding |
| Parking: | Driveway,Parking Pad |
| Appliances: | Dryer,Refrigerator,Stove(s),Washer,Window Coverings |
| Stories: | N/A |
| Zoning: | R1 |
| Fireplace: | N/A |
| Amenities: | Airport/Runway,Fishing,Golf,Lake,Park,Playground,Schools Nearby,Shopping Nearby,Sidewalks,Street Lights |
Utilities & Systems
| Heating: | Forced Air,Natural Gas |
| Cooling: | None |
| Water Source: | Public |
| Sewer: | Public Sewer |
| Property Type | Residential |
| Building Type | Detached |
| Square Footage | 1,244 sqft |
| Community Name | NONE |
| Subdivision Name | NONE |
| Title | Fee Simple |
| Land Size | 4,040 sqft |
| Built in | 1995 |
| Annual Property Taxes | Contact listing agent |
| Parking Type | Driveway |
| Time on MLS Listing | 159 days |
Bedrooms
| Above Grade | 3 |
Bathrooms
| Total | 2 |
| Partial | 1 |
Interior Features
| Appliances Included | Dryer, Refrigerator, Stove(s), Washer, Window Coverings |
| Flooring | Laminate, Linoleum |
Building Features
| Features | No Smoking Home, See Remarks |
| Construction Material | Vinyl Siding |
| Structures | Deck |
Heating & Cooling
| Cooling | None |
| Heating Type | Forced Air, Natural Gas |
Exterior Features
| Exterior Finish | Vinyl Siding |
Neighbourhood Features
| Community Features | Airport/Runway, Fishing, Golf, Lake, Park, Playground, Schools Nearby, Shopping Nearby, Sidewalks, Street Lights |
| Amenities Nearby | Airport/Runway, Fishing, Golf, Lake, Park, Playground, Schools Nearby, Shopping Nearby, Sidewalks, Street Lights |
Parking
| Parking Type | Driveway |
| Total Parking Spaces | 2 |
Interior Size
| Total Finished Area: | 1,244 sq ft |
| Total Finished Area (Metric): | 115.57 sq m |
Room Count
| Bedrooms: | 3 |
| Bathrooms: | 2 |
| Full Bathrooms: | 1 |
| Half Bathrooms: | 1 |
| Rooms Above Grade: | 6 |
Lot Information
| Lot Size: | 4,040 sq ft |
| Lot Size (Acres): | 0.09 acres |
| Frontage: | 32 ft |
- No Smoking Home
- See Remarks
- Private Entrance
- Dryer
- Refrigerator
- Stove(s)
- Washer
- Window Coverings
- Full
- Airport/Runway
- Fishing
- Golf
- Lake
- Park
- Playground
- Schools Nearby
- Shopping Nearby
- Sidewalks
- Street Lights
- Vinyl Siding
- Poured Concrete
- Back Lane
- Back Yard
- Cul-De-Sac
- Front Yard
- Landscaped
- Driveway
- Parking Pad
- Deck
Floor plan information is not available for this property.
Monthly Payment Breakdown
Loading Walk Score...
What's Nearby?
Powered by Yelp
REALTOR® Details
PATRICK CAREW
- (780) 778-0053
- pdcarew@telus.net
- RE/MAX ADVANTAGE (WHITECOURT)