5536 Wagoner Crescent , Whitecourt, Alberta
Residential For Sale in Whitecourt, Alberta
$244,900
-
Property Type
 Residential
-
Bedrooms
 4
-
Bath
 2
-
Garage
 1
-
Sq Ft
 828
-
Year Built
 1957
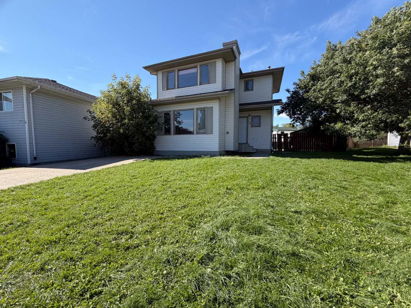
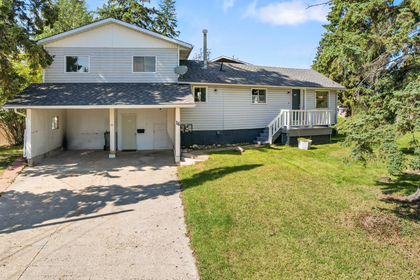
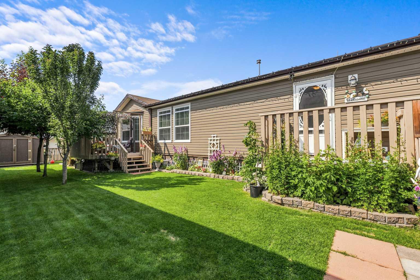
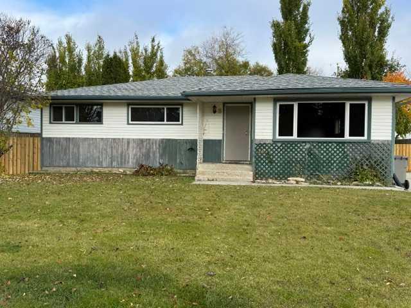
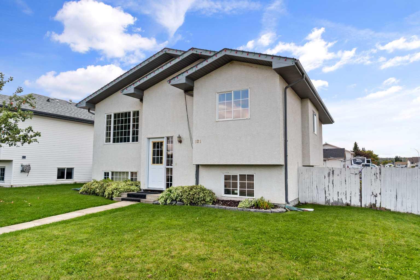
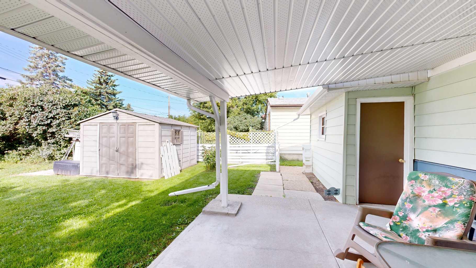
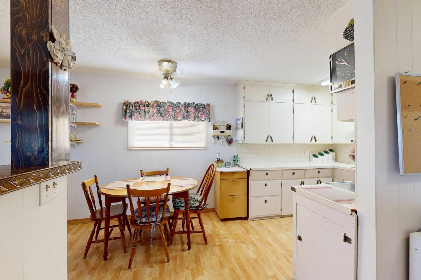
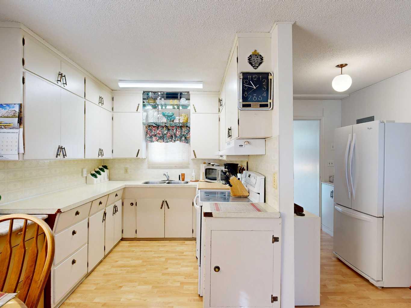
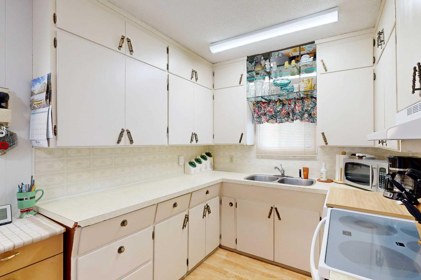
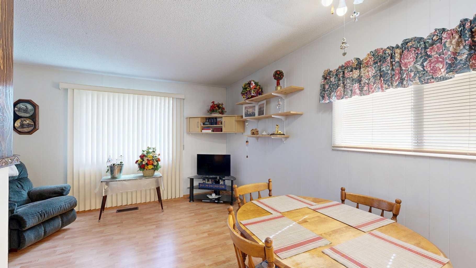
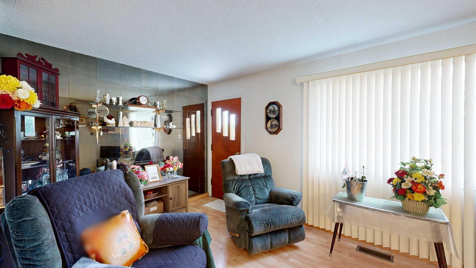
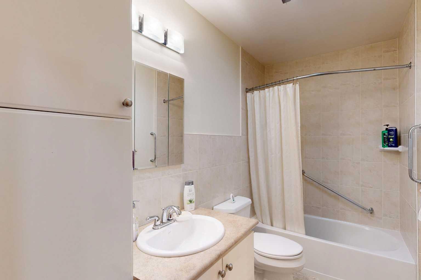
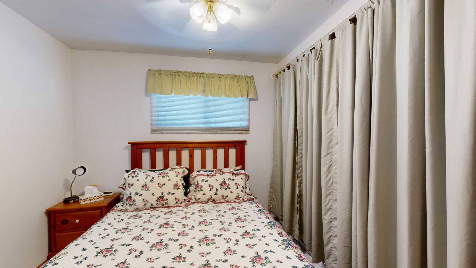
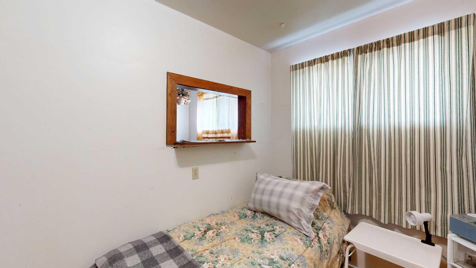
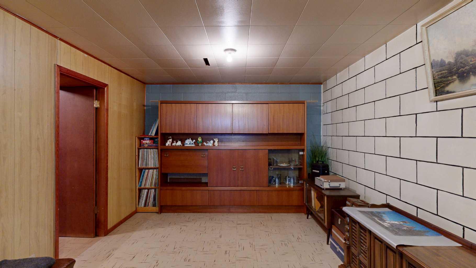
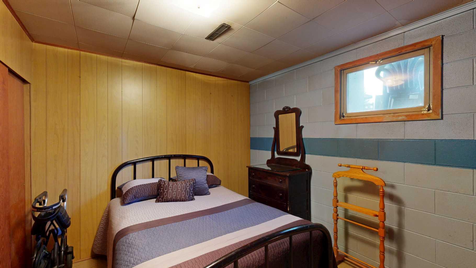
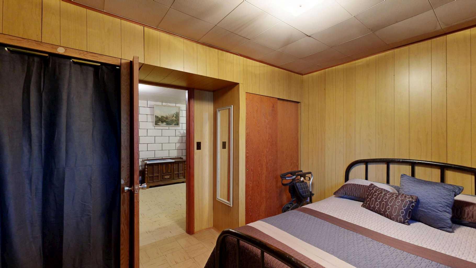
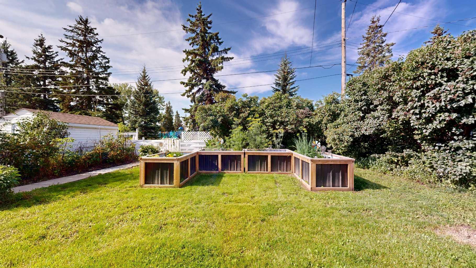
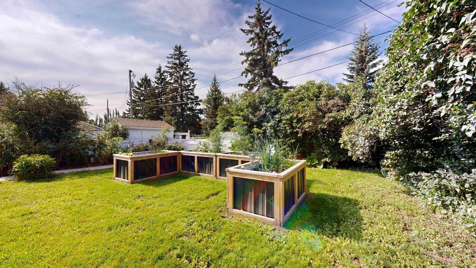
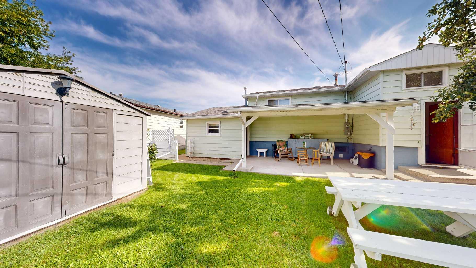
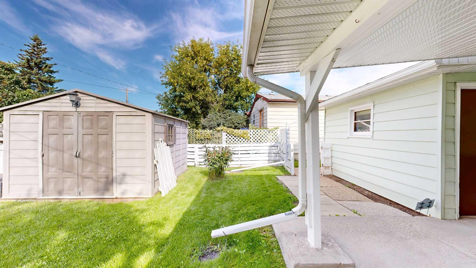
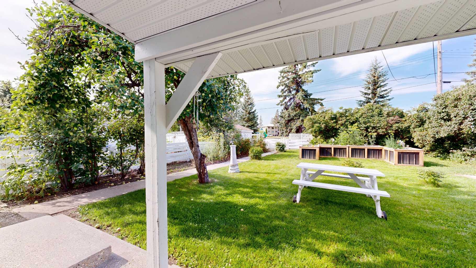
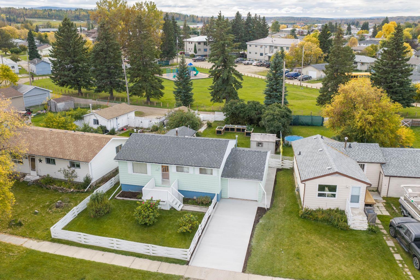
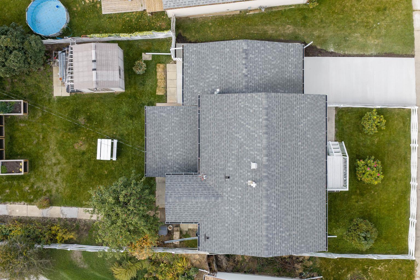
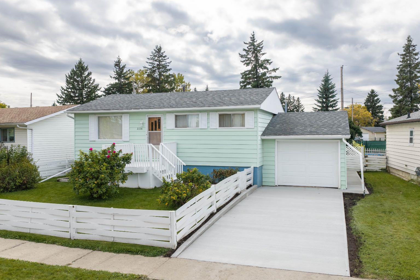
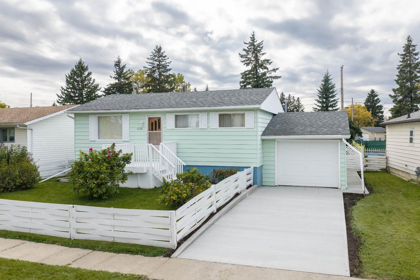
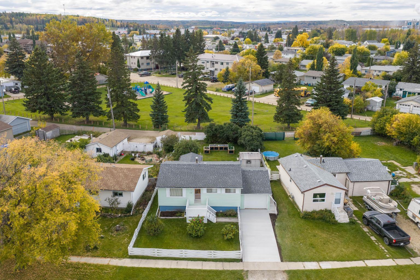
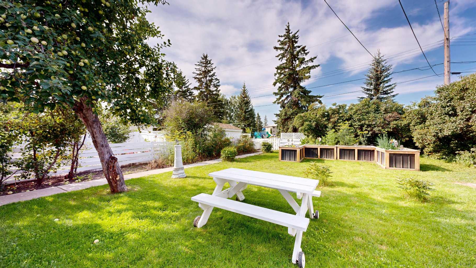
Cute as a button and full of potential, this well-cared-for 828 sq. ft. bungalow offers the kind of yard and setting that’s becoming harder to find. Situated on a generous 6,294 sq. ft. lot, the property features both a fenced front yard and a fully fenced backyard that backs onto the alley and then a playground, giving you a much more open, private feel than many newer subdivisions. The backyard is a gardener’s dream, featuring a large mature apple tree, raspberry bushes, and raised garden beds already growing dill, onions and other garden goodies. There’s also a nice storage shed and a covered concrete patio, creating a lovely spot to sit back and enjoy the yard on warm summer days. Inside, this cozy bungalow offers 4 bedrooms and 2 bathrooms, making it surprisingly functional for its size. The home has been lovingly maintained, and many of the important components have already been updated, including the 100-amp electrical panel, freshly poured concrete driveway, renovated main-floor bathroom, updated shingles, furnace and hot water tank. The attached 12.6' x 24' single garage provides convenient parking and additional storage. This is a solid, well-maintained home with a fantastic yard, mature landscaping and a peaceful setting. Whether you’re looking to downsize, purchase your first home, or simply want a property where you can spend your summers gardening and enjoying your outdoor space, this one is worth a look! Come see why this little bungalow and its backyard may be exactly what you’ve been looking for.
| Street Address: | 5536 Wagoner Crescent |
| City: | Whitecourt |
| Province/State: | Alberta |
| Postal Code: | N/A |
| County/Parish: | Woodlands County |
| Subdivision: | NONE |
| Country: | Canada |
| Latitude: | 54.14623130 |
| Longitude: | -115.67478000 |
| MLS® Number: | A2339974 |
| Price: | $244,900 |
| Property Area: | 828 Sq ft |
| Bedrooms: | 4 |
| Bathrooms Half: | 0 |
| Bathrooms Full: | 2 |
| Living Area: | 828 Sq ft |
| Building Area: | 0 Sq ft |
| Year Built: | 1957 |
| Listing Date: | Aug 24, 2026 |
| Garage Spaces: | 1 |
| Property Type: | Residential |
| Property Subtype: | Detached |
| MLS Status: | Active |
Additional Details
| Flooring: | N/A |
| Construction: | Wood Frame |
| Parking: | Additional Parking,Alley Access,Concrete Driveway,Garage Faces Front,On Street,Single Garage Attached |
| Appliances: | Electric Stove,Gas Dryer,Portable Dishwasher,Refrigerator,Washer,Window Coverings |
| Stories: | N/A |
| Zoning: | R-MHS |
| Fireplace: | N/A |
| Amenities: | Park,Playground,Schools Nearby,Shopping Nearby,Sidewalks,Street Lights |
Utilities & Systems
| Heating: | Forced Air,Natural Gas |
| Cooling: | None |
| Property Type | Residential |
| Building Type | Detached |
| Square Footage | 828 sqft |
| Community Name | NONE |
| Subdivision Name | NONE |
| Title | Fee Simple |
| Land Size | 6,294 sqft |
| Built in | 1957 |
| Annual Property Taxes | Contact listing agent |
| Parking Type | Garage |
| Time on MLS Listing | 56 days |
Bedrooms
| Above Grade | 3 |
Bathrooms
| Total | 2 |
| Partial | 0 |
Interior Features
| Appliances Included | Electric Stove, Gas Dryer, Portable Dishwasher, Refrigerator, Washer, Window Coverings |
| Flooring | Carpet, Laminate |
Building Features
| Features | Built-in Features |
| Construction Material | Wood Frame |
| Structures | Patio |
Heating & Cooling
| Cooling | None |
| Heating Type | Forced Air, Natural Gas |
Exterior Features
| Exterior Finish | Wood Frame |
Neighbourhood Features
| Community Features | Park, Playground, Schools Nearby, Shopping Nearby, Sidewalks, Street Lights |
| Amenities Nearby | Park, Playground, Schools Nearby, Shopping Nearby, Sidewalks, Street Lights |
Parking
| Parking Type | Garage |
| Total Parking Spaces | 4 |
Interior Size
| Total Finished Area: | 828 sq ft |
| Total Finished Area (Metric): | 76.92 sq m |
Room Count
| Bedrooms: | 4 |
| Bathrooms: | 2 |
| Full Bathrooms: | 2 |
| Rooms Above Grade: | 6 |
Lot Information
| Lot Size: | 6,294 sq ft |
| Lot Size (Acres): | 0.14 acres |
| Frontage: | 59 ft |
- Built-in Features
- Garden
- Private Yard
- Electric Stove
- Gas Dryer
- Portable Dishwasher
- Refrigerator
- Washer
- Window Coverings
- Full
- Park
- Playground
- Schools Nearby
- Shopping Nearby
- Sidewalks
- Street Lights
- Wood Frame
- Other
- Back Lane
- Back Yard
- Backs on to Park/Green Space
- Front Yard
- Fruit Trees/Shrub(s)
- Landscaped
- Lawn
- Low Maintenance Landscape
- No Neighbours Behind
- Rectangular Lot
- Additional Parking
- Alley Access
- Concrete Driveway
- Garage Faces Front
- On Street
- Single Garage Attached
- Patio
Floor plan information is not available for this property.
Monthly Payment Breakdown
Loading Walk Score...
What's Nearby?
Powered by Yelp
REALTOR® Details
AMANDA STANCHFIELD
- (780) 262-0550
- amandastanchfield@gmail.com
- RE/MAX ADVANTAGE (WHITECOURT)