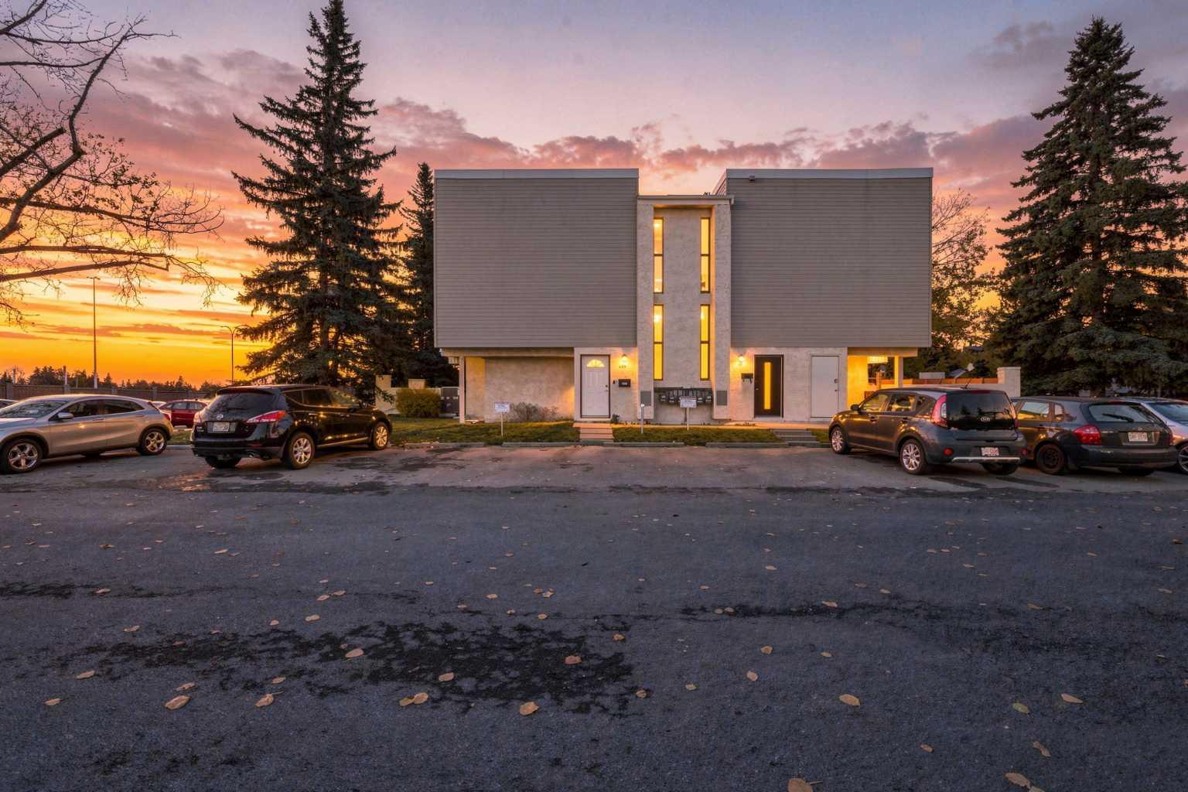
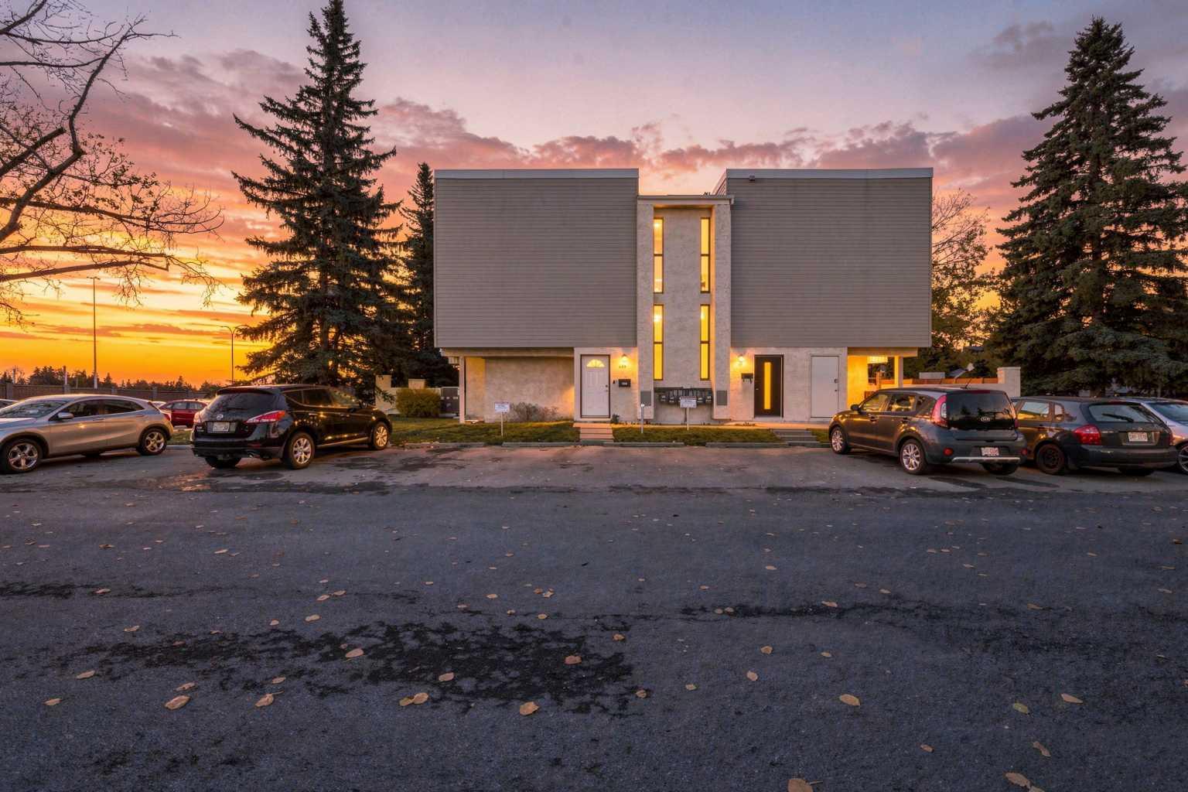
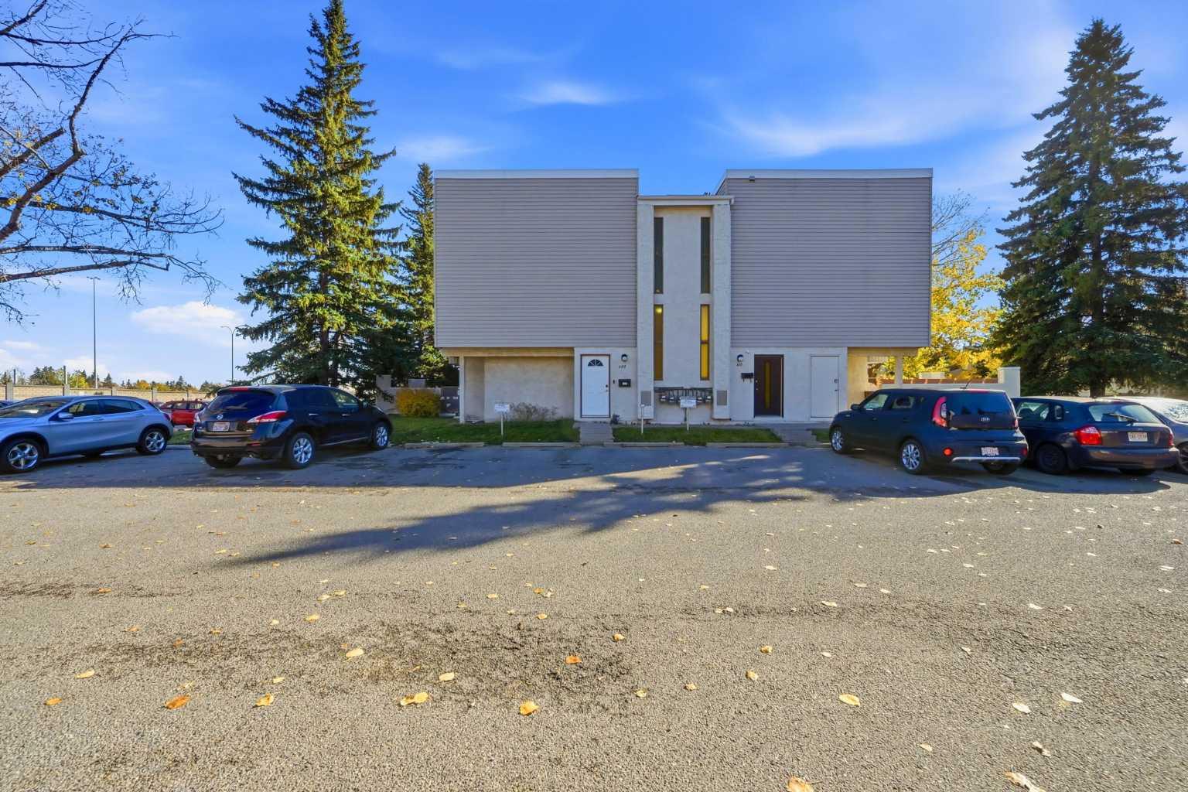
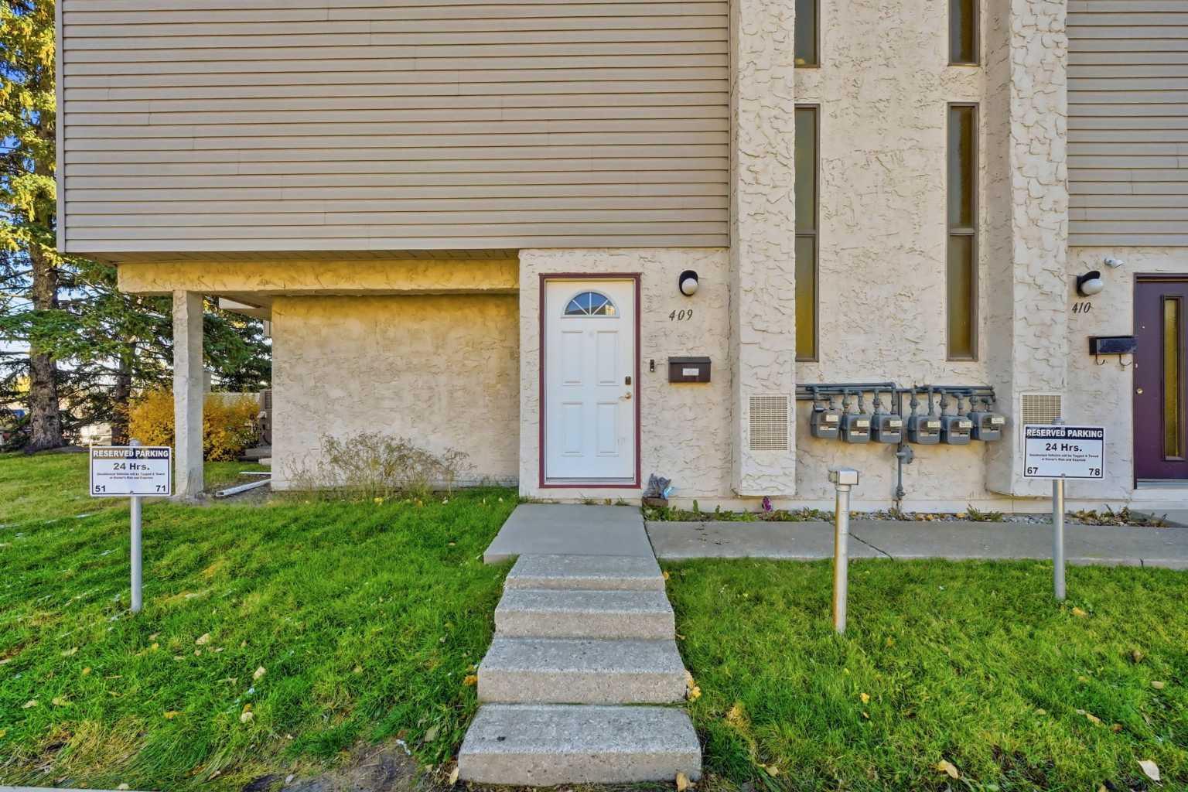
409, 3500 Varsity Drive NW, Calgary, Alberta
Condo For Sale in Calgary, Alberta
$327,000
-
Property Type
 Condo
Condo
-
Bedrooms
 2
2
-
Bath
 1
1
-
Garage
 0
0
-
Sq Ft
 1,124
1,124
-
Year Built
 1976
1976
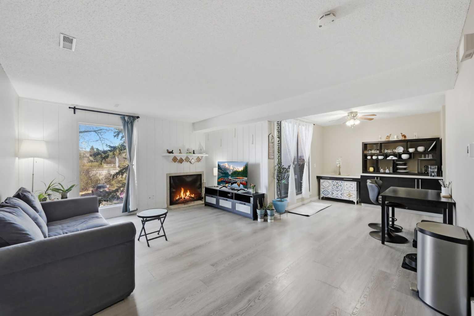
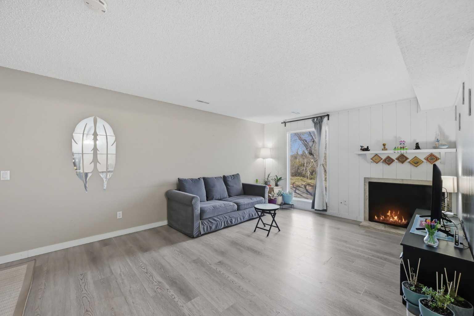
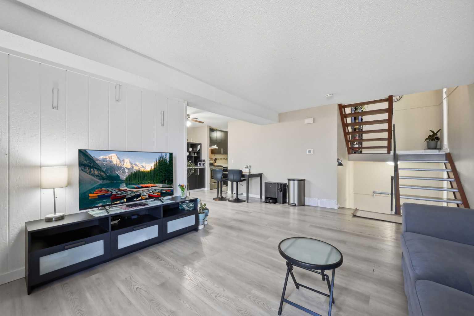
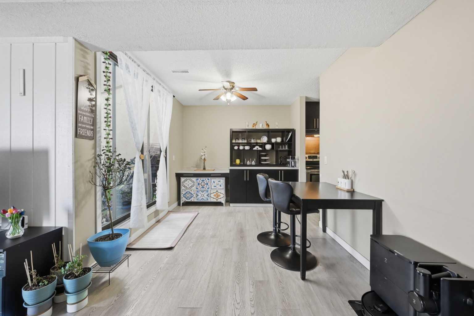
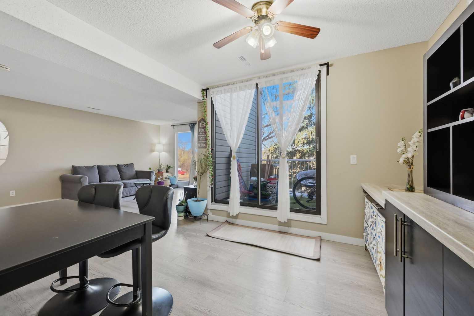
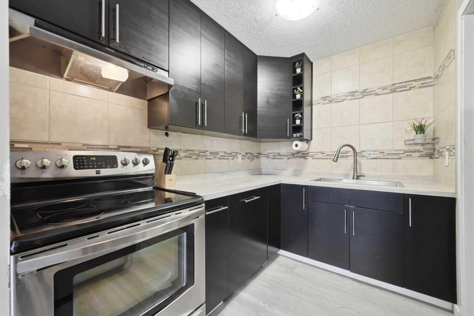
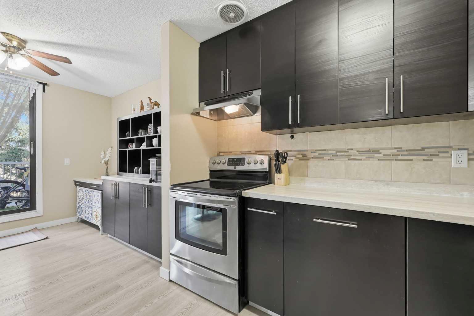
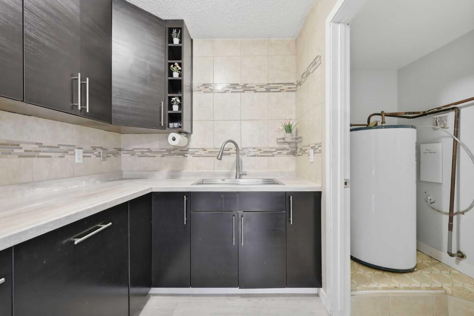
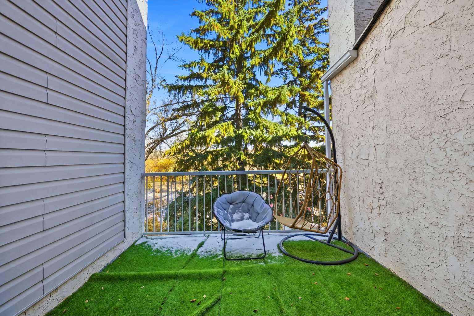
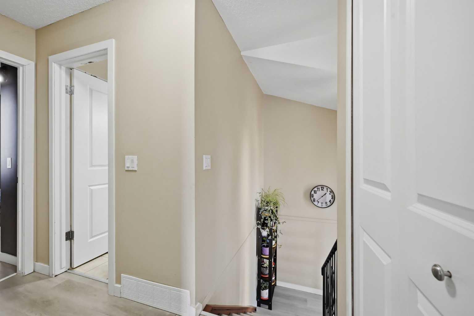
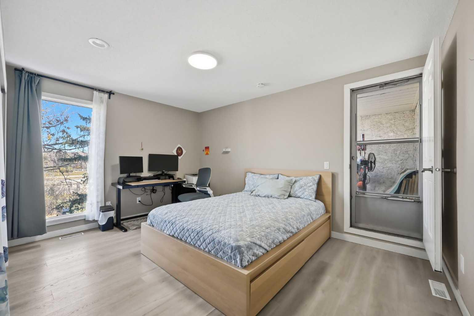
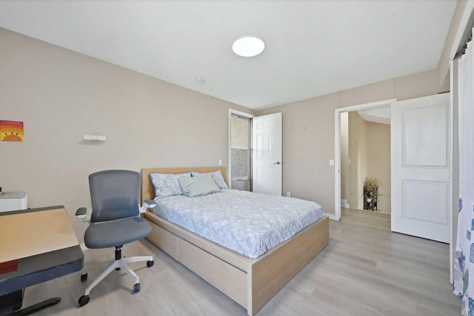
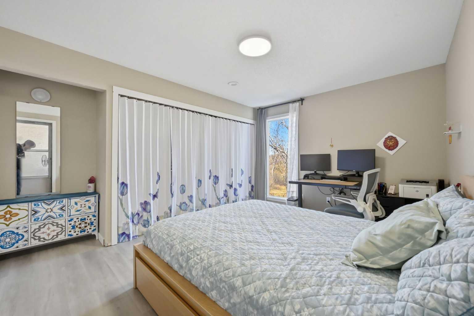
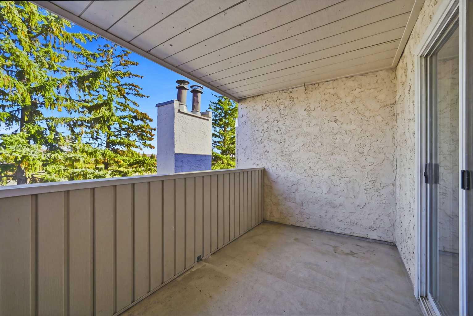
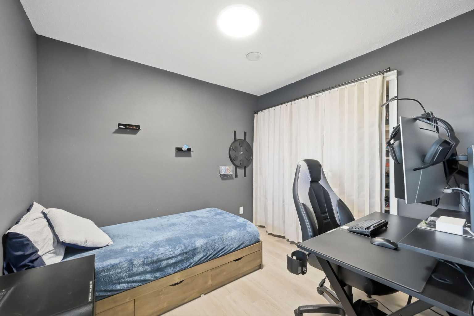
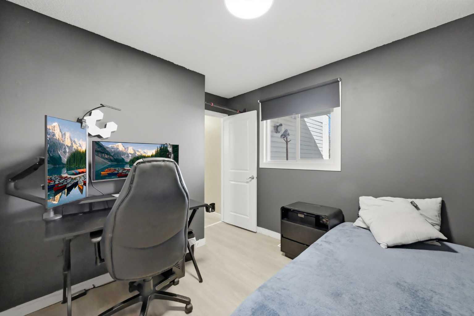
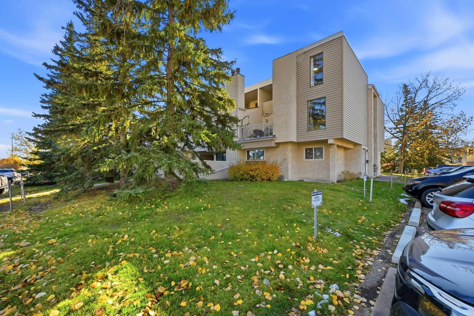
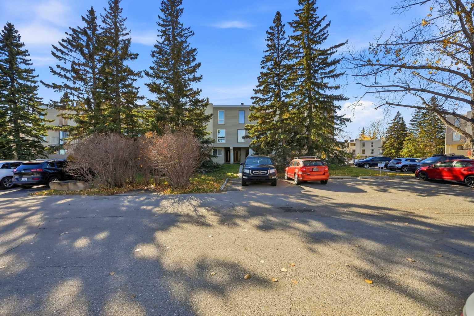
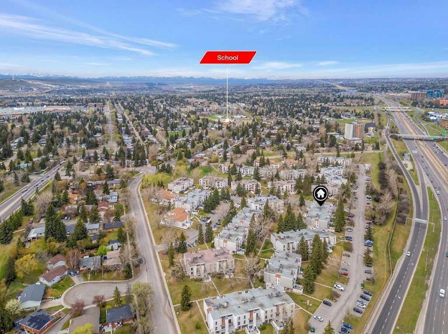
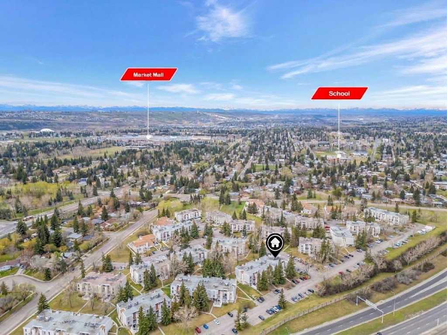
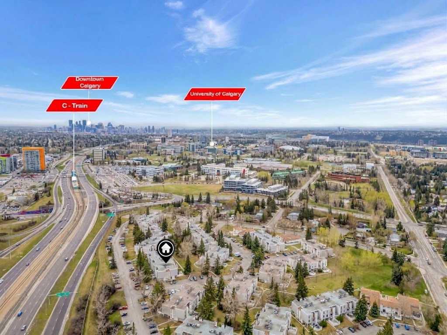
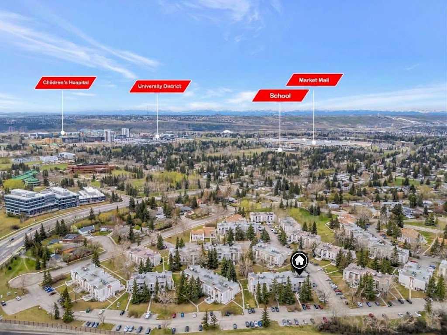
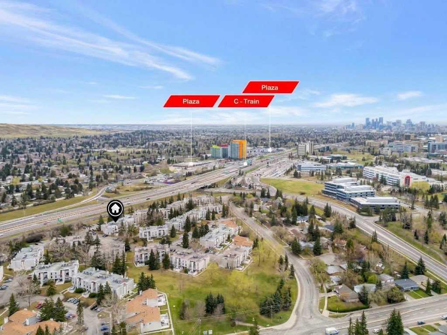
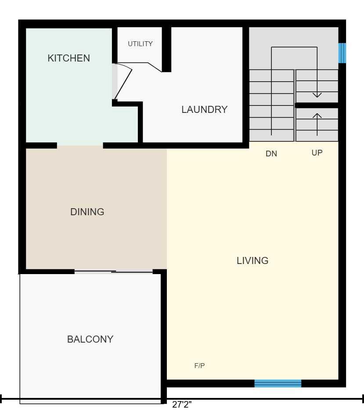
**FANTASTIC LOCATION IN VARSITY – CLOSE TO THE UNIVERSITY OF CALGARY & C-TRAIN!** Welcome to this exceptionally clean and well-maintained 2-bedroom, 1-bathroom condo in the highly desirable community of Varsity! Offering a spacious and functional layout, this inviting home is ideal for first-time buyers, students, professionals, downsizers, or investors. Step inside to discover a bright and spacious living room featuring large windows that bring in plenty of natural light and attractive laminate flooring. The adjoining dining area offers ample space for everyday meals or entertaining guests. The functional kitchen features modern dark cabinetry, stainless steel appliances, plenty of counter space, and excellent storage. Step outside onto your private patio, perfect for enjoying your morning coffee or relaxing outdoors. **LOCATION, LOCATION, LOCATION!** Conveniently situated close to the University of Calgary, C-Train stations, Market Mall, Brentwood Village Shopping Centre, grocery stores, restaurants, parks, and recreational facilities. Families will appreciate the variety of nearby educational options, including public and Catholic schools offering elementary, junior high, and high school education, along with French immersion and bilingual programs. Enjoy nearby walking pathways, parks, and green spaces, with easy access to Crowchild Trail for convenient commuting. Foothills Medical Centre, Alberta Children's Hospital, and University District are also just a short distance away. Whether you're purchasing your first home, downsizing, or looking for an investment property, this move-in-ready condo offers an excellent combination of comfort, convenience, and location in one of Calgary's most established NW communities. **Don't miss this fantastic opportunity to own in Varsity! Book your private showing today!**
| Street Address: | 409, 3500 Varsity Drive NW |
| City: | Calgary |
| Province/State: | Alberta |
| Postal Code: | N/A |
| County/Parish: | Calgary |
| Subdivision: | Varsity |
| Country: | Canada |
| Latitude: | 51.08993487 |
| Longitude: | -114.13827181 |
| MLS® Number: | A2352116 |
| Price: | $327,000 |
| Property Area: | 1,124 Sq ft |
| Bedrooms: | 2 |
| Bathrooms Half: | 0 |
| Bathrooms Full: | 1 |
| Living Area: | 1,124 Sq ft |
| Building Area: | 0 Sq ft |
| Year Built: | 1976 |
| Listing Date: | Oct 13, 2026 |
| Garage Spaces: | 0 |
| Property Type: | Residential |
| Property Subtype: | Row/Townhouse |
| MLS Status: | Active |
Additional Details
| Flooring: | N/A |
| Construction: | Concrete,Stucco,Wood Frame |
| Parking: | Assigned,Stall |
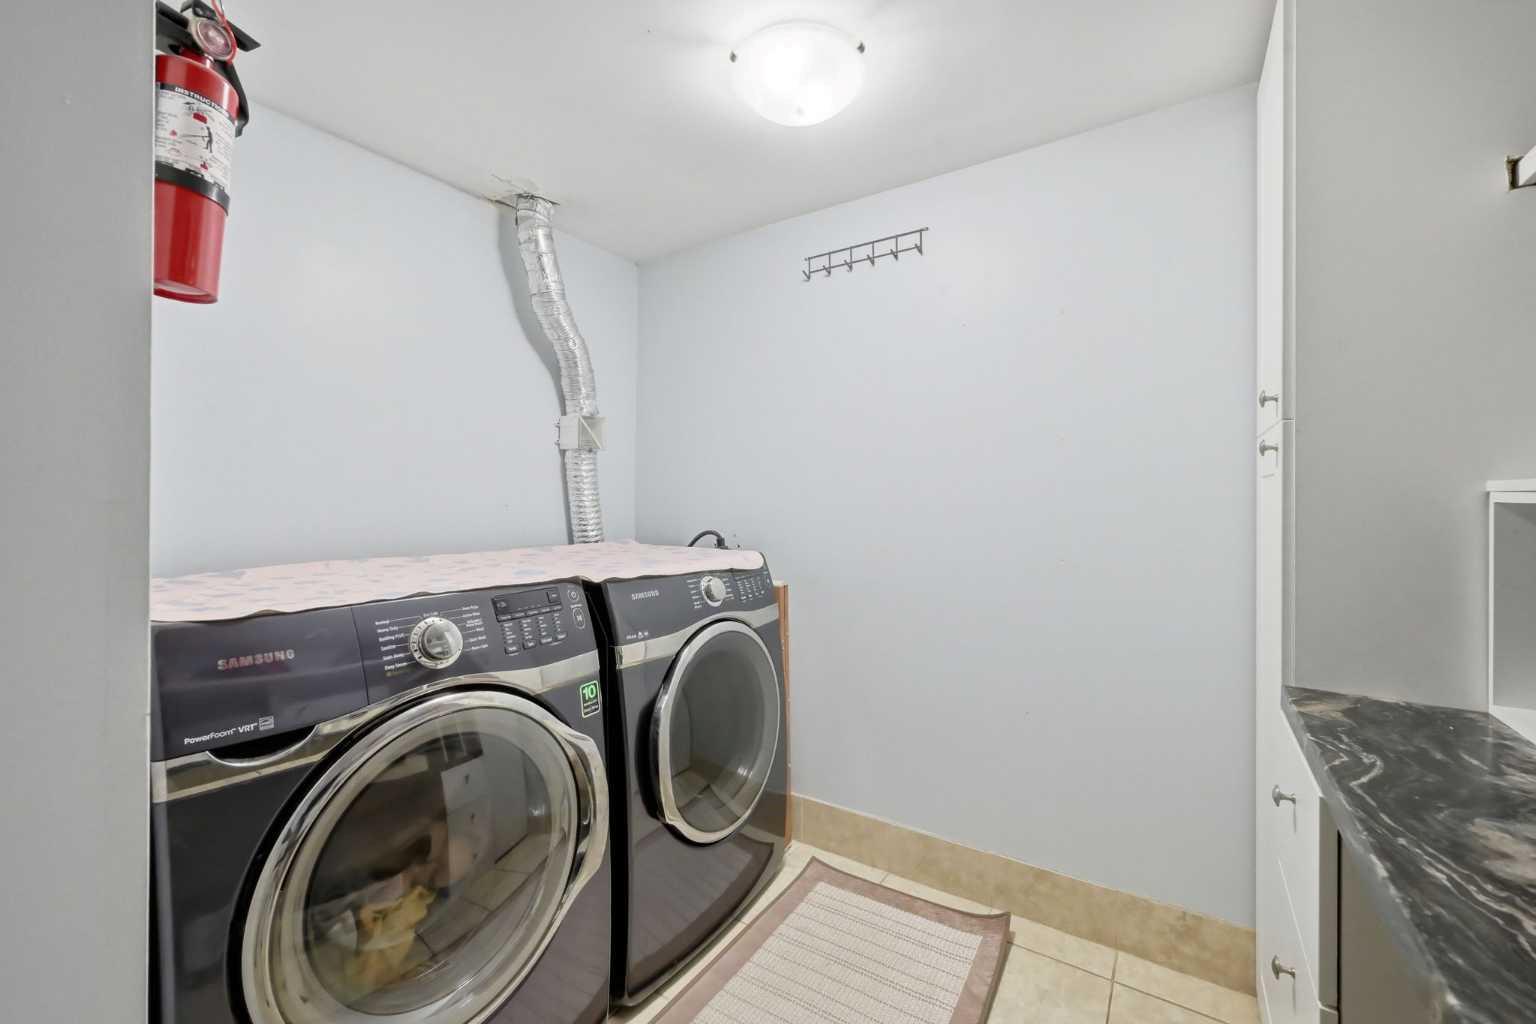
| Appliances: | Central Air Conditioner,Dishwasher,Dryer,Range Hood,Refrigerator,Stove(s),Washer |
| Stories: | N/A |
| Zoning: | M-C1 |
| Fireplace: | N/A |
| Amenities: | Park,Schools Nearby,Shopping Nearby,Sidewalks,Street Lights |
Utilities & Systems
| Heating: | Central,Forced Air |
| Cooling: | Central Air |
| Property Type | Residential |
| Building Type | Row/Townhouse |
| Square Footage | 1,124 sqft |
| Community Name | Varsity |
| Subdivision Name | Varsity |
| Title | Fee Simple |
| Land Size | Unknown |
| Built in | 1976 |
| Annual Property Taxes | Contact listing agent |
| Parking Type | Assigned |
Bedrooms
| Above Grade | 2 |
Bathrooms
| Total | 1 |
| Partial | 0 |
Interior Features
| Appliances Included | Central Air Conditioner, Dishwasher, Dryer, Range Hood, Refrigerator, Stove(s), Washer |
| Flooring | Ceramic Tile, Laminate |
Building Features
| Features | Laminate Counters, No Smoking Home |
| Style | Attached |
| Construction Material | Concrete, Stucco, Wood Frame |
| Building Amenities | Parking, Snow Removal, Trash, Visitor Parking |
| Structures | Deck |
Heating & Cooling
| Cooling | Central Air |
| Heating Type | Central, Forced Air |
Exterior Features
| Exterior Finish | Concrete, Stucco, Wood Frame |
Neighbourhood Features
| Community Features | Park, Schools Nearby, Shopping Nearby, Sidewalks, Street Lights |
| Pets Allowed | Restrictions, Cats OK, Dogs OK |
| Amenities Nearby | Park, Schools Nearby, Shopping Nearby, Sidewalks, Street Lights |
Maintenance or Condo Information
| Maintenance Fees | $263 Monthly |
| Maintenance Fees Include | Amenities of HOA/Condo, Common Area Maintenance, Insurance, Maintenance Grounds, Professional Management, Reserve Fund Contributions, Snow Removal |
Parking
| Parking Type | Assigned |
| Total Parking Spaces | 1 |
Interior Size
| Total Finished Area: | 1,124 sq ft |
| Total Finished Area (Metric): | 104.42 sq m |
| Main Level: | 511 sq ft |
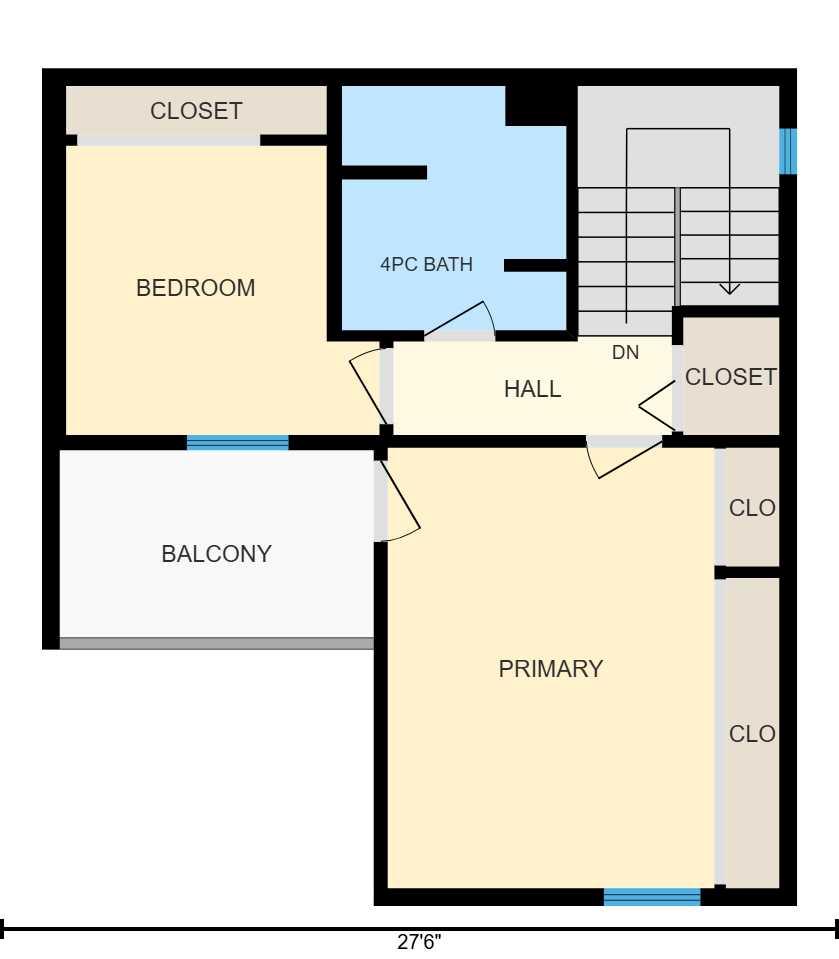
| Upper Level: | 518 sq ft |
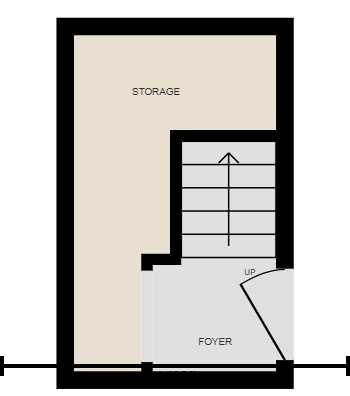
| Below Grade: | 95 sq ft |
Room Count
| Bedrooms: | 2 |
| Bathrooms: | 1 |
| Full Bathrooms: | 1 |
| Rooms Above Grade: | 5 |
Lot Information
- Laminate Counters
- No Smoking Home
- Rain Gutters
- Central Air Conditioner
- Dishwasher
- Dryer
- Range Hood
- Refrigerator
- Stove(s)
- Washer
- Parking
- Snow Removal
- Trash
- Visitor Parking
- None
- Park
- Schools Nearby
- Shopping Nearby
- Sidewalks
- Street Lights
- Concrete
- Stucco
- Wood Frame
- Poured Concrete
- Flag Lot
- Many Trees
- Assigned
- Stall
- Deck
Floor plan information is not available for this property.
Monthly Payment Breakdown
Loading Walk Score...
What's Nearby?
Powered by Yelp
REALTOR® Details
Jinder Sidhu
- (403) 247-5178
- jinder_sidhu@hotmail.com
- RE/MAX Real Estate (Mountain View)