3204, 3204 Sienna Park Green SW, Calgary, Alberta
Condo For Sale in Calgary, Alberta
$266,900
-
Property Type
 Condo
Condo
-
Bedrooms
 2
2
-
Bath
 2
2
-
Garage
 0
0
-
Sq Ft
 983
983
-
Year Built
 1999
1999
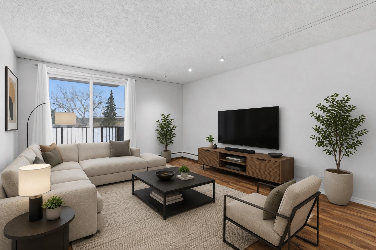
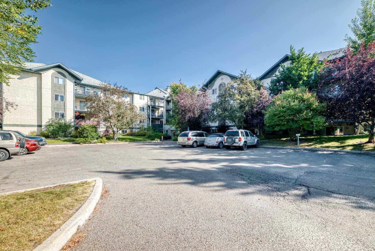
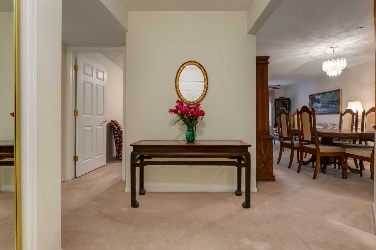
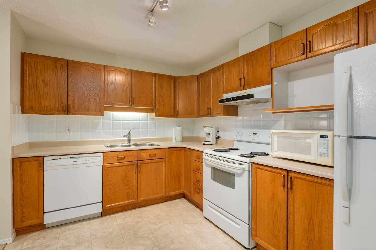
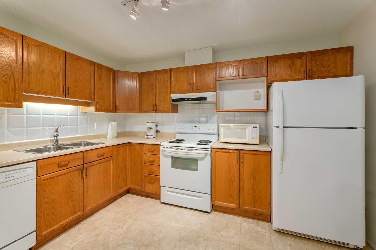
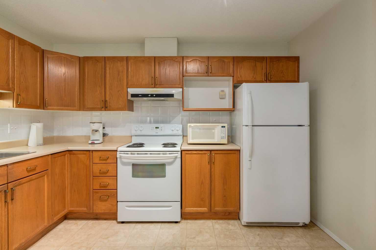
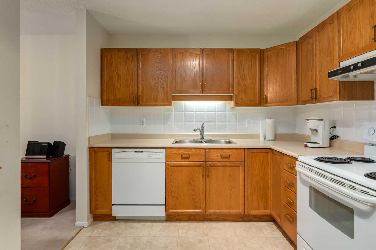
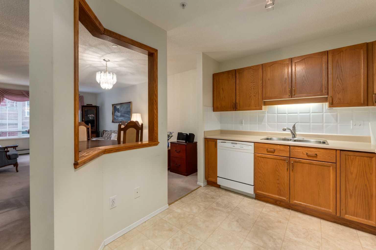
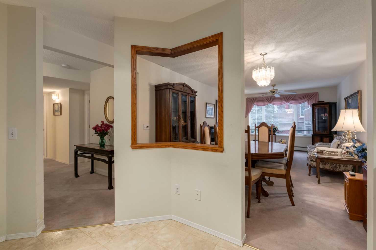
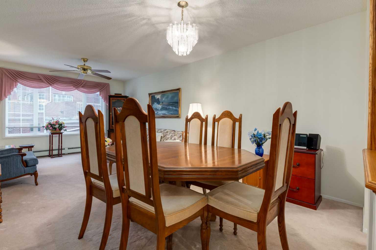
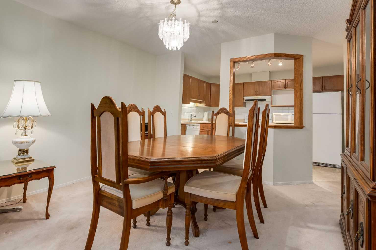
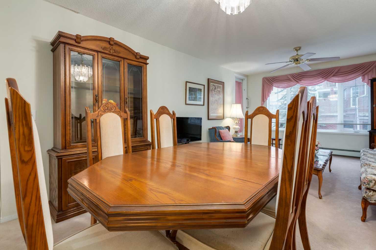
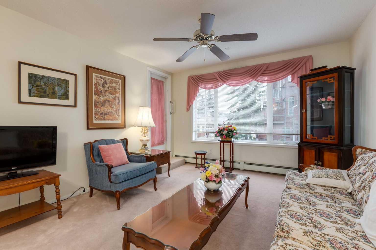
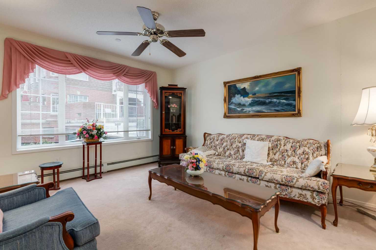
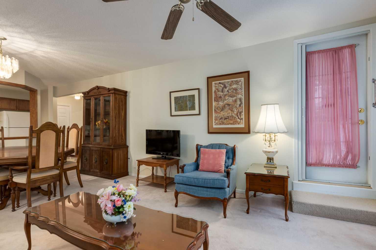
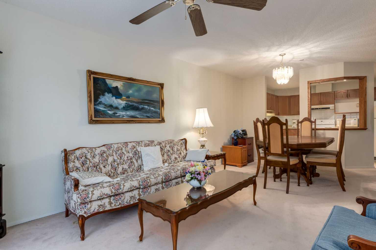
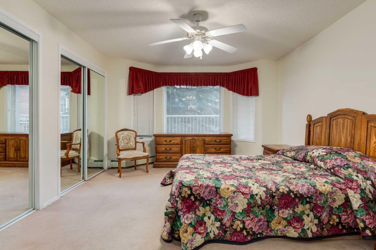
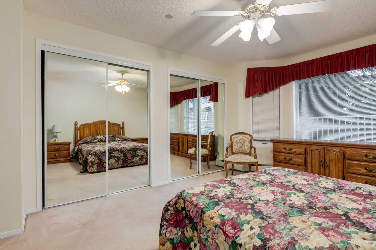
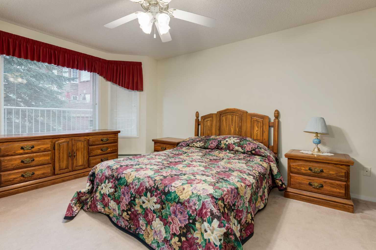
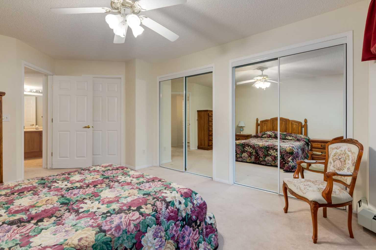
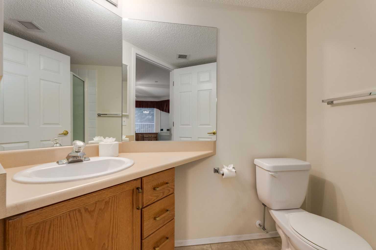
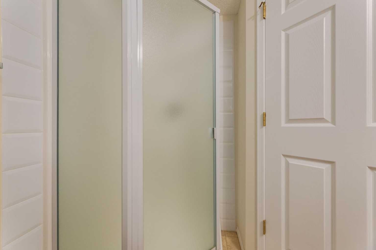
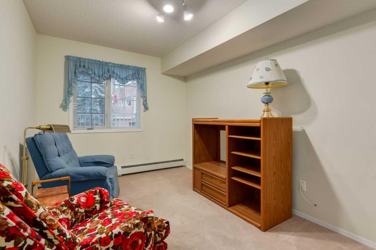
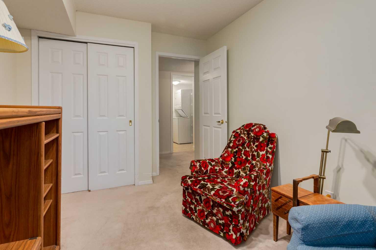
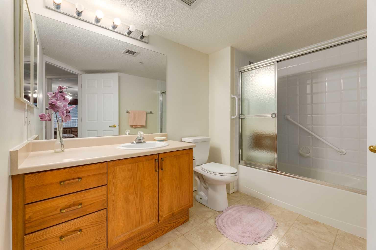
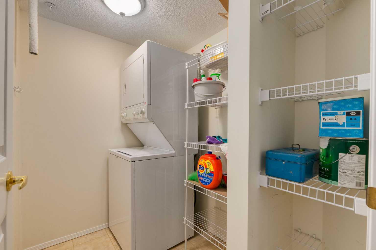
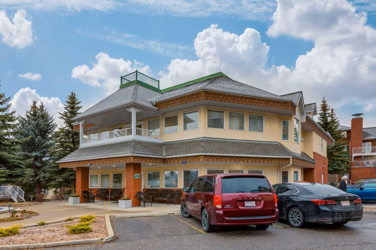
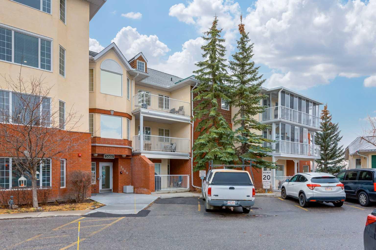
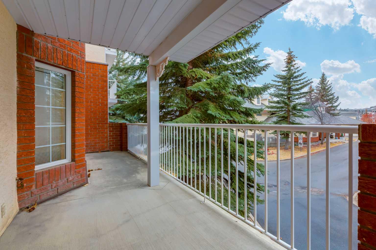
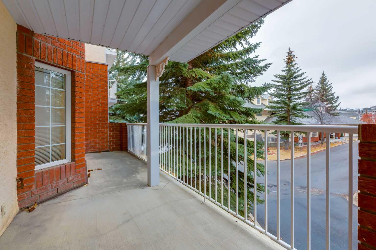
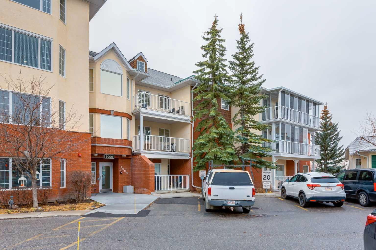
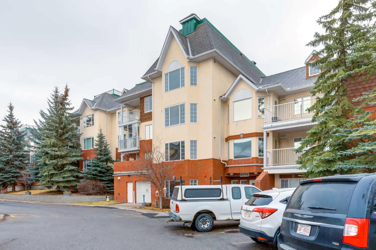
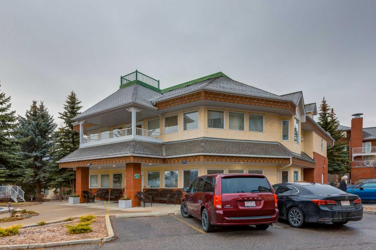
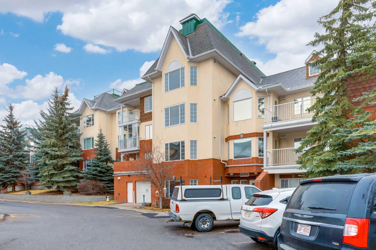
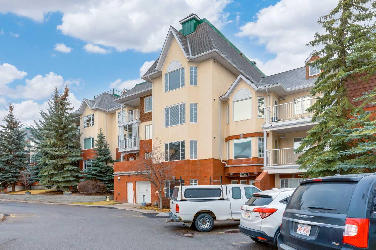
Welcome to the wonderful 55+ community of Sienna Park Green. This beautiful 2 bed 2 bath condo has over 980 sqft of living space. The primary bedroom has an en-suite, built in closets and large window looking onto the balcony. The functional kitchen opens into the living/dining area, with access to the large balcony. The second bedroom is versatile and could also be used as an office, tv, reading or hobby room. There is en-suite laundry room with a washer/dryer. This home has been very well cared for. Includes heated underground parking, and storage unit. The residents’ club has a social room, full kitchen and washrooms; fitness center with cardio and weights; recreation lounge with pool tables, shuffleboard, fireplace, and TV; plus a craft room, library, and guest suite. The complex is quiet, secure, and beautifully maintained, with fantastic neighbors and a real community feel.
| Street Address: | 3204, 3204 Sienna Park Green SW |
| City: | Calgary |
| Province/State: | Alberta |
| Postal Code: | N/A |
| County/Parish: | Calgary |
| Subdivision: | Signal Hill |
| Country: | Canada |
| Latitude: | 51.02394648 |
| Longitude: | -114.18461270 |
| MLS® Number: | A2270627 |
| Price: | $266,900 |
| Property Area: | 983 Sq ft |
| Bedrooms: | 2 |
| Bathrooms Half: | 0 |
| Bathrooms Full: | 2 |
| Living Area: | 983 Sq ft |
| Building Area: | 0 Sq ft |
| Year Built: | 1999 |
| Listing Date: | Nov 19, 2025 |
| Garage Spaces: | 0 |
| Property Type: | Residential |
| Property Subtype: | Apartment |
| MLS Status: | Active |
Additional Details
| Flooring: | N/A |
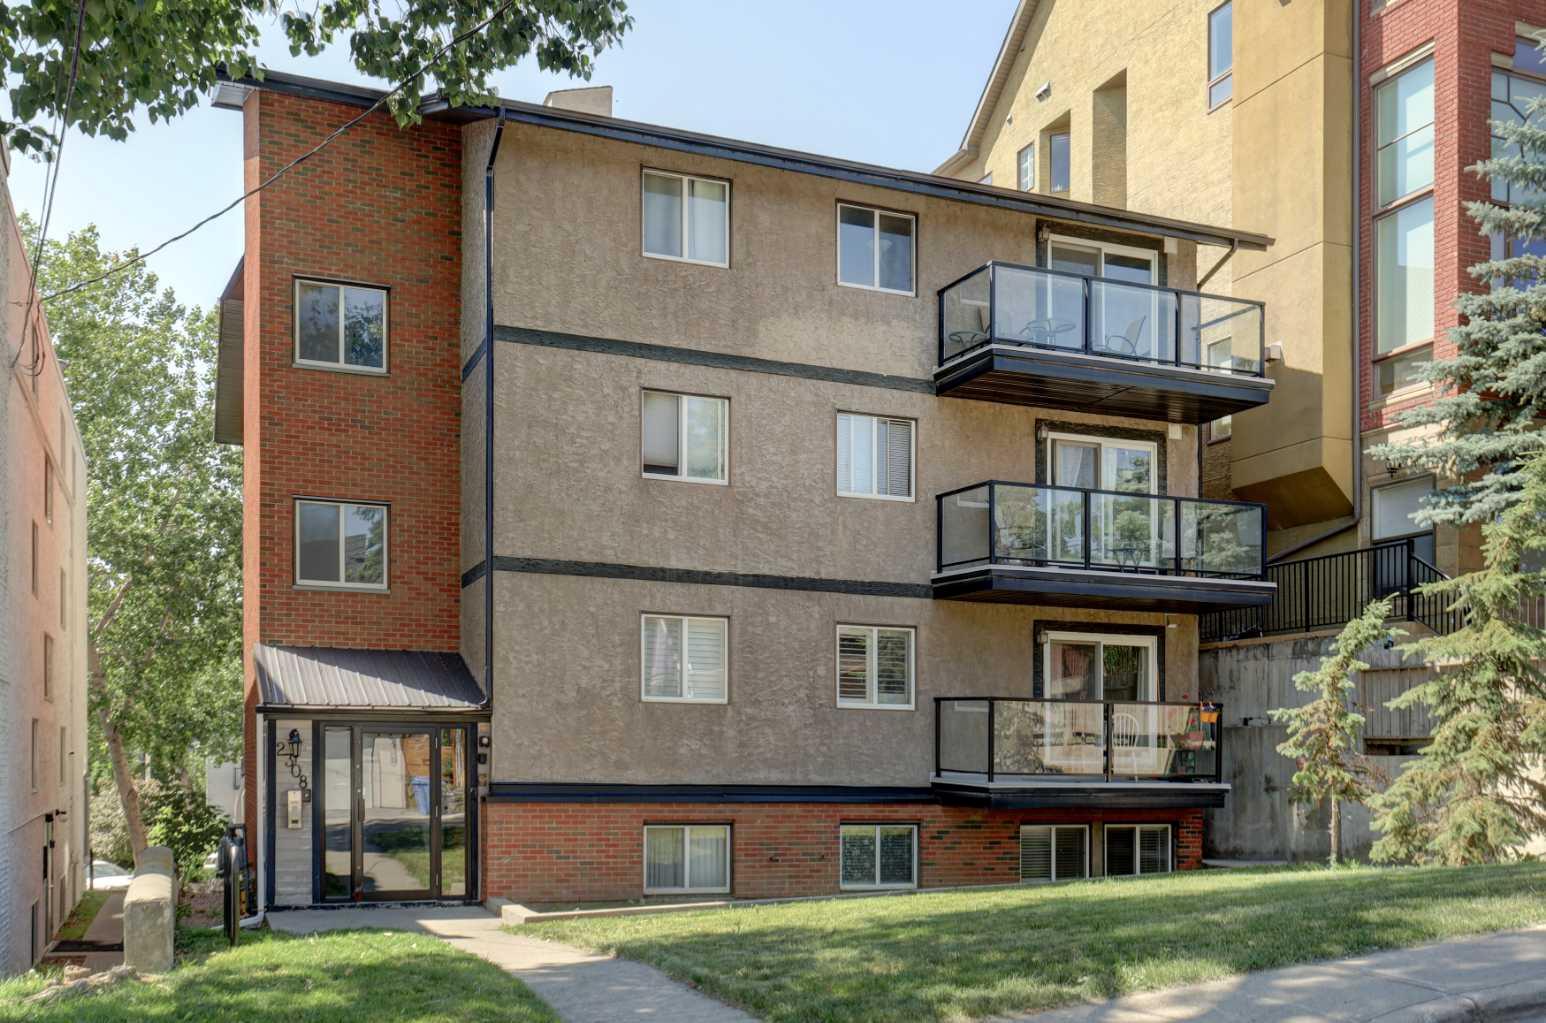
| Construction: | Brick,Concrete,Stucco,Wood Frame |
| Parking: | Underground |
| Appliances: | Electric Stove,Microwave,Range Hood,Refrigerator,Washer/Dryer,Window Coverings |
| Stories: | N/A |
| Zoning: | M-C1 d75 |
| Fireplace: | N/A |
| Amenities: | Clubhouse,Shopping Nearby,Walking/Bike Paths |
Utilities & Systems
| Heating: | Baseboard,Boiler |
| Cooling: | None |
| Property Type | Residential |
| Building Type | Apartment |
| Storeys | 4 |
| Square Footage | 983 sqft |
| Community Name | Signal Hill |
| Subdivision Name | Signal Hill |
| Title | Fee Simple |
| Land Size | Unknown |
| Built in | 1999 |
| Annual Property Taxes | Contact listing agent |
| Parking Type | Underground |
| Time on MLS Listing | 320 days |
Bedrooms
| Above Grade | 2 |
Bathrooms
| Total | 2 |
| Partial | 0 |
Interior Features
| Appliances Included | Electric Stove, Microwave, Range Hood, Refrigerator, Washer/Dryer, Window Coverings |
| Flooring | Carpet, Linoleum |
Building Features
| Features | Ceiling Fan(s), Chandelier, No Animal Home, No Smoking Home |
| Style | Attached |
| Construction Material | Brick, Concrete, Stucco, Wood Frame |
| Building Amenities | Bicycle Storage, Clubhouse, Elevator(s), Fitness Center, Guest Suite, Parking, Party Room, Visitor Parking |
| Structures | Balcony(s) |
Heating & Cooling
| Cooling | None |
| Heating Type | Baseboard, Boiler |
Exterior Features
| Exterior Finish | Brick, Concrete, Stucco, Wood Frame |
Neighbourhood Features
| Community Features | Clubhouse, Shopping Nearby, Walking/Bike Paths |
| Pets Allowed | No |
| Amenities Nearby | Clubhouse, Shopping Nearby, Walking/Bike Paths |
Maintenance or Condo Information
| Maintenance Fees | $663 Monthly |
| Maintenance Fees Include | Amenities of HOA/Condo, Common Area Maintenance, Gas, Heat, Professional Management, Reserve Fund Contributions, Snow Removal, Trash, Water |
Parking
| Parking Type | Underground |
| Total Parking Spaces | 1 |
Interior Size
| Total Finished Area: | 983 sq ft |
| Total Finished Area (Metric): | 91.35 sq m |
| Main Level: | 983 sq ft |
Room Count
| Bedrooms: | 2 |
| Bathrooms: | 2 |
| Full Bathrooms: | 2 |
| Rooms Above Grade: | 6 |
Lot Information
Legal
| Legal Description: | 9913307;136 |
| Title to Land: | Fee Simple |
- Ceiling Fan(s)
- Chandelier
- No Animal Home
- No Smoking Home
- Balcony
- BBQ gas line
- Courtyard
- Storage
- Electric Stove
- Microwave
- Range Hood
- Refrigerator
- Washer/Dryer
- Window Coverings
- Bicycle Storage
- Clubhouse
- Elevator(s)
- Fitness Center
- Guest Suite
- Parking
- Party Room
- Visitor Parking
- Shopping Nearby
- Walking/Bike Paths
- Brick
- Concrete
- Stucco
- Wood Frame
- Poured Concrete
- Underground
- Balcony(s)
Floor plan information is not available for this property.
Monthly Payment Breakdown
Loading Walk Score...
What's Nearby?
Powered by Yelp
REALTOR® Details
Stuart Goss
- (403) 710-5493
- stuart@stuartgoss.ca
- RE/MAX Realty Professionals