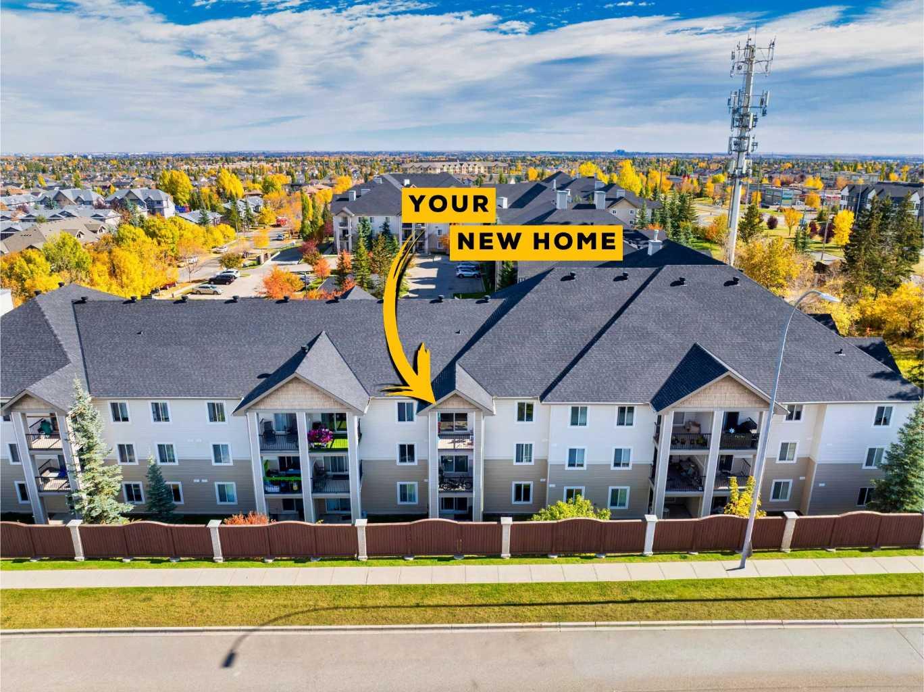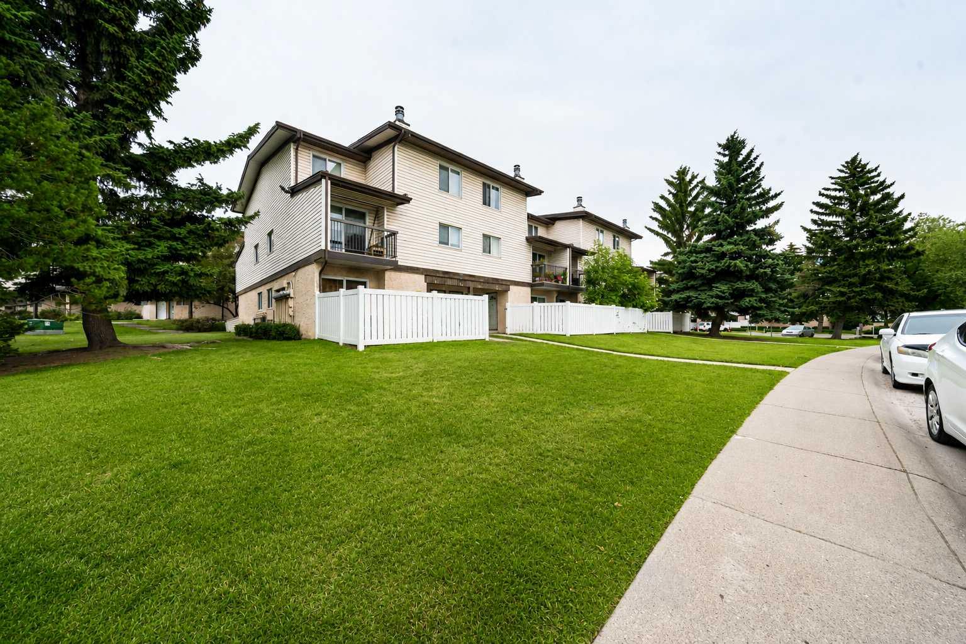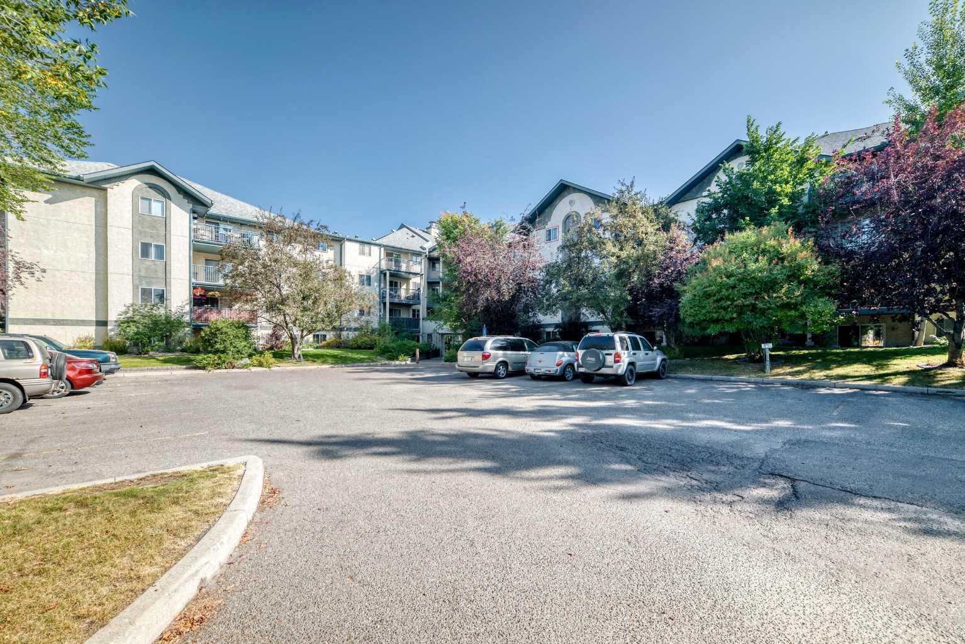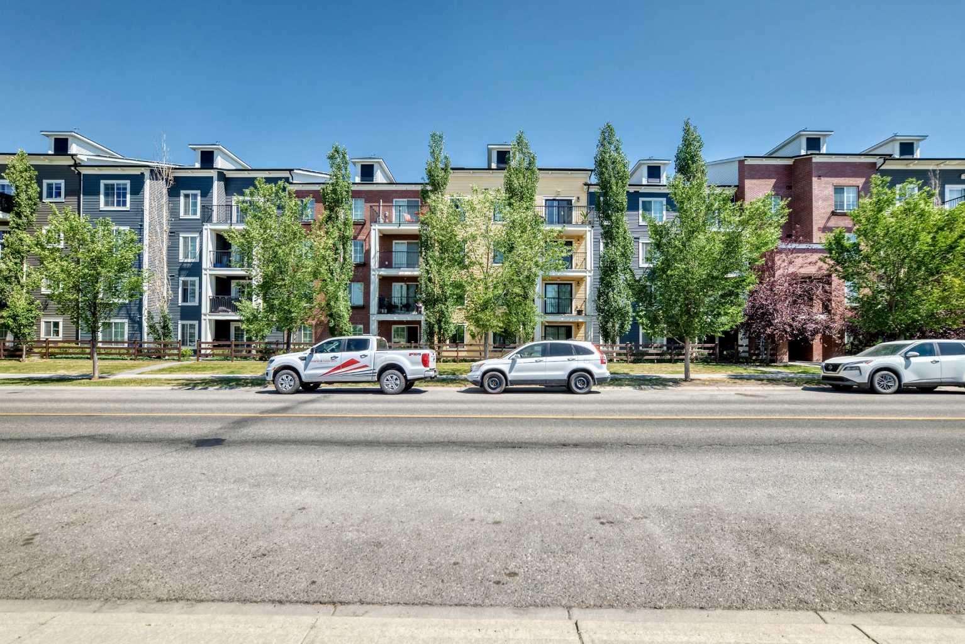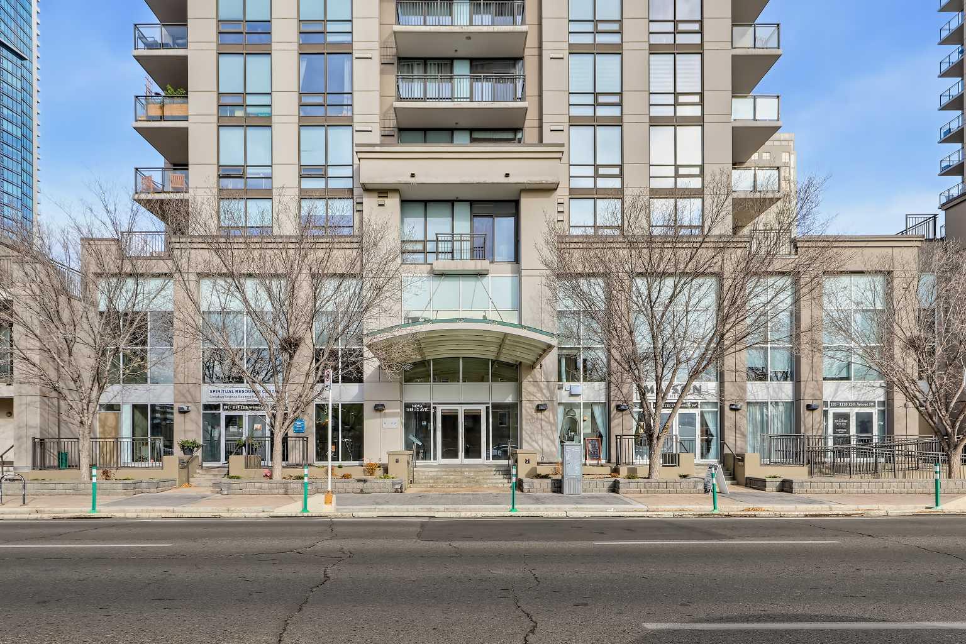
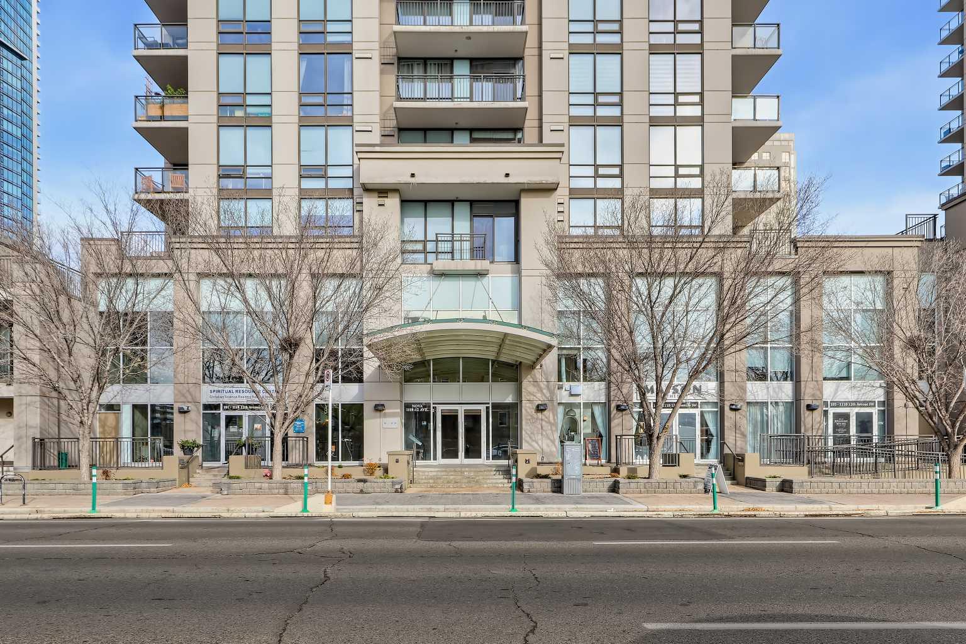
305, 1118 12 Avenue SW, Calgary, Alberta
Condo For Sale in Calgary, Alberta
$264,900
-
Property Type
 Condo
-
Bedrooms
 1
-
Bath
 1
-
Garage
 0
-
Sq Ft
 671
-
Year Built
 2008
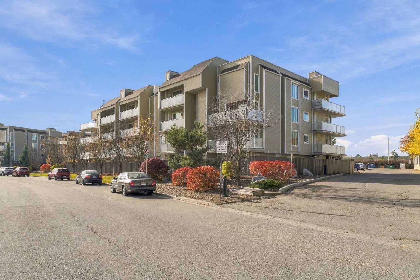
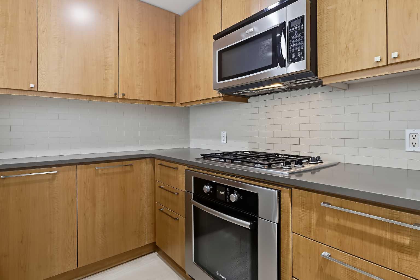
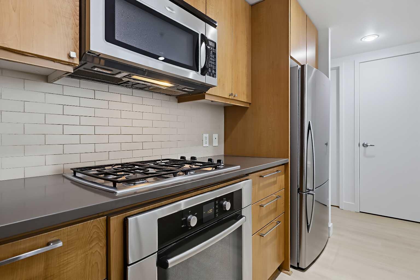
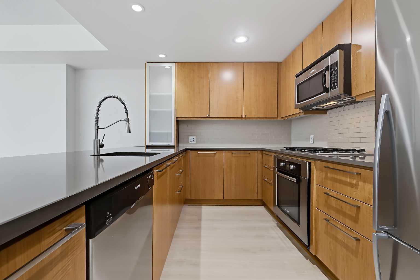
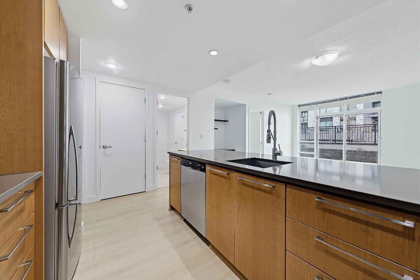
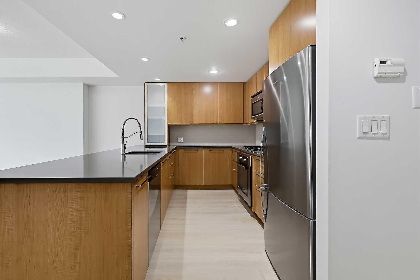
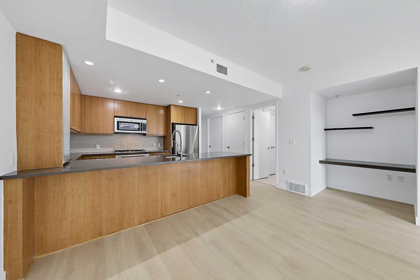
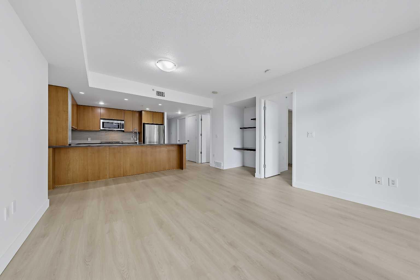
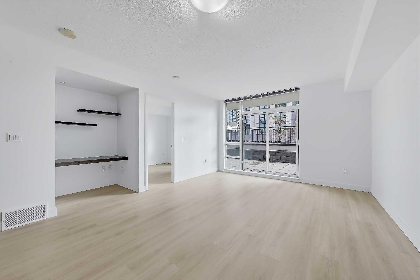
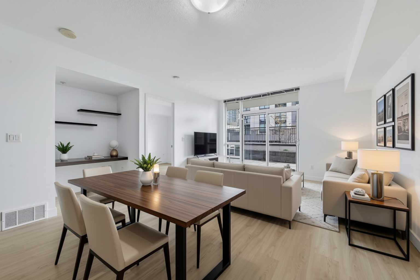
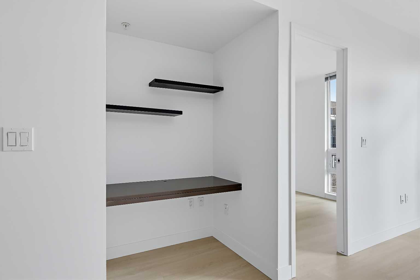
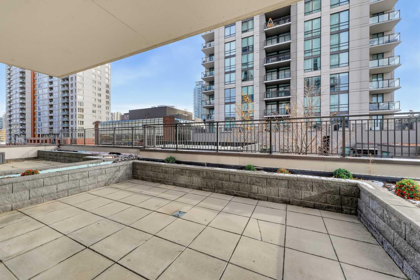
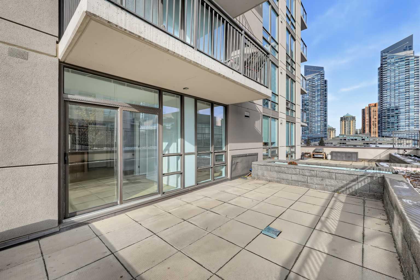
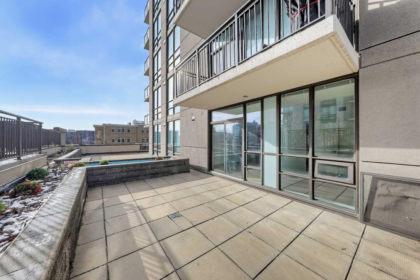
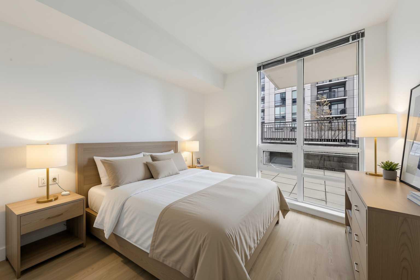
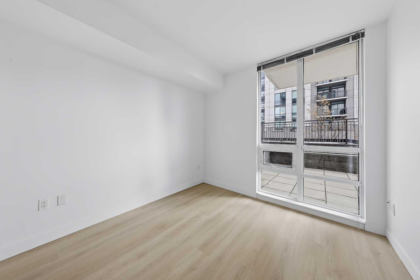
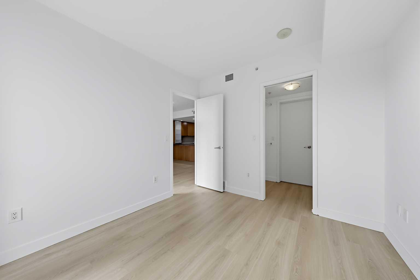
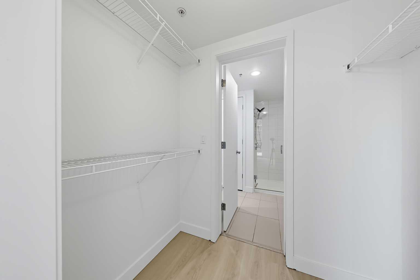
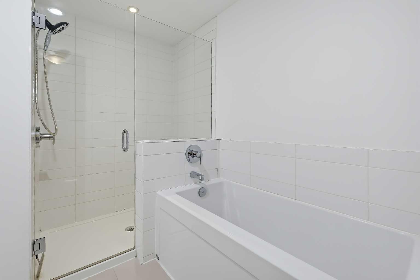
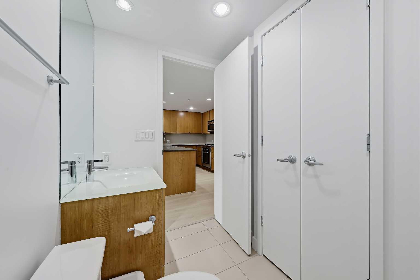
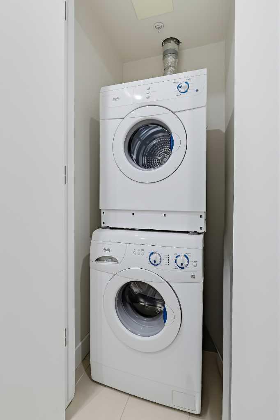
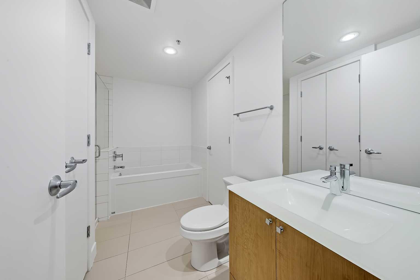
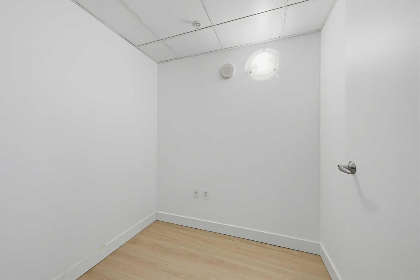
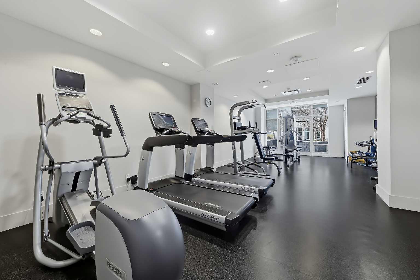
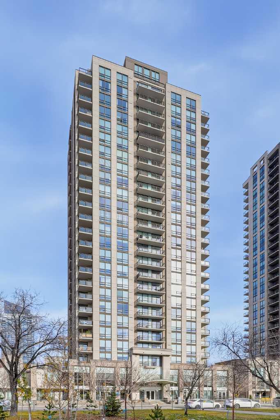
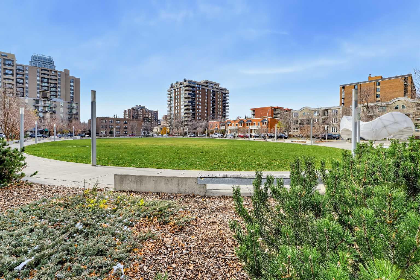
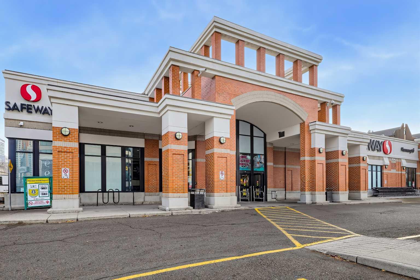
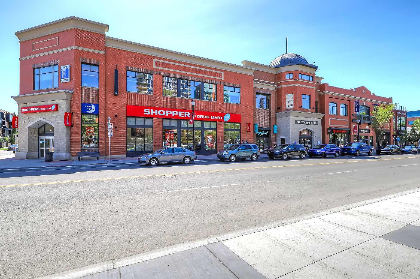
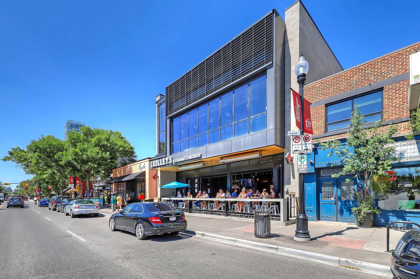
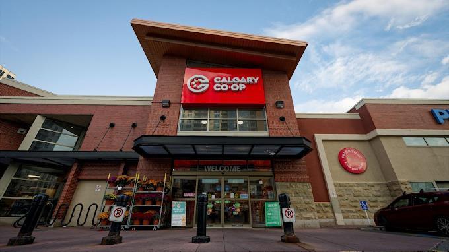
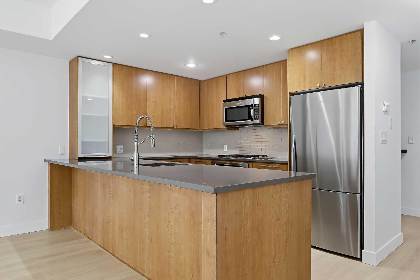
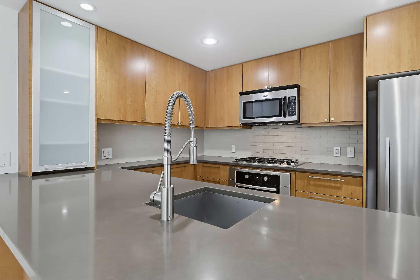
SPACIOUS, EAST-FACING 1-BED, 1-BATH CONDO W/ EXCEPTIONALLY OVERSIZED DECK IN BELTLINE, HIGHLY WALKABLE AND BIKEABLE. Located in the heart of Calgary’s Beltline, this unit features a rarely-found oversized condo deck and is just steps from vibrant 17th Avenue, offering a maintenance-free urban lifestyle surrounded by restaurants, cafés, pubs, shopping, and downtown amenities. Inside, new luxury vinyl plank flooring, fresh walls, and 9-ft ceilings complement the open-concept layout, where expansive floor-to-ceiling windows bring natural light into the living space. The gourmet U-shaped kitchen features quartz countertops, full-height wood-grain cabinetry, a breakfast bar, and stainless-steel appliances including a gas countertop range, built-in oven, refrigerator, dishwasher, and microwave with hood fan. The adjoining dining area accommodates a full-sized table, while the spacious living room offers a built-in desk area ideal for working from home. Sliding doors lead to an extra-large patio overlooking the surrounding downtown activity, a unique feature exclusively available to units on this floor. The spacious bedroom includes dual walk-through closets leading to the full bathroom, complete with a built-in tub, large shower with 10mm glass, and additional storage. A discreet in-suite laundry area with a stacked washer and dryer, large in-suite storage closet, and titled underground parking stall add everyday convenience. Residents of the pet-friendly Nova building enjoy a seemingly endless range of amenities, including 24-hour security, daytime concierge, a fitness room, steam room, party room, courtyard, bike storage, additional storage locker, rentable lounge, and guest suites. The two buildings are connected by a shared terrace. Ideally situated in the Beltline, this home is within walking distance of 17th Avenue, Stephen Avenue, the Olympic Plaza Arts District, downtown core, LRT free fare zones and Bow River pathways. With grocery stores, fitness studios, inner-city parks, and a wide range of dining and entertainment options nearby, this condo offers an unbeatable urban lifestyle. **AI WAS USED FOR VIRTUAL STAGING IN SOME PHOTOS**VISIT MULTIMEDIA LINK FOR FULL DETAILS, INCLUDING A FLOOR PLAN AND A VIRTUAL TOUR**
| Street Address: | 305, 1118 12 Avenue SW |
| City: | Calgary |
| Province/State: | Alberta |
| Postal Code: | N/A |
| County/Parish: | Calgary |
| Subdivision: | Beltline |
| Country: | Canada |
| Latitude: | 51.04238145 |
| Longitude: | -114.08761824 |
| MLS® Number: | A2355166 |
| Price: | $264,900 |
| Property Area: | 671 Sq ft |
| Bedrooms: | 1 |
| Bathrooms Half: | 0 |
| Bathrooms Full: | 1 |
| Living Area: | 671 Sq ft |
| Building Area: | 0 Sq ft |
| Year Built: | 2008 |
| Listing Date: | Oct 28, 2026 |
| Garage Spaces: | 0 |
| Property Type: | Residential |
| Property Subtype: | Apartment |
| MLS Status: | Active |
Additional Details
| Flooring: | N/A |
| Construction: | Concrete,Stucco |
| Parking: | Parkade,Titled |
| Appliances: | Built-In Oven,Dishwasher,Dryer,Gas Cooktop,Microwave Hood Fan,Refrigerator,Washer |
| Stories: | N/A |
| Zoning: | CC-X |
| Fireplace: | N/A |
| Amenities: | Shopping Nearby,Sidewalks,Street Lights,Walking/Bike Paths |
Utilities & Systems
| Heating: | Fan Coil |
| Cooling: | Central Air |
| Property Type | Residential |
| Building Type | Apartment |
| Storeys | 27 |
| Square Footage | 671 sqft |
| Community Name | Beltline |
| Subdivision Name | Beltline |
| Title | Fee Simple |
| Land Size | Unknown |
| Built in | 2008 |
| Annual Property Taxes | Contact listing agent |
| Parking Type | Parkade |
Bedrooms
| Above Grade | 1 |
Bathrooms
| Total | 1 |
| Partial | 0 |
Interior Features
| Appliances Included | Built-In Oven, Dishwasher, Dryer, Gas Cooktop, Microwave Hood Fan, Refrigerator, Washer |
| Flooring | Vinyl Plank |
Building Features
| Features | Breakfast Bar, Built-in Features, Closet Organizers, Quartz Counters, Soaking Tub, Walk-In Closet(s) |
| Style | Attached |
| Construction Material | Concrete, Stucco |
| Building Amenities | Bicycle Storage, Elevator(s), Fitness Center, Guest Suite, Party Room, Sauna, Storage, Visitor Parking |
| Structures | Balcony(s) |
Heating & Cooling
| Cooling | Central Air |
| Heating Type | Fan Coil |
Exterior Features
| Exterior Finish | Concrete, Stucco |
Neighbourhood Features
| Community Features | Shopping Nearby, Sidewalks, Street Lights, Walking/Bike Paths |
| Pets Allowed | Call, Yes |
| Amenities Nearby | Shopping Nearby, Sidewalks, Street Lights, Walking/Bike Paths |
Maintenance or Condo Information
| Maintenance Fees | $573 Monthly |
| Maintenance Fees Include | Amenities of HOA/Condo, Common Area Maintenance, Gas, Heat, Professional Management, Reserve Fund Contributions, Security, Sewer, Trash, Water |
Parking
| Parking Type | Parkade |
| Total Parking Spaces | 1 |
Interior Size
| Total Finished Area: | 671 sq ft |
| Total Finished Area (Metric): | 62.37 sq m |
Room Count
| Bedrooms: | 1 |
| Bathrooms: | 1 |
| Full Bathrooms: | 1 |
| Rooms Above Grade: | 4 |
Lot Information
Legal
| Legal Description: | 0814769;549 |
| Title to Land: | Fee Simple |
- Breakfast Bar
- Built-in Features
- Closet Organizers
- Quartz Counters
- Soaking Tub
- Walk-In Closet(s)
- Balcony
- Built-In Oven
- Dishwasher
- Dryer
- Gas Cooktop
- Microwave Hood Fan
- Refrigerator
- Washer
- Bicycle Storage
- Elevator(s)
- Fitness Center
- Guest Suite
- Party Room
- Sauna
- Storage
- Visitor Parking
- Shopping Nearby
- Sidewalks
- Street Lights
- Walking/Bike Paths
- Concrete
- Stucco
- Parkade
- Titled
- Balcony(s)
Floor plan information is not available for this property.
Monthly Payment Breakdown
Loading Walk Score...
What's Nearby?
Powered by Yelp
REALTOR® Details
Michael Johnston
- (403) 617-6453
- mikej@urbanupgrade.ca
- RE/MAX House of Real Estate