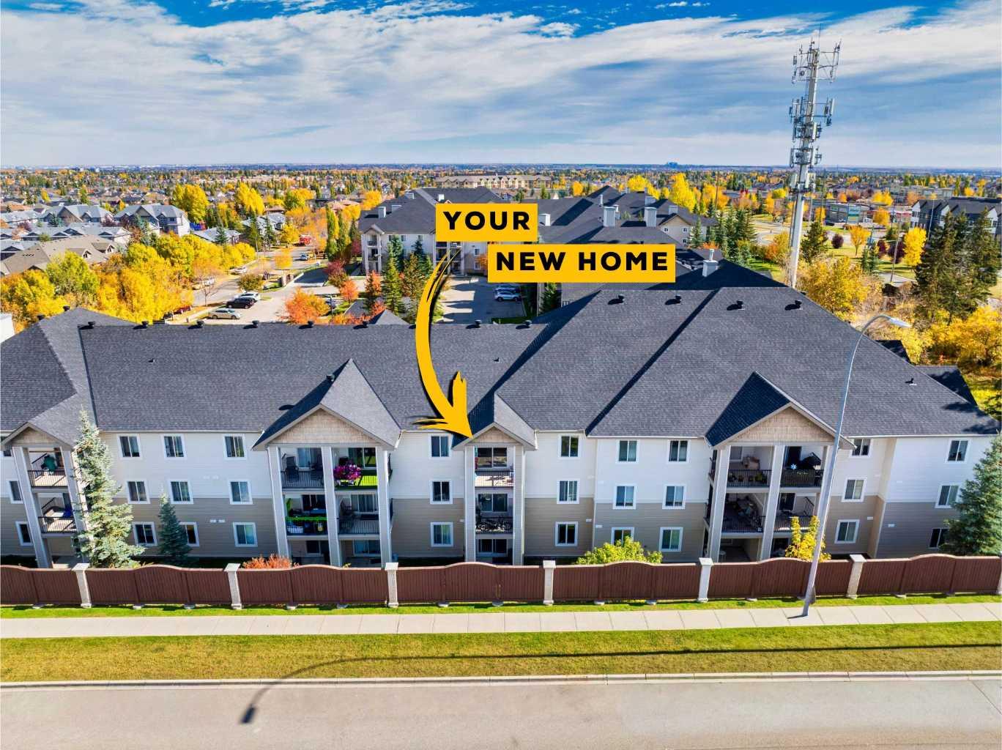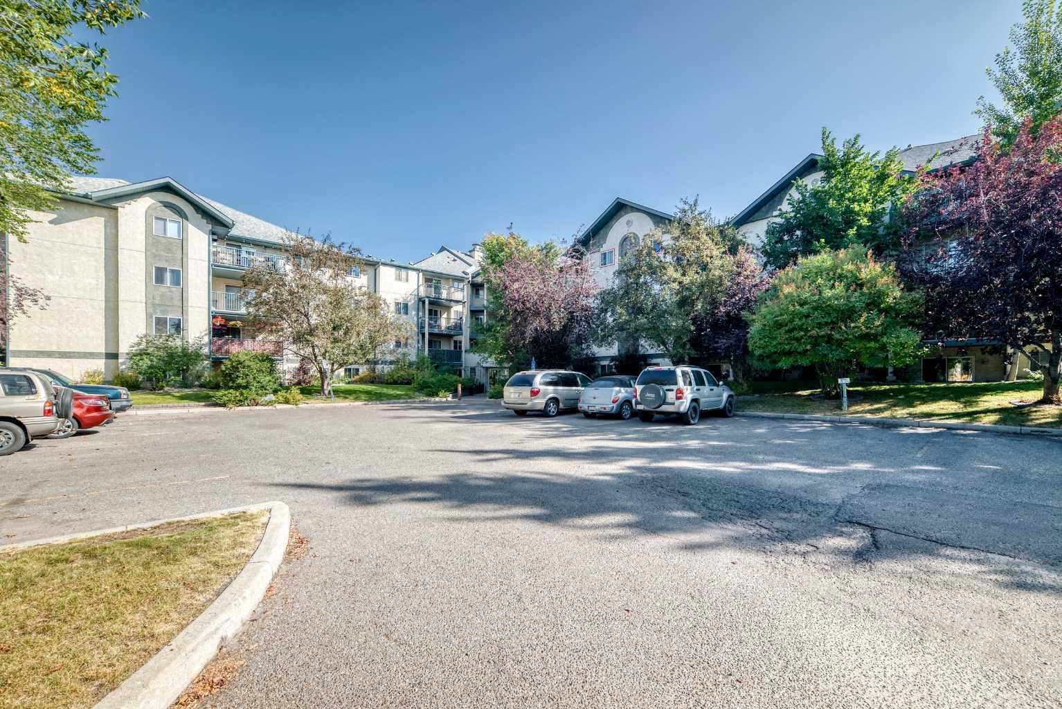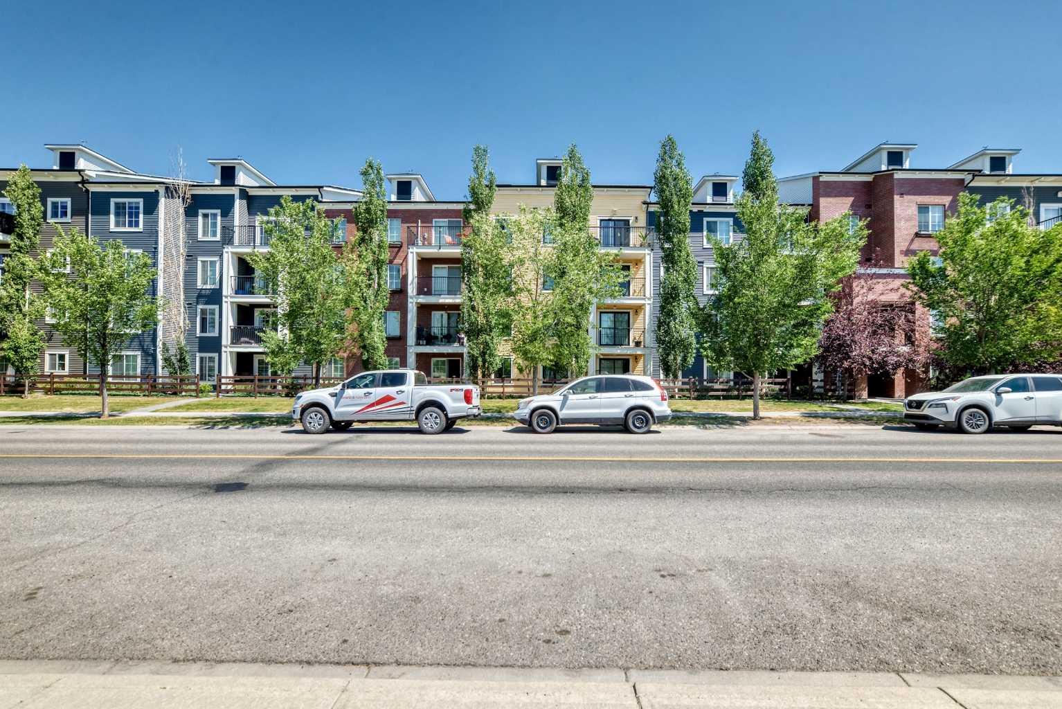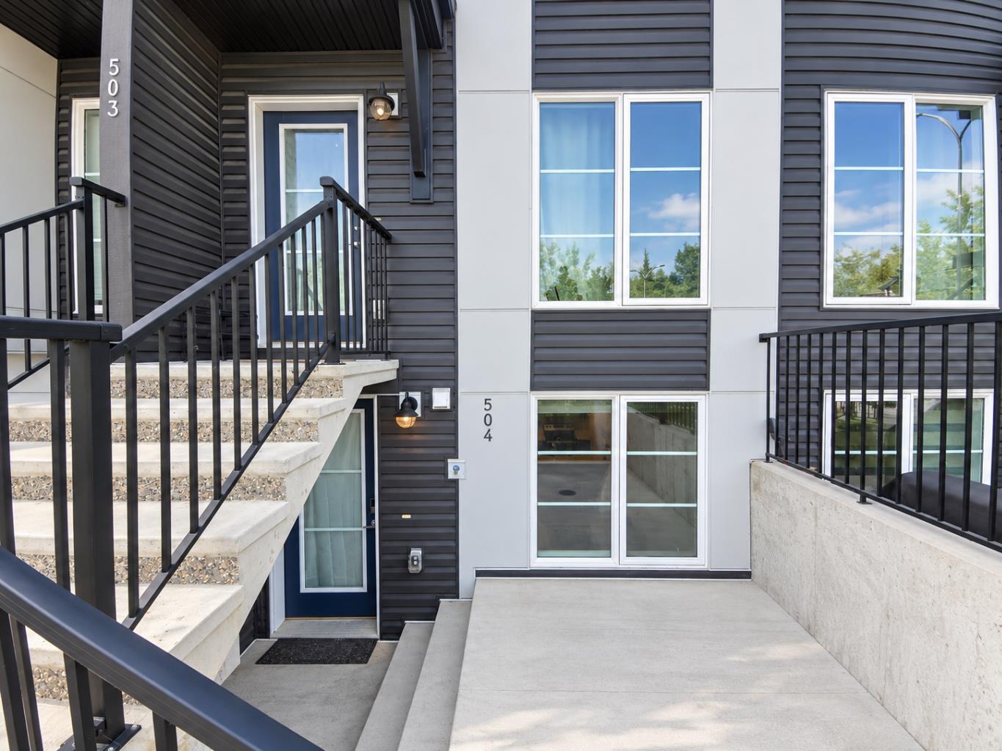
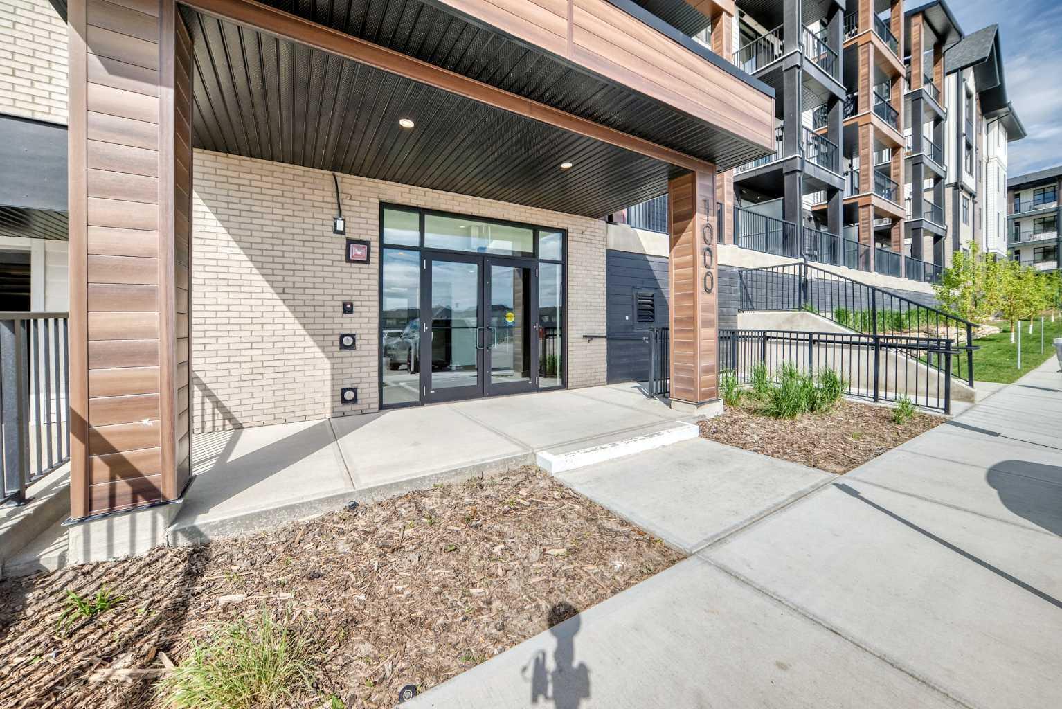
2311, 430 Sage Hill Road NW, Calgary, Alberta
Condo For Sale in Calgary, Alberta
$264,900
-
Property Type
 Condo
Condo
-
Bedrooms
 2
2
-
Bath
 1
1
-
Garage
 0
0
-
Sq Ft
 533
533
-
Year Built
 2026
2026
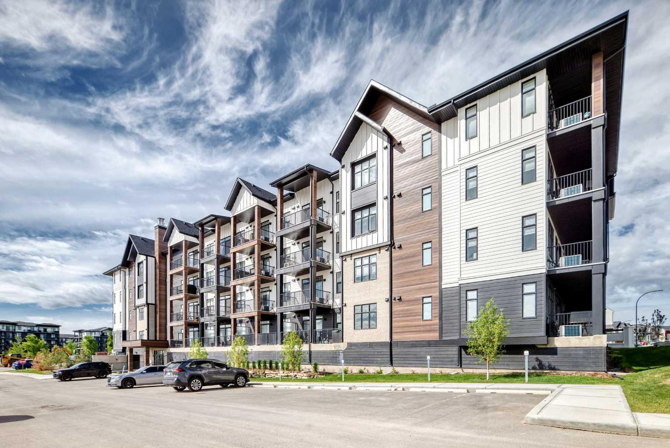
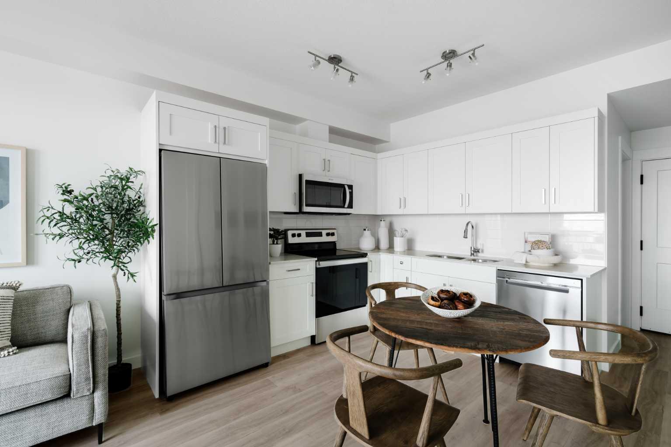
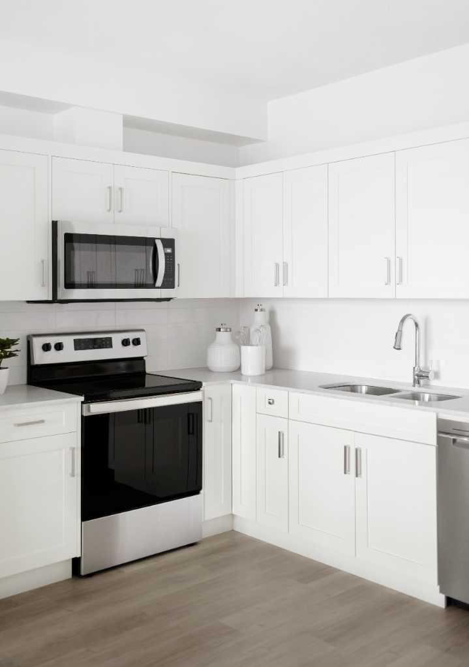
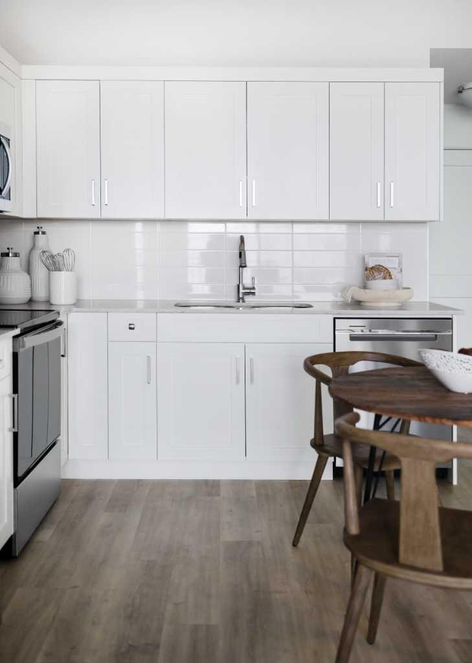
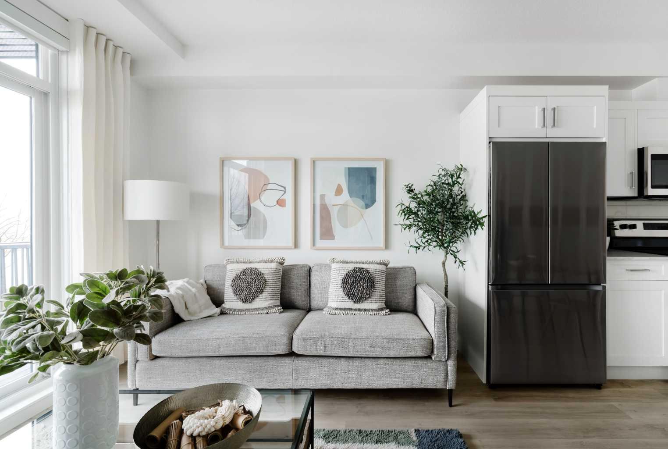
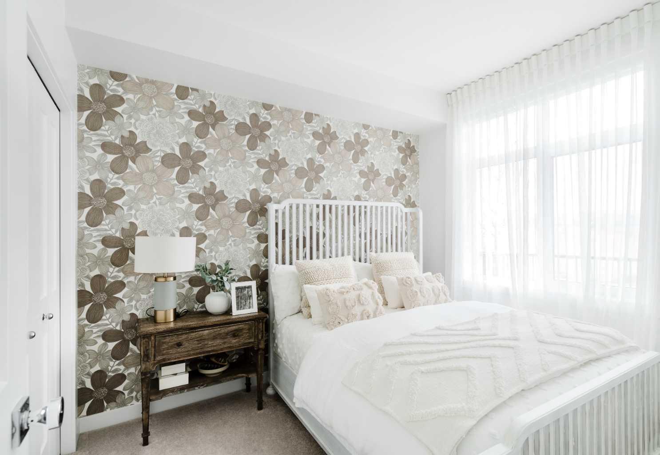
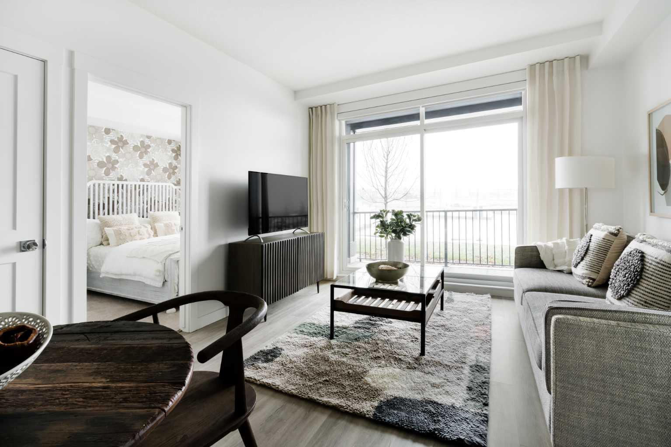
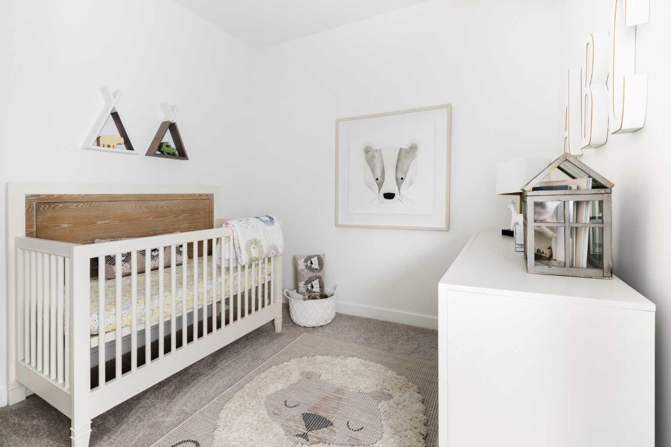
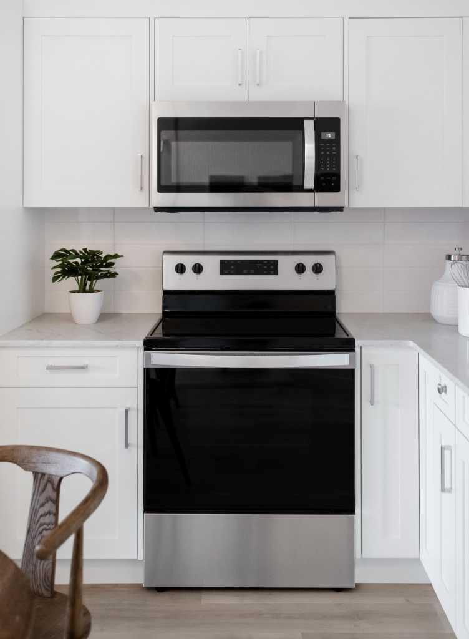
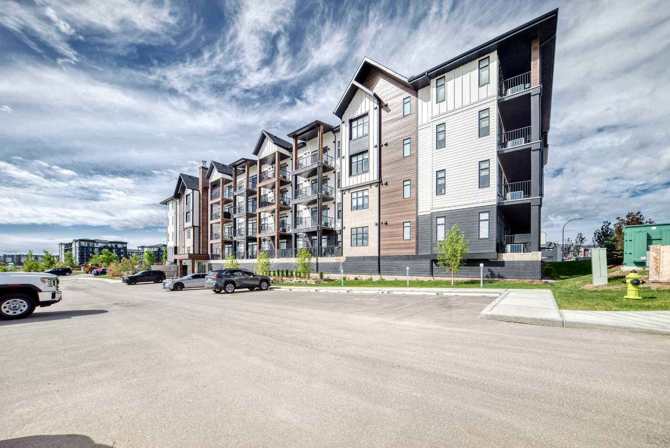
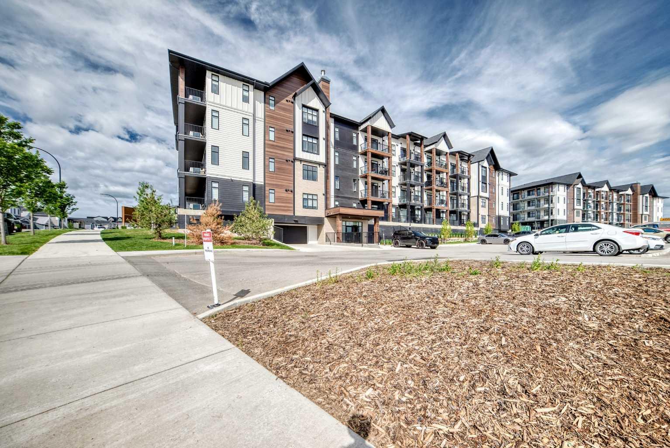
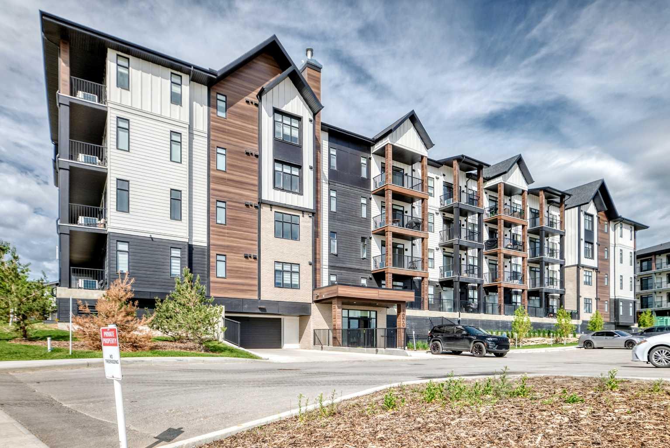
This brand-new 2-bedroom home, built by Logel Homes, comes with full Alberta New Home Warranty coverage and features a durable, hail-resistant, sound-dampening fiber cement exterior. The interior offers 9' knockdown ceilings, luxury vinyl plank flooring throughout the main living areas, and ceramic tile flooring in the bathroom. The kitchen includes maple dovetail cabinetry with soft-close doors and drawers, quartz countertops, a full-height ceramic tile backsplash, and a stainless steel appliance package including a front-control smooth-top self-cleaning range and over-the-range microwave with hood fan. The bathroom features quartz countertops, and a stacked washer and dryer are included.. The balcony includes a built-in gas line for your barbecue.
| Street Address: | 2311, 430 Sage Hill Road NW |
| City: | Calgary |
| Province/State: | Alberta |
| Postal Code: | N/A |
| County/Parish: | Calgary |
| Subdivision: | Sage Hill |
| Country: | Canada |
| Latitude: | 51.17313910 |
| Longitude: | -114.14880980 |
| MLS® Number: | A2337507 |
| Price: | $264,900 |
| Property Area: | 533 Sq ft |
| Bedrooms: | 2 |
| Bathrooms Half: | 0 |
| Bathrooms Full: | 1 |
| Living Area: | 533 Sq ft |
| Building Area: | 0 Sq ft |
| Year Built: | 2026 |
| Listing Date: | Aug 15, 2026 |
| Garage Spaces: | 0 |
| Property Type: | Residential |
| Property Subtype: | Apartment |
| MLS Status: | Active |
Additional Details
| Flooring: | N/A |
| Construction: | Concrete,Wood Siding |
| Parking: | Stall,Titled |
| Appliances: | Electric Stove,ENERGY STAR Qualified Appliances,ENERGY STAR Qualified Dishwasher,ENERGY STAR Qualified Dryer,ENERGY STAR Qualified Refrigerator,ENERGY STAR Qualified Washer,Microwave Hood Fan |
| Stories: | N/A |
| Zoning: | MC-1 |
| Fireplace: | N/A |
| Amenities: | Park,Shopping Nearby,Sidewalks,Walking/Bike Paths |
Utilities & Systems
| Heating: | Hot Water,Natural Gas |
| Cooling: | Wall Unit(s) |
| Property Type | Residential |
| Building Type | Apartment |
| Storeys | 4 |
| Square Footage | 533 sqft |
| Community Name | Sage Hill |
| Subdivision Name | Sage Hill |
| Title | Fee Simple |
| Land Size | Unknown |
| Built in | 2026 |
| Annual Property Taxes | Contact listing agent |
| Parking Type | Stall |
| Time on MLS Listing | 9 days |
Bedrooms
| Above Grade | 2 |
Bathrooms
| Total | 1 |
| Partial | 0 |
Interior Features
| Appliances Included | Electric Stove, ENERGY STAR Qualified Appliances, ENERGY STAR Qualified Dishwasher, ENERGY STAR Qualified Dryer, ENERGY STAR Qualified Refrigerator, ENERGY STAR Qualified Washer, Microwave Hood Fan |
| Flooring | Ceramic Tile, Vinyl Plank |
Building Features
| Features | No Animal Home, No Smoking Home, Open Floorplan, Quartz Counters |
| Style | Attached |
| Construction Material | Concrete, Wood Siding |
| Building Amenities | Parking |
| Structures | Balcony(s) |
Heating & Cooling
| Cooling | Wall Unit(s) |
| Heating Type | Hot Water, Natural Gas |
Exterior Features
| Exterior Finish | Concrete, Wood Siding |
Neighbourhood Features
| Community Features | Park, Shopping Nearby, Sidewalks, Walking/Bike Paths |
| Pets Allowed | Restrictions, Cats OK, Dogs OK |
| Amenities Nearby | Park, Shopping Nearby, Sidewalks, Walking/Bike Paths |
Maintenance or Condo Information
| Maintenance Fees | $298 Monthly |
| Maintenance Fees Include | Caretaker, Common Area Maintenance, Gas, Heat, Insurance, Maintenance Grounds, Professional Management, Reserve Fund Contributions, Sewer, Snow Removal, Trash, Water |
Parking
| Parking Type | Stall |
| Total Parking Spaces | 1 |
Interior Size
| Total Finished Area: | 533 sq ft |
| Total Finished Area (Metric): | 49.52 sq m |
Room Count
| Bedrooms: | 2 |
| Bathrooms: | 1 |
| Full Bathrooms: | 1 |
| Rooms Above Grade: | 4 |
Lot Information
- No Animal Home
- No Smoking Home
- Open Floorplan
- Quartz Counters
- Balcony
- Electric Stove
- ENERGY STAR Qualified Appliances
- ENERGY STAR Qualified Dishwasher
- ENERGY STAR Qualified Dryer
- ENERGY STAR Qualified Refrigerator
- ENERGY STAR Qualified Washer
- Microwave Hood Fan
- Parking
- None
- Park
- Shopping Nearby
- Sidewalks
- Walking/Bike Paths
- Concrete
- Wood Siding
- Poured Concrete
- Stall
- Titled
- Balcony(s)
Floor plan information is not available for this property.
Monthly Payment Breakdown
Loading Walk Score...
What's Nearby?
Powered by Yelp
REALTOR® Details
Steve Zacher
- (403) 651-2044
- szacher@telusplanet.net
- RE/MAX Real Estate (Mountain View)