626 Prairie Meadows Close W, Brooks, Alberta
Condo For Sale in Brooks, Alberta
$370,000
-
Property Type
 Condo
-
Bedrooms
 2
-
Bath
 2
-
Garage
 2
-
Sq Ft
 1,785
-
Year Built
 1989
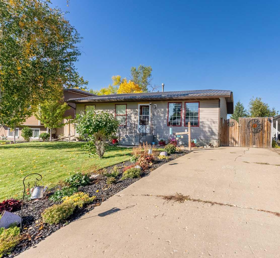
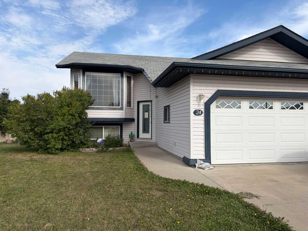
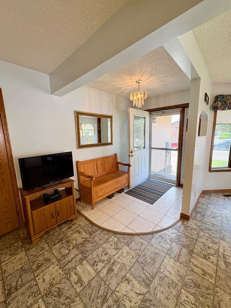
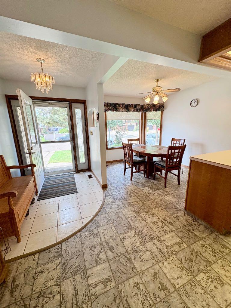
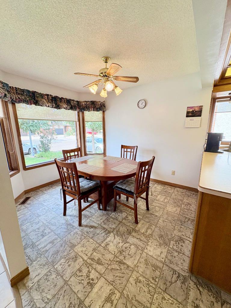
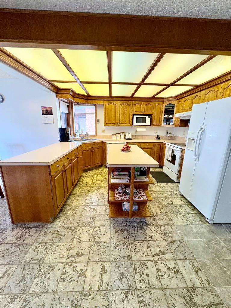
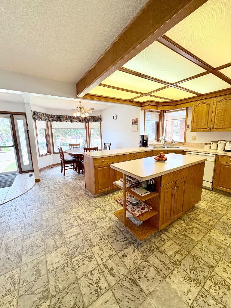
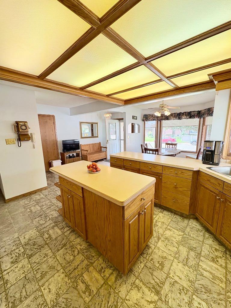
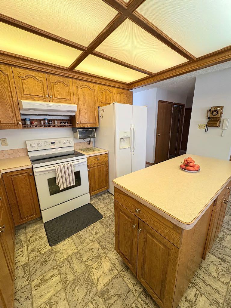
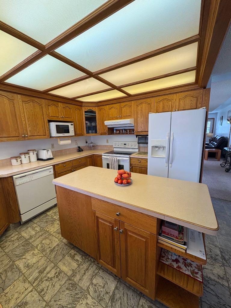
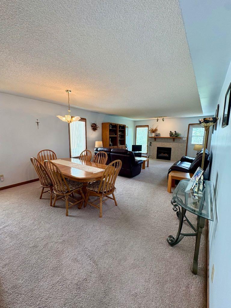
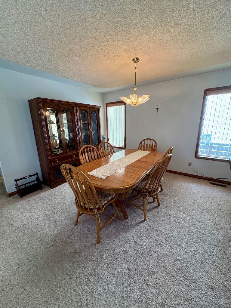
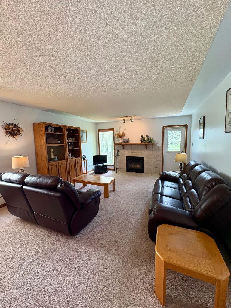
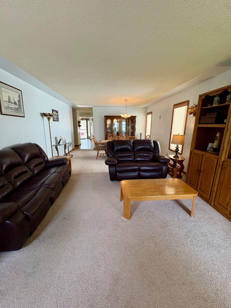
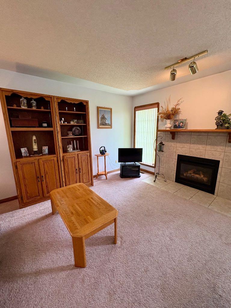
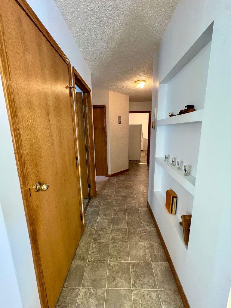
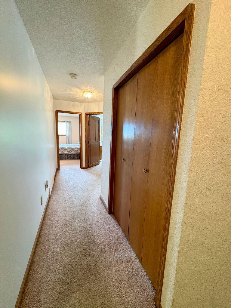
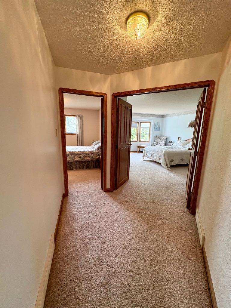
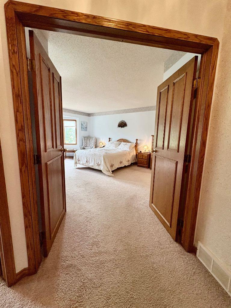
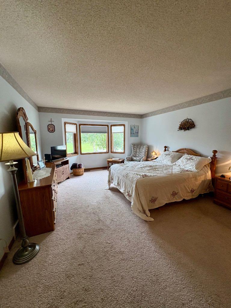
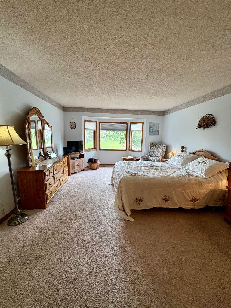
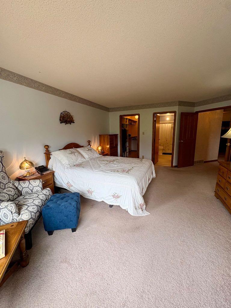
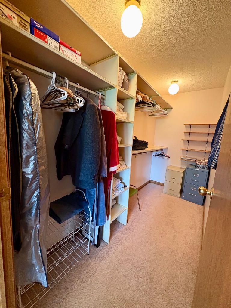
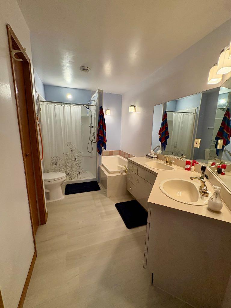
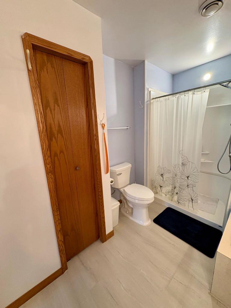
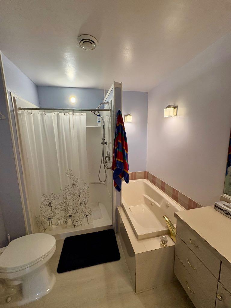
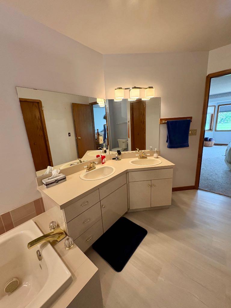
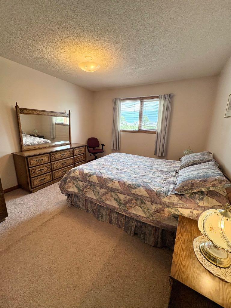
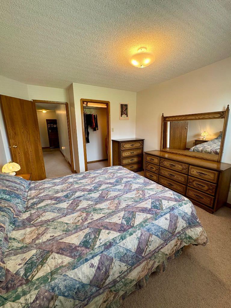
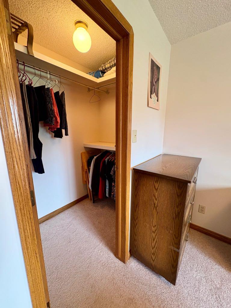
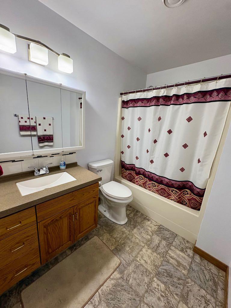
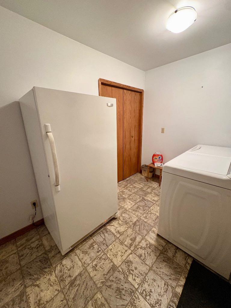
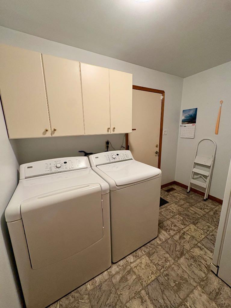
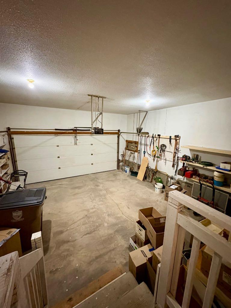
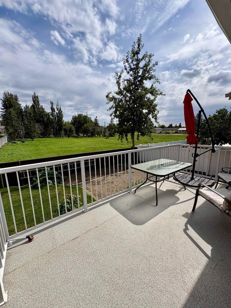
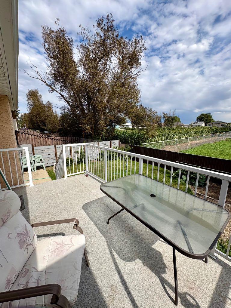
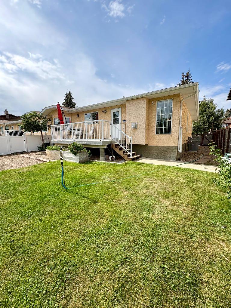
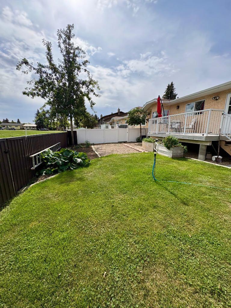
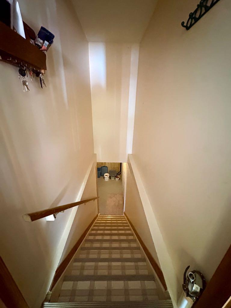
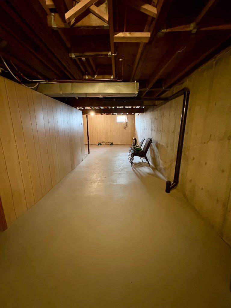
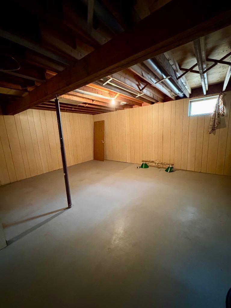
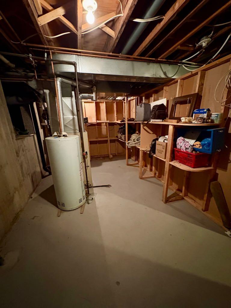
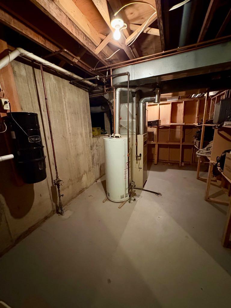
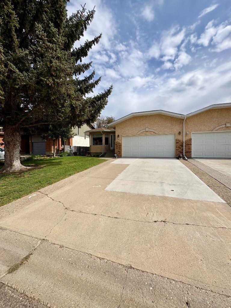
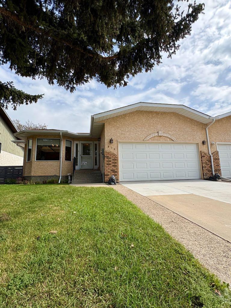
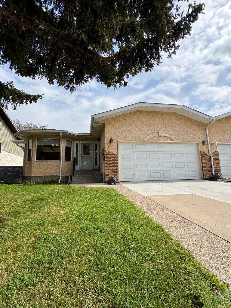
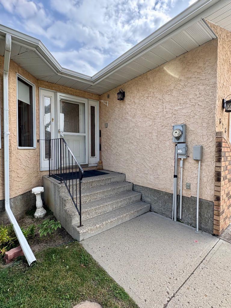
This home is located in the desirable Prairie Meadows Subdivision. The generous square footage adds to the appeal of this great floor plan. The spacious kitchen has plenty of cabinets & ample countertops with an island & the peninsula that overlooks the bright, eat-in dining space. with a view through the bay window. The living room has a formal dining area, a natural gas fireplace & a garden door that leads to the deck & yard with a garden space, raised garden boxes & a mature oak tree that provides morning shade. The primary bedroom has an oversized walk-in closet & an en-suite with a jetted tub, separate shower, linen closet & double vanity. This room is able to host a king sized bedroom suite & still provide a cozy seating area filled with warm natural light from the bay window. There is a second bedroom with a walk-in closet, a 4 piece bath & the main floor laundry room that leads to the attached garage. Downstairs is an unfinished space that could easily be developed into additional living space or a third bedroom. There is also a crawl space for extra storage. Recent improvements include new shingles-2026 and a hot water tank 4 years ago. Call for a private viewing today & GET MOVING IN THE RIGHT DIRECTION!
| Street Address: | 626 Prairie Meadows Close W |
| City: | Brooks |
| Province/State: | Alberta |
| Postal Code: | N/A |
| County/Parish: | Brooks |
| Subdivision: | West End |
| Country: | Canada |
| Latitude: | 50.57290230 |
| Longitude: | -111.91699900 |
| MLS® Number: | A2343038 |
| Price: | $370,000 |
| Property Area: | 1,785 Sq ft |
| Bedrooms: | 2 |
| Bathrooms Half: | 0 |
| Bathrooms Full: | 2 |
| Living Area: | 1,785 Sq ft |
| Building Area: | 0 Sq ft |
| Year Built: | 1989 |
| Listing Date: | Sep 04, 2026 |
| Garage Spaces: | 2 |
| Property Type: | Residential |
| Property Subtype: | Row/Townhouse |
| MLS Status: | Pending |
Additional Details
| Flooring: | N/A |
| Construction: | Brick,Stucco |
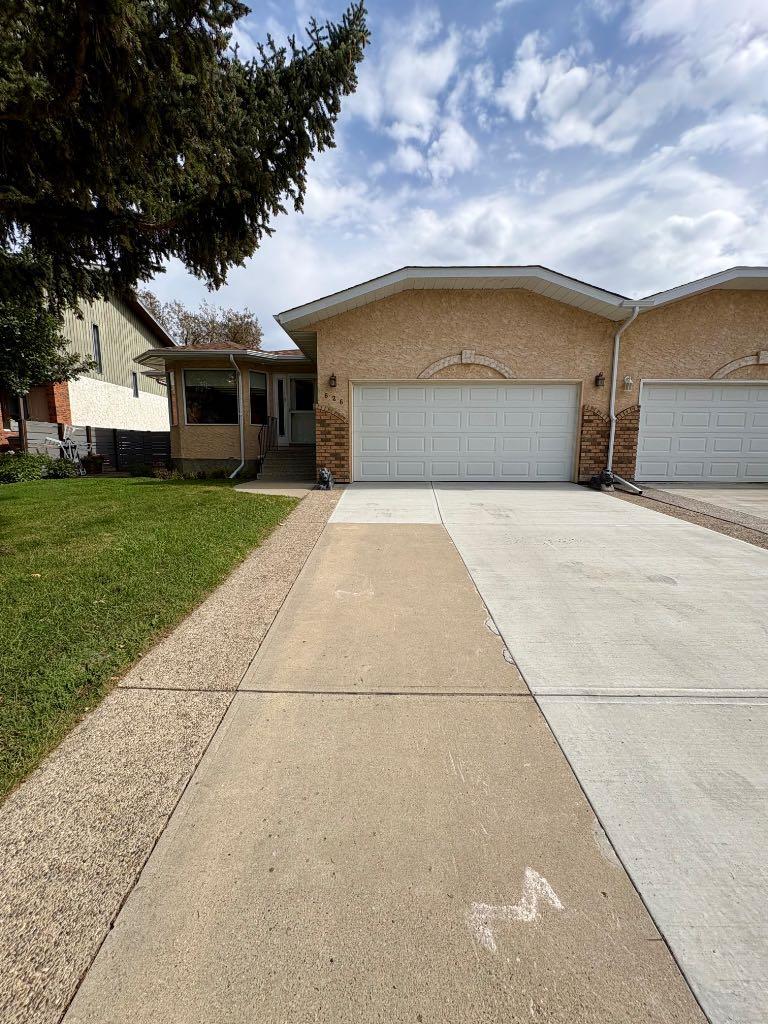
| Parking: | Double Garage Attached |
| Appliances: | Dishwasher,Electric Stove,Range Hood,Refrigerator,Washer/Dryer |
| Stories: | N/A |
| Zoning: | R-HD |
| Fireplace: | N/A |
| Amenities: | Playground,Schools Nearby,Shopping Nearby |
Utilities & Systems
| Heating: | Forced Air |
| Cooling: | Central Air |
| Property Type | Residential |
| Building Type | Row/Townhouse |
| Square Footage | 1,785 sqft |
| Community Name | West End |
| Subdivision Name | West End |
| Title | Fee Simple |
| Land Size | 5,750 sqft |
| Built in | 1989 |
| Annual Property Taxes | Contact listing agent |
| Parking Type | Garage |
| Time on MLS Listing | 57 days |
Bedrooms
| Above Grade | 2 |
Bathrooms
| Total | 2 |
| Partial | 0 |
Interior Features
| Appliances Included | Dishwasher, Electric Stove, Range Hood, Refrigerator, Washer/Dryer |
| Flooring | Carpet, Ceramic Tile, Linoleum |
Building Features
| Features | Central Vacuum, Double Vanity, Jetted Tub, Kitchen Island, Walk-In Closet(s) |
| Style | Attached |
| Construction Material | Brick, Stucco |
| Structures | Deck |
Heating & Cooling
| Cooling | Central Air |
| Heating Type | Forced Air |
Exterior Features
| Exterior Finish | Brick, Stucco |
Neighbourhood Features
| Community Features | Playground, Schools Nearby, Shopping Nearby |
| Amenities Nearby | Playground, Schools Nearby, Shopping Nearby |
Parking
| Parking Type | Garage |
| Total Parking Spaces | 4 |
Interior Size
| Total Finished Area: | 1,785 sq ft |
| Total Finished Area (Metric): | 165.83 sq m |
Room Count
| Bedrooms: | 2 |
| Bathrooms: | 2 |
| Full Bathrooms: | 2 |
| Rooms Above Grade: | 3 |
Lot Information
| Lot Size: | 5,750 sq ft |
| Lot Size (Acres): | 0.13 acres |
| Frontage: | 50 ft |
- Central Vacuum
- Double Vanity
- Jetted Tub
- Kitchen Island
- Walk-In Closet(s)
- Garden
- Dishwasher
- Electric Stove
- Range Hood
- Refrigerator
- Washer/Dryer
- Partial
- Playground
- Schools Nearby
- Shopping Nearby
- Brick
- Stucco
- Gas
- Poured Concrete
- Back Yard
- Landscaped
- No Back Lane
- Double Garage Attached
- Deck
Floor plan information is not available for this property.
Monthly Payment Breakdown
Loading Walk Score...
What's Nearby?
Powered by Yelp
REALTOR® Details
Kate McLean
- (403) 501-9001
- kate@realestatewithkate.ca
- Harvest Real Estate