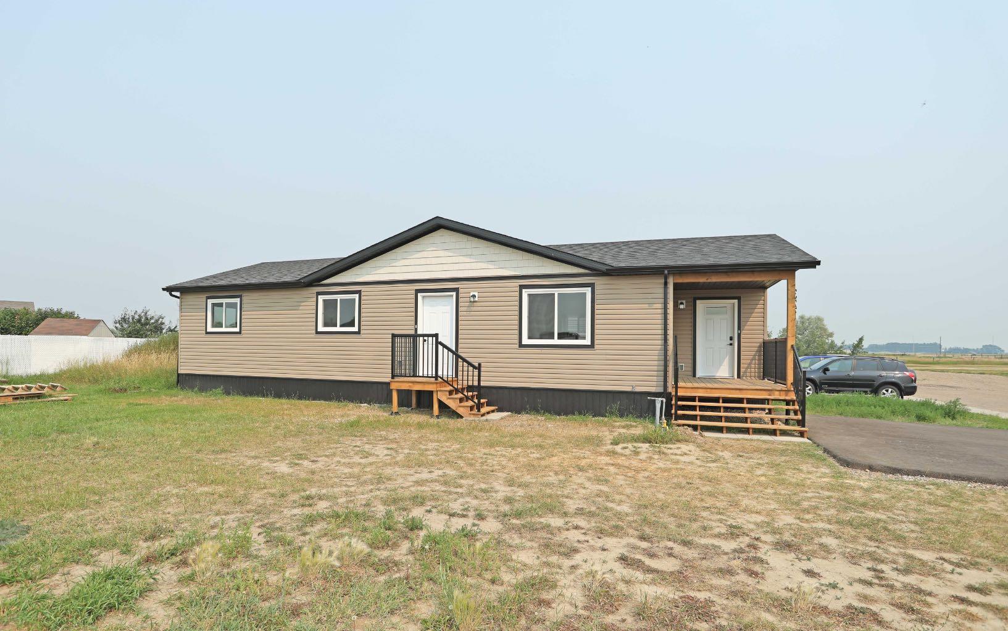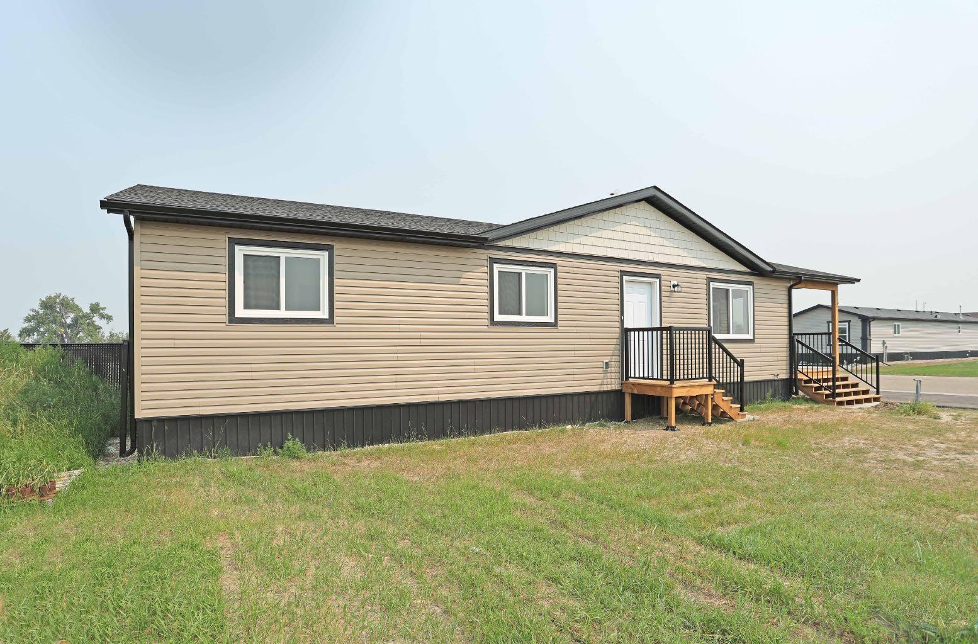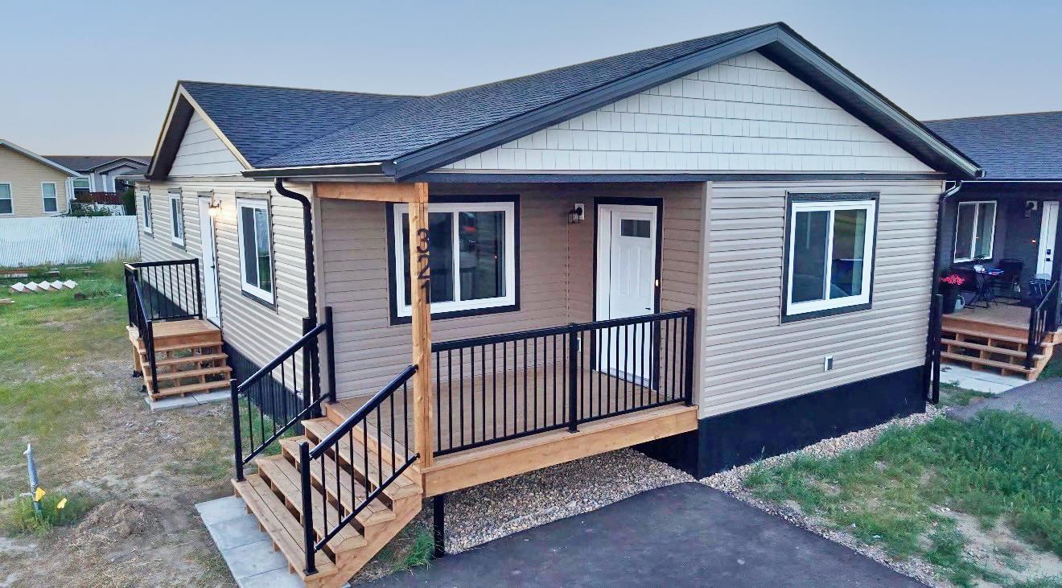
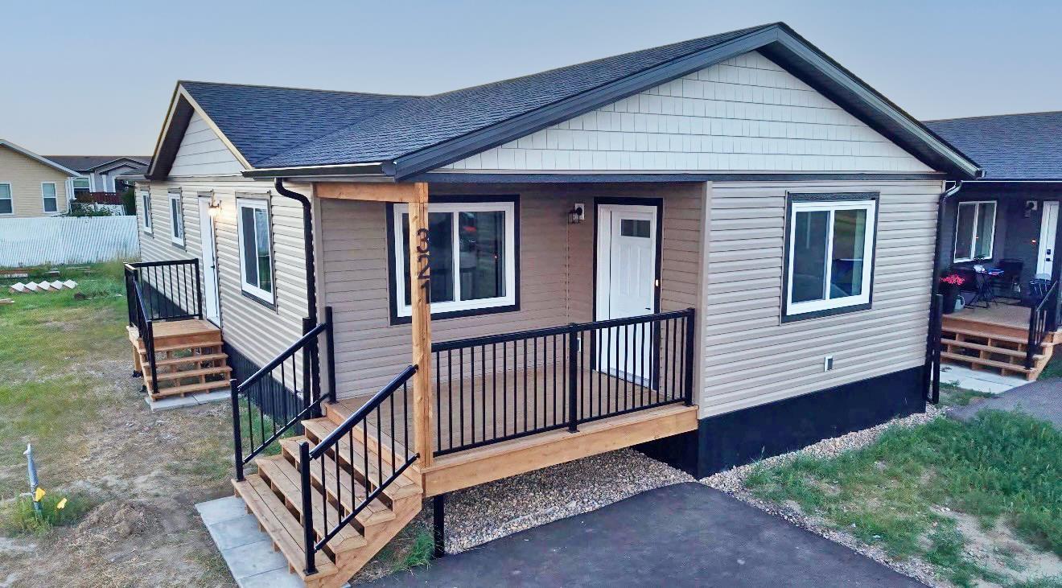
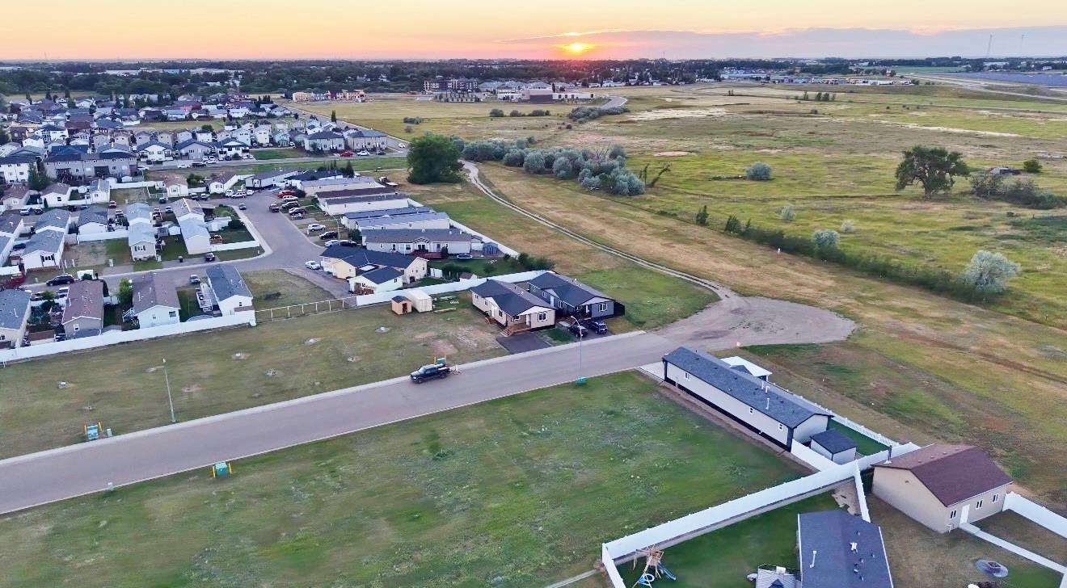
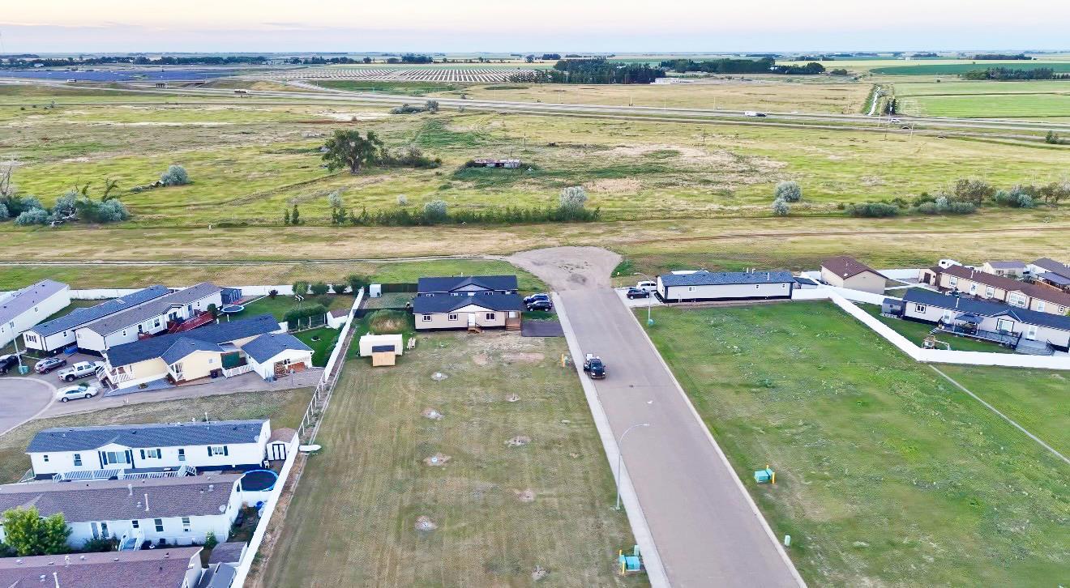
321 20 Street E, Brooks, Alberta
Residential For Sale in Brooks, Alberta
$365,000
-
Property Type
 Residential
-
Bedrooms
 3
-
Bath
 2
-
Garage
 0
-
Sq Ft
 1,387
-
Year Built
 2026
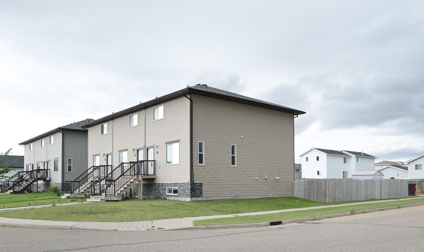
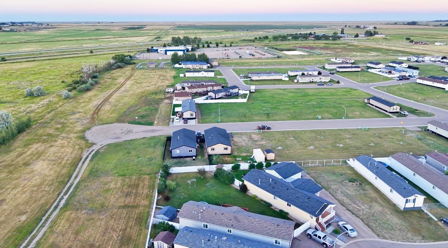
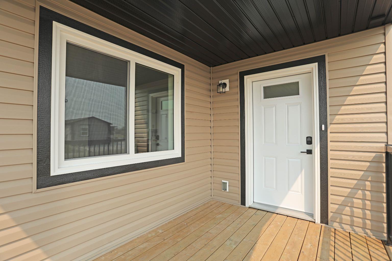
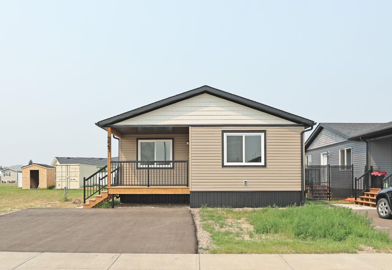
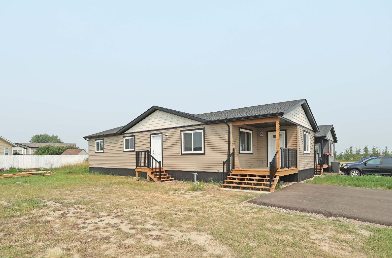
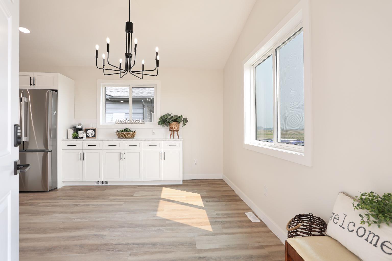
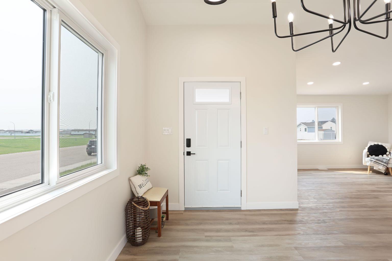
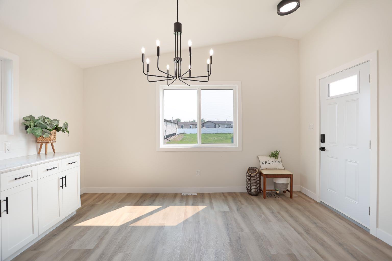
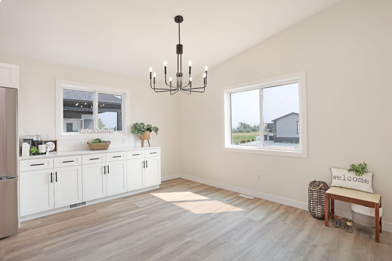
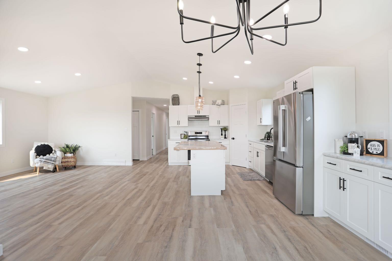
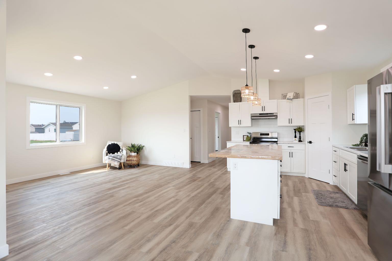
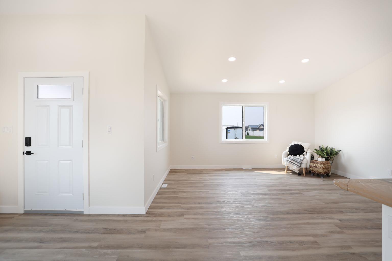
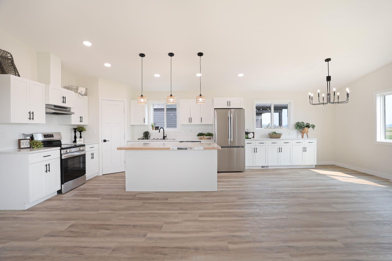
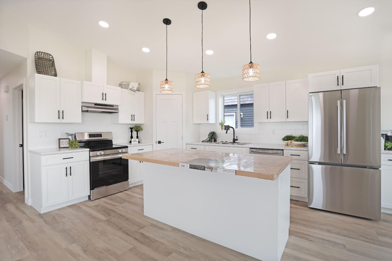
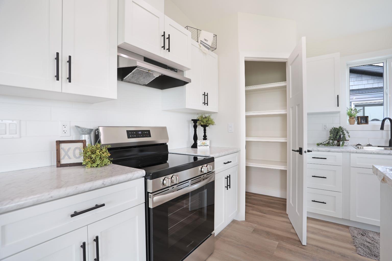
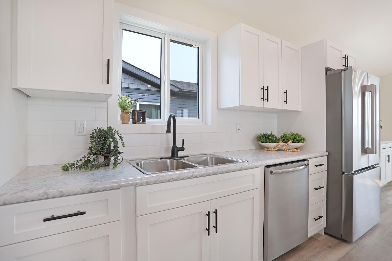
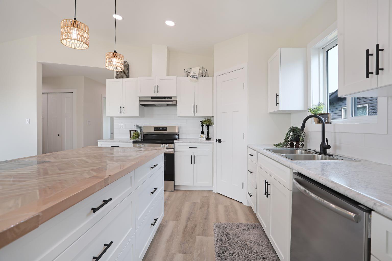
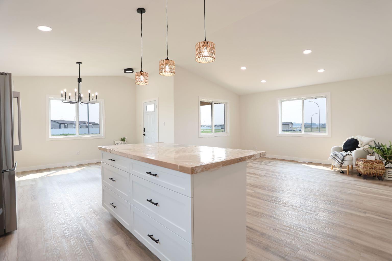
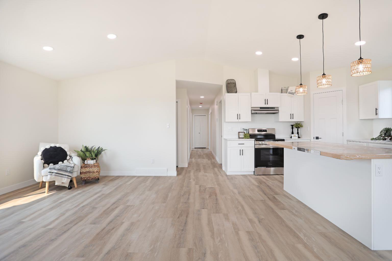
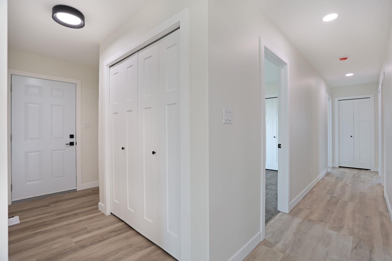
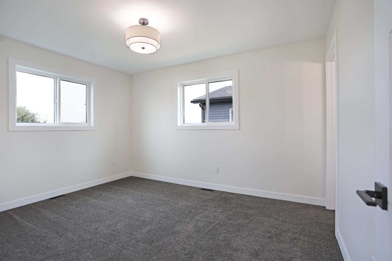
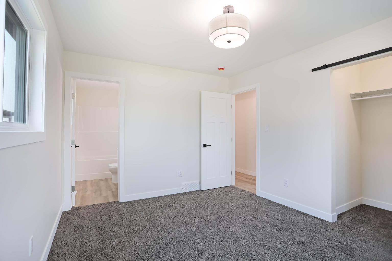
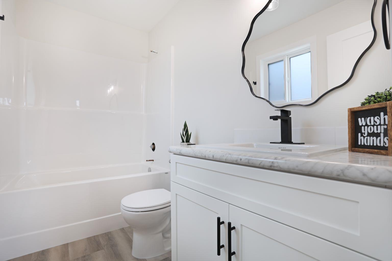
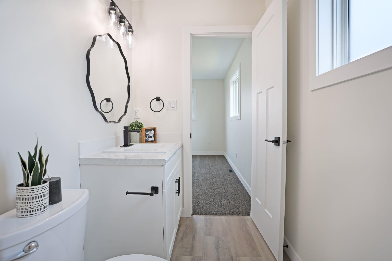
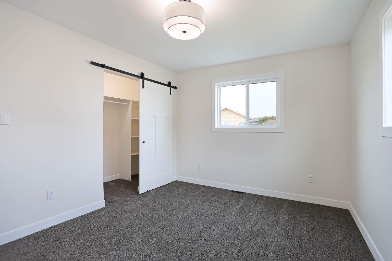
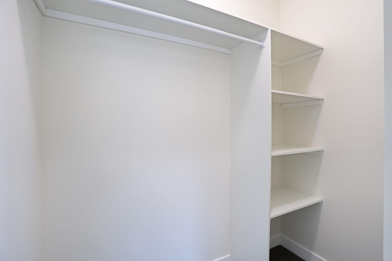
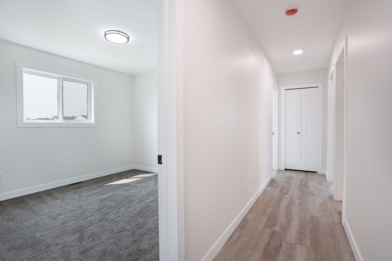
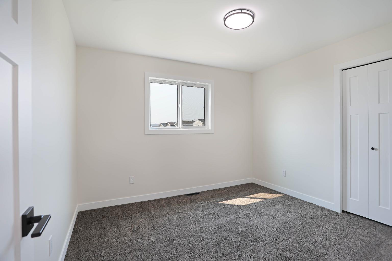
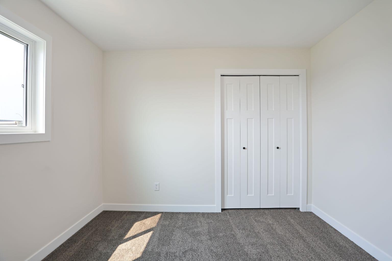
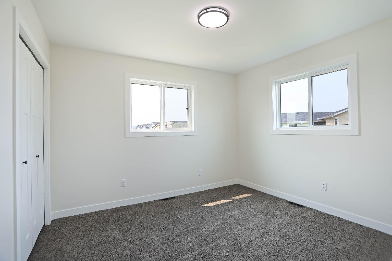
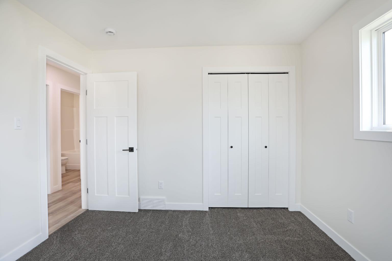
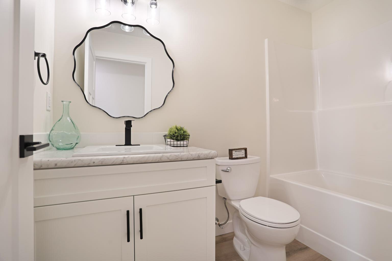
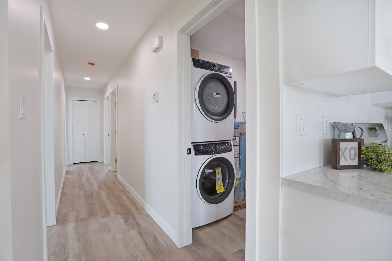
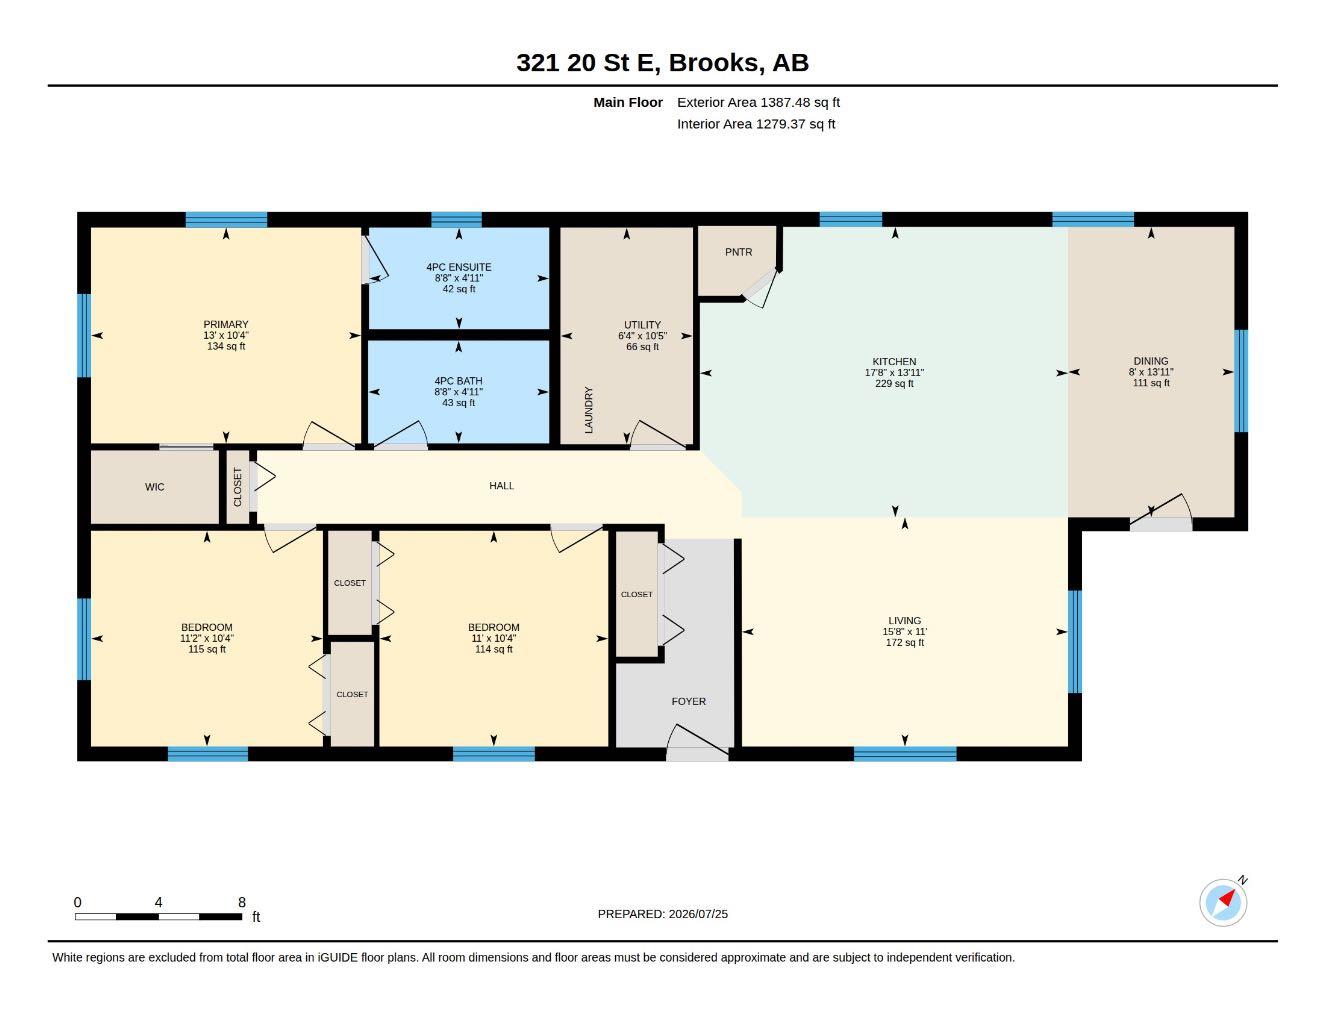
Welcome to 321 20th St. E., a brand-new modern home in Meadowbrook, located in the east end of town. This family-friendly neighbourhood puts you close to the baseball diamonds, Medicine Hat College – Brooks Campus, the French school, and the Brooks Golf Course. This beautiful new build offers 3 spacious bedrooms, 2 full bathrooms, and central air conditioning for year-round comfort. The primary bedroom features a walk-in closet and private ensuite, while the additional bedrooms are generously sized with plenty of room for kids, guests, or a home office. The heart of the home is the bright, open-concept kitchen, dining, and living area. Large vinyl windows bring in tons of natural light, making the space feel open, bright, and welcoming. The kitchen has a large island, stainless steel appliances, a spacious pantry, and a dedicated coffee bar with additional cabinetry in the dining area. Clean, modern finishes flow throughout the home, giving it a fresh and cohesive look that’s completely move-in ready. Outside, sod is planned for both the front and backyard and will be installed as the finishing landscaping is completed. A parking pad is already in place. Brand new, beautifully finished, air conditioned, and ready for its first owners. 321 20th St. E. is the kind of home where you can simply move in and enjoy.
| Street Address: | 321 20 Street E |
| City: | Brooks |
| Province/State: | Alberta |
| Postal Code: | N/A |
| County/Parish: | Brooks |
| Subdivision: | Meadowbrook |
| Country: | Canada |
| Latitude: | 50.56405880 |
| Longitude: | -111.85674480 |
| MLS® Number: | A2347880 |
| Price: | $365,000 |
| Property Area: | 1,387 Sq ft |
| Bedrooms: | 3 |
| Bathrooms Half: | 0 |
| Bathrooms Full: | 2 |
| Living Area: | 1,387 Sq ft |
| Building Area: | 0 Sq ft |
| Year Built: | 2026 |
| Listing Date: | Sep 25, 2026 |
| Garage Spaces: | 0 |
| Property Type: | Residential |
| Property Subtype: | Detached |
| MLS Status: | Active |
Additional Details
| Flooring: | N/A |
| Construction: | Vinyl Siding,Wood Frame |
| Parking: | Off Street,Parking Pad |
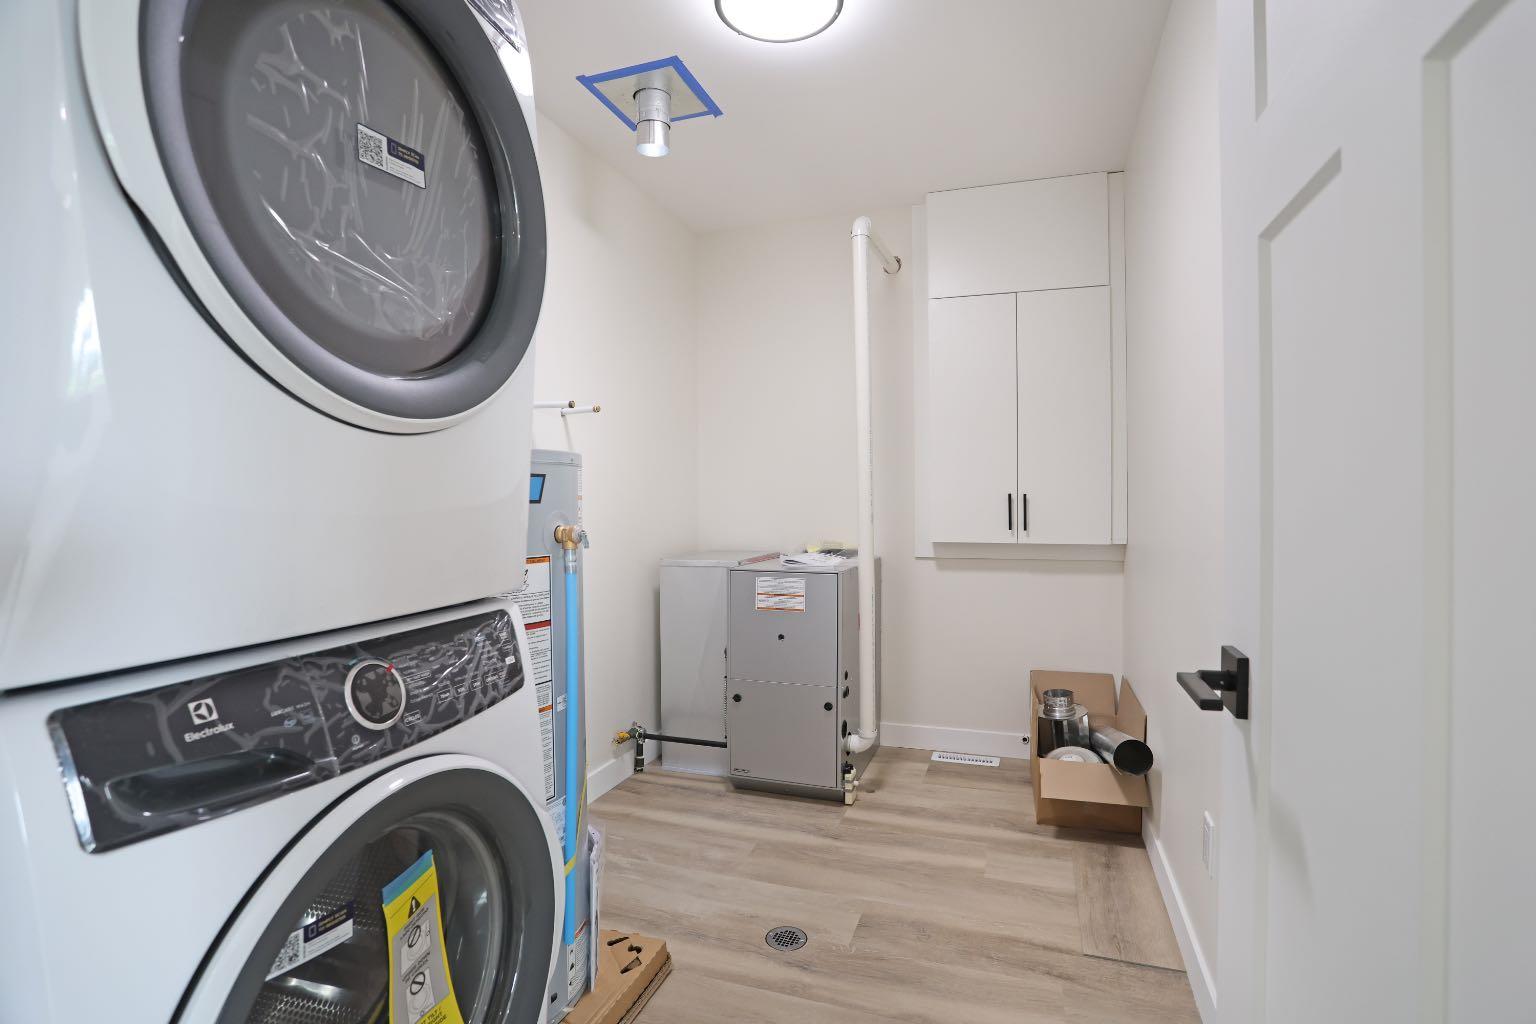
| Appliances: | Central Air Conditioner,Dishwasher,Electric Stove,Refrigerator,Washer/Dryer Stacked |
| Stories: | N/A |
| Zoning: | R-MH |
| Fireplace: | N/A |
| Amenities: | Golf,Park,Playground,Schools Nearby,Sidewalks,Street Lights,Walking/Bike Paths |
Utilities & Systems
| Heating: | Forced Air,Natural Gas |
| Cooling: | Central Air |
| Property Type | Residential |
| Building Type | Detached |
| Square Footage | 1,387 sqft |
| Community Name | Meadowbrook |
| Subdivision Name | Meadowbrook |
| Title | Fee Simple |
| Land Size | 4,316 sqft |
| Built in | 2026 |
| Annual Property Taxes | Contact listing agent |
| Parking Type | Off Street |
| Time on MLS Listing | 31 days |
Bedrooms
| Above Grade | 3 |
Bathrooms
| Total | 2 |
| Partial | 0 |
Interior Features
| Appliances Included | Central Air Conditioner, Dishwasher, Electric Stove, Refrigerator, Washer/Dryer Stacked |
| Flooring | Vinyl Plank |
Building Features
| Features | Breakfast Bar, High Ceilings, Kitchen Island, Open Floorplan, Pantry, Soaking Tub, Vinyl Windows, Walk-In Closet(s) |
| Construction Material | Vinyl Siding, Wood Frame |
| Structures | Front Porch |
Heating & Cooling
| Cooling | Central Air |
| Heating Type | Forced Air, Natural Gas |
Exterior Features
| Exterior Finish | Vinyl Siding, Wood Frame |
Neighbourhood Features
| Community Features | Golf, Park, Playground, Schools Nearby, Sidewalks, Street Lights, Walking/Bike Paths |
| Amenities Nearby | Golf, Park, Playground, Schools Nearby, Sidewalks, Street Lights, Walking/Bike Paths |
Parking
| Parking Type | Off Street |
| Total Parking Spaces | 2 |
Interior Size
| Total Finished Area: | 1,387 sq ft |
| Total Finished Area (Metric): | 128.86 sq m |
| Main Level: | 1,387 sq ft |
Room Count
| Bedrooms: | 3 |
| Bathrooms: | 2 |
| Full Bathrooms: | 2 |
| Rooms Above Grade: | 6 |
Lot Information
| Lot Size: | 4,316 sq ft |
| Lot Size (Acres): | 0.10 acres |
| Frontage: | 38 ft |
- Breakfast Bar
- High Ceilings
- Kitchen Island
- Open Floorplan
- Pantry
- Soaking Tub
- Vinyl Windows
- Walk-In Closet(s)
- Other
- Central Air Conditioner
- Dishwasher
- Electric Stove
- Refrigerator
- Washer/Dryer Stacked
- None
- Golf
- Park
- Playground
- Schools Nearby
- Sidewalks
- Street Lights
- Walking/Bike Paths
- Vinyl Siding
- Wood Frame
- Back Yard
- Landscaped
- Standard Shaped Lot
- Zero Lot Line
- Off Street
- Parking Pad
- Front Porch
Floor plan information is not available for this property.
Monthly Payment Breakdown
Loading Walk Score...
What's Nearby?
Powered by Yelp
REALTOR® Details
Amy Becker
- (403) 363-0838
- amybecker.realestate@gmail.com
- eXp Realty