35 Blazier Park Street , Brooks, Alberta
Residential For Sale in Brooks, Alberta
$370,000
-
Property Type
 Residential
-
Bedrooms
 4
-
Bath
 3
-
Garage
 2
-
Sq Ft
 1,157
-
Year Built
 1976
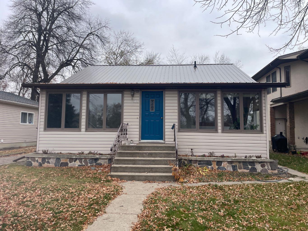
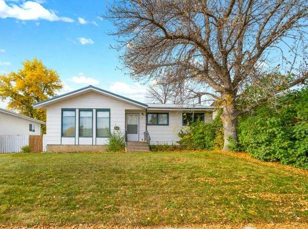
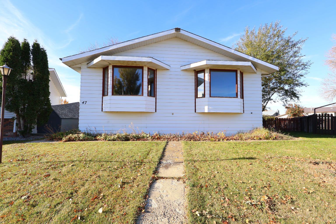
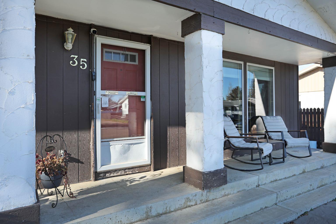
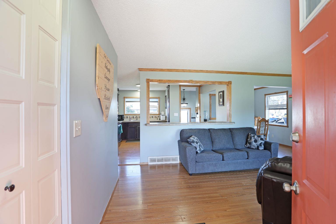
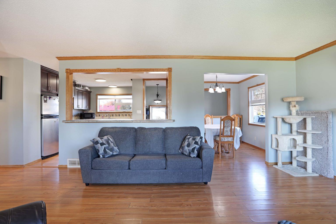
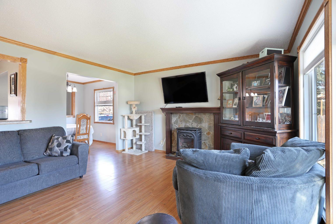
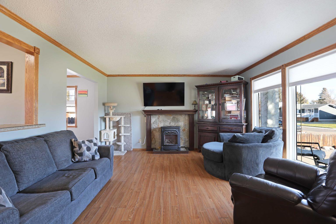
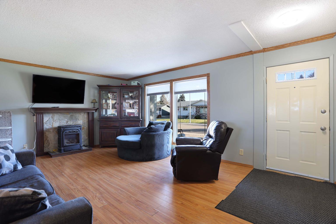
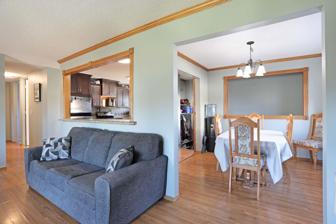
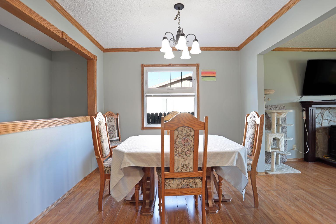
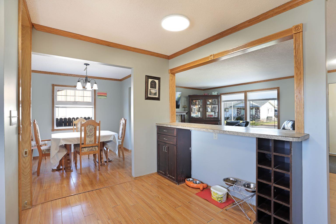
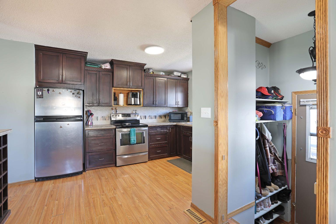
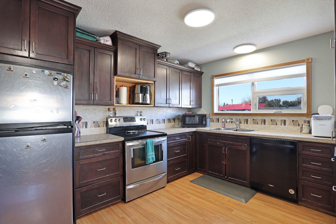
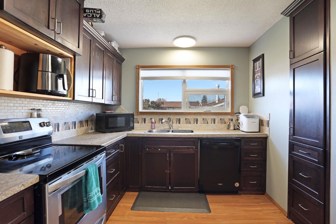
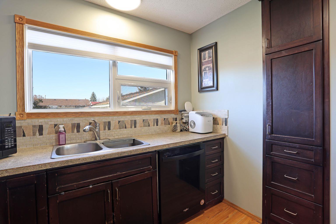
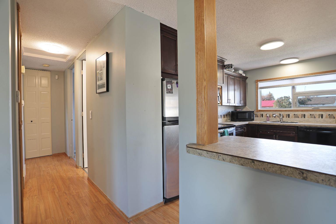
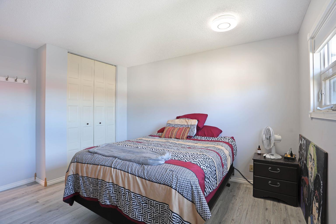
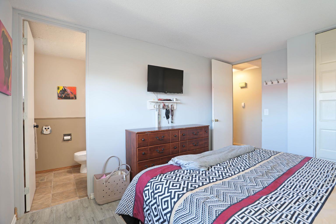
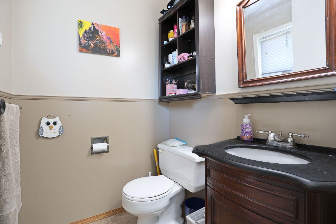
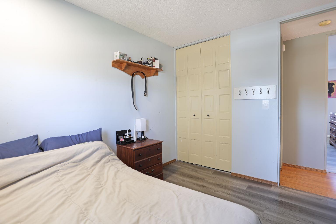
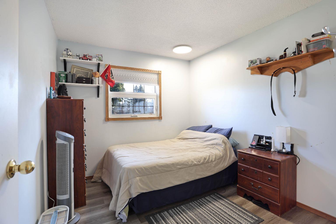
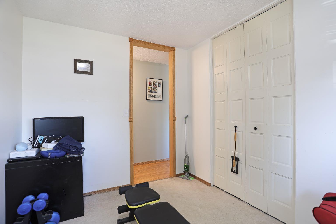
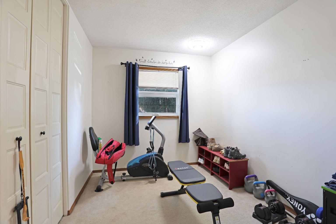
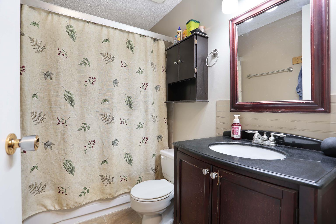
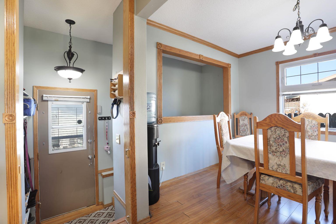
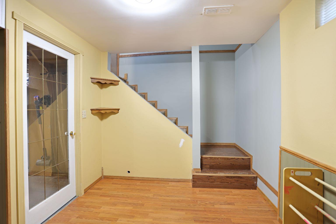
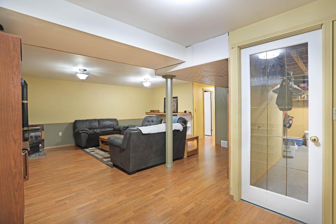
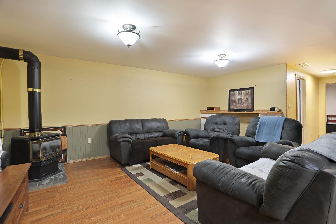
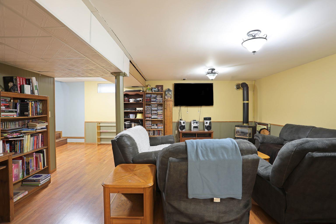
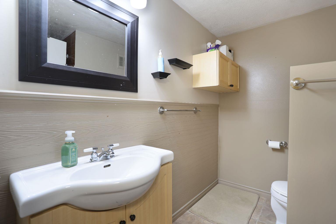
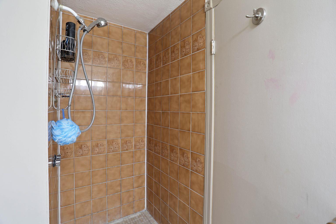
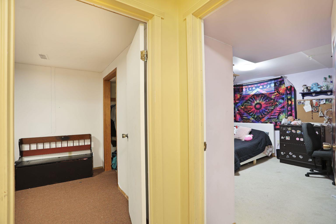
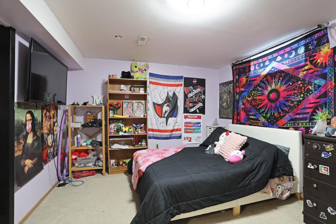
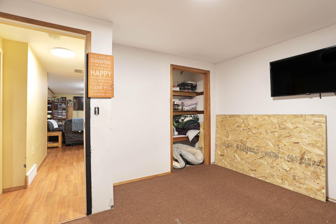
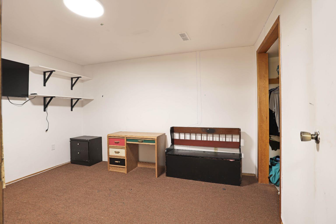
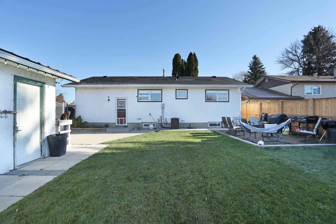
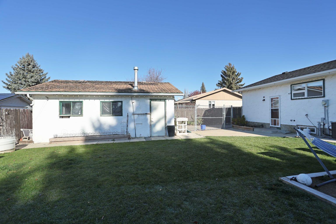
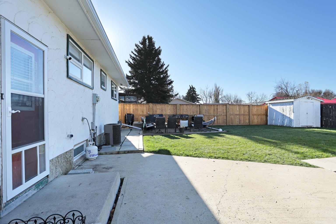
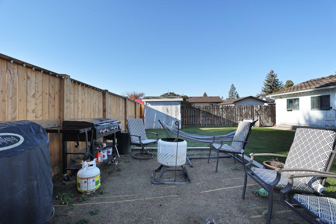
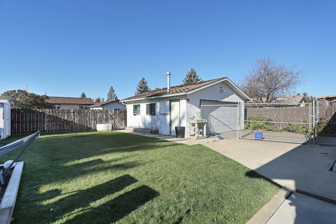
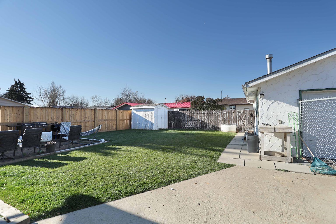
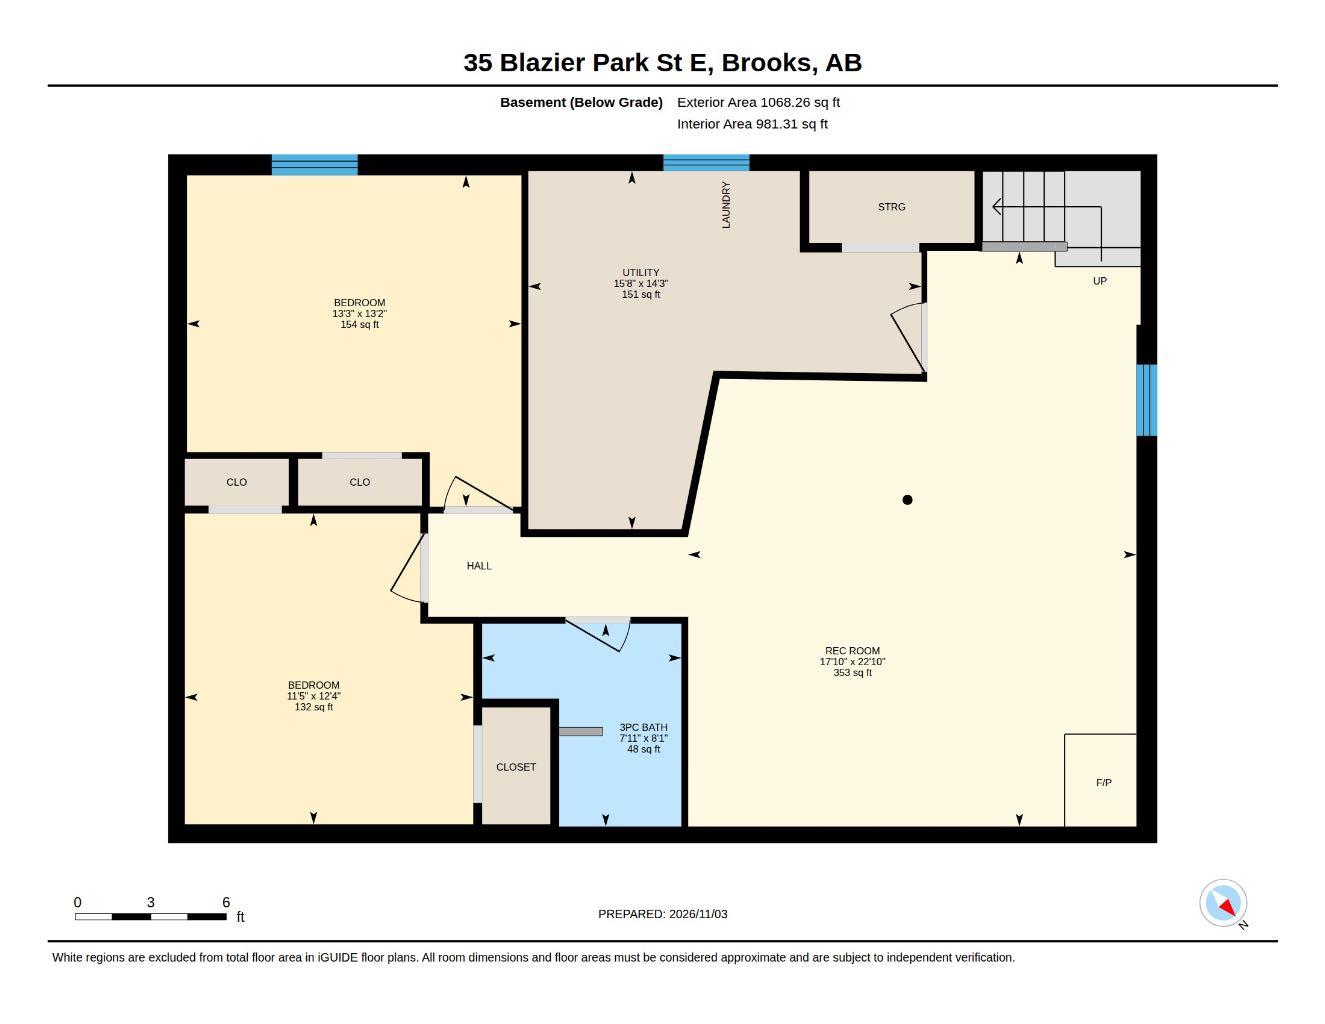
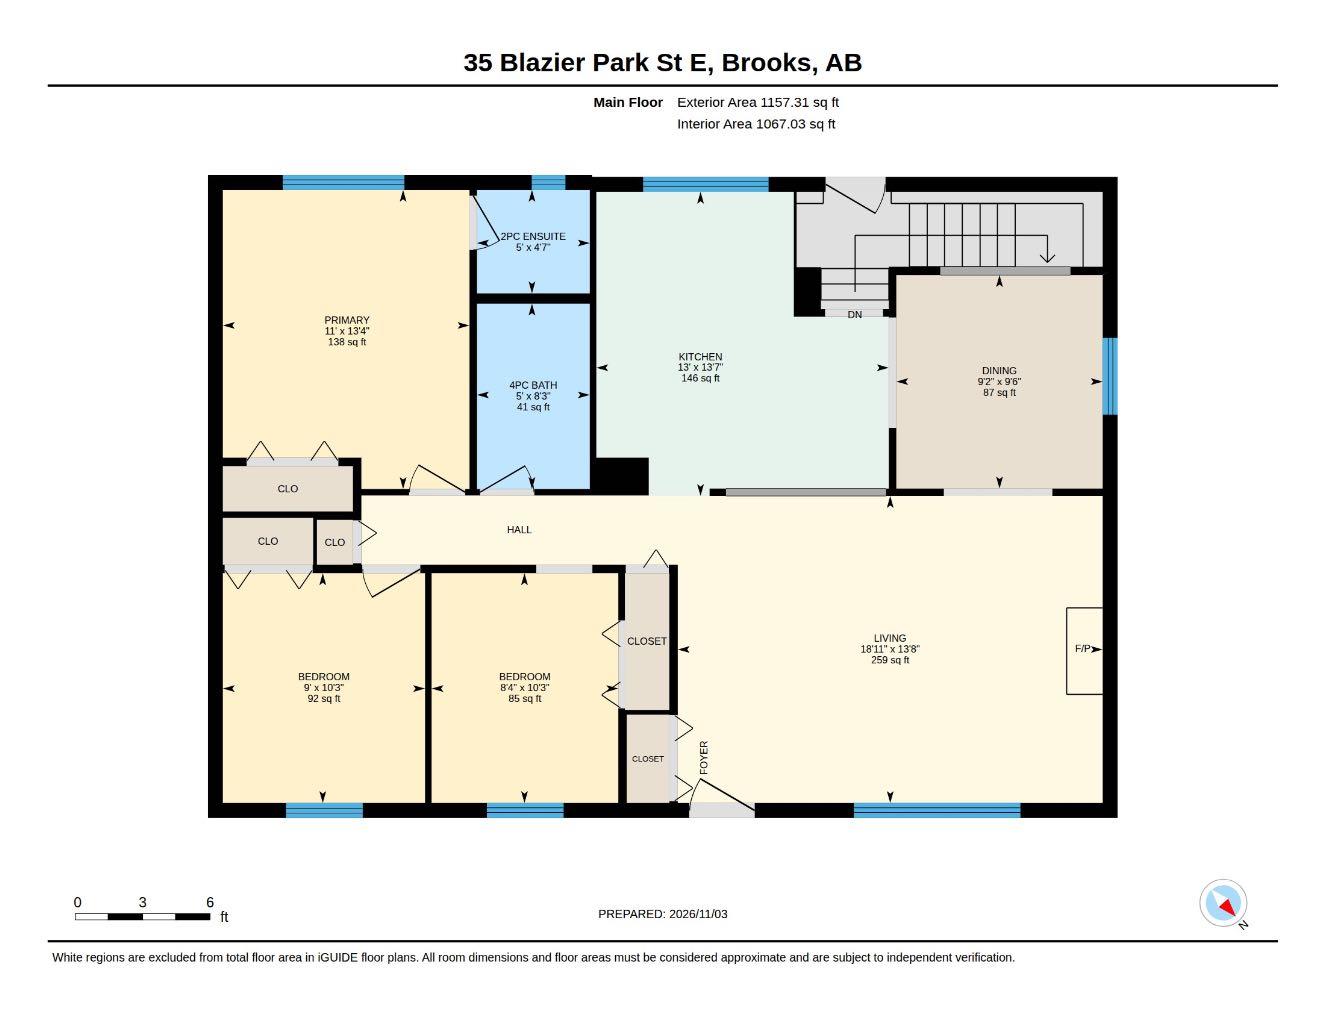
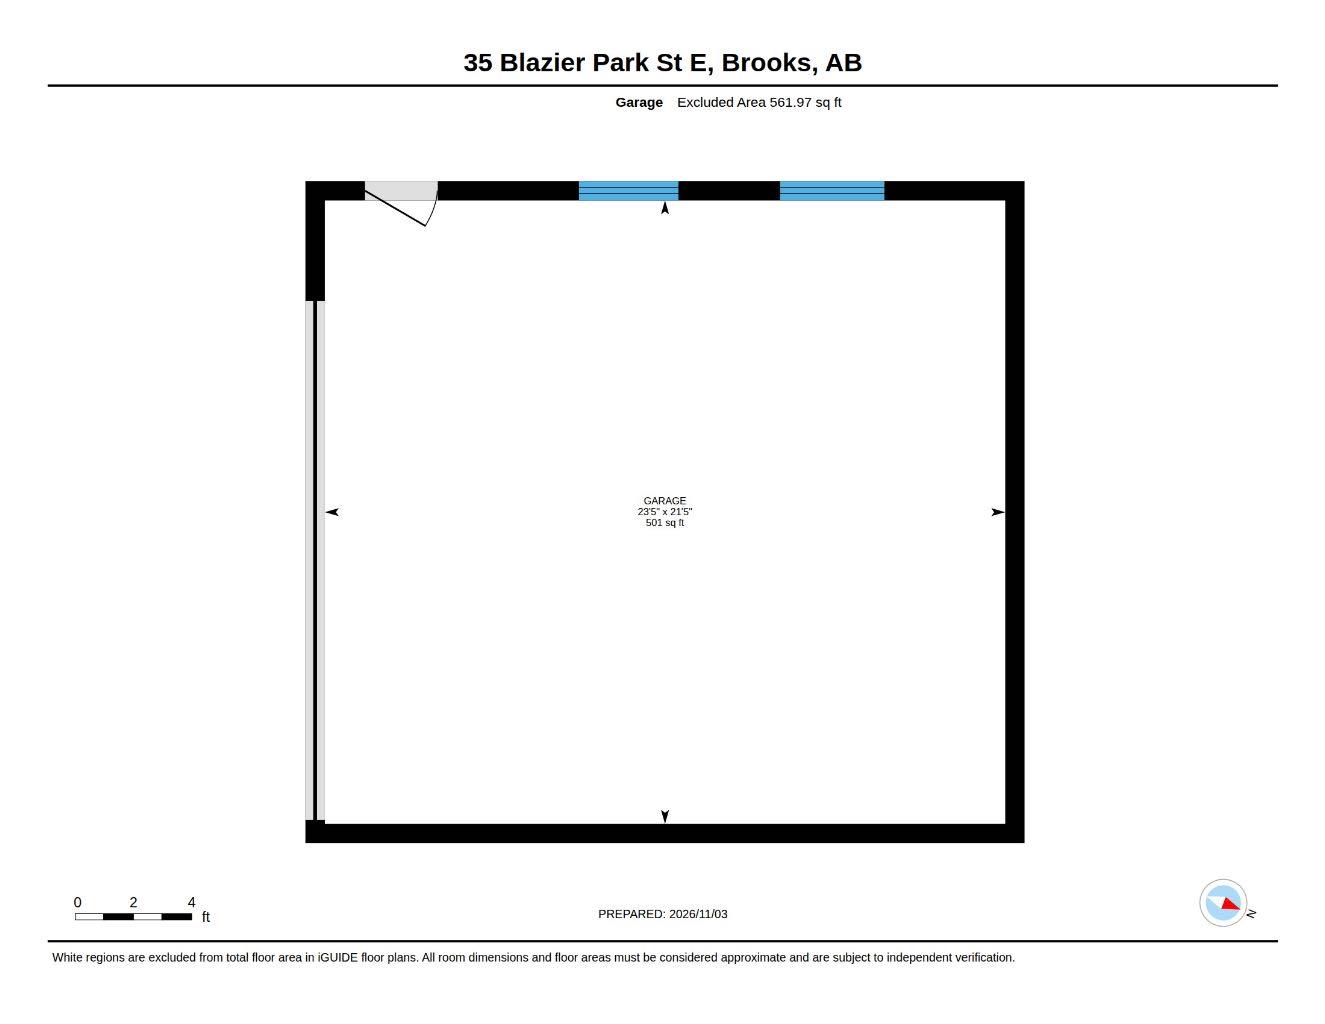
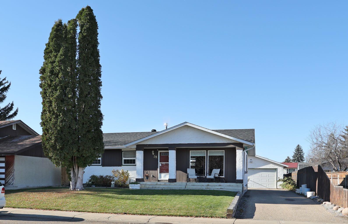
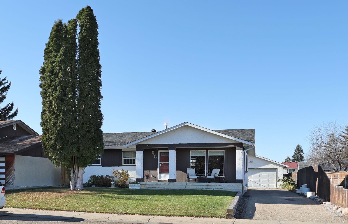
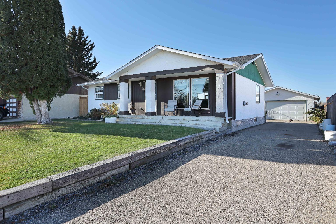
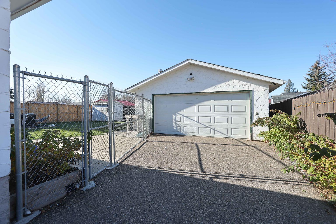
GREAT LOCATION OVERLOOKING THE PARK! Situated in a mature neighbourhood directly across from greenspace and a park is this charming bungalow offering a wonderful opportunity to make a home your own! Enjoy views of the park from the covered front porch, a perfect spot to relax while the kids play nearby. Inside, you’ll find a functional floor plan featuring 4 bedrooms, plus an office/playroom, 2.5 bathrooms and a fully developed basement. The main floor offers a welcoming living room with large East facing windows, a kitchen with dark cabinetry, breakfast bar and stainless steel appliances, and a generous dining area. The primary bedroom provides a convenient 2pce ensuite. An additional 2 bedrooms and a 4pce bathroom complete the main level. Downstairs is even more living space with a large family room featuring a gas fireplace, a 4th bedroom, 3pce bathroom, office or playroom that could be a 5th bedroom with the addition of a window and a laundry room. Outside, the backyard features newer sod and a firepit area, offering space to enjoy the outdoors. A 22’ x 24’ detached garage provides excellent parking and storage, while the front driveway offers additional space for RV parking. The shingles on the house are approximately 5 years old, while the furnace, hot water tank, central air conditioning and windows are believed to be approximately 14 years old. With some cosmetic updates and a little TLC, this wonderful family home has so much potential. If you’re looking for space, a practical layout and a fantastic location, this home is worth a look!
| Street Address: | 35 Blazier Park Street |
| City: | Brooks |
| Province/State: | Alberta |
| Postal Code: | N/A |
| County/Parish: | Brooks |
| Subdivision: | Ingram Park |
| Country: | Canada |
| Latitude: | 50.56301600 |
| Longitude: | -111.87408750 |
| MLS® Number: | A2356264 |
| Price: | $370,000 |
| Property Area: | 1,157 Sq ft |
| Bedrooms: | 4 |
| Bathrooms Half: | 1 |
| Bathrooms Full: | 2 |
| Living Area: | 1,157 Sq ft |
| Building Area: | 0 Sq ft |
| Year Built: | 1976 |
| Listing Date: | Nov 03, 2026 |
| Garage Spaces: | 2 |
| Property Type: | Residential |
| Property Subtype: | Detached |
| MLS Status: | Active |
Additional Details
| Flooring: | N/A |
| Construction: | Stucco |
| Parking: | Double Garage Detached,Driveway,Garage Door Opener,Garage Faces Front,Parking Pad,RV Access/Parking |
| Appliances: | Central Air Conditioner,Dishwasher,Dryer,Electric Stove,Refrigerator,Washer |
| Stories: | N/A |
| Zoning: | R-SD |
| Fireplace: | N/A |
| Amenities: | Park,Playground,Sidewalks,Street Lights |
Utilities & Systems
| Heating: | Forced Air,Natural Gas |
| Cooling: | Central Air |
| Water Source: | Public |
| Sewer: | Public Sewer |
| Property Type | Residential |
| Building Type | Detached |
| Square Footage | 1,157 sqft |
| Community Name | Ingram Park |
| Subdivision Name | Ingram Park |
| Title | Fee Simple |
| Land Size | 6,600 sqft |
| Built in | 1976 |
| Annual Property Taxes | Contact listing agent |
| Parking Type | Garage |
Bedrooms
| Above Grade | 3 |
Bathrooms
| Total | 3 |
| Partial | 1 |
Interior Features
| Appliances Included | Central Air Conditioner, Dishwasher, Dryer, Electric Stove, Refrigerator, Washer |
| Flooring | Carpet, Laminate, Linoleum, Tile |
Building Features
| Features | Breakfast Bar, See Remarks |
| Construction Material | Stucco |
| Structures | Other |
Heating & Cooling
| Cooling | Central Air |
| Heating Type | Forced Air, Natural Gas |
Exterior Features
| Exterior Finish | Stucco |
Neighbourhood Features
| Community Features | Park, Playground, Sidewalks, Street Lights |
| Amenities Nearby | Park, Playground, Sidewalks, Street Lights |
Parking
| Parking Type | Garage |
| Total Parking Spaces | 4 |
Interior Size
| Total Finished Area: | 1,157 sq ft |
| Total Finished Area (Metric): | 107.49 sq m |
Room Count
| Bedrooms: | 4 |
| Bathrooms: | 3 |
| Full Bathrooms: | 2 |
| Half Bathrooms: | 1 |
| Rooms Above Grade: | 6 |
Lot Information
| Lot Size: | 6,600 sq ft |
| Lot Size (Acres): | 0.15 acres |
| Frontage: | 60 ft |
- Breakfast Bar
- See Remarks
- Other
- Central Air Conditioner
- Dishwasher
- Dryer
- Electric Stove
- Refrigerator
- Washer
- Full
- Park
- Playground
- Sidewalks
- Street Lights
- Stucco
- Family Room
- Gas
- Living Room
- Poured Concrete
- Back Lane
- Back Yard
- Front Yard
- Rectangular Lot
- Double Garage Detached
- Driveway
- Garage Door Opener
- Garage Faces Front
- Parking Pad
- RV Access/Parking
Floor plan information is not available for this property.
Monthly Payment Breakdown
Loading Walk Score...
What's Nearby?
Powered by Yelp
REALTOR® Details
Tracy Hazzard
- (403) 793-5187
- Tracy.hazzard1@gmail.com
- Royal LePage Community Realty