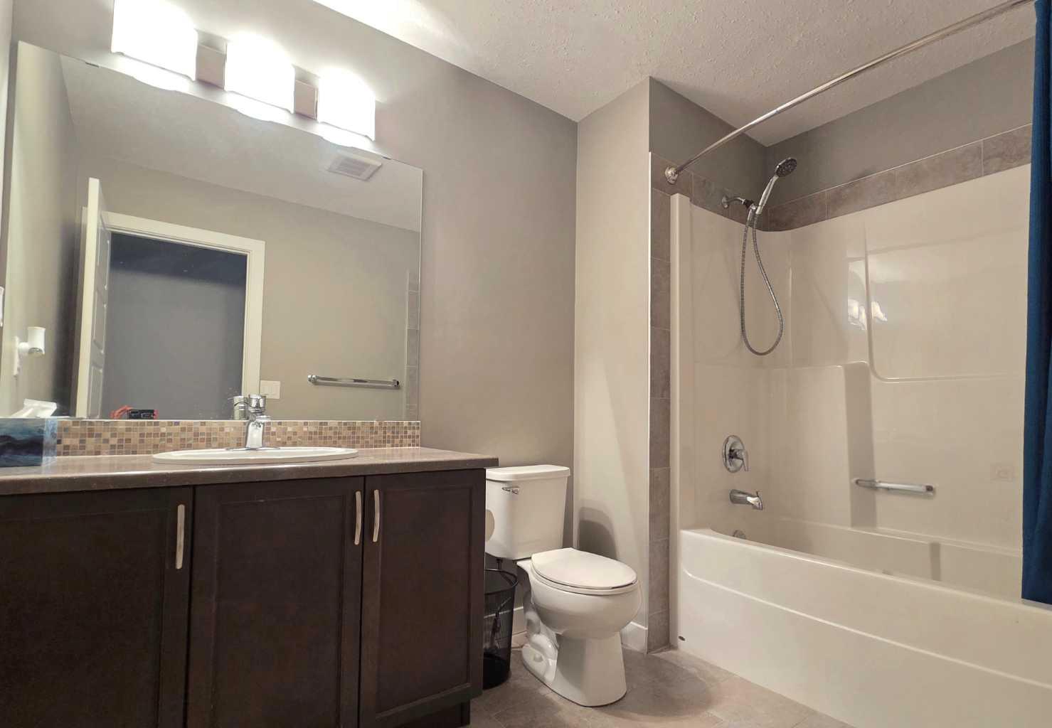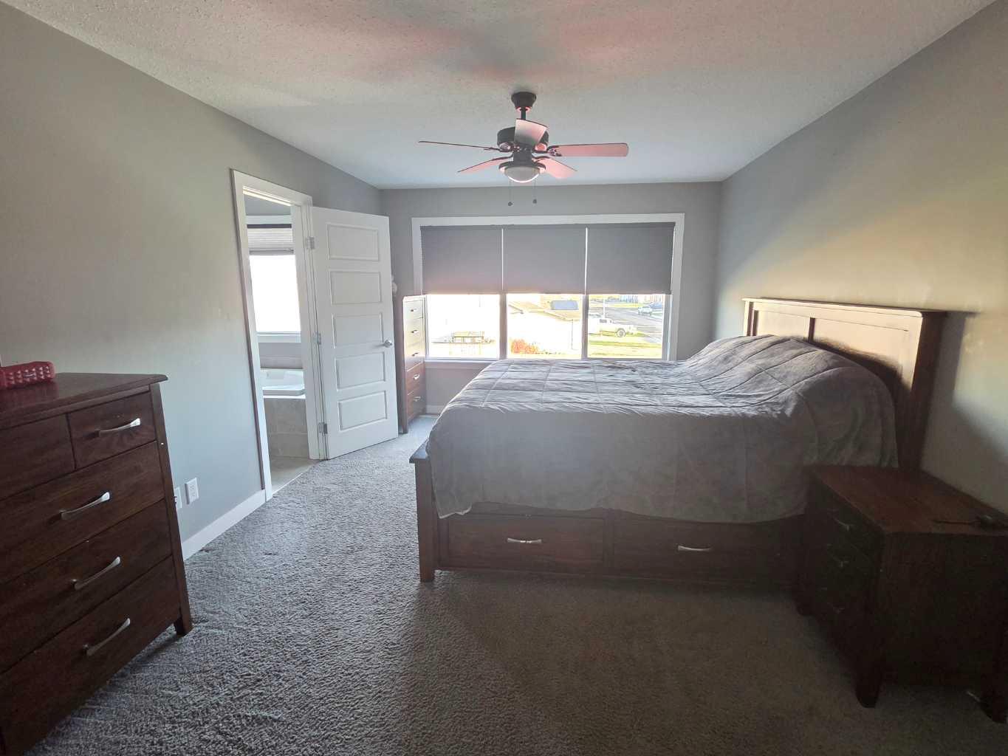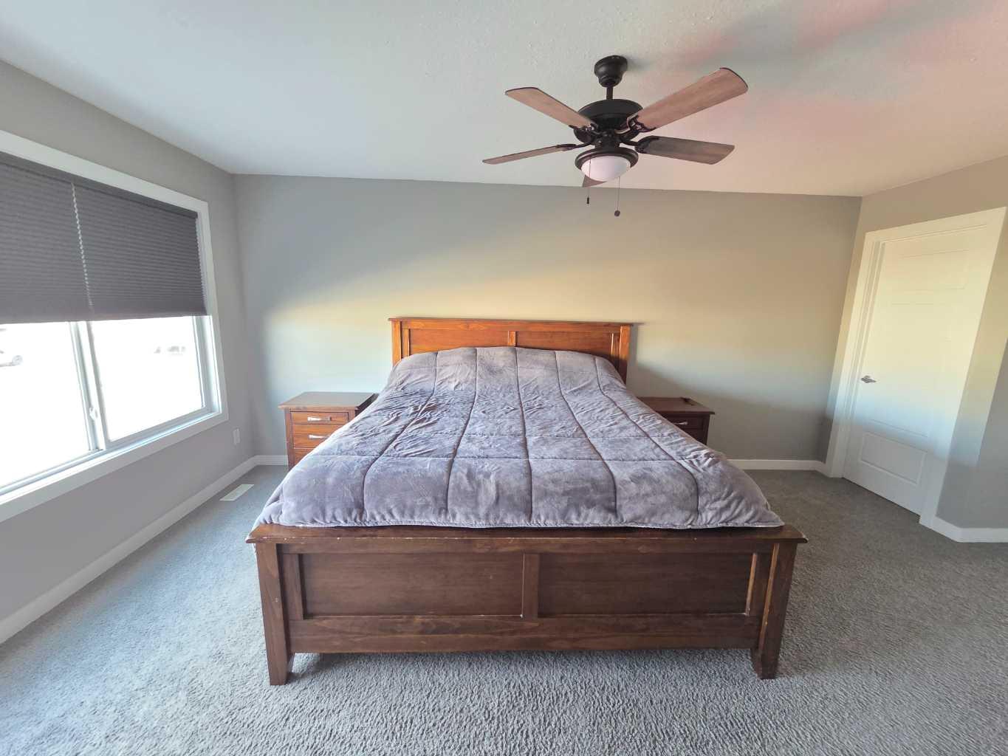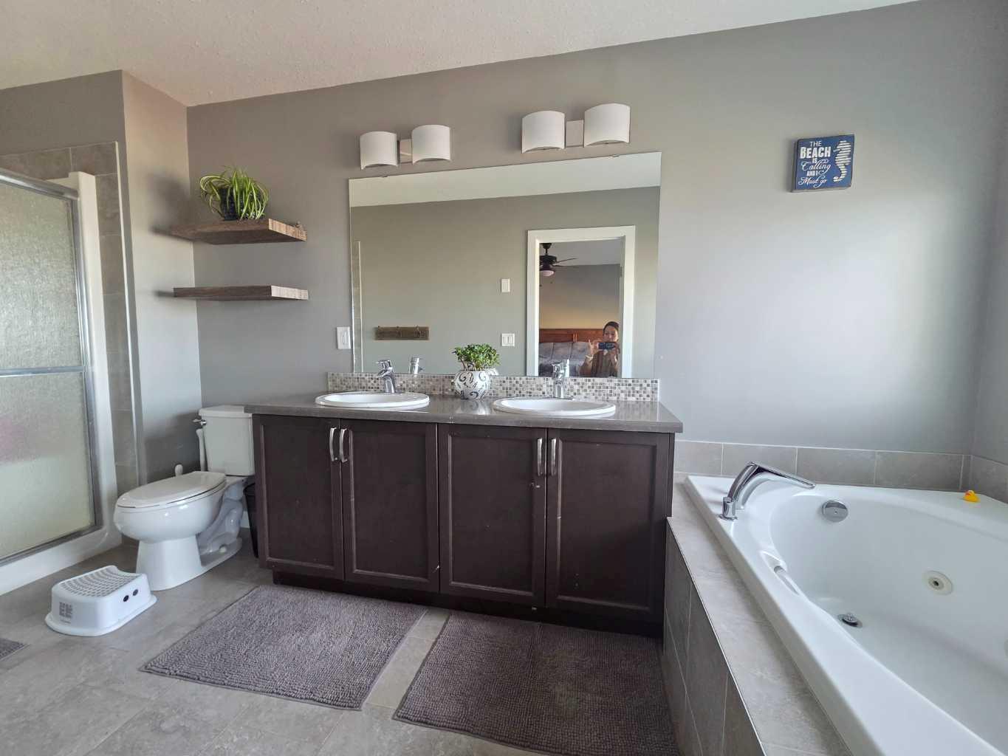
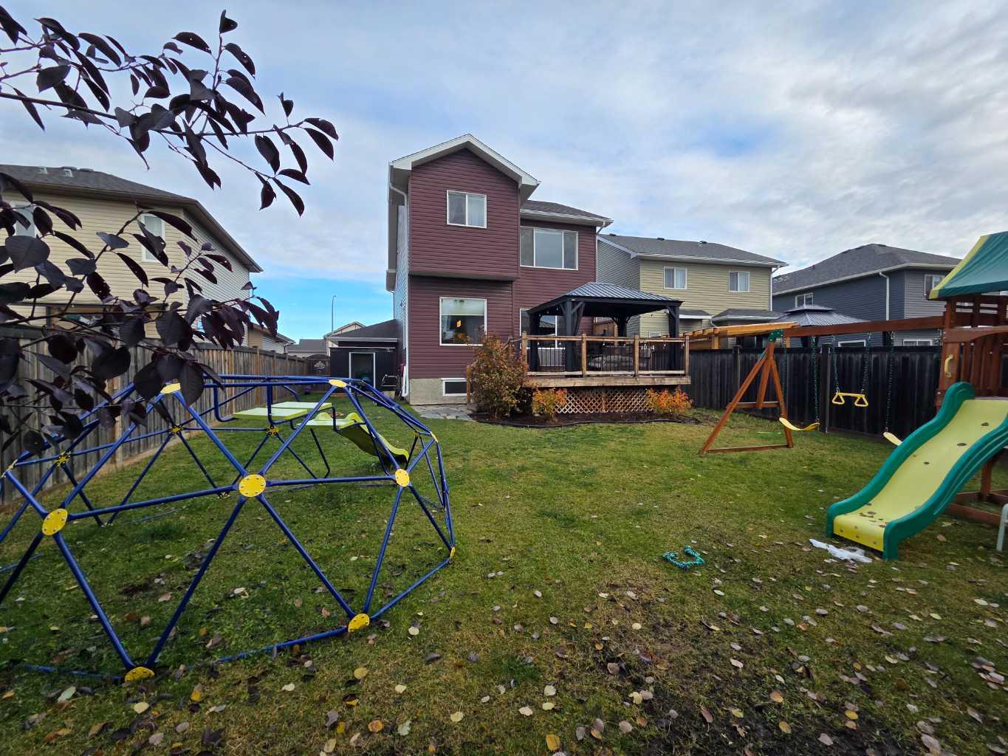
8961 96 Avenue , Grande Prairie, Alberta
Residential For Sale in Grande Prairie, Alberta
$582,500
-
Property Type
 Residential
-
Bedrooms
 4
-
Bath
 4
-
Garage
 3
-
Sq Ft
 2,128
-
Year Built
 2015
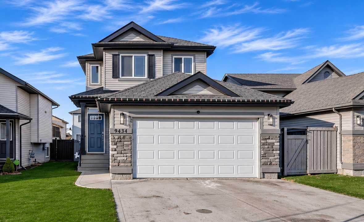
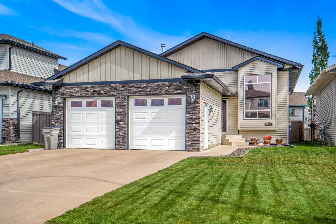
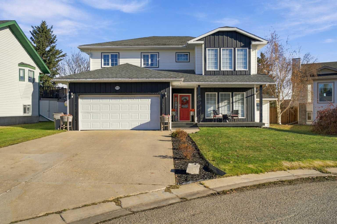
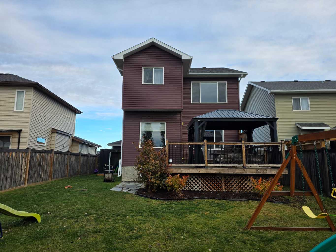
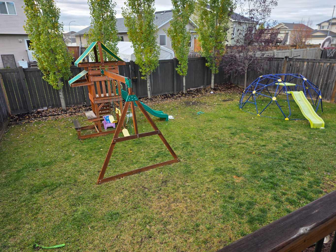
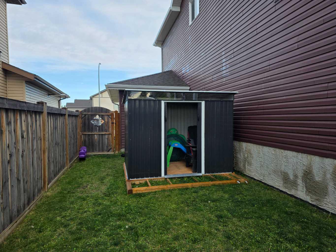
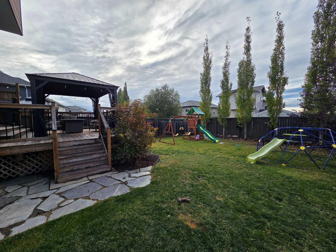
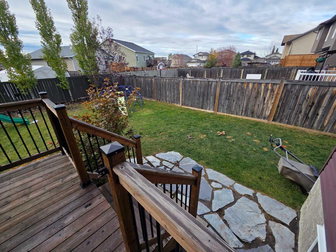
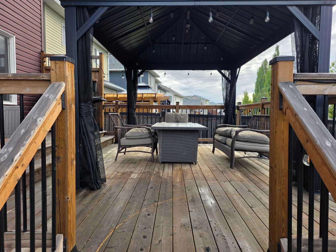
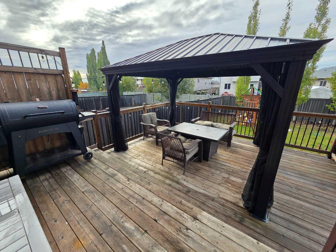
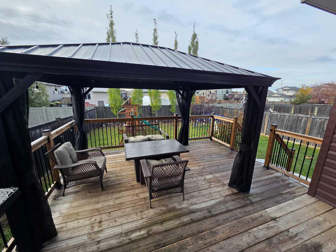
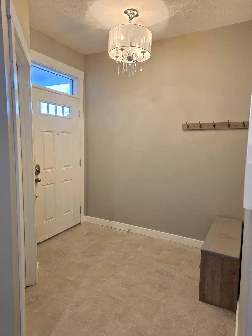
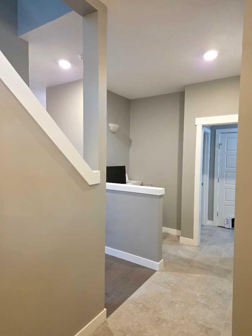
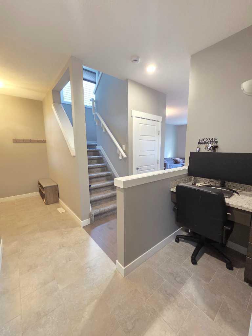
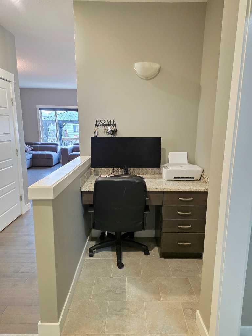
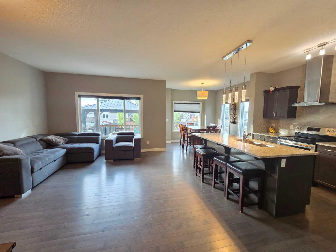
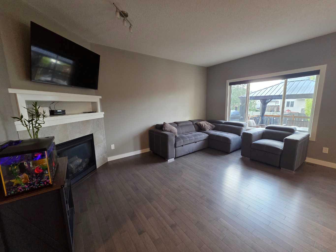
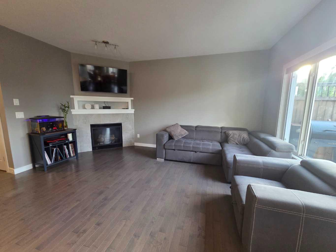
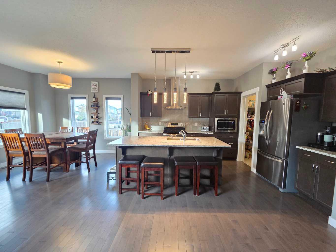
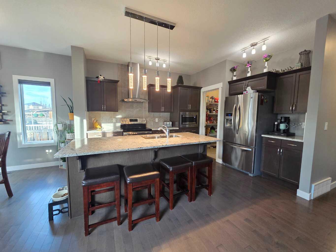
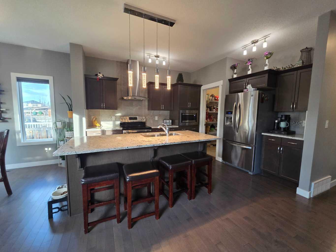
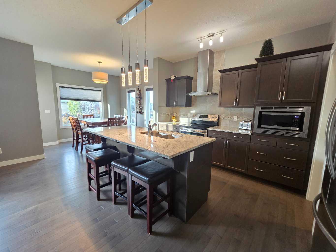
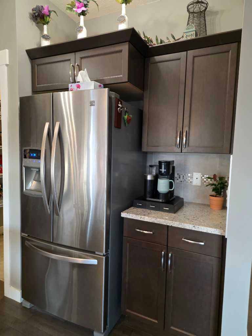
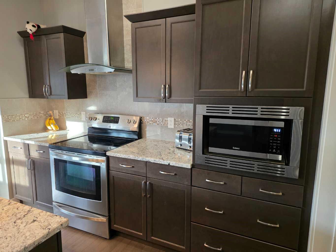
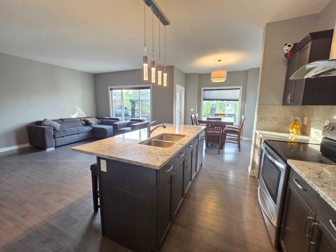
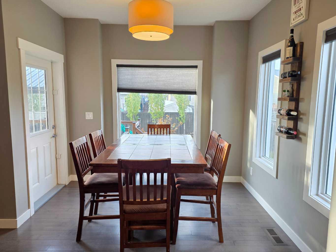
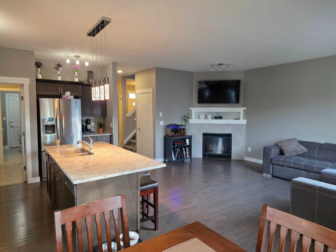
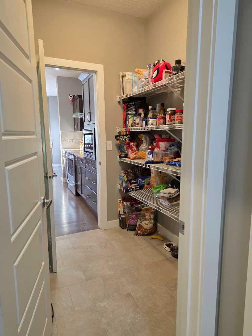
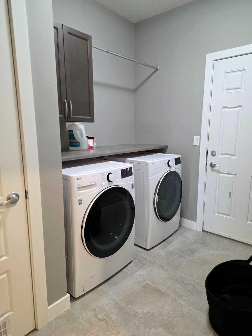
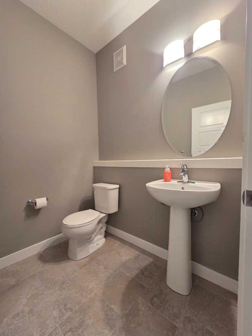
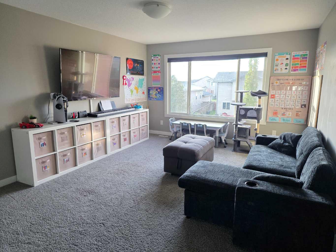
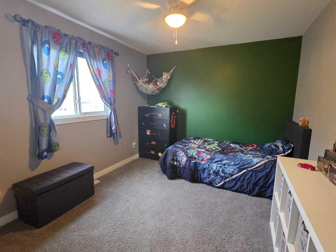
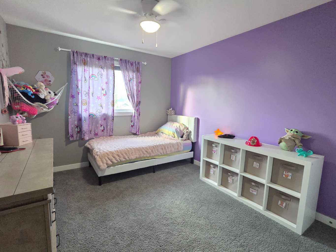
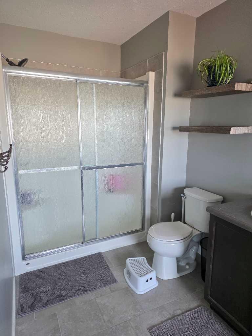
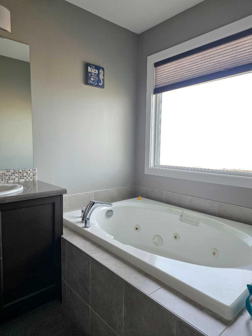
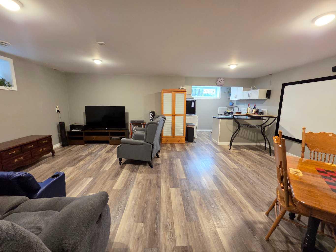
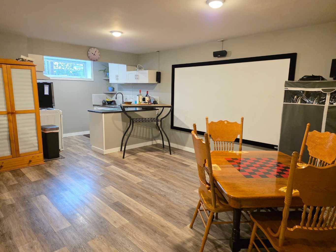
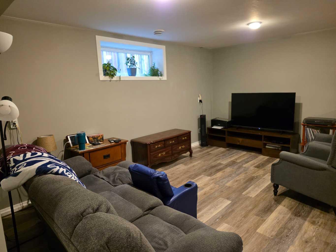
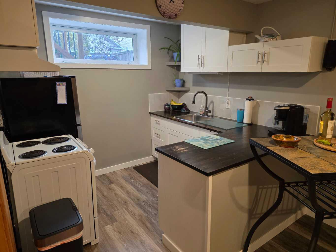
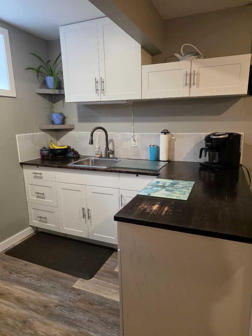
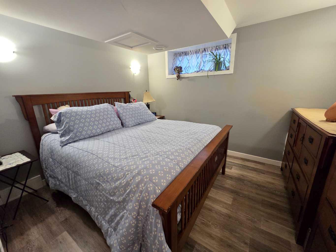
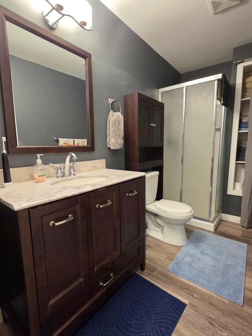
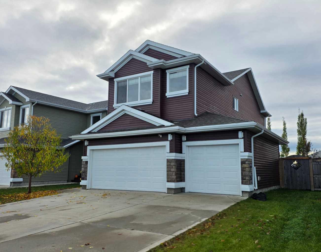
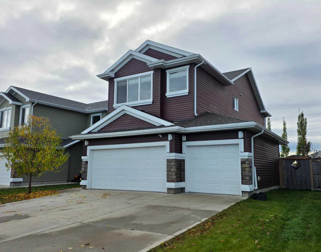
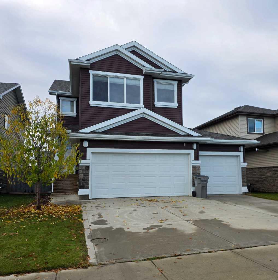
Welcome to this beautifully maintained, fully developed two-story home in Cobblestone, offering a functional floor plan, quality finishes, and an impressive triple-car garage! Priced at $594,900, this turn-key property is ready for its next owners to move in and enjoy. The main floor features a spacious front entrance with a large walk-in coat closet, hardwood flooring and convenient main-floor laundry. The well-appointed kitchen boasts granite countertops, abundant cabinetry, a large island with eating bar, and a walk-through pantry. The open, functional layout is ideal for everyday living and entertaining. Large windows give great natural light and there is a cozy gas fireplace in living room, and a half bathroom as well on this level. Upstairs, you'll find an oversized bonus room, two spacious secondary bedrooms, and a generous primary bedroom with room for a king-size bed, plenty of dresser space, and a wall of windows that fills the room with natural light. The ensuite offers a relaxing jetted tub and a spacious walk-in closet. The fully developed basement adds even more living space, featuring a fantastic theatre room with a dedicated bar area and attractive vinyl plank flooring, making it the perfect spot for movie nights and entertaining family and friends. There is a 3pce bathroom and bedroom as well. The triple-car garage provides plenty of room for vehicles, recreational toys, and additional storage. Additional features include hot water on demand. The yard is fully fenced and landscaped, and the very large deck is perfect for relaxing and entertaining outdoors. If you're looking for a move-in-ready family home with excellent living space, a fantastic entertainment area, and a triple-car garage in Cobblestone, this property is a must-see!
| Street Address: | 8961 96 Avenue |
| City: | Grande Prairie |
| Province/State: | Alberta |
| Postal Code: | N/A |
| County/Parish: | Grande Prairie |
| Subdivision: | Cobblestone |
| Country: | Canada |
| Latitude: | 55.16711140 |
| Longitude: | -118.76240830 |
| MLS® Number: | A2352009 |
| Price: | $582,500 |
| Property Area: | 2,128 Sq ft |
| Bedrooms: | 4 |
| Bathrooms Half: | 1 |
| Bathrooms Full: | 3 |
| Living Area: | 2,128 Sq ft |
| Building Area: | 0 Sq ft |
| Year Built: | 2015 |
| Listing Date: | Oct 13, 2026 |
| Garage Spaces: | 3 |
| Property Type: | Residential |
| Property Subtype: | Detached |
| MLS Status: | Active |
Additional Details
| Flooring: | N/A |
| Construction: | Wood Frame |
| Parking: | Triple Garage Attached |
| Appliances: | Dishwasher,Electric Stove,Refrigerator,Washer/Dryer |
| Stories: | N/A |
| Zoning: | RS |
| Fireplace: | N/A |
| Amenities: | Schools Nearby,Shopping Nearby |
Utilities & Systems
| Heating: | Forced Air |
| Cooling: | None |
| Property Type | Residential |
| Building Type | Detached |
| Square Footage | 2,128 sqft |
| Community Name | Cobblestone |
| Subdivision Name | Cobblestone |
| Title | Fee Simple |
| Land Size | 5,652 sqft |
| Built in | 2015 |
| Annual Property Taxes | Contact listing agent |
| Parking Type | Garage |
| Time on MLS Listing | 20 days |
Bedrooms
| Above Grade | 3 |
Bathrooms
| Total | 4 |
| Partial | 1 |
Interior Features
| Appliances Included | Dishwasher, Electric Stove, Refrigerator, Washer/Dryer |
| Flooring | Carpet, Hardwood, Vinyl Plank |
Building Features
| Features | Bar |
| Construction Material | Wood Frame |
| Structures | Deck |
Heating & Cooling
| Cooling | None |
| Heating Type | Forced Air |
Exterior Features
| Exterior Finish | Wood Frame |
Neighbourhood Features
| Community Features | Schools Nearby, Shopping Nearby |
| Amenities Nearby | Schools Nearby, Shopping Nearby |
Parking
| Parking Type | Garage |
| Total Parking Spaces | 6 |
Interior Size
| Total Finished Area: | 2,128 sq ft |
| Total Finished Area (Metric): | 197.70 sq m |
Room Count
| Bedrooms: | 4 |
| Bathrooms: | 4 |
| Full Bathrooms: | 3 |
| Half Bathrooms: | 1 |
| Rooms Above Grade: | 3 |
Lot Information
| Lot Size: | 5,652 sq ft |
| Lot Size (Acres): | 0.13 acres |
| Frontage: | 48 ft |
- Bar
- Other
- Dishwasher
- Electric Stove
- Refrigerator
- Washer/Dryer
- Full
- Schools Nearby
- Shopping Nearby
- Wood Frame
- Family Room
- Gas
- Poured Concrete
- City Lot
- Triple Garage Attached
- Deck
Floor plan information is not available for this property.
Monthly Payment Breakdown
Loading Walk Score...
What's Nearby?
Powered by Yelp
REALTOR® Details
DJ Golden
- (780) 897-4003
- goldensells@gmail.com
- RE/MAX Grande Prairie