2, 8910 122 Avenue , Grande Prairie, Alberta
Residential For Sale in Grande Prairie, Alberta
$479,900
-
Property Type
 Residential
-
Bedrooms
 2
-
Bath
 2
-
Garage
 2
-
Sq Ft
 1,142
-
Year Built
 2001
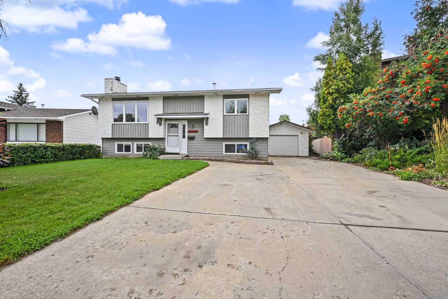
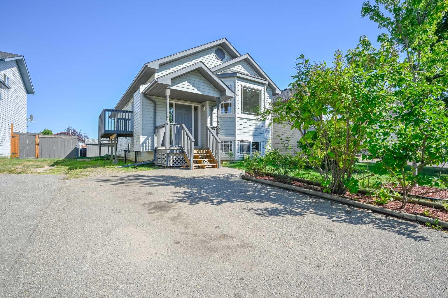
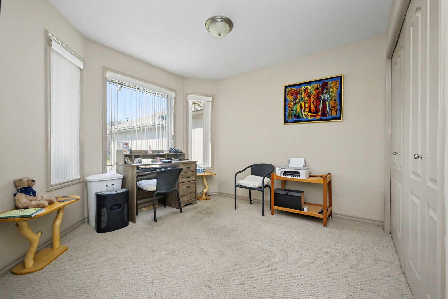
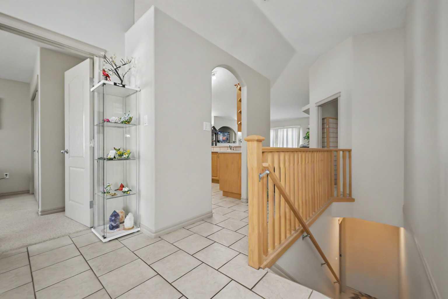
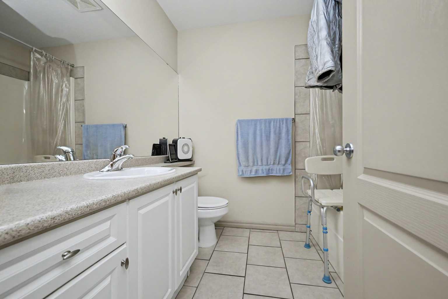
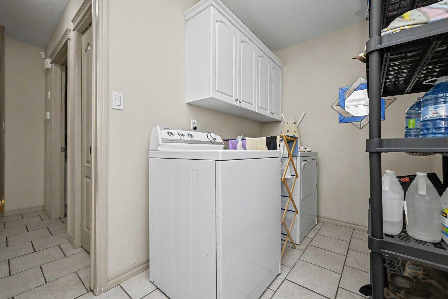
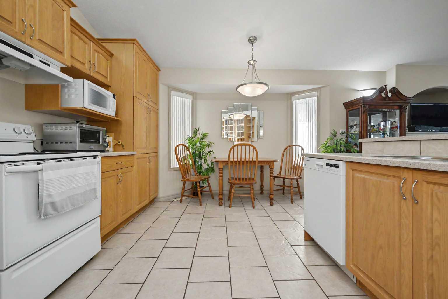
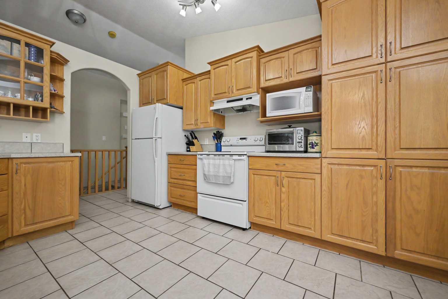
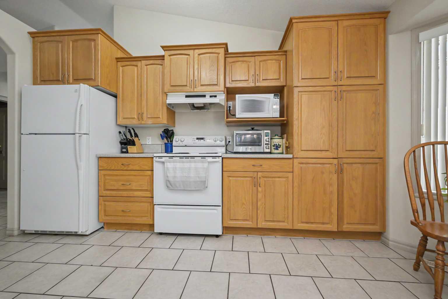
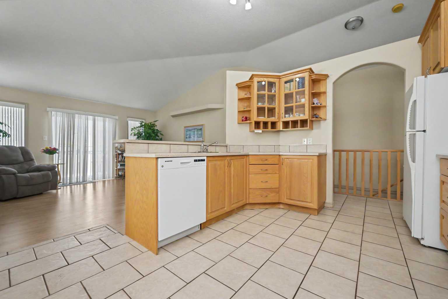
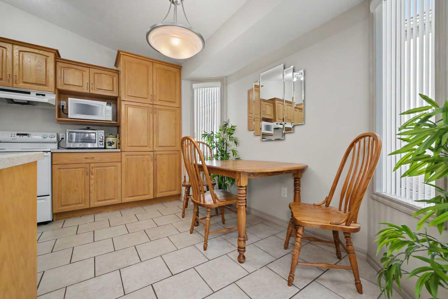
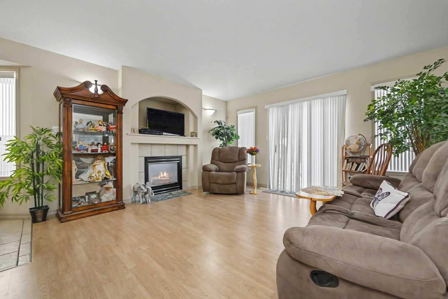
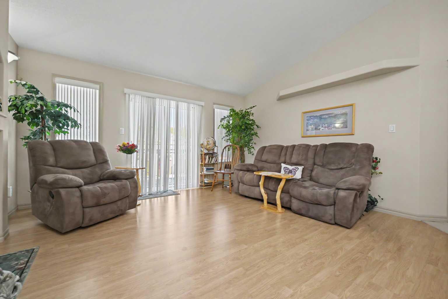
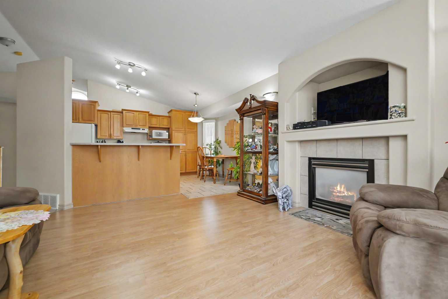
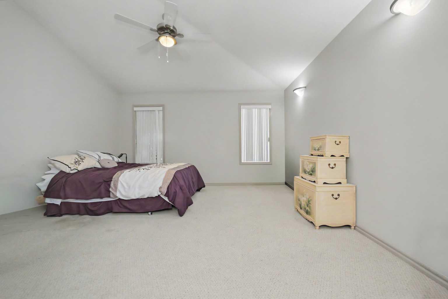
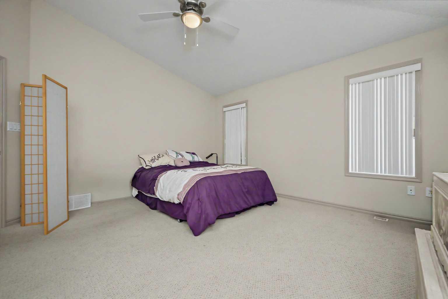
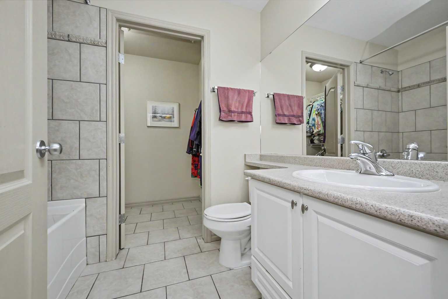
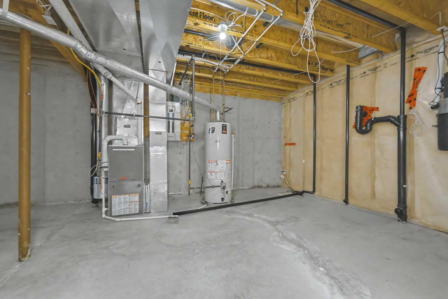
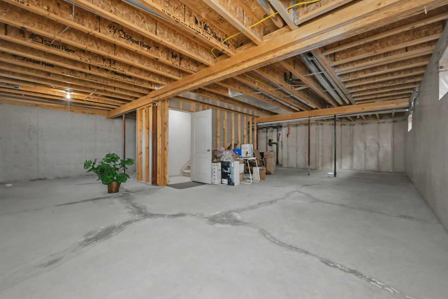
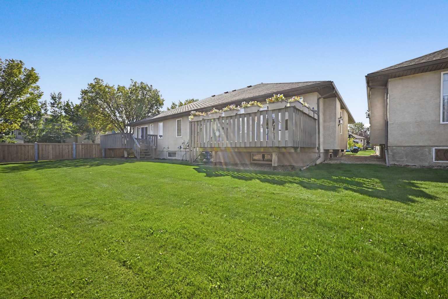
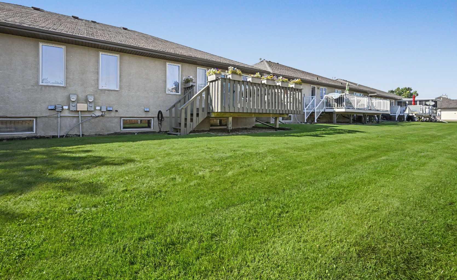
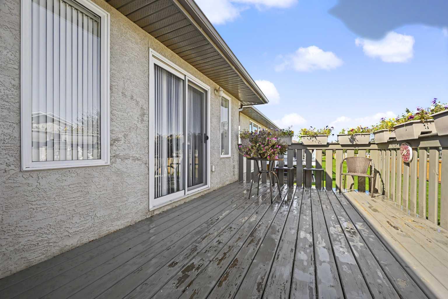
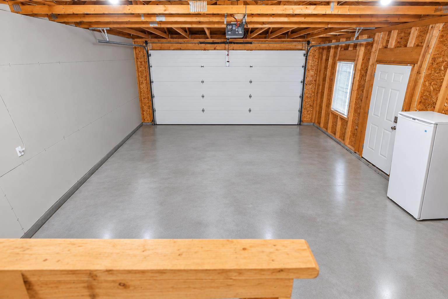
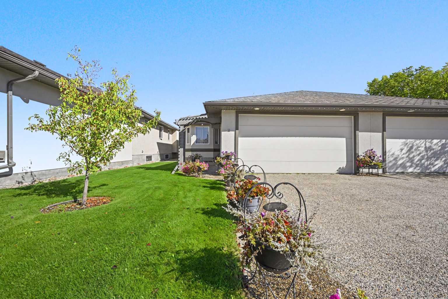
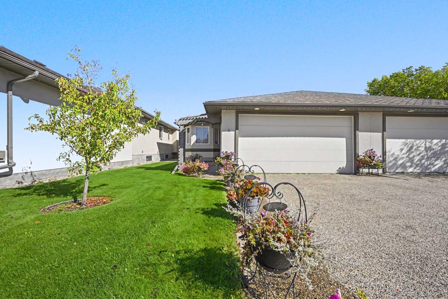
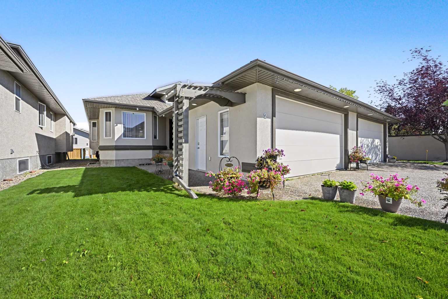
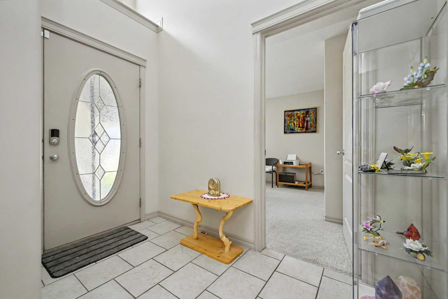
Welcome to The Shores, a peaceful 55+ community just east of Crystal Lake, where comfort, convenience, and a relaxed lifestyle come together. This beautifully maintained home is move-in ready and available for immediate possession, allowing you to settle in and start enjoying all it has to offer. The bright and inviting main floor features a spacious living room filled with natural light and anchored by a cozy fireplace, creating the perfect space to relax and unwind. The well-designed kitchen flows seamlessly into the dining area, providing an ideal setting for everyday meals or entertaining family and friends. Just outside, the spacious deck overlooks the beautifully landscaped backyard, offering a wonderful spot to enjoy your morning coffee, soak up the sunshine, or gather with friends on warm summer evenings. The main level offers a generous primary bedroom complete with a private ensuite, along with a comfortable second bedroom that would also make an ideal home office or den. Main floor laundry adds everyday convenience, while the attached 20' x 24' garage provides plenty of room for parking and storage. The undeveloped basement offers excellent potential for future development, giving you the flexibility to create additional living space, a hobby room, home gym, or whatever best suits your needs. With its bright interiors, functional layout, spacious outdoor living area, attached garage, and welcoming atmosphere, this home offers an easy and comfortable lifestyle in the desirable Shores 55+ community. Come experience the relaxed charm of The Shores and discover a place you'll be proud to call home.
| Street Address: | 2, 8910 122 Avenue |
| City: | Grande Prairie |
| Province/State: | Alberta |
| Postal Code: | N/A |
| County/Parish: | Grande Prairie |
| Subdivision: | Crystal Lake Estates |
| Country: | Canada |
| Latitude: | 55.19139399 |
| Longitude: | -118.75990089 |
| MLS® Number: | A2342994 |
| Price: | $479,900 |
| Property Area: | 1,142 Sq ft |
| Bedrooms: | 2 |
| Bathrooms Half: | 0 |
| Bathrooms Full: | 2 |
| Living Area: | 1,142 Sq ft |
| Building Area: | 0 Sq ft |
| Year Built: | 2001 |
| Listing Date: | Sep 06, 2026 |
| Garage Spaces: | 2 |
| Property Type: | Residential |
| Property Subtype: | Semi Detached (Half Duplex) |
| MLS Status: | Active |
Additional Details
| Flooring: | N/A |
| Construction: | Stucco |
| Parking: | Double Garage Attached,Off Street |
| Appliances: | Dishwasher,Dryer,Refrigerator,Stove(s),Washer,Window Coverings |
| Stories: | N/A |
| Zoning: | RS |
| Fireplace: | N/A |
| Amenities: | Gated,Park |
Utilities & Systems
| Heating: | Forced Air,Natural Gas |
| Cooling: | None |
| Property Type | Residential |
| Building Type | Semi Detached (Half Duplex) |
| Square Footage | 1,142 sqft |
| Community Name | Crystal Lake Estates |
| Subdivision Name | Crystal Lake Estates |
| Title | Fee Simple |
| Land Size | 4,300 sqft |
| Built in | 2001 |
| Annual Property Taxes | Contact listing agent |
| Parking Type | Garage |
| Time on MLS Listing | 15 days |
Bedrooms
| Above Grade | 2 |
Bathrooms
| Total | 2 |
| Partial | 0 |
Interior Features
| Appliances Included | Dishwasher, Dryer, Refrigerator, Stove(s), Washer, Window Coverings |
| Flooring | Carpet, Laminate, Tile |
Building Features
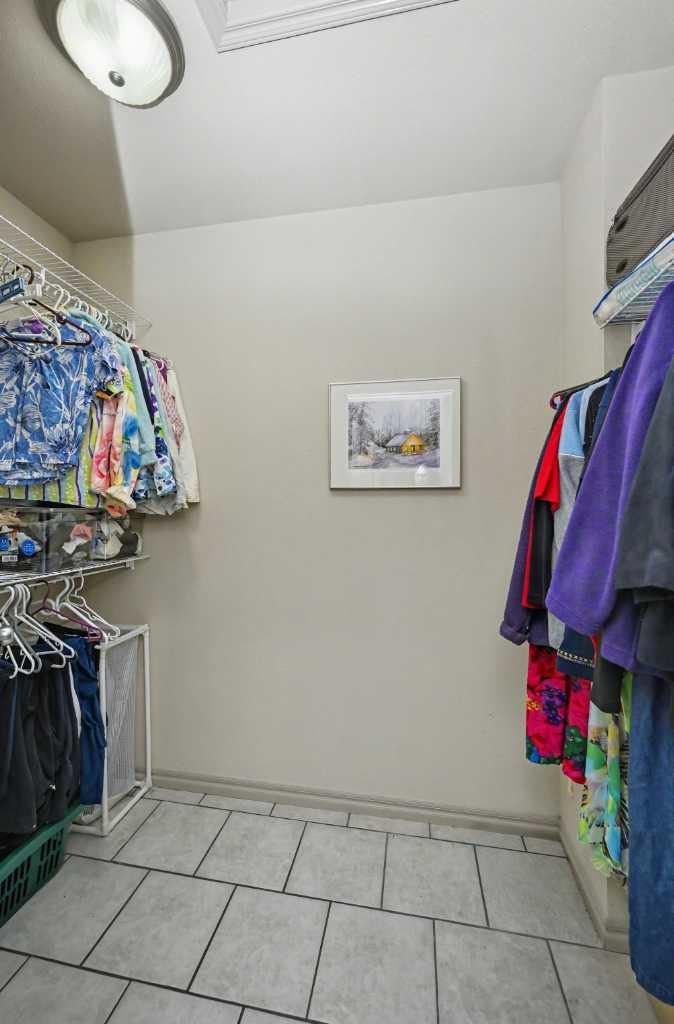
| Features | Ceiling Fan(s), Laminate Counters, No Animal Home, No Smoking Home, Open Floorplan, See Remarks, Vinyl Windows, Walk-In Closet(s) |
| Construction Material | Stucco |
| Building Amenities | Other, Snow Removal, Visitor Parking |
| Structures | Deck |
Heating & Cooling
| Cooling | None |
| Heating Type | Forced Air, Natural Gas |
Exterior Features
| Exterior Finish | Stucco |
Neighbourhood Features
| Community Features | Gated, Park |
| Pets Allowed | Restrictions, Yes |
| Amenities Nearby | Gated, Park |
Maintenance or Condo Information
| Maintenance Fees | $250 Monthly |
| Maintenance Fees Include | Maintenance Grounds, Snow Removal |
Parking
| Parking Type | Garage |
| Total Parking Spaces | 4 |
Interior Size
| Total Finished Area: | 1,142 sq ft |
| Total Finished Area (Metric): | 106.09 sq m |
Room Count
| Bedrooms: | 2 |
| Bathrooms: | 2 |
| Full Bathrooms: | 2 |
| Rooms Above Grade: | 2 |
Lot Information
| Lot Size: | 4,300 sq ft |
| Lot Size (Acres): | 0.10 acres |
| Frontage: | 28 ft |
- Ceiling Fan(s)
- Laminate Counters
- No Animal Home
- No Smoking Home
- Open Floorplan
- See Remarks
- Vinyl Windows
- Walk-In Closet(s)
- Other
- Dishwasher
- Dryer
- Refrigerator
- Stove(s)
- Washer
- Window Coverings
- Snow Removal
- Visitor Parking
- Full
- Gated
- Park
- Stucco
- Gas
- Living Room
- Poured Concrete
- Back Yard
- Front Yard
- Landscaped
- Lawn
- Double Garage Attached
- Off Street
- Deck
Floor plan information is not available for this property.
Monthly Payment Breakdown
Loading Walk Score...
What's Nearby?
Powered by Yelp