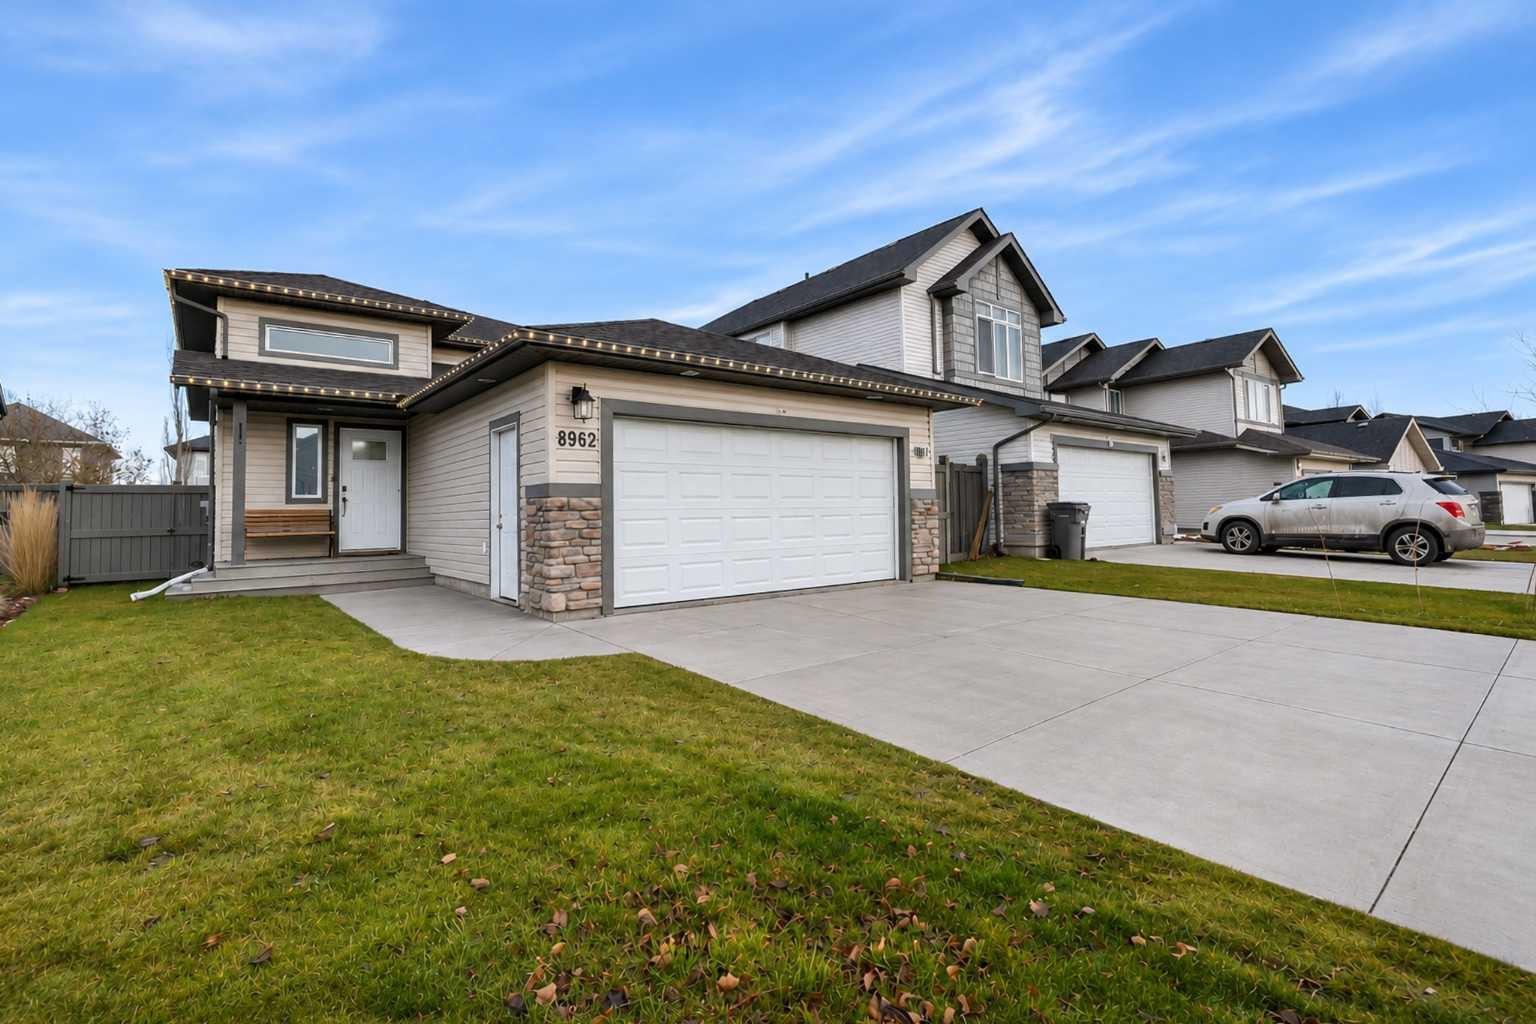
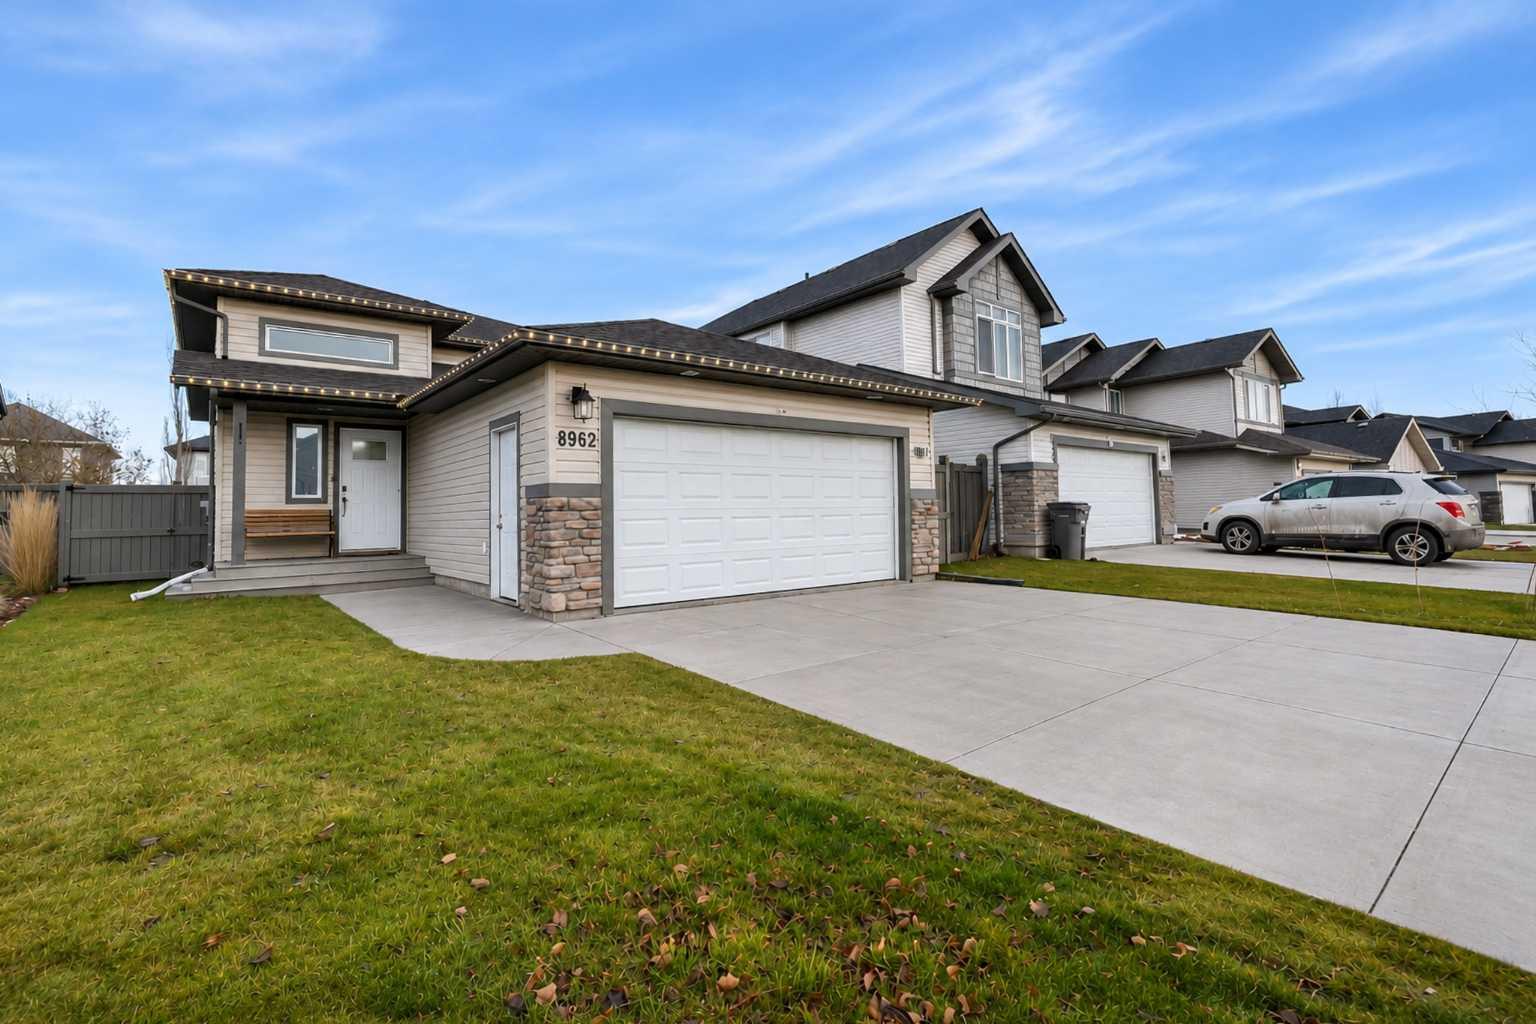
8962 95 Avenue , Grande Prairie, Alberta
Residential For Sale in Grande Prairie, Alberta
$474,900
-
Property Type
 Residential
-
Bedrooms
 5
-
Bath
 3
-
Garage
 2
-
Sq Ft
 1,196
-
Year Built
 2009
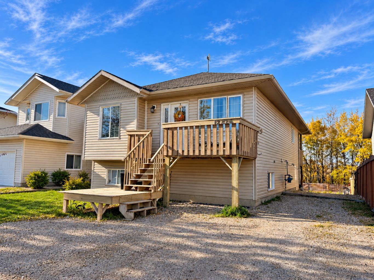
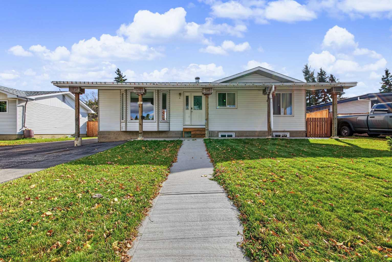
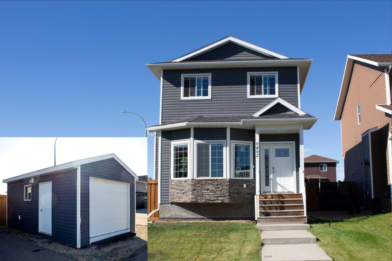
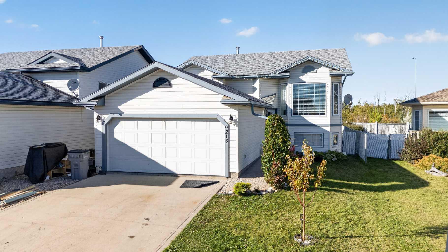
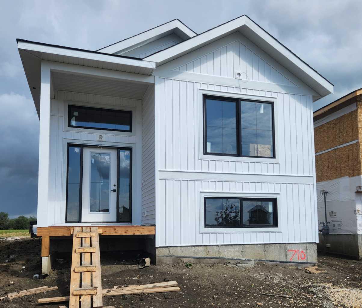
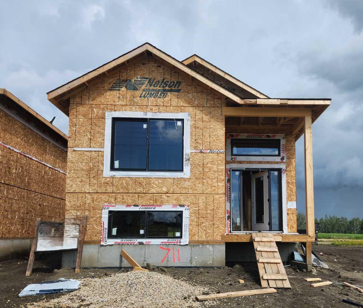
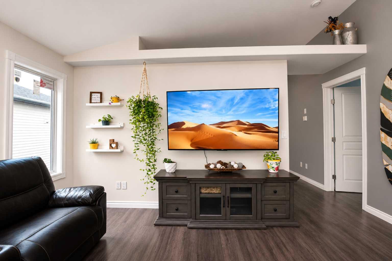
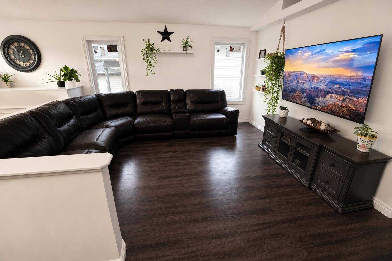
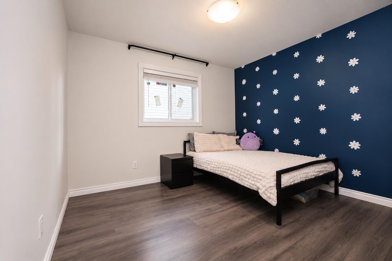
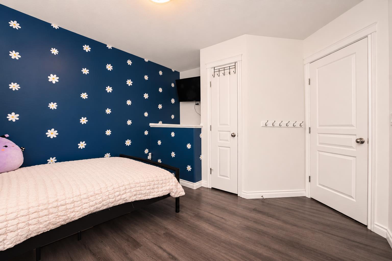
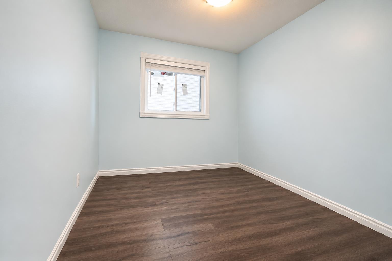
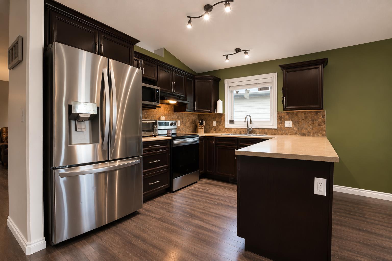
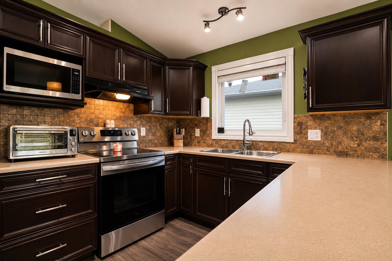
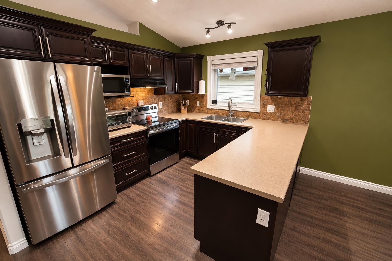
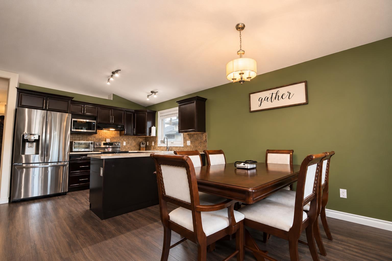
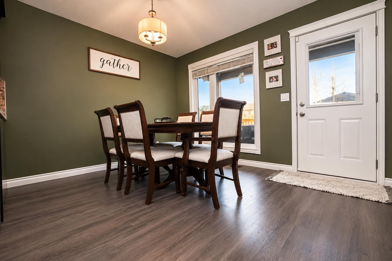
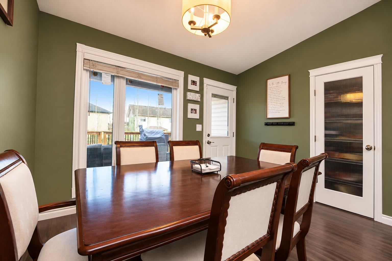
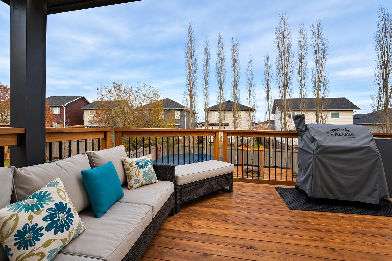
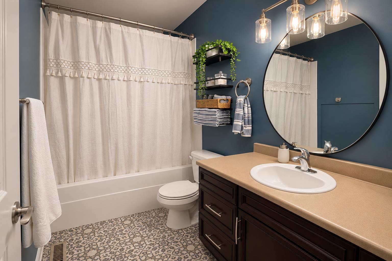
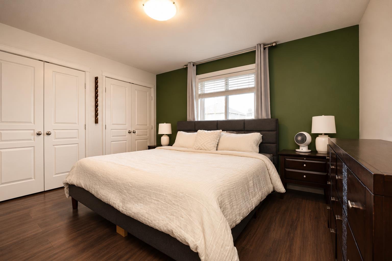
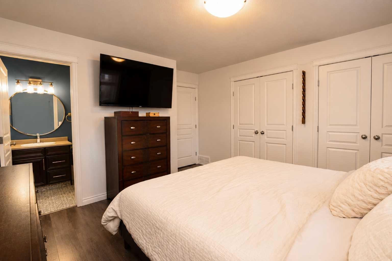
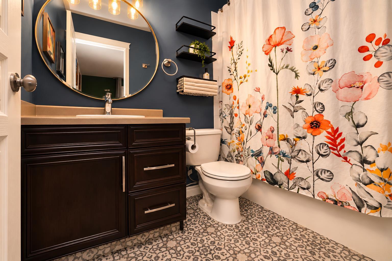
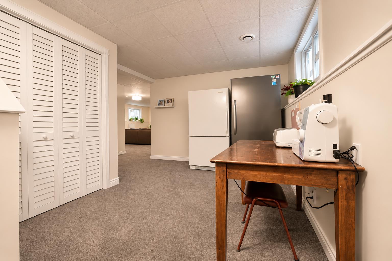
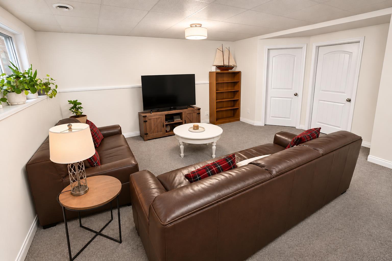
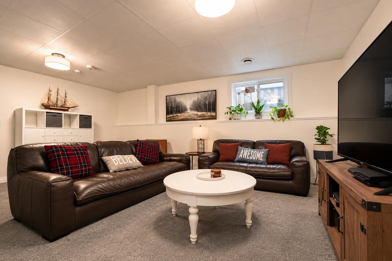
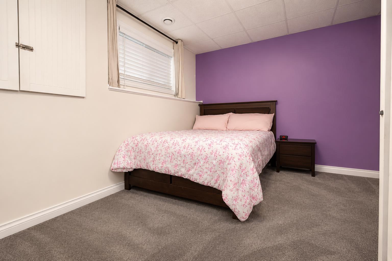
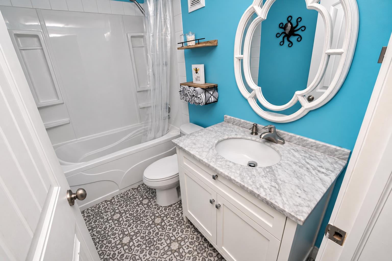
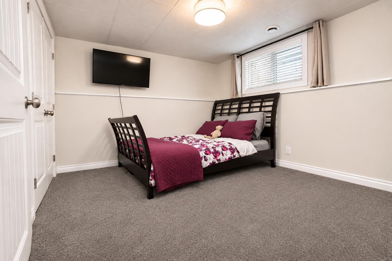
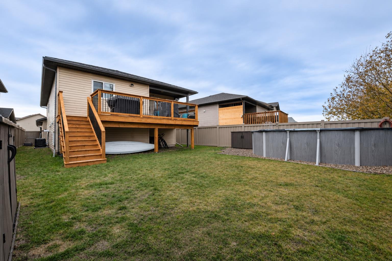
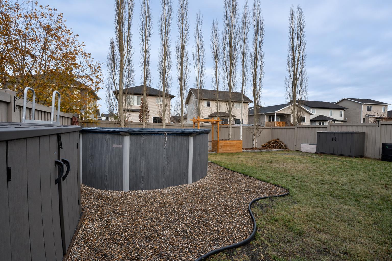
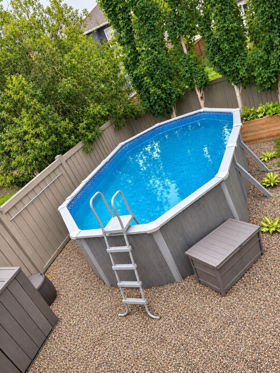
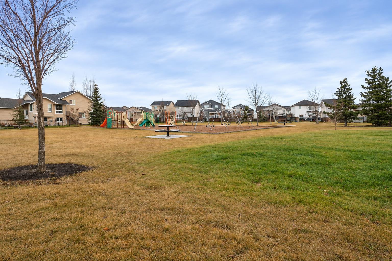
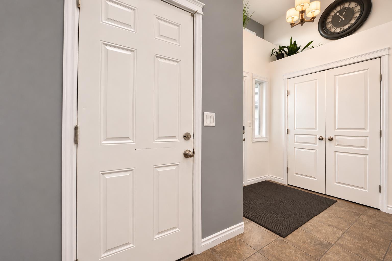
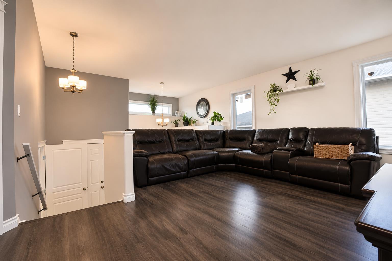
Welcome to this beautiful modified bi-level in the sought-after Cobblestone subdivision! Offering 5 bedrooms, 3 bathrooms, and 2 spacious family rooms, this fully developed home provides plenty of room for the whole family. Vaulted ceilings and a spacious front entry create a welcoming first impression, while fresh paint, new carpet & all new windows & doors add a refreshed feel throughout. The kitchen features rich chocolate-brown cabinetry, a tile backsplash, and matching stainless steel appliances. The open-concept layout flows seamlessly into the bright, generously sized dining area, where natural light fills the space and patio doors lead to a brand-new rear patio, perfect for entertaining, watching the kids play in the beautiful, heated above ground pool or enjoying a family BBQ! The spacious primary bedroom offers two large closets and a private 4-piece ensuite, creating a comfortable retreat at the end of the day. The fully developed basement adds even more living space with additional bedrooms, a family room, laundry area, and practical storage. An attached double garage provides convenience and protection from the elements, with plenty of potential to customize the space to suit your needs. Location is another standout feature! Situated in family-friendly Cobblestone, this home is across from a park and within close proximity to Riverstone School, great parks & walking trails plus tons of nearby amenities! Enjoy excellent walkability and easy access to public transit, making everyday living that much more convenient. With its functional layout, generous living space, double garage, and fantastic location, this home is a wonderful opportunity for families looking for comfort, convenience, and room to grow!
| Street Address: | 8962 95 Avenue |
| City: | Grande Prairie |
| Province/State: | Alberta |
| Postal Code: | N/A |
| County/Parish: | Grande Prairie |
| Subdivision: | Cobblestone |
| Country: | Canada |
| Latitude: | 55.16663890 |
| Longitude: | -118.76193570 |
| MLS® Number: | A2356507 |
| Price: | $474,900 |
| Property Area: | 1,196 Sq ft |
| Bedrooms: | 5 |
| Bathrooms Half: | 0 |
| Bathrooms Full: | 3 |
| Living Area: | 1,196 Sq ft |
| Building Area: | 0 Sq ft |
| Year Built: | 2009 |
| Listing Date: | Nov 16, 2026 |
| Garage Spaces: | 2 |
| Property Type: | Residential |
| Property Subtype: | Detached |
| MLS Status: | Active |
Additional Details
| Flooring: | N/A |
| Construction: | Concrete,Vinyl Siding |
| Parking: | Double Garage Attached |
| Appliances: | See Remarks |
| Stories: | N/A |
| Zoning: | RS |
| Fireplace: | N/A |
| Amenities: | Park,Playground,Schools Nearby,Shopping Nearby,Sidewalks,Street Lights,Walking/Bike Paths |
Utilities & Systems
| Heating: | Forced Air |
| Cooling: | Central Air |
| Property Type | Residential |
| Building Type | Detached |
| Square Footage | 1,196 sqft |
| Community Name | Cobblestone |
| Subdivision Name | Cobblestone |
| Title | Fee Simple |
| Land Size | 5,662 sqft |
| Built in | 2009 |
| Annual Property Taxes | Contact listing agent |
| Parking Type | Garage |
Bedrooms
| Above Grade | 3 |
Bathrooms
| Total | 3 |
| Partial | 0 |
Interior Features
| Appliances Included | See Remarks |
| Flooring | Carpet, Laminate, Linoleum, Tile |
Building Features
| Features | Pantry, Track Lighting, Vaulted Ceiling(s), Walk-In Closet(s) |
| Construction Material | Concrete, Vinyl Siding |
| Structures | None |
Heating & Cooling
| Cooling | Central Air |
| Heating Type | Forced Air |
Exterior Features
| Exterior Finish | Concrete, Vinyl Siding |
Neighbourhood Features
| Community Features | Park, Playground, Schools Nearby, Shopping Nearby, Sidewalks, Street Lights, Walking/Bike Paths |
| Amenities Nearby | Park, Playground, Schools Nearby, Shopping Nearby, Sidewalks, Street Lights, Walking/Bike Paths |
Parking
| Parking Type | Garage |
| Total Parking Spaces | 4 |
Interior Size
| Total Finished Area: | 1,196 sq ft |
| Total Finished Area (Metric): | 111.11 sq m |
Room Count
| Bedrooms: | 5 |
| Bathrooms: | 3 |
| Full Bathrooms: | 3 |
| Rooms Above Grade: | 3 |
Lot Information
| Lot Size: | 5,662 sq ft |
| Lot Size (Acres): | 0.13 acres |
| Frontage: | 39 ft |
- Pantry
- Track Lighting
- Vaulted Ceiling(s)
- Walk-In Closet(s)
- None
- See Remarks
- Full
- Park
- Playground
- Schools Nearby
- Shopping Nearby
- Sidewalks
- Street Lights
- Walking/Bike Paths
- Concrete
- Vinyl Siding
- Poured Concrete
- Back Yard
- Front Yard
- Interior Lot
- Landscaped
- Double Garage Attached
Floor plan information is not available for this property.
Monthly Payment Breakdown
Loading Walk Score...
What's Nearby?
Powered by Yelp
REALTOR® Details
Karly Cole
- (780) 518-6737
- karly@mylifestyleagents.ca
- RE/MAX Grande Prairie